Vender tu casa
Valoración gratuita de tu hogar
Contacto
Cuéntenos sobre sus necesidades
1698 JUNIPER HAMMOCK STREET

Casa En Venta
$1,349,000

BTC: 20.69653268

ETH: 709.01484253

-$101K (2026/07/29)
106 días
7 camas
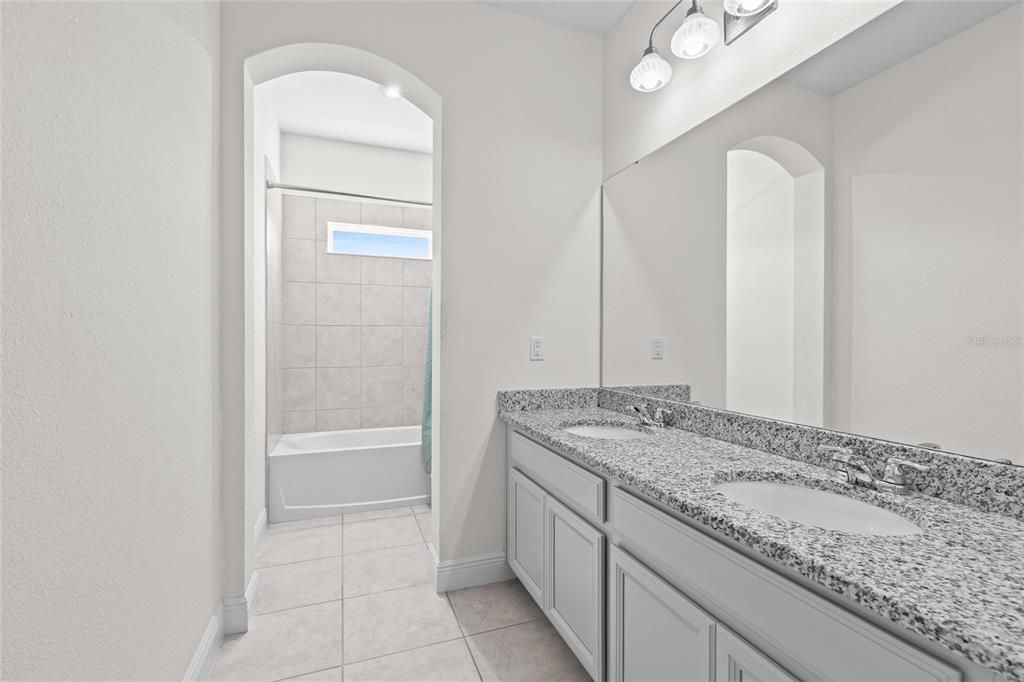
4 baños
4,700 sqft

Visión general

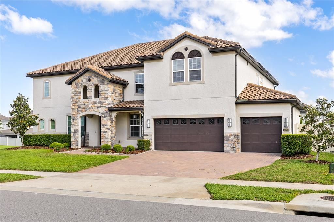
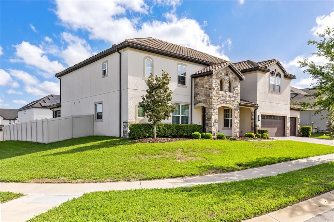
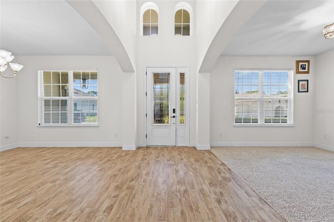
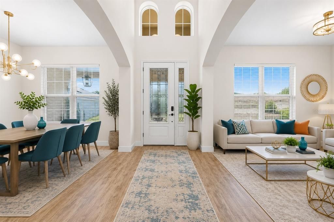
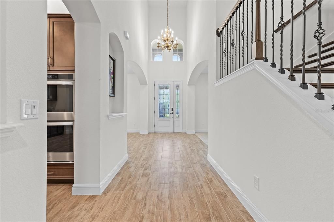
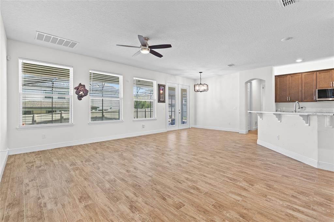
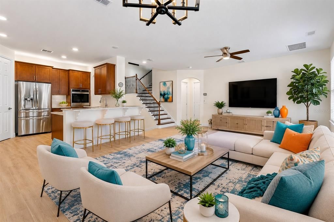
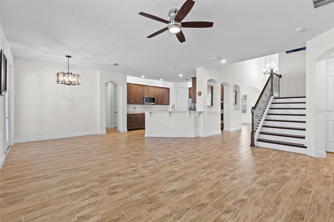
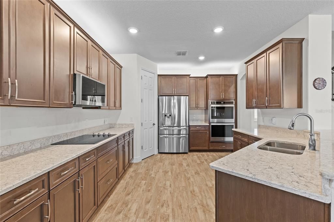
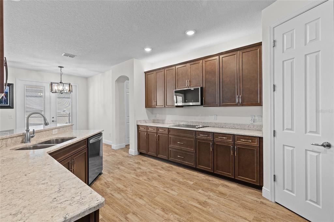
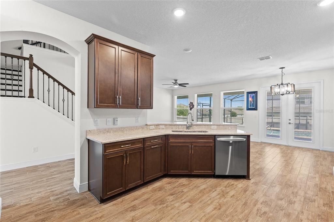
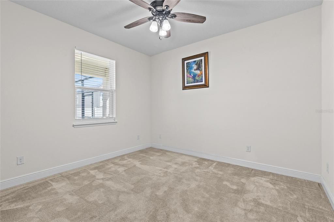
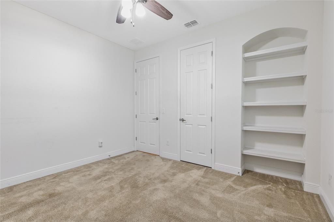
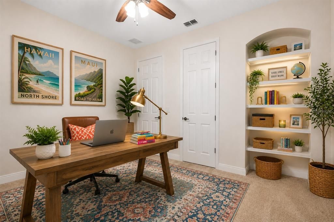
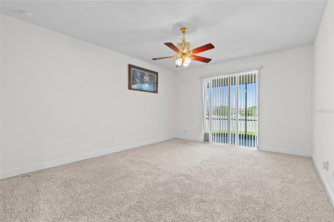
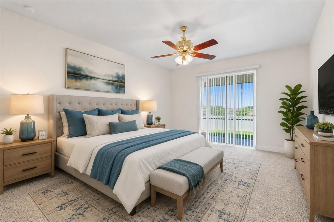
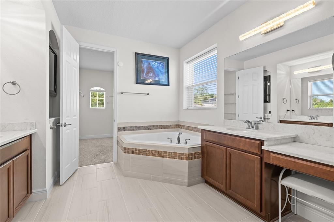
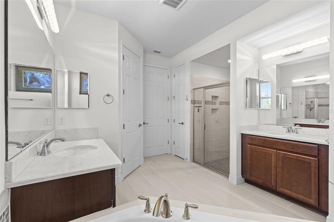
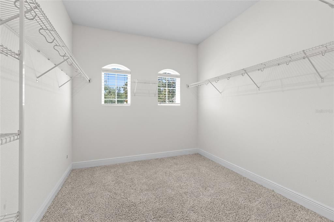
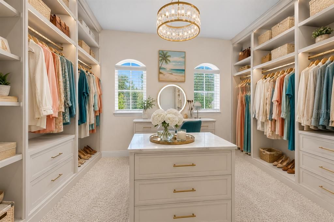
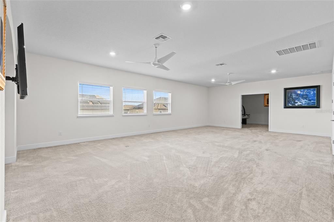
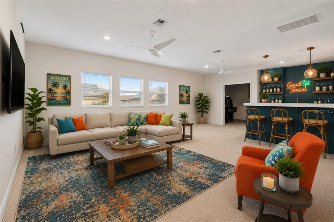
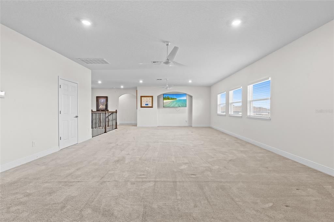
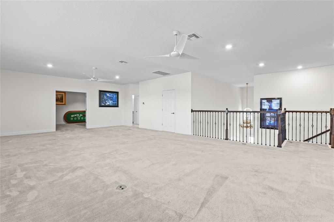
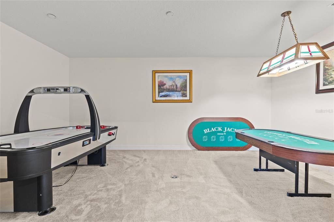
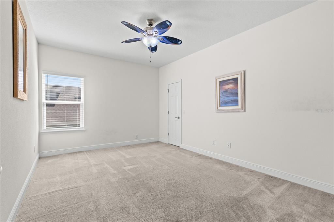
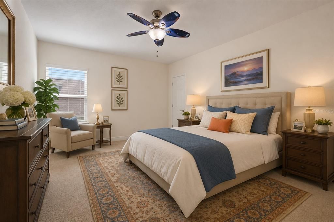
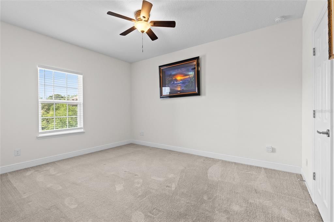
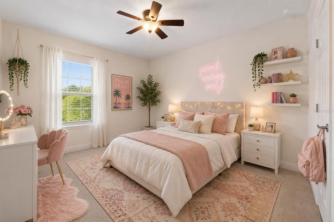
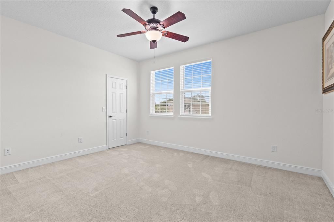
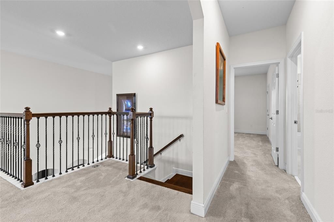
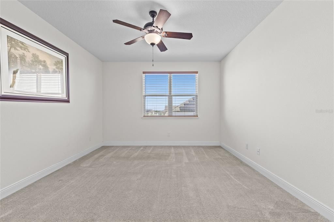
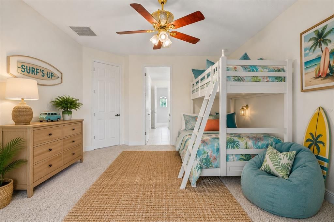
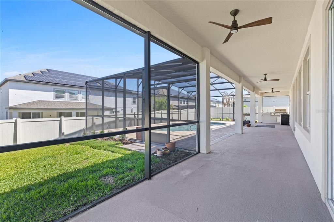
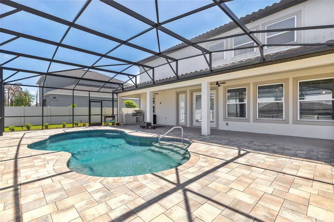
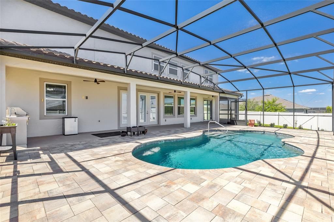
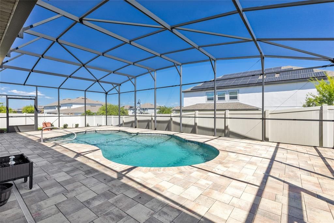
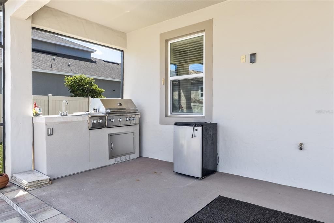
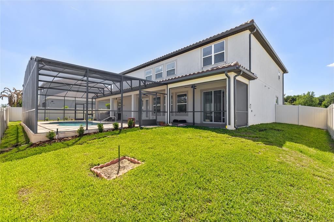
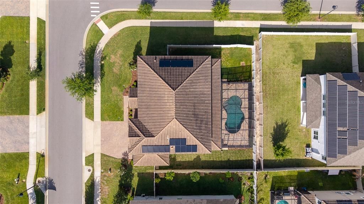
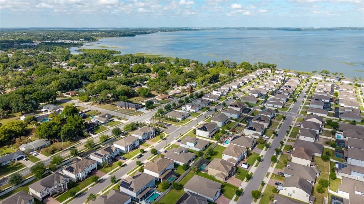
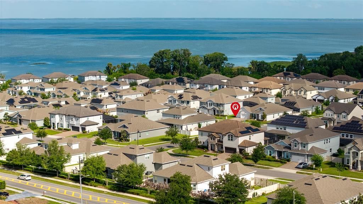
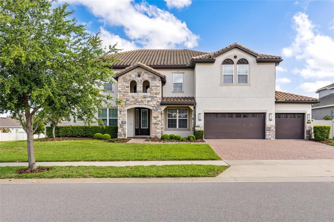
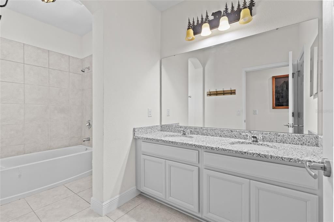
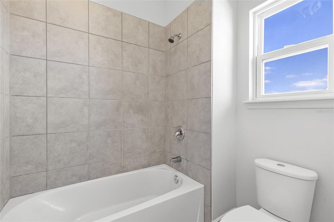
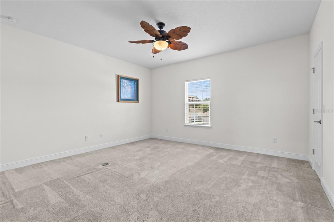
Welcome to an extraordinary Winter Garden retreat where luxury, flexibility, and resort-style living come together in one remarkable residence. Situated on a premium corner lot, this expansive 7-bedroom, 4-bath home offers over-the-top living spaces designed for entertaining, multi-generational living, and creating unforgettable memories. Step inside to soaring ceilings, abundant natural light, and an open-concept floor plan that effortlessly blends elegance with everyday comfort. The chef-inspired kitchen serves as the heart of the home, featuring an oversized island, breakfast bar, abundant cabinetry, and seamless flow into the spacious family room and café dining area. The thoughtfully designed layout includes both the owner's suite and a guest bedroom on the main level, providing ideal accommodations for extended family or visitors. Upstairs, a sprawling game room, dedicated home theater, and additional bedrooms create the ultimate entertainment hub for family and guests alike. Outside, your private backyard oasis awaits. Relax by the sparkling in-ground pool, entertain under the covered lanai, or host gatherings in the fully equipped summer kitchen. The fully fenced yard provides privacy while maximizing enjoyment of Florida's year-round sunshine. Perfectly positioned just minutes from Historic Downtown Winter Garden, Orlando's world-famous attractions, premier dining, shopping, and entertainment, this exceptional home offers the lifestyle today's buyers are seeking—space to gather, room to grow, and amenities that make every day feel like a vacation.
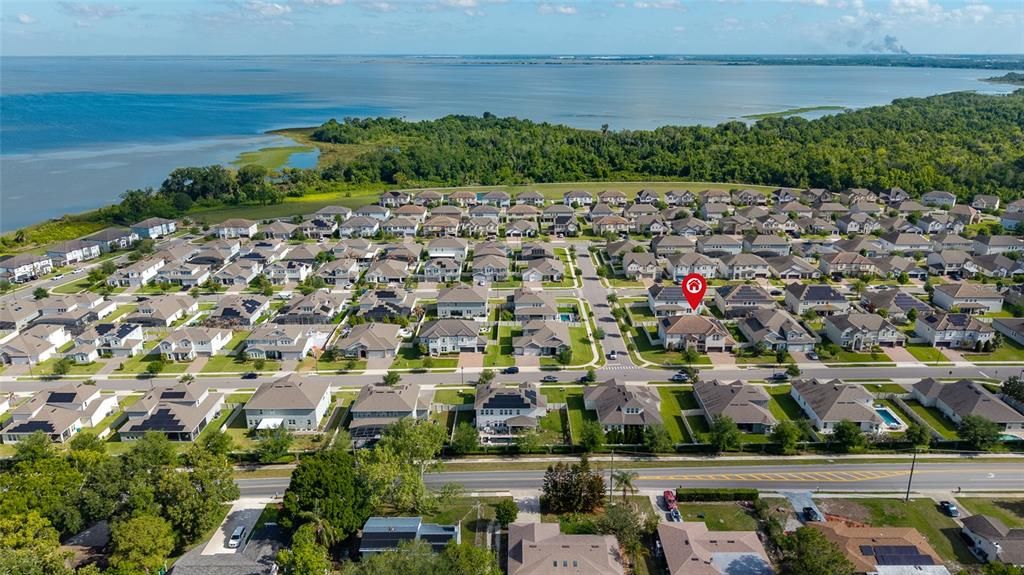
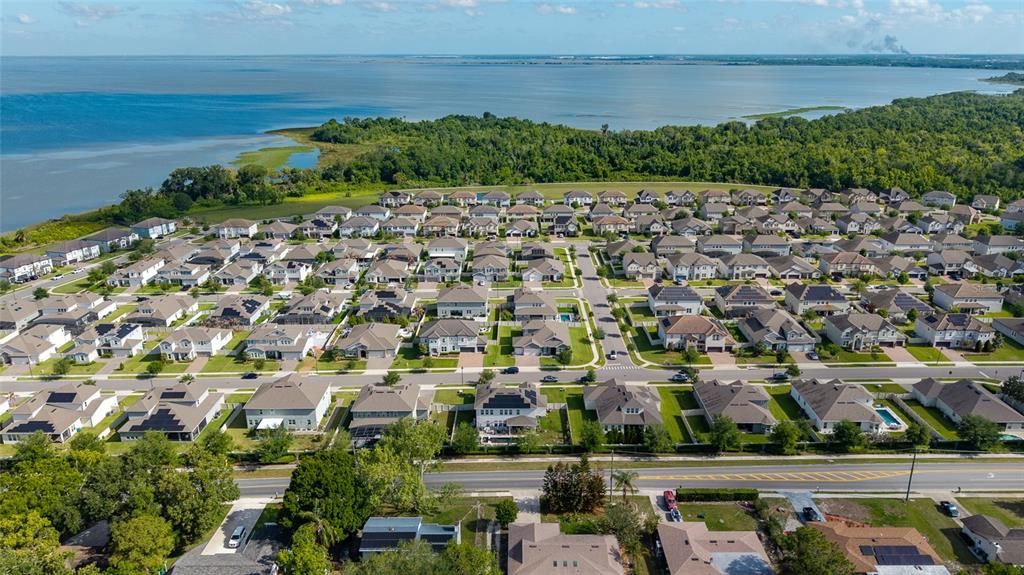
Ubicación

Detalles

Tipo:
Residential
Estacionamiento:
Off Street / Tandem
Año de construcción:
2019
Lote:
0.27 Hectáreas
Calefacción:
Electric
precio por sq. medidor:
$287
Enfriamiento:
Central Air
HOA:
$97

Valuation

Our model vs. what's actually selling nearby.
Estimate
$929,749
$678K – $1.3M
Confidence Low
List vs. estimate
$419K above estimate
List $1,349,000 · +45.1%
Our model says this listing is priced above recent comparable activity. Room to negotiate.
Price per sq ft
$287
+5.8% vs. city median $271
Based on
16 MLS comparables
Median of recent comparable listings. Sold comps use closing price, active listings use list price.

Destacados

Annual tax
$9,199
2025
HOA
$97/mo
Pool
Auto Cleaner
View
City
Garage
4 car garage
Pets
Allowed
Más hechos y características
  • Piso

    • Carpet

    • Tile

    Calefacción

    • Electric

    Enfriamiento

    • Central Air

    Accesorios

    • Dishwasher

    • Dryer

    • Microwave

    • Range

    • Range Hood

    • Refrigerator

    • Washer

    Otras características interiores

    • Ceiling Fan(s)

    • Primary Bedroom Main Floor

    • Smart Home

    • Solid Surface Counters

    • Split Bedroom

    • Vaulted Ceiling(s)

    • Walk-In Closet(s)

    Dormitorios y baños

    • Dormitorios: 7

    • Baños completos: 4

  • Estacionamiento

    • Off Street

    • Tandem

    Propiedad

    • Pisos: Two

    • Piscina Privada: Si

    • Características Exteriores: Irrigation System / Outdoor Kitchen / Rain Gutters

    Lote

    • Lote: 0.27 Hectáreas

    Otra Información de Propiedad

    • Número de Parcela: 112227554000350

    • Zonificación: PUD

  • Tipo y estilo

    • Tipo de propiedad: Residential

    • Subtipo de propiedad: Single Family Residence

  • Utilidad

    • Cable Connected

    • Electricity Connected

    • Sewer Connected

    • Water Connected

    Energía verde

    • Appliances

    • Construction

    • Insulation

    • Lighting

    • Roof

    • Windows

  • Otra información financiera

    • HOA: $97

    • Frecuencia HOA: Monthly

    • Importe anual de impuestos: $9,199

  • Detalles de la fuente

    • MLS ID: V4948569

    Otros hechos

    • Materiales de construcción: Block / Brick / Stucco

    • Detalles de la fundación: Slab

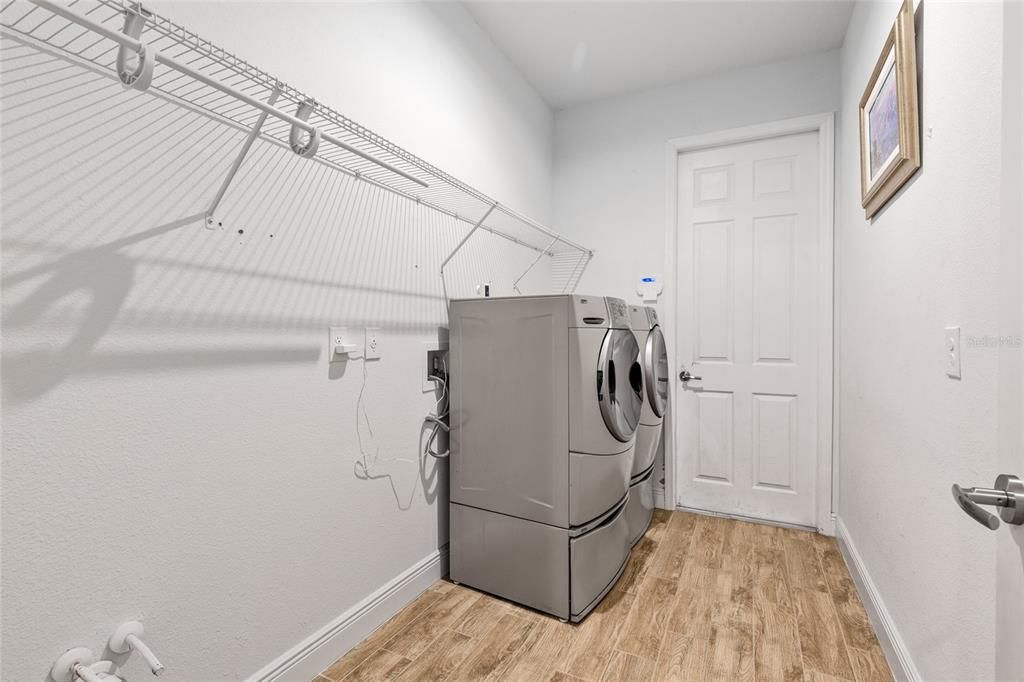
    • Características de lavandería: Inside / Laundry Room

    • Características del lote: Corner Lot / City Lot / Landscaped / Oversized Lot / Sidewalk

    • Características del patio y el porche: Enclosed / Rear Porch / Screened

    • Características de la piscina: Auto Cleaner / In Ground / Screen Enclosure / Tile

    • Características de la ventana: Blinds / ENERGY STAR Qualified Windows

    • Caras de dirección: West

    • Estilo arquitectónico: Tudor

    • Espacios de garaje: 4

    • Garaje adjunto: Si

    • Garaje: Si

    • Salón: 4700

    • Fuente de agua: Public

    • Nombre de subdivisión: MCALLISTER LNDG

Consulta privada
Habla con el asesor de este inmueble.
Planos, documentos del HOA, comparables off-market, agendar una visita privada — un solo mensaje directo al especialista local.

Más como esta

Nuevo
En Venta
$1,399,000
Casa
5 camas · 4 baños · 4,373 sqft
NO, OCOEE
1304 OCOEE APOPKA ROAD
En Venta
$1,390,000
Casa
5 camas · 3 baños · 3,749 sqft
HILLCREST, WINTER GARDEN
1324 VIC KAY COURT
En Venta
$1,099,000
Casa
3 camas · 2 baños · 2,700 sqft
DOWNTOWN WINTER GARDEN, WINTER GARDEN
215 S HIGHLAND AVENUE
En Venta
$1,100,000
Casa
4 camas · 3 baños · 1,813 sqft
NONE, OCOEE
1909 N LAKEWOOD AVENUE
En Venta
$1,100,000
Casa
5 camas · 4 baños · 3,255 sqft
J B & T E WALKERS SUB, APOPKA
3889 WALKER ROAD
En Venta
$1,225,000
Casa
5 camas · 4 baños · 3,525 sqft
OAKLAND PARK UNIT 1B-1B, WINTER GARDEN
844 OAKLAND PARK BOULEVARD
En Venta
$1,010,000
Casa
5 camas · 3 baños · 3,455 sqft
PARADISE HEIGHTS, APOPKA
1924 HILL DRIVE
-$50K
En Venta
$1,125,000
Casa
4 camas · 3 baños · 2,667 sqft
OAKLAND PARK, WINTER GARDEN
925 EASLEY AVENUE

Mercado cerca de esta dirección

Conteos en vivo en la misma zona.
Ver todo

The multiple listing information is provided by the Stellar MLS from a copyrighted compilation of listings. The compilation of listings and each individual listing are ©2026-present Stellar MLS. All Rights Reserved. The information provided is for consumers' personal, noncommercial use and may not be used for any purpose other than to identify prospective properties consumers may be interested in purchasing. All properties are subject to prior sale or withdrawal. All information provided is deemed reliable but is not guaranteed accurate, and should be independently verified. Listing courtesy of: WEICHERT REALTORS HALLMARK PRO