Vender tu casa
Valoración gratuita de tu hogar
Contacto
Cuéntenos sobre sus necesidades

17105 SE 111TH TERRACE ROAD

Casa En Venta
$599,000

BTC: 7.69774465

ETH: 249.58333333

Nuevo
3 camas
2 baños
2,154 sqft

Visión general

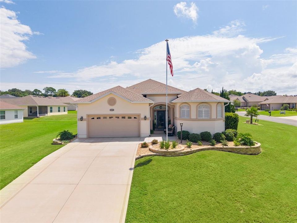
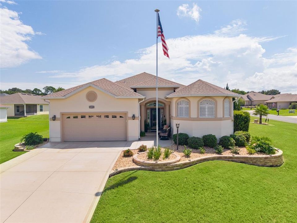
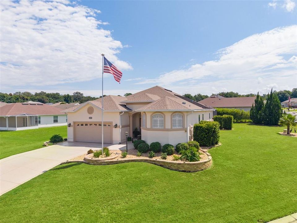
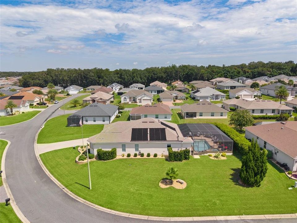
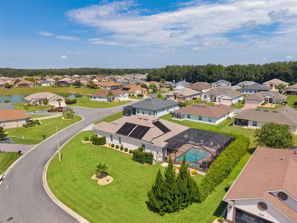
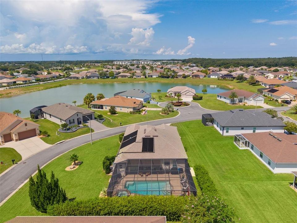
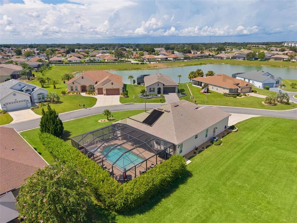
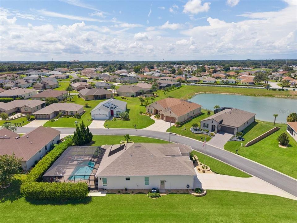
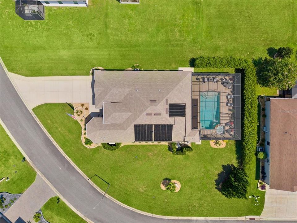
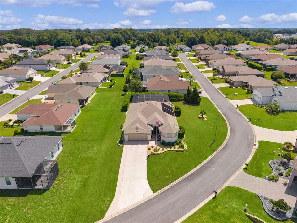
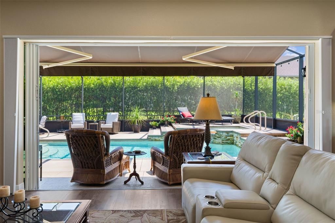
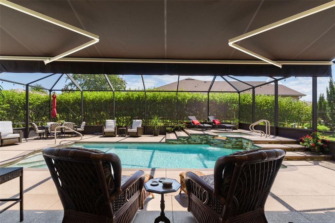
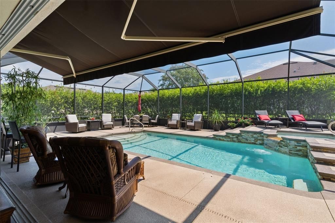
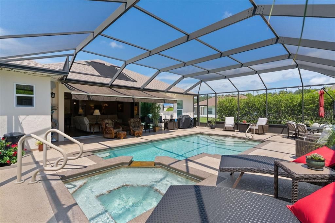
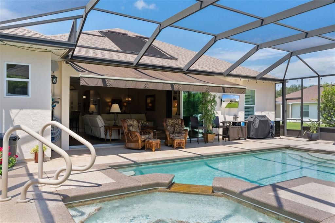
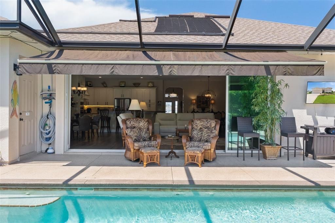
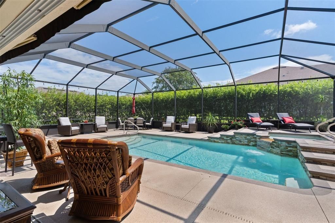
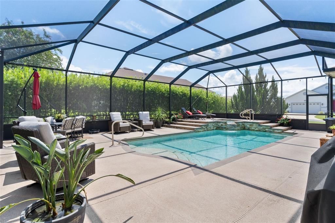
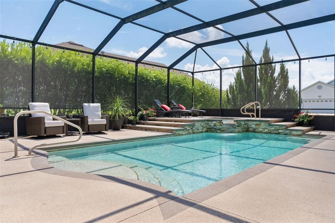
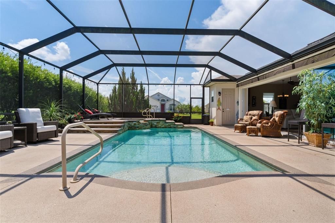
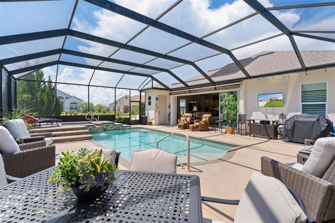
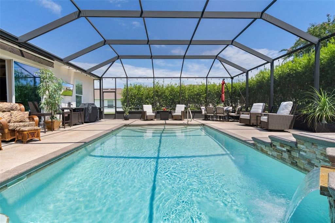
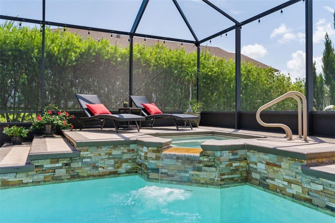
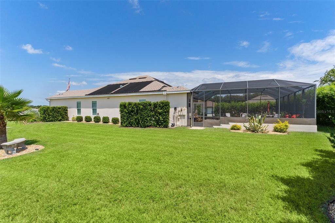
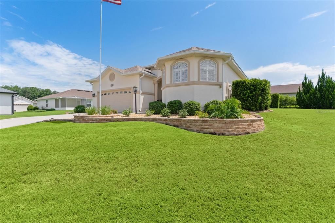
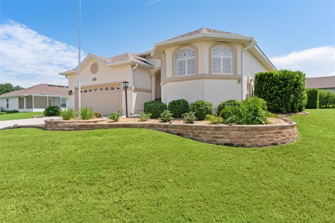
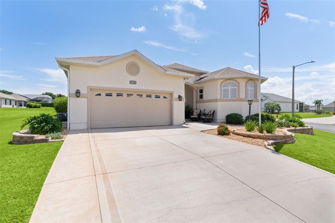
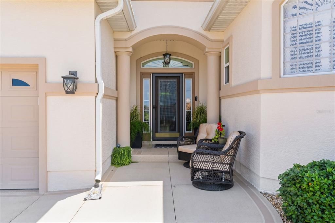
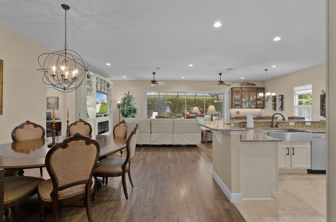
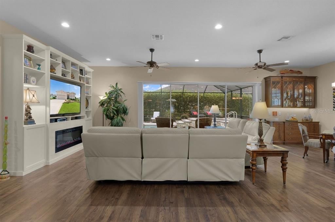
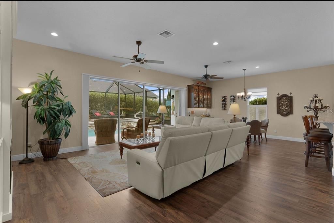
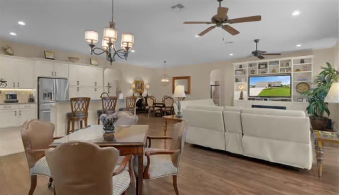
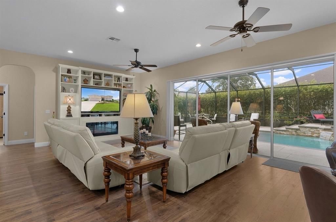
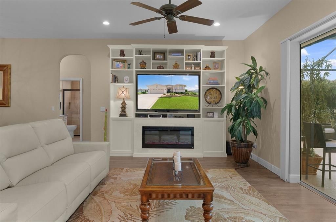
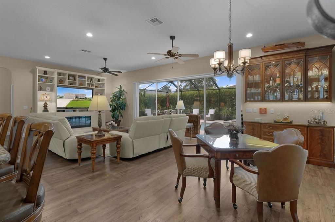
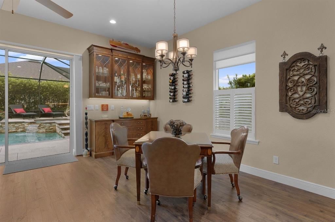
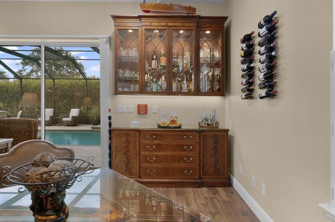
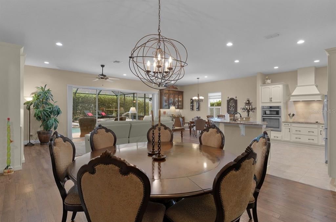
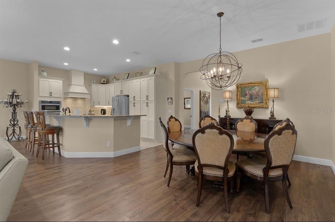
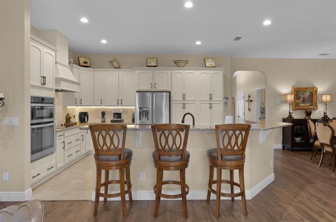
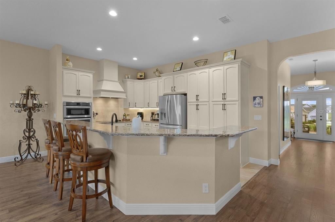
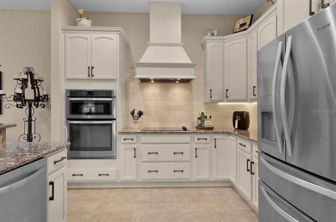
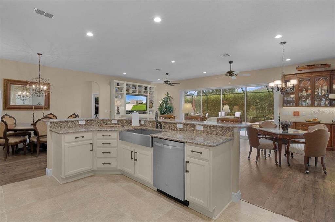
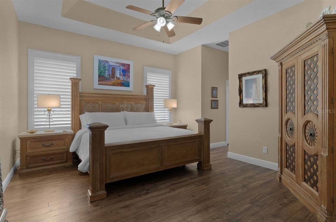
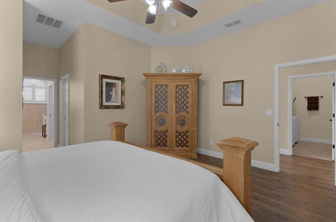
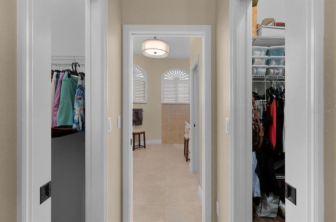
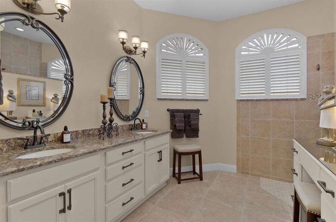
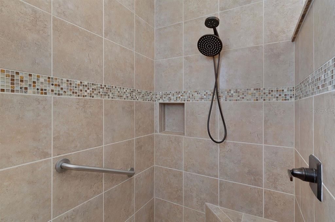
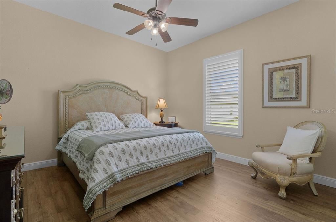
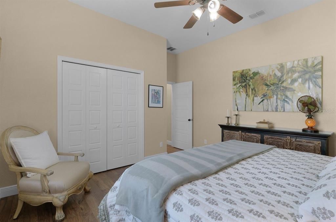
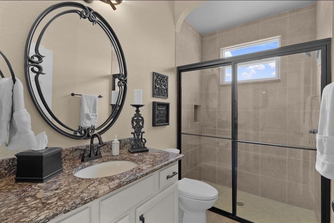
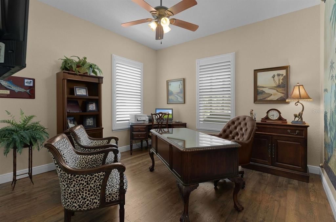
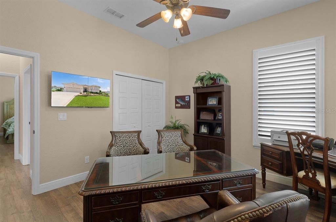
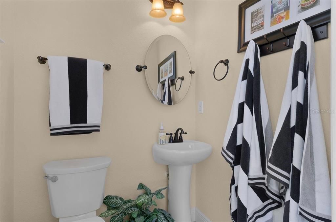
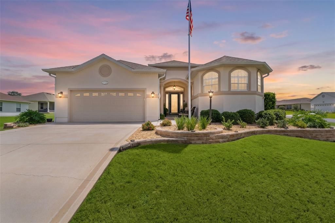
Welcome to an exceptional one-of-a-kind custom residence nestled in the highly desirable North Valley Three neighborhood of Stonecrest Golf & Country Club. Situated on a spacious 0.34-acre homesite, this beautifully designed 2017 custom built home offers an extraordinary combination of luxury, privacy, comfort, and resort-style living. Every aspect of this home has been thoughtfully upgraded in 2026 with premium finishes and enhancements including a electric fireplace, built-in dry bar, custom plantation shutters, custom tile and Wellborn Cabinetry throughout the entire residence. This home is also equipped with a GENERAC home generator with 500 gallon propane tank buried, giving you comfort and peace of mind year around. Featuring 3 spacious bedrooms, 3 baths, and an oversized two-car garage with storage loft, this residence showcases quality craftsmanship and thoughtful upgrades throughout. The gourmet kitchen is a true chef’s delight, complete with high-end stainless-steel appliances, a dramatic vent hood, granite countertops, and a large chef’s sink. The kitchen flows seamlessly into the expansive living areas, creating an ideal setting for both everyday living and entertaining. The oversized great room features an electric fireplace with custom built-ins and a stylish dry bar, while the spacious dining room provides an elegant space for hosting family and guests. The primary suite is a private retreat, offering two generous walk-in closets, dual vanities, a luxurious walk-around shower, and a private water closet. Two additional oversized bedrooms provide exceptional comfort and share a beautifully appointed bath. Step outside and discover your own private resort. The Solar and electric heated swimming pool and spa are surrounded by beautifully landscaped grounds and enclosed within an impressive 33' x 44' screened lanai and outdoor bathroom. This spectacular outdoor living space is perfect for relaxing poolside, enjoying morning coffee, or entertaining guests year-round. And the lifestyle extends well beyond your front door. Stonecrest Golf & Country Club is a vibrant, active 55+ golf community offering an incredible array of amenities and activities. Residents enjoy a fitness center, golf club, tennis, lighted pickleball courts, softball, three outdoor community pools, an indoor swimming pool, and a clubhouse restaurant featuring dining and social activities. With more than 90 clubs and activities to choose from, there is truly something for everyone and just a short golf cart ride from shopping, dining, entertainment and The Villages! This exceptional property offers the best of Florida living—a beautifully appointed custom home, an impressive private pool and spa retreat, and access to an unparalleled active-adult lifestyle. Luxury, recreation, and convenience come together beautifully at this remarkable Stonecrest residence. This exquisite custom residence in Stonecrest Golf & Country Club is an absolute beautiful home !

Ubicación

Detalles

Tipo:
Residential
Estacionamiento:
Sin datos
Año de construcción:
2017
Lote:
0.34 Hectáreas
Calefacción:
Central
precio por sq. medidor:
$278
Enfriamiento:
Central Air
HOA:
$152

Valuation

Our model vs. what's actually selling nearby.
Estimate
$515,000
$474K – $591K
Confidence Medium
List vs. estimate
$84K above estimate
List $599,000 · +16.3%
Our model says this listing is priced above recent comparable activity. Room to negotiate.
Price per sq ft
$278
+48.1% vs. city median $187
Based on
5 MLS comparables
Median of recent comparable listings. Sold comps use closing price, active listings use list price.

Destacados

Annual tax
$4,666
2025
HOA
$152/mo
Pool
Heated
Garage
2 car garage
Pets
Allowed
Más hechos y características
  • Piso

    • Ceramic Tile

    • Luxury Vinyl

    Calefacción

    • Central

    Enfriamiento

    • Central Air

    Accesorios

    • Built-In Oven

    • Dishwasher

    • Disposal

    • Dryer

    • Electric Water Heater

    • Exhaust Fan

    • Microwave

    • Refrigerator

    • Washer

    Otras características interiores

    • Ceiling Fan(s)

    • Dry Bar

    • High Ceilings

    • Kitchen/Family Room Combo

    • Living Room/Dining Room Combo

    • Open Floorplan

    • Primary Bedroom Main Floor

    • Solid Wood Cabinets

    • Split Bedroom

    • Stone Counters

    • Thermostat

    • Tray Ceiling(s)

    • Walk-In Closet(s)

    • Window Treatments

    Dormitorios y baños

    • Dormitorios: 3

    • Baños: 1

    • Baños completos: 2

  • Propiedad

    • Pisos: One

    • Piscina Privada: Si

    • Características Exteriores: Awning(s) / Irrigation System / Lighting / Private Entrance / Private Mailbox / Private Yard / Rain Gutters / Sliding Doors

    Lote

    • Lote: 0.34 Hectáreas

    Otra Información de Propiedad

    • Número de Parcela: 6274304014

    • Zonificación: PUD

  • Tipo y estilo

    • Tipo de propiedad: Residential

    • Subtipo de propiedad: Single Family Residence

  • Utilidad

    • Cable Connected

    • Electricity Connected

    • Sewer Connected

    • Water Connected

  • Otra información financiera

    • HOA: $152

    • Frecuencia HOA: Monthly

    • Importe anual de impuestos: $4,666

  • Detalles de la fuente

    • MLS ID: G5116764

    Otros hechos

    • Materiales de construcción: Stucco

    • Detalles de la fundación: Slab

    • Características de la chimenea: Electric / Living Room

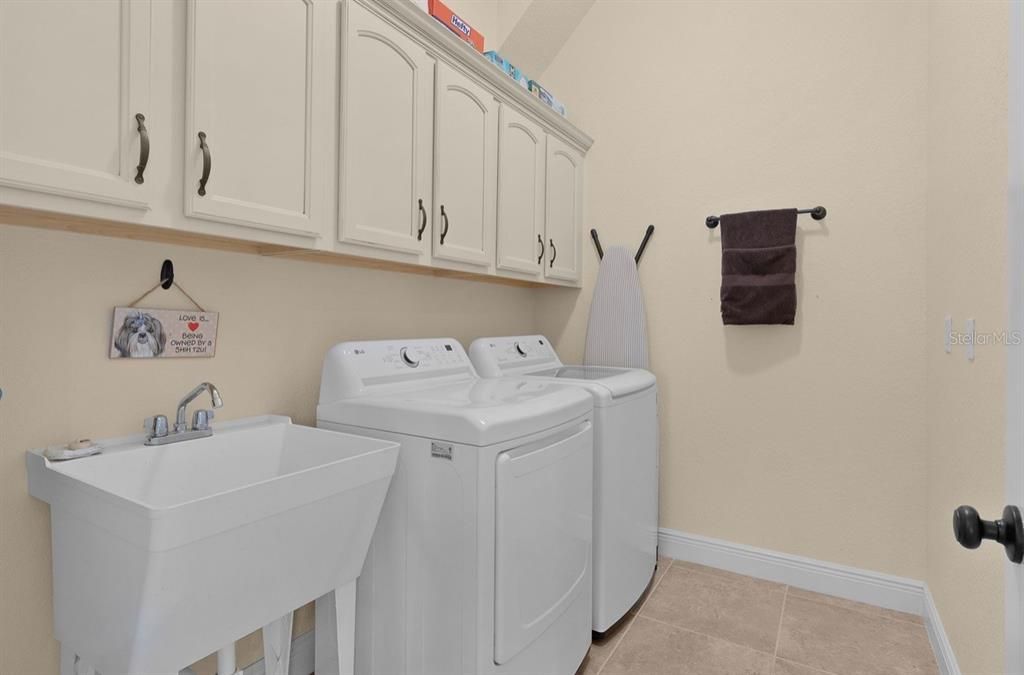
    • Características de lavandería: Electric Dryer Hookup / Laundry Room

    • Características del patio y el porche: Porch / Screened

    • Características de la piscina: Heated / In Ground

    • Caras de dirección: West

    • Hogar: Si

    • Espacios de garaje: 2

    • Garaje adjunto: Si

    • Garaje: Si

    • Salón: 2154

    • Fuente de agua: Public

    • Tamaño de la parcela: 103 x 144

    • Nombre de subdivisión: STONECREST

Consulta privada
Habla con el asesor de este inmueble.
Planos, documentos del HOA, comparables off-market, agendar una visita privada — un solo mensaje directo al especialista local.

Más como esta

Nuevo
En Venta
$450,000
Casa
3 camas · 2 baños · 2,014 sqft
THE VILLAGES, THE VILLAGES
16822 SE 93RD CUTHBERT CIRCLE
Nuevo
En Venta
$749,000
Casa
3 camas · 2 baños · 2,092 sqft
SUMTER/VILLAGES, THE VILLAGES
1209 BARCELONA DRIVE
Nuevo
En Venta
$425,000
Casa
2 camas · 2 baños · 1,686 sqft
THE VILLAGES, THE VILLAGES
1305 SANTA MARIA AVENUE
Nuevo
En Venta
$450,000
Casa
2 camas · 3 baños · 2,138 sqft
THE VILLAGES, LADY LAKE
1519 MARTINEZ DRIVE
En Venta
$425,000
Casa
3 camas · 2 baños · 1,476 sqft
THE VILLAGES, THE VILLAGES
8975 SE 168TH TAILFER STREET
En Venta
$569,900
Casa
3 camas · 2 baños · 2,058 sqft
VILLAGES OF SUMTER, LADY LAKE
1511 LAVACA LANE
En Venta
$435,000
Casa
3 camas · 2 baños · 1,466 sqft
THE VILLAGES, THE VILLAGES
16844 SE 91ST PHILLIPS COURT
En Venta
$500,000
Casa
3 camas · 2 baños · 2,029 sqft
THE VILLAGES, LADY LAKE
1218 CAMERO DRIVE

Mercado cerca de esta dirección

Conteos en vivo en la misma zona.
Ver todo

The multiple listing information is provided by the Stellar MLS from a copyrighted compilation of listings. The compilation of listings and each individual listing are ©2026-present Stellar MLS. All Rights Reserved. The information provided is for consumers' personal, noncommercial use and may not be used for any purpose other than to identify prospective properties consumers may be interested in purchasing. All properties are subject to prior sale or withdrawal. All information provided is deemed reliable but is not guaranteed accurate, and should be independently verified. Listing courtesy of: REALTY EXECUTIVES IN THE VILLAGES