Vender tu casa
Valoración gratuita de tu hogar
Contacto
Cuéntenos sobre sus necesidades
1711 W AILEEN STREET

Casa Activo con contrato
$999,990

BTC: 12.42223602

ETH: 408.32584728

53 días
4 camas
3 baños
2,963 sqft

Visión general

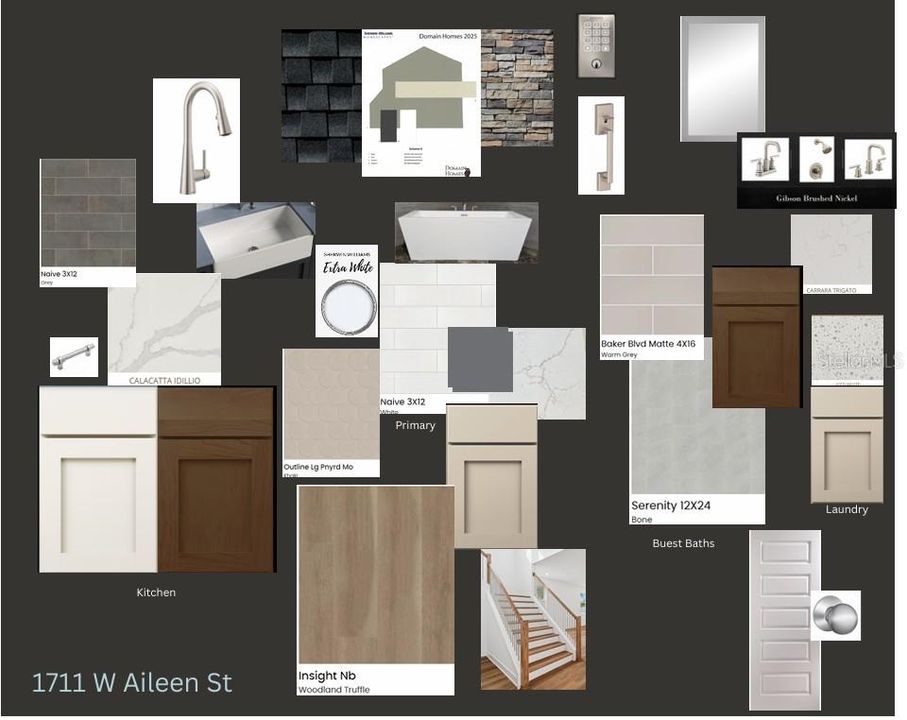
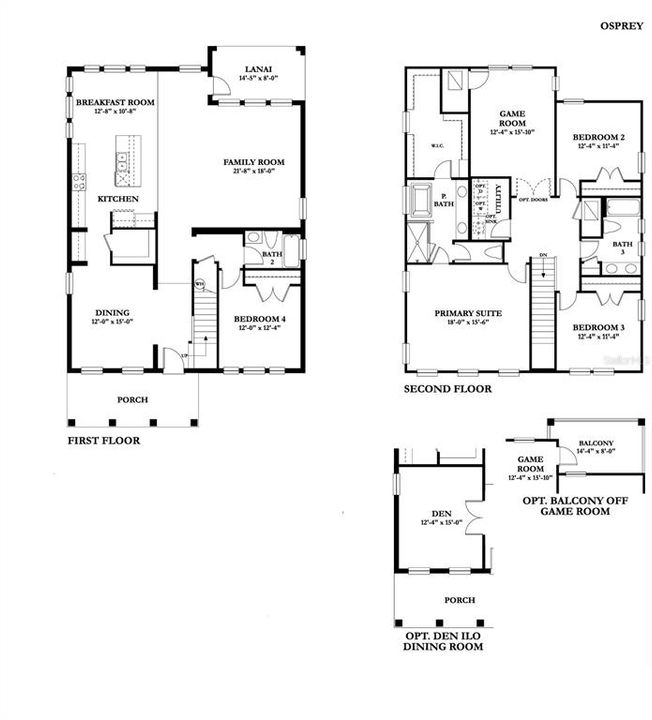
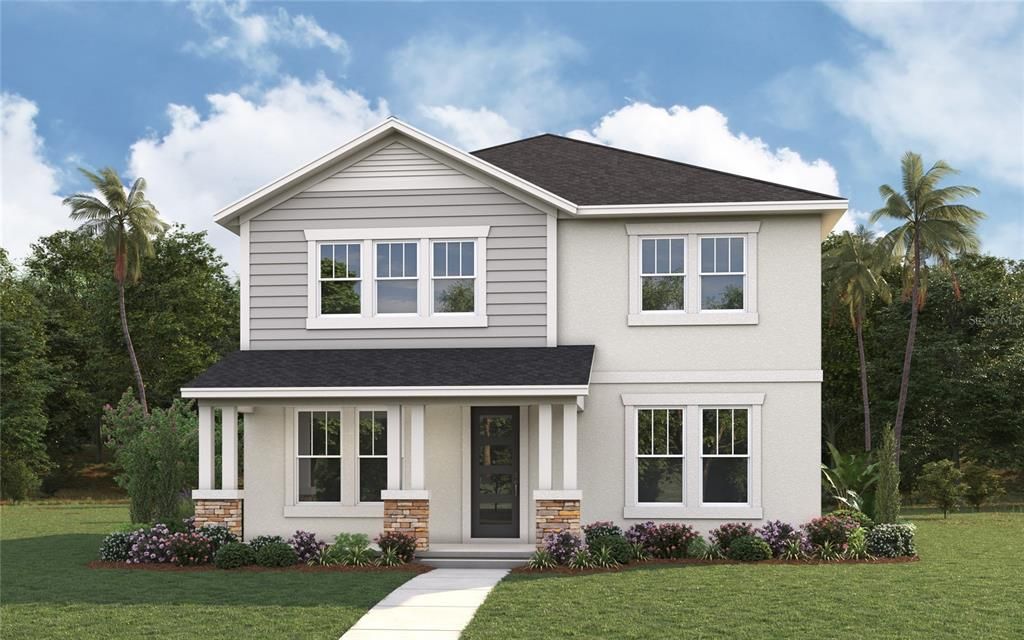
Under Construction. Experience the perfect blend of timeless Craftsman architecture and modern luxury in this stunning new construction home located in the desirable Bowman Heights neighborhood. Enjoy a private outdoor balcony with views of the Hillsborough River, creating the perfect space to enjoy your morning coffee or unwind in the evening. Home includes enhanced storm protection package with vinyl IMPACT WINDOWS, impact glass exterior doors (where applicable), and a 50-AMP generator inlet for portable generator (generator and inlet cord not included). Offering 2,963 square feet of thoughtfully designed living space, this two-story residence features 4 bedrooms, 3 bathrooms, and a versatile loft ideal for a home office, media room, or additional living area. One of the bedrooms is on the first level giving favorable accomodations for multigenerational family or office use. The loft opens to a private outdoor balcony with views of the Hillsborough River. Designed with both style and functionality in mind, the heart of the home is a gourmet kitchen showcasing designer finishes, Stainless steel Whirlpool appliances, and an open-concept layout that flows seamlessly into the main living and dining areas—perfect for entertaining and everyday living. Additional highlights include a detached two-car garage conveniently accessed from a rear alleyway, enhancing the home's curb appeal and providing added privacy. Ideally situated a few blocks from Riverside Garden Park, residents can enjoy nearby green spaces, riverfront scenery, and the charm of one of Tampa's most sought-after locations. Don't miss this opportunity to own a beautifully crafted new home in a prime location with modern amenities, exceptional design, and scenic river views. Enjoy our competitive 1-2-10 year warranty program!

Ubicación

Detalles

Tipo:
Residential
Estacionamiento:
Alley Access / Driveway / Garage Door Opener
Año de construcción:
2026
Lote:
0.15 Hectáreas
Calefacción:
Central
precio por sq. medidor:
$337
Enfriamiento:
Central Air
HOA:
Sin datos

Valuation

Our model vs. what's actually selling nearby.
Estimate
$1,099,990
$1.0M – $1.4M
Confidence Low
List vs. estimate
$100K below estimate
List $999,990 · -9.1%
Our model says this listing is priced below recent comparable activity. Expect competition.
Price per sq ft
$337
+15.3% vs. city median $292
Based on
7 MLS comparables
Median of recent comparable listings. Sold comps use closing price, active listings use list price.

Destacados

Annual tax
$670
2025
Garage
2 car garage
Pets
Allowed
Más hechos y características
  • Piso

    • Luxury Vinyl

    • Porcelain Tile

    Calefacción

    • Central

    Enfriamiento

    • Central Air

    Accesorios

    • Dishwasher

    • Disposal

    • Electric Water Heater

    • Microwave

    • Range

    Otras características interiores

    • Eating Space In Kitchen

    • In Wall Pest System

    • Open Floorplan

    • PrimaryBedroom Upstairs

    • Thermostat

    • Walk-In Closet(s)

    Dormitorios y baños

    • Dormitorios: 4

    • Baños completos: 3

  • Estacionamiento

    • Alley Access

    • Driveway

    • Garage Door Opener

    Propiedad

    • Pisos: Two

    • Características Exteriores: Awning(s) / Irrigation System / Lighting / Rain Gutters

    Lote

    • Lote: 0.15 Hectáreas

    Otra Información de Propiedad

    • Número de Parcela: A1129184P600000000088.0

    • Zonificación: RS-50

  • Tipo y estilo

    • Tipo de propiedad: Residential

    • Subtipo de propiedad: Single Family Residence

  • Utilidad

    • BB/HS Internet Available

    • Cable Available

    • Electricity Connected

    • Public

    • Sprinkler Meter

    • Water Connected

    Energía verde

    • Appliances

    • Doors

    • Windows

  • Otra información financiera

    • Importe anual de impuestos: $670

  • Detalles de la fuente

    • MLS ID: TB8516273

    Otros hechos

    • Materiales de construcción: Block / Brick / Cement Siding / Stucco

    • Detalles de la fundación: Slab

    • Características de lavandería: Inside / Laundry Room / Upper Level

    • Características del lote: City Lot / Sidewalk

    • Características del patio y el porche: Covered / Front Porch / Rear Porch

    • Características de la ventana: ENERGY STAR Qualified Windows / Storm Window(s)

    • Caras de dirección: North

    • Estilo arquitectónico: Craftsman / Mid-Century Modern

    • Espacios de garaje: 2

    • Garaje: Si

    • Salón: 2963

    • Fuente de agua: Public

    • Tamaño de la parcela: 60 x 120

    • Nombre de subdivisión: WEST RIVERSIDE

Consulta privada
Habla con el asesor de este inmueble.
Planos, documentos del HOA, comparables off-market, agendar una visita privada — un solo mensaje directo al especialista local.

Más como esta

Nuevo
Activo con contrato
$950,000
Lotes / Tierras
0.15 acres
NORTH SUBURB BEAUTIFUL, TAMPA
606 S OREGON AVENUE
Nuevo
Activo con contrato
$875,000
Casa
4 camas · 3 baños · 2,315 sqft
RICHARDSONS VILLAGE SUBDIVISI, TAMPA
4322 N RIVER VIEW AVENUE
Nuevo
Activo con contrato
$724,900
Adosados
3 camas · 2 baños · 2,302 sqft
MIRBELLA TWNHMS, TAMPA
2557 W PLATT STREET
Nuevo
Activo con contrato
$1,250,000
Casa
4 camas · 3 baños · 2,031 sqft
OSCAWANA, TAMPA
211 S ALBANY AVENUE
Activo con contrato
$859,000
Casa
4 camas · 3 baños · 2,740 sqft
HARDING SUB, TAMPA
3204 W LEMON STREET
Activo con contrato
$1,129,990
Casa
4 camas · 3 baños · 2,857 sqft
EXCELDA, TAMPA
211 N EXCELDA AVENUE
Activo con contrato
$700,000
Adosados
3 camas · 2 baños · 1,614 sqft
HARBOURSIDE AT HARBOUR ISLAND, TAMPA
1425 HARBOUR WALK ROAD
Activo con contrato
$980,000
Comercial
0 room(s) · 2,400 sqft
PONS MAP, TAMPA
1717 E 5TH AVENUE

Mercado cerca de esta dirección

Conteos en vivo en la misma zona.
Ver todo

The multiple listing information is provided by the Stellar MLS from a copyrighted compilation of listings. The compilation of listings and each individual listing are ©2026-present Stellar MLS. All Rights Reserved. The information provided is for consumers' personal, noncommercial use and may not be used for any purpose other than to identify prospective properties consumers may be interested in purchasing. All properties are subject to prior sale or withdrawal. All information provided is deemed reliable but is not guaranteed accurate, and should be independently verified. Listing courtesy of: DOMAIN REALTY LLC