Vender tu casa
Valoración gratuita de tu hogar
Contacto
Cuéntenos sobre sus necesidades
1731 GAY DRIVE

Casa En Venta
$815,000

BTC: 10.70959264

ETH: 351.29310345

2 días
4 camas
3 baños
2,229 sqft

Visión general

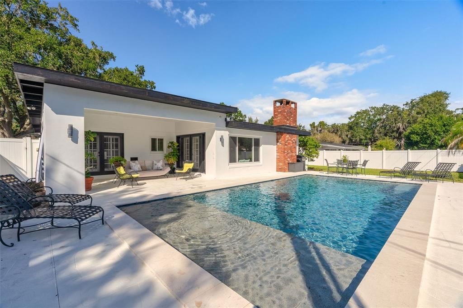
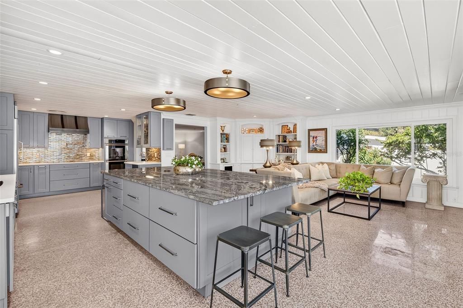
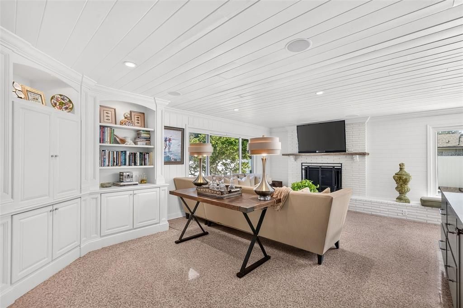
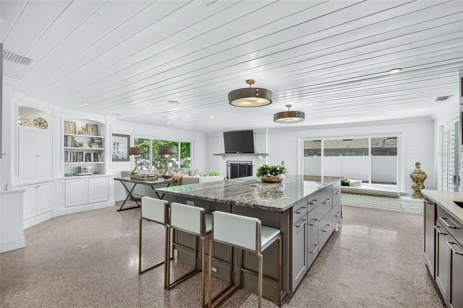
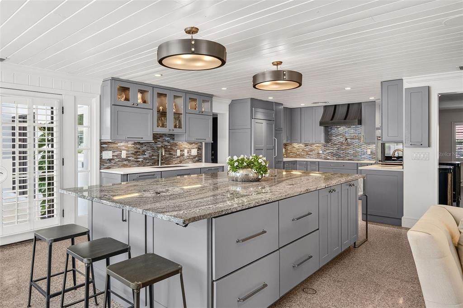
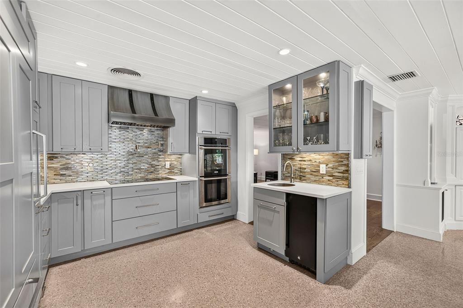
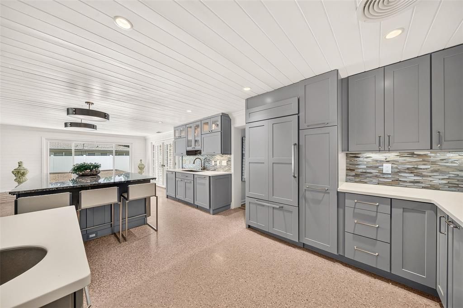
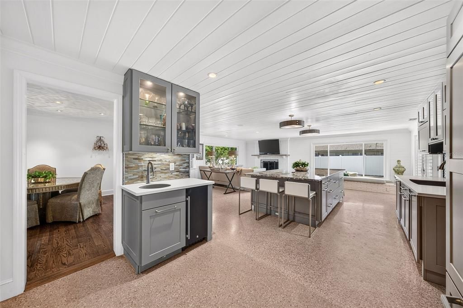
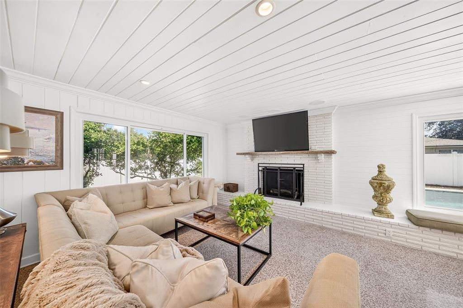
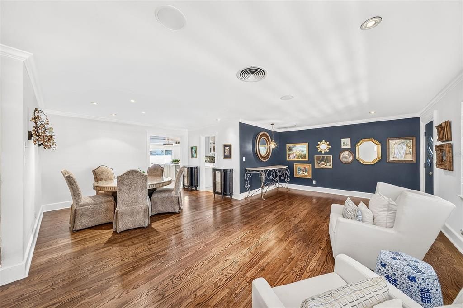
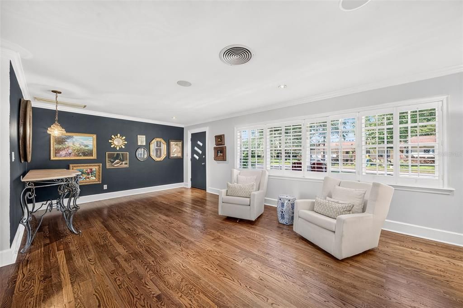
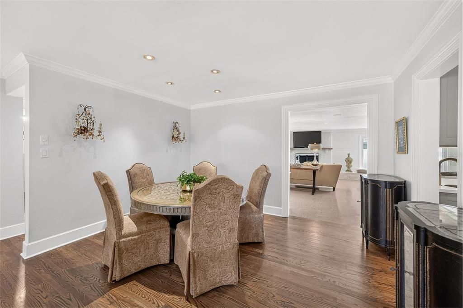
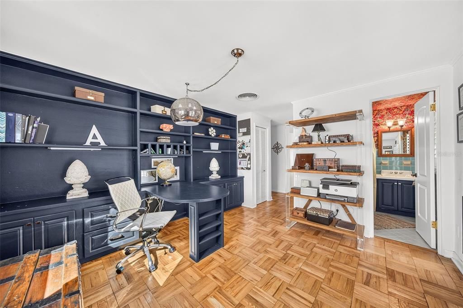
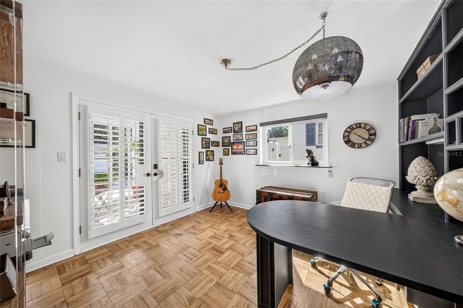
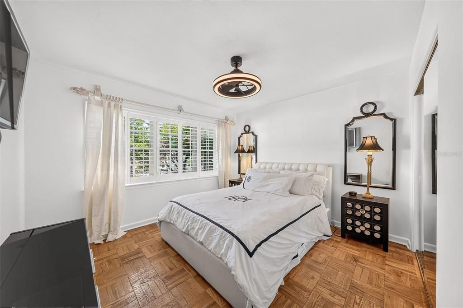
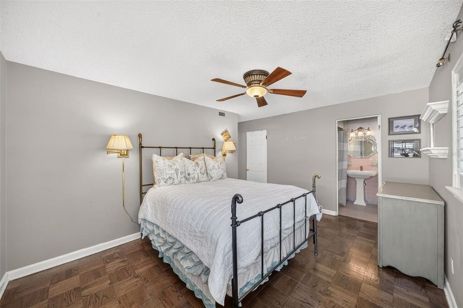
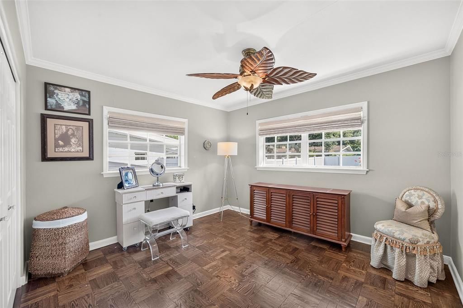
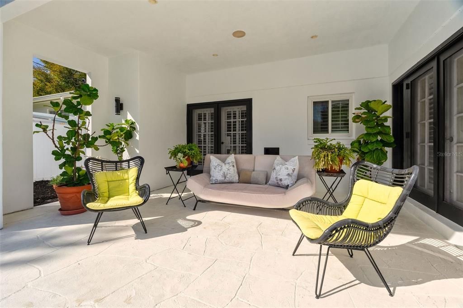
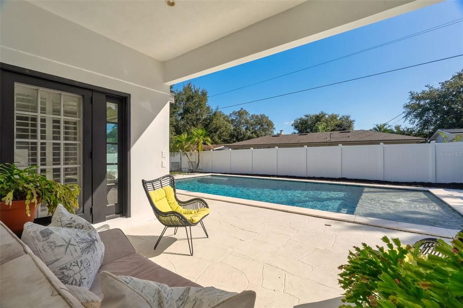
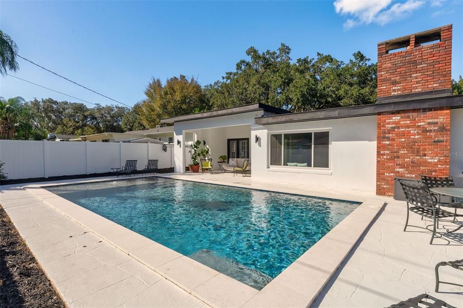
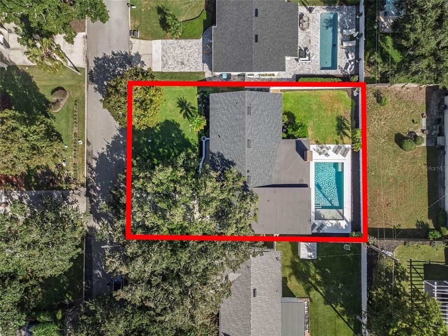
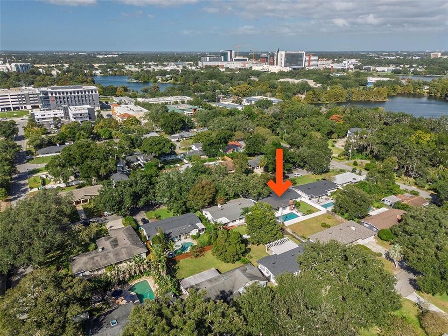
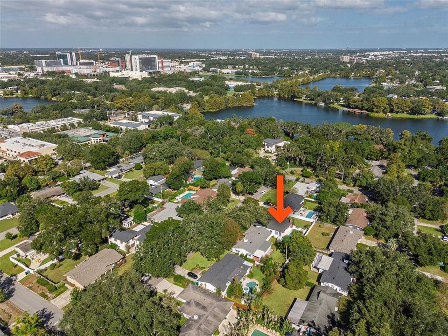
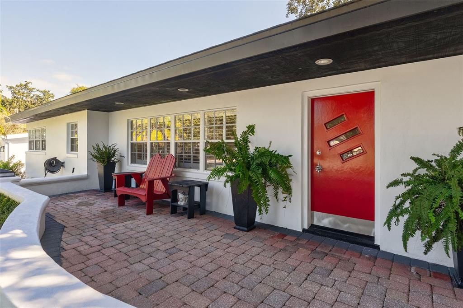
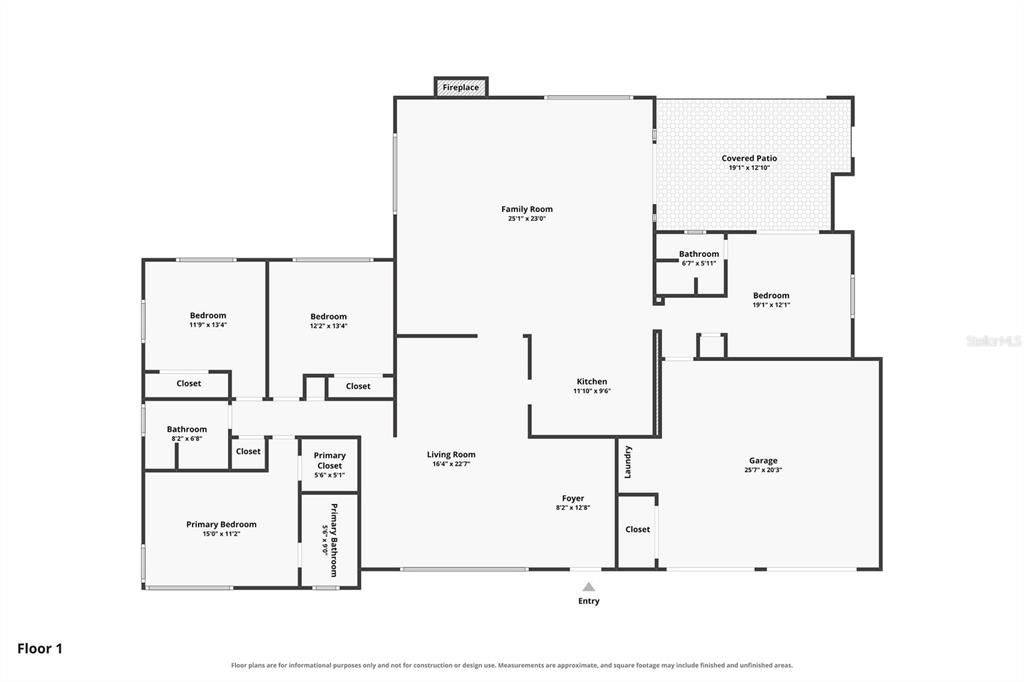
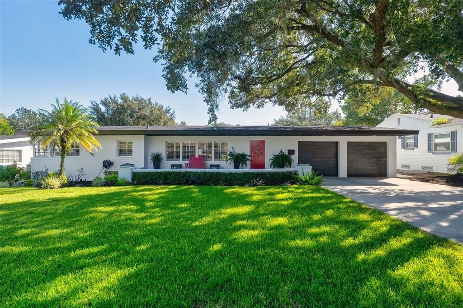
Full of mid-century charm and timeless character, this pool home in Rowena Gardens blends iconic architectural details with thoughtful updates and well-designed living spaces. A distinctive front door makes a memorable first impression, while inside, a spacious living room and beautifully renovated kitchen offer an ideal setting for everyday living and entertaining. At the heart of the home, the kitchen features an oversized island, Sub-Zero refrigerator, two dishwashers, double oven, pot filler, custom range hood and wet bar. It opens to the family room, where a wood-burning fireplace creates a natural gathering space. Expansive windows fill the area with natural light and frame views of the backyard, while French doors lead to a covered porch overlooking the large swimming pool and fully fenced yard. Plantation shutters, crown molding and built-ins complement the home's architectural character. Beautiful hardwood floors extend throughout the living areas, while terrazzo flooring adds a distinctive touch to the kitchen. A flexible fourth room with a closet and full bath offers options for a home office, guest space or additional bedroom. Three full bathrooms and a two-car garage add functionality, while the roof, water heater and garage doors were all replaced in 2024. Located in the sought-after Rowena Gardens neighborhood, the home offers convenient access to Winter Park, downtown Orlando and AdventHealth Orlando. Nearby shops, restaurants and Fresh Market are within walking distance. The home is also close to Harry P. Leu Gardens and Loch Haven Cultural Park, home to the Orlando Science Center, Mennello Museum of American Art, Orlando Museum of Art and Orlando Shakespeare Theater. Zoned for Audubon Park School (K–8).

Ubicación

Detalles

Tipo:
Residential
Estacionamiento:
Sin datos
Año de construcción:
1954
Lote:
0.21 Hectáreas
Calefacción:
Central
precio por sq. medidor:
$366
Enfriamiento:
Central Air
HOA:
Sin datos

Valuation

Our model vs. what's actually selling nearby.
Estimate
$594,499
$362K – $792K
Confidence Low
List vs. estimate
$220K above estimate
List $815,000 · +37.1%
Our model says this listing is priced above recent comparable activity. Room to negotiate.
Price per sq ft
$365
+41.9% vs. city median $257
Based on
14 MLS comparables
Median of recent comparable listings. Sold comps use closing price, active listings use list price.

Destacados

Annual tax
$3,959
2025
Pool
In Ground
Garage
2 car garage
Pets
Allowed
Más hechos y características
  • Piso

    • Parquet

    • Terrazzo

    • Hardwood

    Calefacción

    • Central

    Enfriamiento

    • Central Air

    Accesorios

    • Bar Fridge

    • Built-In Oven

    • Dishwasher

    • Disposal

    • Dryer

    • Electric Cooktop

    • Range Hood

    • Refrigerator

    • Washer

    Otras características interiores

    • Built-in Features

    • Crown Molding

    • Kitchen/Family Room Combo

    • Solid Surface Counters

    • Wet Bar

    • Window Treatments

    Dormitorios y baños

    • Dormitorios: 4

    • Baños completos: 3

  • Propiedad

    • Pisos: One

    • Piscina Privada: Si

    • Características Exteriores: Private Mailbox / Private Yard / Rain Gutters

    Lote

    • Lote: 0.21 Hectáreas

    Otra Información de Propiedad

    • Número de Parcela: 132229776807090

    • Zonificación: R-1AA/T

  • Tipo y estilo

    • Tipo de propiedad: Residential

    • Subtipo de propiedad: Single Family Residence

  • Utilidad

    • BB/HS Internet Available

    • Cable Available

    • Electricity Connected

    • Fiber Optics

    • Phone Available

    • Public

    • Sewer Connected

    • Water Connected

  • Otra información financiera

    • Importe anual de impuestos: $3,959

  • Detalles de la fuente

    • MLS ID: O6451173

    Otros hechos

    • Materiales de construcción: Stucco

    • Detalles de la fundación: Slab

    • Características de la chimenea: Wood Burning

    • Características de lavandería: In Garage

    • Características del lote: City Lot / Landscaped

    • Características del patio y el porche: Covered / Front Porch / Patio / Rear Porch

    • Características de la piscina: In Ground / Deck / Lighting

    • Características de la ventana: Shutters

    • Caras de dirección: West

    • Estilo arquitectónico: Mid-Century Modern

    • Hogar: Si

    • Espacios de garaje: 2

    • Garaje adjunto: Si

    • Garaje: Si

    • Salón: 2229

    • Fuente de agua: Public

    • Tamaño de la parcela: 83 x 110

    • Nombre de subdivisión: ROWENA PARK 02

Consulta privada
Habla con el asesor de este inmueble.
Planos, documentos del HOA, comparables off-market, agendar una visita privada — un solo mensaje directo al especialista local.

Más como esta

Nuevo
En Venta
$995,000
Casa
4 camas · 3 baños · 2,372 sqft
SHORE CREST, ORLANDO
1615 DORMONT LANE
Nuevo
En Venta
$825,000
Lotes / Tierras
0.19 acres
LAKEVIEW TERRACE, WINTER PARK
1780 BRYAN AVENUE
Nuevo
En Venta
$849,900
Casa
3 camas · 2 baños · 1,627 sqft
EDGEWATER MANOR, ORLANDO
1112 W NEW HAMPSHIRE STREET
Nuevo
En Venta
$849,900
Casa
4 camas · 3 baños · 2,434 sqft
LAWNDALE, WINTER PARK
2011 HARMON AVENUE
Nuevo
En Venta
$717,750
Casa
3 camas · 2 baños · 1,687 sqft
PHILLIPS WELLBORN C REP, ORLANDO
512 MAYFAIR CIRCLE
Nuevo
En Venta
$650,000
Casa
3 camas · 2 baños · 1,677 sqft
ARDMORE MANOR, ORLANDO
3115 HARGILL DRIVE
Nuevo
En Venta
$650,000
Casa
3 camas · 2 baños · 1,594 sqft
ORWIN MANOR WESTMINSTER SEC, WINTER PARK
1401 PELHAM ROAD
Nuevo
En Venta
$1,050,000
Casa
4 camas · 3 baños · 2,787 sqft
WATERBRIDGE, WINTER PARK
1735 DEMETREE DRIVE

Mercado cerca de esta dirección

Conteos en vivo en la misma zona.
Ver todo

The multiple listing information is provided by the Stellar MLS from a copyrighted compilation of listings. The compilation of listings and each individual listing are ©2026-present Stellar MLS. All Rights Reserved. The information provided is for consumers' personal, noncommercial use and may not be used for any purpose other than to identify prospective properties consumers may be interested in purchasing. All properties are subject to prior sale or withdrawal. All information provided is deemed reliable but is not guaranteed accurate, and should be independently verified. Listing courtesy of: KELLER WILLIAMS WINTER PARK