Vender tu casa
Valoración gratuita de tu hogar
Contacto
Cuéntenos sobre sus necesidades
512 MAYFAIR CIRCLE

Casa En Venta
$717,750

BTC: 9.43166886

ETH: 309.37500000

3 días
3 camas
2 baños
1,687 sqft

Visión general

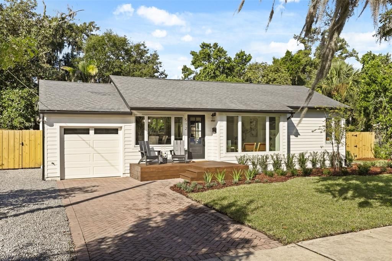
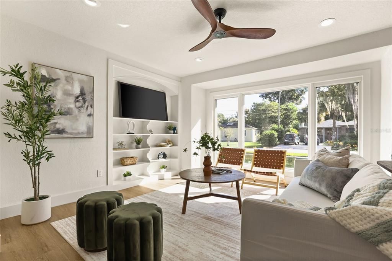
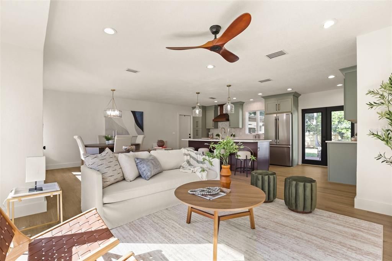
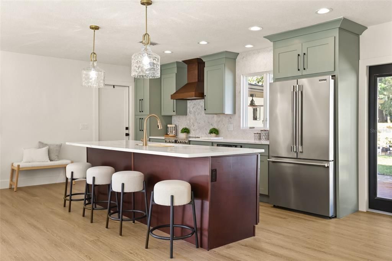
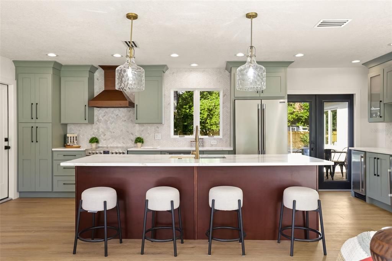
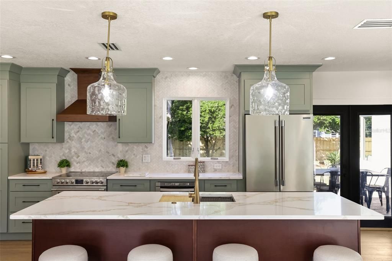
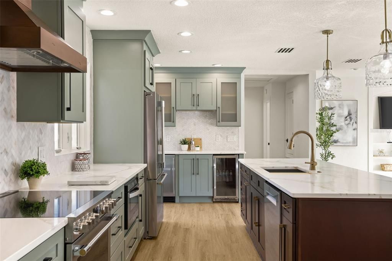
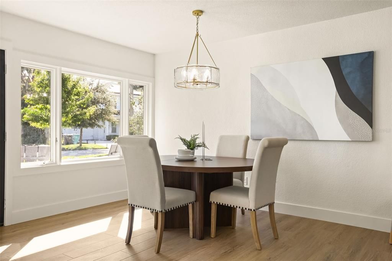
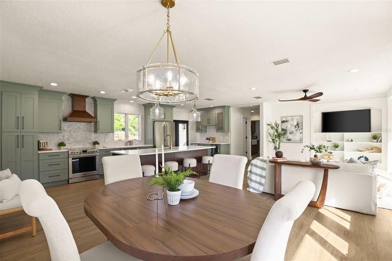
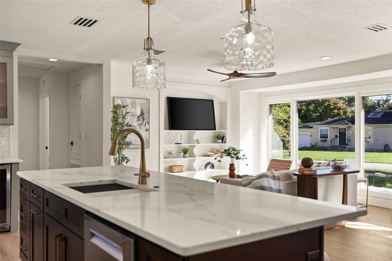
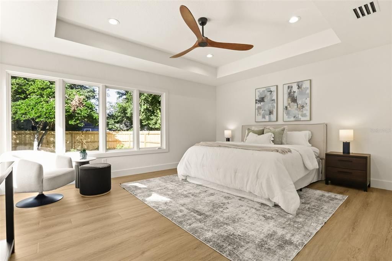
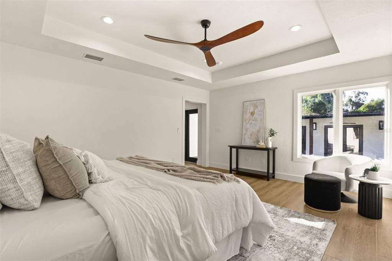
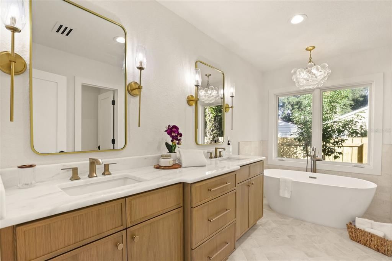
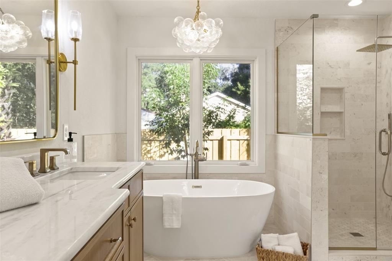
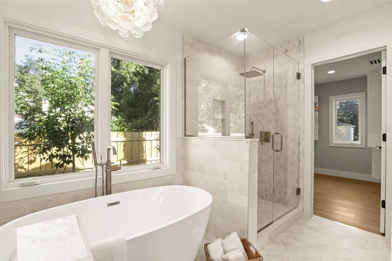
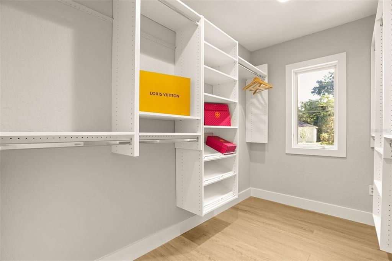
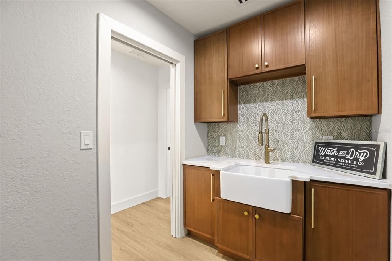
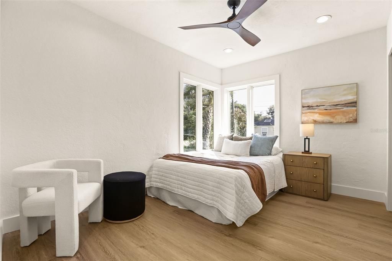
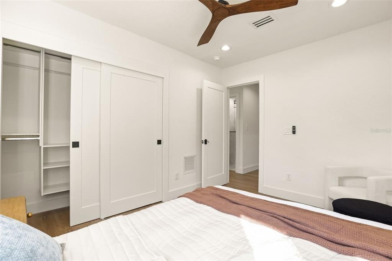
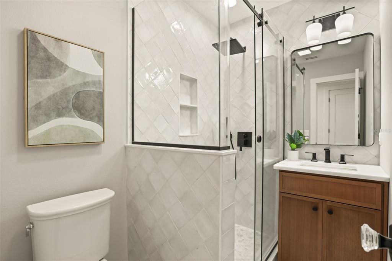
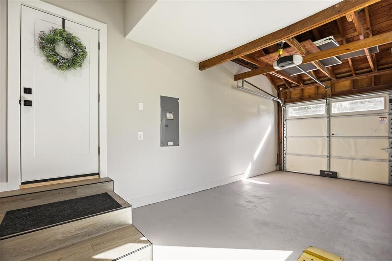
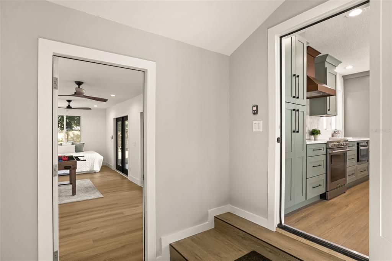
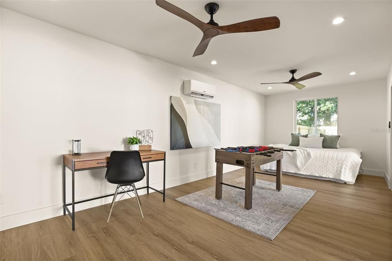
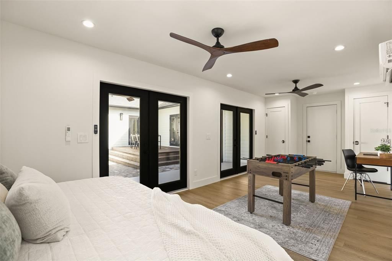
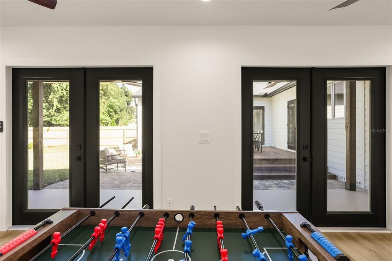
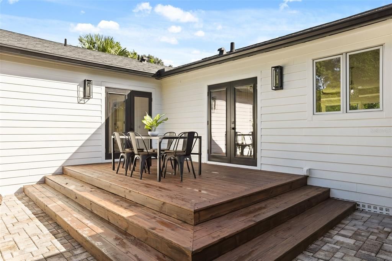
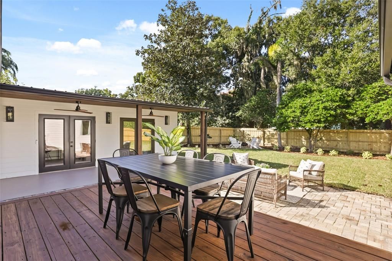
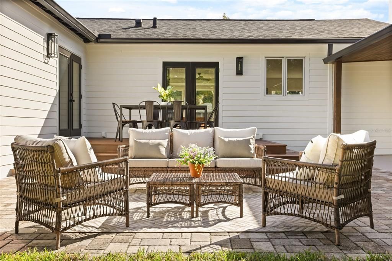
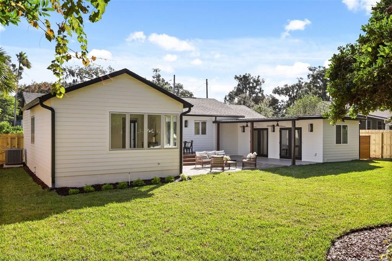
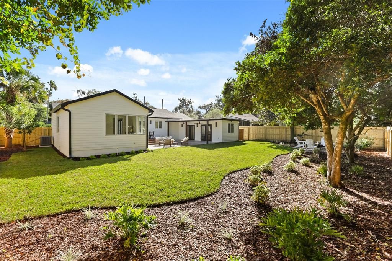
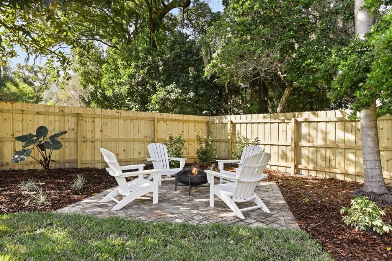
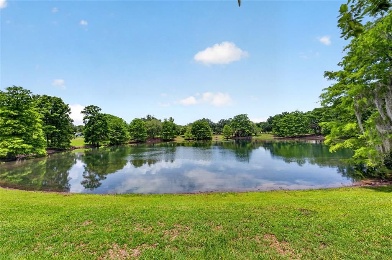
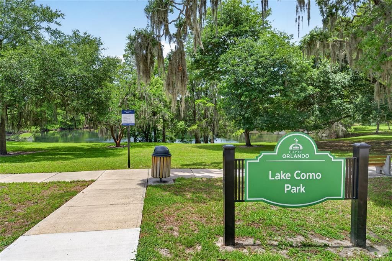
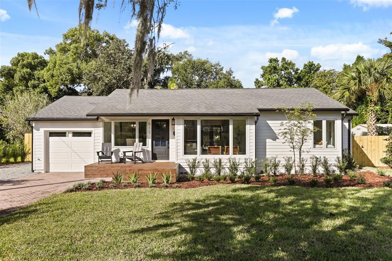
Luxury Lake Como living meets vintage charm and elegance. Steps from the lake and just over a mile from Downtown Orlando this beautiful 1948 bungalow has been completely renovated and transformed into an entertainer’s dream! High end design and elegant touches are the trend in this vintage yet new home where the outside complements the interior charm. The large open concept living area is filled with natural light and warmth welcoming guests with a custom Chef's kitchen, large island and a coffee/wine bar with a beverage refrigerator and ice maker ready for entertaining and special events. The kitchen will wow you with its quartz counters, custom cabinets, new stainless-steel appliances, elegant range hood and ample bar seating. Beautiful luxury vinyl plank floors flow through the home and add warmth to this unexpectedly spacious 3 bedroom and 2 bath home. This home features a new hybrid water heater, new HVAC, plumbing, all interior and exterior doors, new front and back deck and wood fence. Stylishly renovated and upgraded bathrooms include marble vanity, luxury lighting fixtures as well as recessed LED lighting, elegant tiles, and storage. The elegant primary en-suite includes a walk-in closet and custom double vanity sinks, a luxurious soaker tub and spa shower. The primary bedroom is a little oasis with a recessed ceiling and a view of the fully landscaped yard. It has its own French doors leading out to the back deck, perfect for a morning coffee or evening glass of wine. The second bedroom has beautiful windows, a custom closet and is very spacious. Your indoor laundry room which is just off your primary suite is beautifully designed and offers a farm sink and custom cabinets. The third bedroom is a highlight of this home. The large room is located just off the kitchen and garage offering a private entry. The two sets of French doors open out to the large porch and deck area. It can be used as a home office, game room, workout space or guest room but you get to choose! The large backyard boasts a beautiful patio and deck ideal for entertaining with mature trees, a fire pit area and room for a pool. A new irrigation system which operates off your own well makes keeping your lawn beautiful year-round, easy and affordable. Location is prime as you are just steps away from beautiful Lake Como and walking and biking distance to the trendy restaurants in the Milk District and the Hourglass District. Enjoy Hourglass restaurants including F&D Italian, 88 Donuts, ice cream shops, and boutiques, or head to the Milk District for shopping, pubs, and fun eateries. Zoned for great schools, Lake Como K-8 and Boone High School!

Ubicación

Detalles

Tipo:
Residential
Estacionamiento:
Garage Door Opener / Guest / On Street
Año de construcción:
1948
Lote:
0.21 Hectáreas
Calefacción:
Central / Electric
precio por sq. medidor:
$425
Enfriamiento:
Central Air / Mini-Split Unit(s)
HOA:
Sin datos

Valuation

Our model vs. what's actually selling nearby.
Estimate
$449,900
$369K – $617K
Confidence Low
List vs. estimate
$267K above estimate
List $717,750 · +59.5%
Our model says this listing is priced above recent comparable activity. Room to negotiate.
Price per sq ft
$425
+65.1% vs. city median $257
Based on
8 MLS comparables
Median of recent comparable listings. Sold comps use closing price, active listings use list price.

Destacados

Annual tax
$2,049
2025
Garage
1 car garage
Pets
Allowed
Más hechos y características
  • Piso

    • Ceramic Tile

    • Luxury Vinyl

    • Tile

    Calefacción

    • Central

    • Electric

    Enfriamiento

    • Central Air

    • Mini-Split Unit(s)

    Accesorios

    • Convection Oven

    • Cooktop

    • Dishwasher

    • Disposal

    • Electric Water Heater

    • Exhaust Fan

    • Ice Maker

    • Microwave

    • Range

    • Range Hood

    • Refrigerator

    • Wine Refrigerator

    Otras características interiores

    • Attic Fan

    • Attic Ventilator

    • Ceiling Fan(s)

    • Eating Space In Kitchen

    • Kitchen/Family Room Combo

    • Open Floorplan

    • Primary Bedroom Main Floor

    • Solid Surface Counters

    • Solid Wood Cabinets

    • Stone Counters

    • Walk-In Closet(s)

    Dormitorios y baños

    • Dormitorios: 3

    • Baños completos: 2

  • Estacionamiento

    • Garage Door Opener

    • Guest

    • On Street

    Propiedad

    • Pisos: One

    • Características Exteriores: Fire Pit / French Doors / Garden / Irrigation System / Private Mailbox / Private Yard / Sidewalk

    Lote

    • Lote: 0.21 Hectáreas

    Otra Información de Propiedad

    • Número de Parcela: 312230688008020

    • Zonificación: R-1A/T/AN

  • Tipo y estilo

    • Tipo de propiedad: Residential

    • Subtipo de propiedad: Single Family Residence

  • Utilidad

    • BB/HS Internet Available

    • Cable Available

    • Electricity Connected

    • Sewer Connected

    • Sprinkler Well

    • Street Lights

    • Water Connected

  • Otra información financiera

    • Importe anual de impuestos: $2,049

  • Detalles de la fuente

    • MLS ID: O6453071

    Otros hechos

    • Materiales de construcción: HardiPlank Type / Wood Frame

    • Detalles de la fundación: Block / Crawlspace

    • Características de lavandería: Electric Dryer Hookup / Inside / Laundry Room / Sink / Washer Hookup

    • Características del lote: City Lot / Landscaped / Near Public Transit / Sidewalk

    • Características del patio y el porche: Front Porch / Patio / Rear Porch

    • Características de la ventana: Double Pane Windows

    • Caras de dirección: East

    • Estilo arquitectónico: Bungalow

    • Espacios de garaje: 1

    • Garaje adjunto: Si

    • Garaje: Si

    • Salón: 1687

    • Fuente de agua: Public / Well

    • Nombre de subdivisión: PHILLIPS WELLBORN C REP

Consulta privada
Habla con el asesor de este inmueble.
Planos, documentos del HOA, comparables off-market, agendar una visita privada — un solo mensaje directo al especialista local.

Más como esta

Nuevo
En Venta
$815,000
Casa
4 camas · 3 baños · 2,229 sqft
ROWENA PARK 02, ORLANDO
1731 GAY DRIVE
Nuevo
En Venta
$650,000
Casa
3 camas · 2 baños · 1,677 sqft
ARDMORE MANOR, ORLANDO
3115 HARGILL DRIVE
En Venta
$584,000
Casa
3 camas · 2 baños · 1,748 sqft
ROSARDEN REP, ORLANDO
1616 E JEFFERSON STREET
En Venta
$589,868
Casa
4 camas · 2 baños · 2,077 sqft
BALDWIN COVE, ORLANDO
4892 BEACH BOULEVARD
-$1
En Venta
$599,999
Casa
2 camas · 2 baños · 2,084 sqft
COLONIAL MANOR, ORLANDO
2300 OHIO DRIVE
En Venta
$599,000
Adosados
3 camas · 3 baños · 2,181 sqft
FERNCREEK 20, ORLANDO
1606 PARK LAKE STREET UNIT 9
En Venta
$615,000
Casa
3 camas · 2 baños · 1,522 sqft
PHILLIPS PLACE, ORLANDO
1036 DELANEY AVENUE
En Venta
$625,000
Casa
3 camas · 2 baños · 1,841 sqft
DOVER SHORES SIXTH ADD, ORLANDO
1221 SILVERSTONE AVENUE

Mercado cerca de esta dirección

Conteos en vivo en la misma zona.
Ver todo

The multiple listing information is provided by the Stellar MLS from a copyrighted compilation of listings. The compilation of listings and each individual listing are ©2026-present Stellar MLS. All Rights Reserved. The information provided is for consumers' personal, noncommercial use and may not be used for any purpose other than to identify prospective properties consumers may be interested in purchasing. All properties are subject to prior sale or withdrawal. All information provided is deemed reliable but is not guaranteed accurate, and should be independently verified. Listing courtesy of: CHARLES RUTENBERG REALTY ORLANDO