Vender tu casa
Valoración gratuita de tu hogar
Contacto
Cuéntenos sobre sus necesidades

3115 HARGILL DRIVE

Casa En Venta
$650,000

BTC: 8.54139290

ETH: 280.17241379

4 días
3 camas
2 baños
1,677 sqft

Visión general

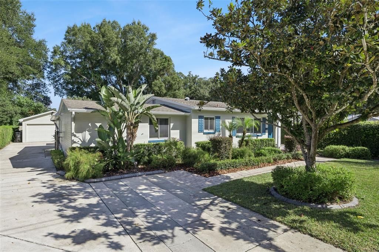
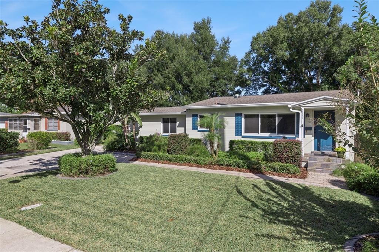
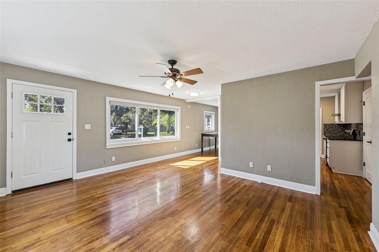
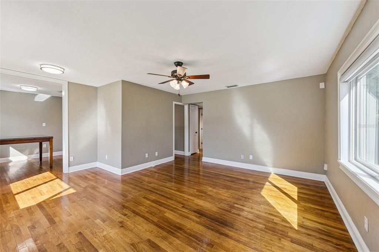
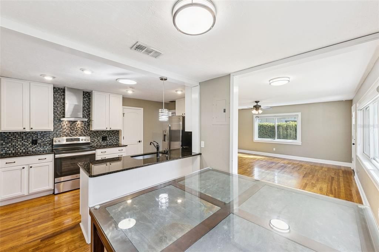
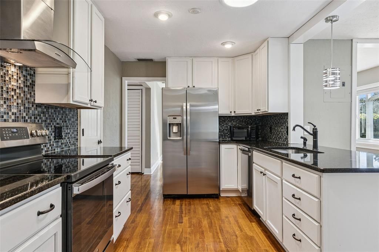
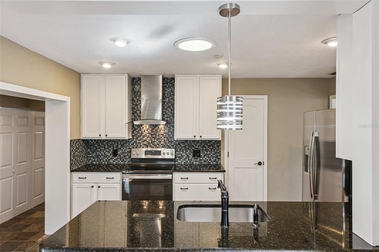
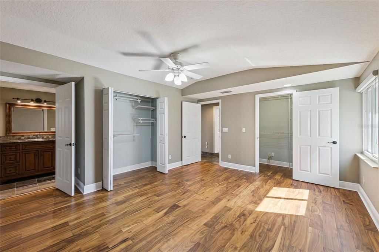
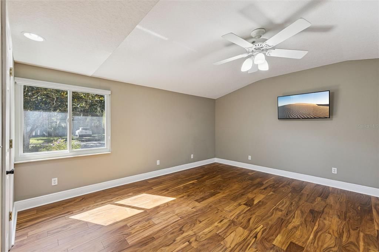
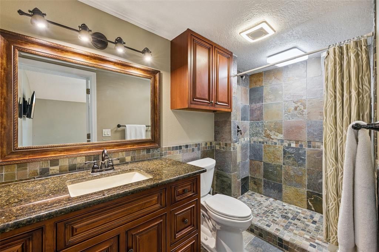
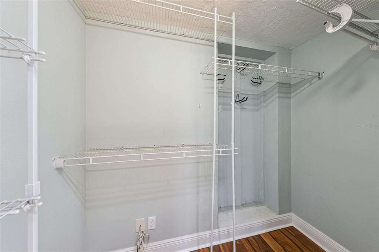
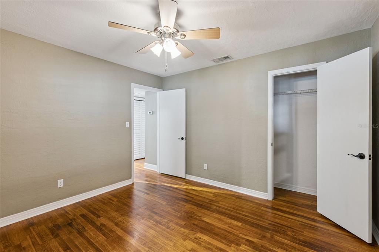
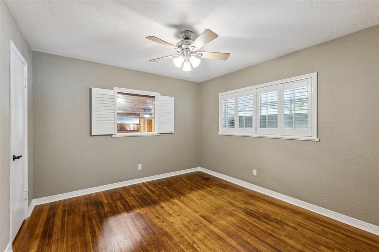
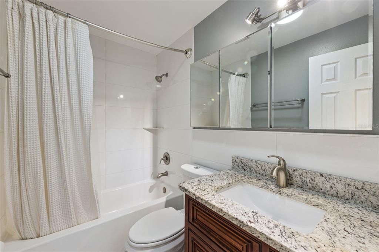
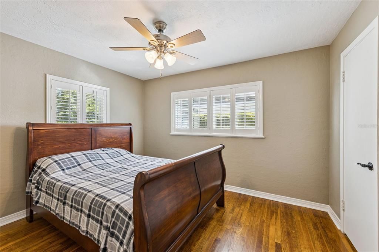
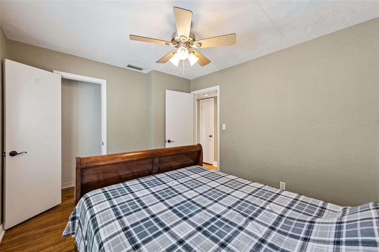
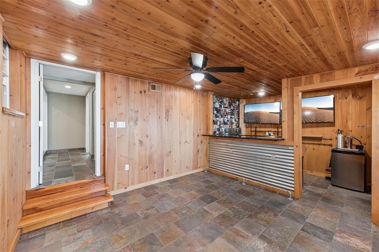
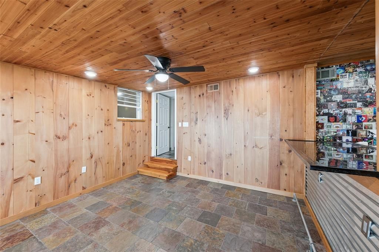
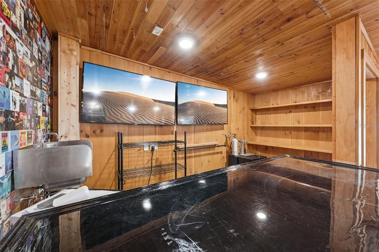
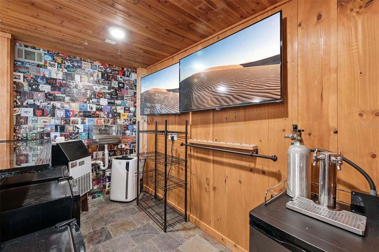
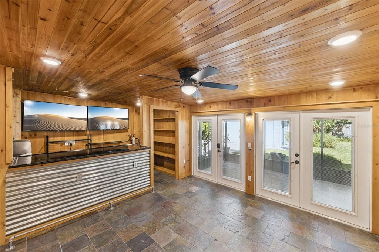
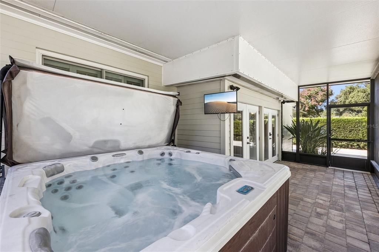
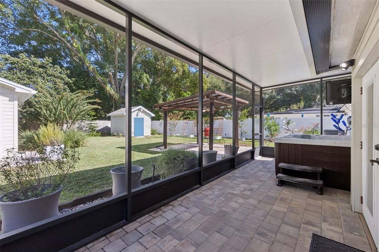
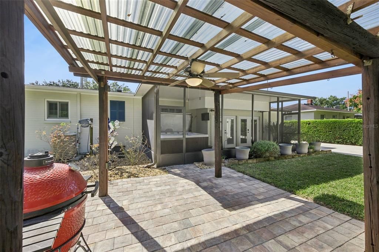
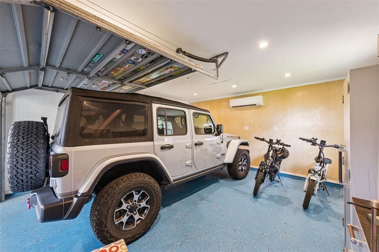
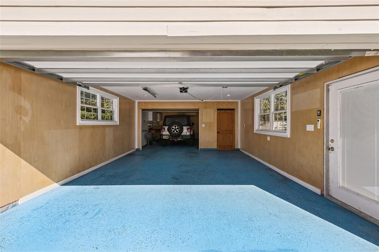
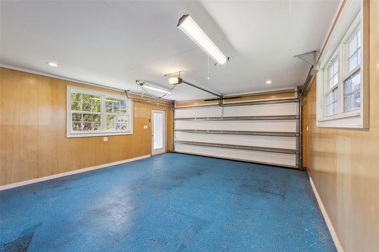
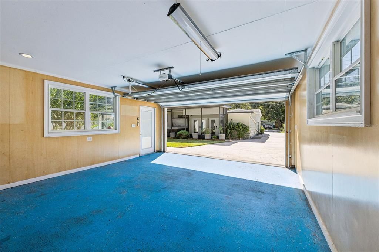
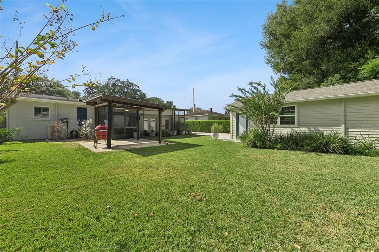
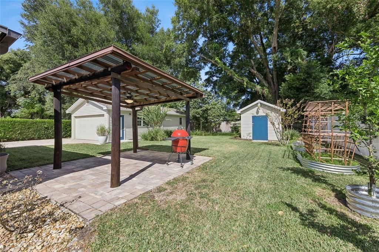
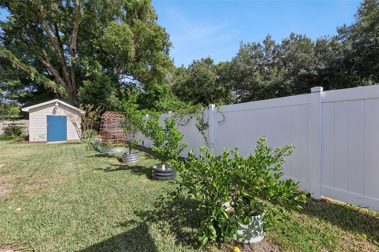
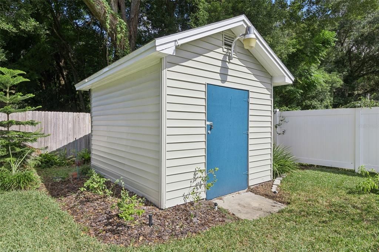
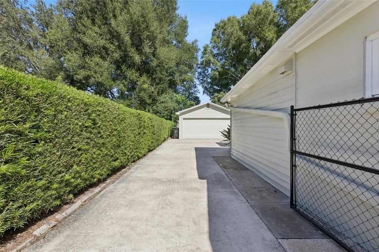
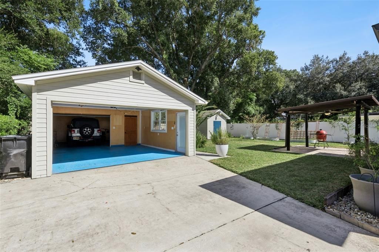
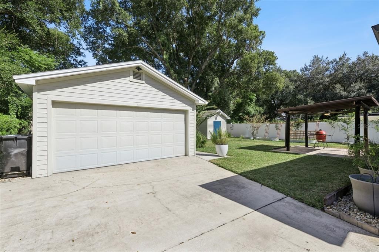
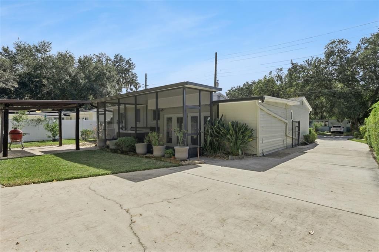
Unique Lake Como Gem with a 4-Car Garage, Bonus Bar Area & Private Screened Porch & Hot Tub! Move-in ready, exceptional curb appeal, and features you simply won't find in every home! Welcome to this beautifully remodeled 3-bedroom, 2-bathroom home offering 1,677 square feet of inviting living space in Orlando's popular Lake Como/Hourglass District. With a blend of modern updates, original character, and incredible indoor-outdoor living, this home is truly one of a kind! One of the home's standout features is the FOUR-CAR TANDEM GARAGE WITH AIR CONDITIONING! Whether you need room for your vehicles, a workshop, hobbies, recreational toys, extra storage, or an ADU this impressive space offers endless possibilities. There's also abundant on-site parking for an RV, boat, or up to 8 vehicles—an exceptional bonus for anyone needing extra room. Step inside to discover a semi-open floor plan with beautifully maintained original oak hardwood floors throughout, a fully remodeled modern kitchen featuring hardwood cabinetry, granite countertops, and a large pantry, plus two tastefully remodeled full bathrooms. The spacious primary suite offers a walk-in closet and an additional closet for plenty of storage. The cozy family and entertainment area features a bar and game room, creating the perfect setting for gatherings with family and friends. Open the French doors and step onto the gorgeous private screened porch, where you can unwind in the hot tub in your own peaceful, sheltered outdoor escape. Whether you're enjoying a quiet evening or entertaining guests, this space adds a special touch to everyday living. Beyond the screened porch, discover a lush, professionally landscaped backyard that feels like a tropical oasis. Relax beneath the gazebo-covered patio, enjoy outdoor barbecues, or pick fresh fruit from your own collection of lime, lemon, and tangerine trees, blueberry bushes, and more than 20 pineapple plants that produce year after year. An irrigation well and four-zone sprinkler system help maintain this beautiful outdoor setting. Additional features and updates include: Garage and shed roofs (2026) Main home roof (2016) Screened porch (2020) Windows (2017) Electrical system (2016) Air conditioning (2016) Cypress privacy fence (2017) Professionally installed Bahama shutters in two bedrooms. Abundant indoor and outdoor storage Convenient indoor laundry area next to the kitchen Location is another major plus! Walk to the Kaley Lake Como school and beautiful Lake Como Park, or stroll just two blocks to neighborhood favorites, including Smokemade Meats, F&D Kitchen, Tamale Company, Hourglass Brewing, Commission Beer Chamber, Claddagh Cottage, and many more restaurants and gathering spots. A rare combination of character, modern updates, incredible parking and garage space, and inviting outdoor living! From the four-car air-conditioned tandem garage to the private screened porch and hot tub, this Lake Como home offers features that truly set it apart. Don't miss your opportunity to own this unique property. Schedule your private showing today!

Ubicación

Detalles

Tipo:
Residential
Estacionamiento:
Boat / Curb Parking / Driveway / Garage Door Opener / Guest / On Street / Oversized / Parking Pad / Tandem / Workshop in Garage
Año de construcción:
1954
Lote:
0.21 Hectáreas
Calefacción:
Central / Electric / Heat Pump
precio por sq. medidor:
$388
Enfriamiento:
Central Air / Mini-Split Unit(s) / Other
HOA:
Sin datos

Valuation

Our model vs. what's actually selling nearby.
Estimate
$470,000
$290K – $650K
Confidence Low
List vs. estimate
$180K above estimate
List $650,000 · +38.3%
Our model says this listing is priced above recent comparable activity. Room to negotiate.
Price per sq ft
$387
+50.4% vs. city median $257
Based on
87 MLS comparables
Median of recent comparable listings. Sold comps use closing price, active listings use list price.

Destacados

Annual tax
$5,653
2025
Garage
4 car garage
Más hechos y características
  • Piso

    • Slate

    • Tile

    • Vinyl

    • Hardwood

    Calefacción

    • Central

    • Electric

    • Heat Pump

    Enfriamiento

    • Central Air

    • Mini-Split Unit(s)

    • Other

    Accesorios

    • Bar Fridge

    • Dishwasher

    • Disposal

    • Dryer

    • Electric Water Heater

    • Exhaust Fan

    • Ice Maker

    • Range

    • Refrigerator

    • Washer

    • Wine Refrigerator

    Otras características interiores

    • Built-in Features

    • Ceiling Fan(s)

    • Primary Bedroom Main Floor

    • Skylight(s)

    • Solid Surface Counters

    • Solid Wood Cabinets

    • Split Bedroom

    • Stone Counters

    • Thermostat

    • Walk-In Closet(s)

    • Wet Bar

    • Window Treatments

    Dormitorios y baños

    • Dormitorios: 3

    • Baños completos: 2

  • Estacionamiento

    • Boat

    • Curb Parking

    • Driveway

    • Garage Door Opener

    • Guest

    • On Street

    • Oversized

    • Parking Pad

    • Tandem

    • Workshop in Garage

    Propiedad

    • Pisos: One

    • Características Exteriores: French Doors / Garden / Irrigation System / Lighting / Private Yard / Rain Gutters / Sidewalk / Smart Irrigation / Smart Lock(s) / Storage

    Lote

    • Lote: 0.21 Hectáreas

    Otra Información de Propiedad

    • Número de Parcela: 312230025201170

    • Zonificación: R-1A

  • Tipo y estilo

    • Tipo de propiedad: Residential

    • Subtipo de propiedad: Single Family Residence

  • Utilidad

    • BB/HS Internet Available

    • Cable Available

    • Electricity Available

    • Electricity Connected

    • Fiber Optics

    • Phone Available

    • Public

    • Sewer Connected

    • Sprinkler Well

    • Street Lights

    • Water Connected

  • Otra información financiera

    • Importe anual de impuestos: $5,654

  • Detalles de la fuente

    • MLS ID: O6450489

    Otros hechos

    • Materiales de construcción: Block / Concrete

    • Detalles de la fundación: Crawlspace

    • Características de lavandería: Corridor Access / Electric Dryer Hookup / Inside / Laundry Closet / Washer Hookup

    • Características del lote: City Lot / Level / Near Public Transit / Sidewalk

    • Características del patio y el porche: Front Porch / Patio / Rear Porch / Screened

    • Características de la ventana: Double Pane Windows / ENERGY STAR Qualified Windows / Insulated Windows / Shades / Shutters

    • Caras de dirección: South

    • Otras estructuras: Other / Shed(s) / Storage / Workshop

    • Estilo arquitectónico: Ranch

    • Espacios de garaje: 4

    • Garaje: Si

    • Salón: 1677

    • Fuente de agua: Public

    • Nombre de subdivisión: ARDMORE MANOR

Consulta privada
Habla con el asesor de este inmueble.
Planos, documentos del HOA, comparables off-market, agendar una visita privada — un solo mensaje directo al especialista local.

Más como esta

Nuevo
En Venta
$455,000
Casa
5 camas · 2 baños · 1,435 sqft
CAROL COURT, ORLANDO
1951 S CRYSTAL LAKE DRIVE
Nuevo
En Venta
$499,000
Casa
3 camas · 2 baños · 1,801 sqft
DOVER MANOR, ORLANDO
1224 ROSEMARY DRIVE
Nuevo
En Venta
$815,000
Casa
4 camas · 3 baños · 2,229 sqft
ROWENA PARK 02, ORLANDO
1731 GAY DRIVE
Nuevo
En Venta
$477,000
Adosados
3 camas · 3 baños · 2,126 sqft
SODO HOUSE TR A, ORLANDO
48 W HARDING STREET UNIT A
Nuevo
En Venta
$489,000
Casa
3 camas · 2 baños · 1,329 sqft
DOVER SHORES SECOND ADD, ORLANDO
1316 NEWCASTLE DRIVE
Nuevo
En Venta
$499,000
Casa
3 camas · 2 baños · 1,432 sqft
CLOVERDALE HEIGHTS, ORLANDO
2221 E HARDING ST
Nuevo
En Venta
$477,000
Adosados
4 camas · 3 baños · 2,061 sqft
SODO HOUSE TR A, ORLANDO
38 W HARDING STREET UNIT E
Nuevo
En Venta
$717,750
Casa
3 camas · 2 baños · 1,687 sqft
PHILLIPS WELLBORN C REP, ORLANDO
512 MAYFAIR CIRCLE

Mercado cerca de esta dirección

Conteos en vivo en la misma zona.
Ver todo

The multiple listing information is provided by the Stellar MLS from a copyrighted compilation of listings. The compilation of listings and each individual listing are ©2026-present Stellar MLS. All Rights Reserved. The information provided is for consumers' personal, noncommercial use and may not be used for any purpose other than to identify prospective properties consumers may be interested in purchasing. All properties are subject to prior sale or withdrawal. All information provided is deemed reliable but is not guaranteed accurate, and should be independently verified. Listing courtesy of: COLDWELL BANKER REALTY