Vender tu casa
Valoración gratuita de tu hogar
Contacto
Cuéntenos sobre sus necesidades

1737 VIRGINIA WILLOW DRIVE

Casa En Venta
$875,000

BTC: 13.42436330

ETH: 459.88731447

-$60K (2026/06/28)
116 días
4 camas
3 baños
3,707 sqft

Visión general

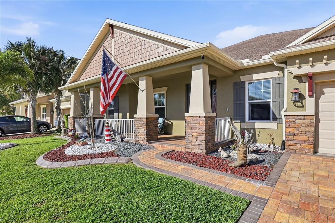
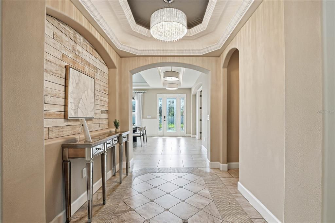
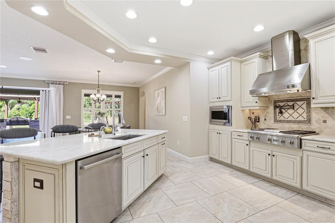
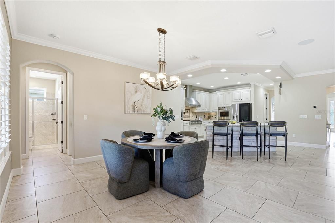
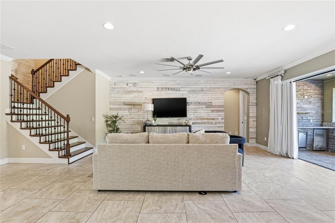
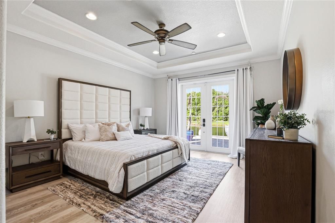
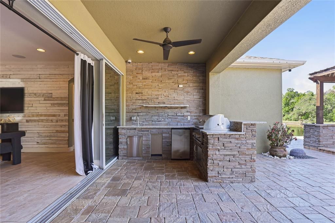
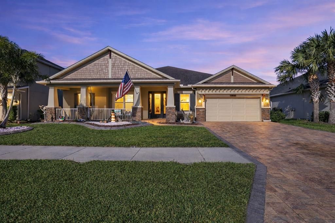
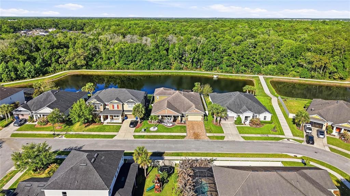
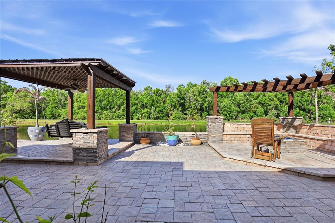
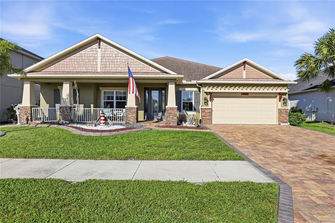
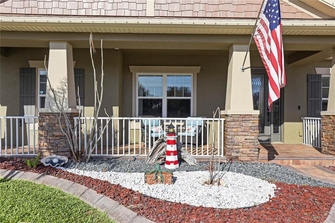
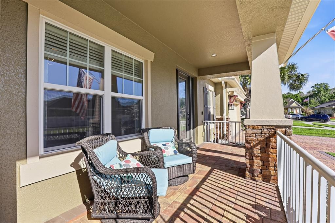
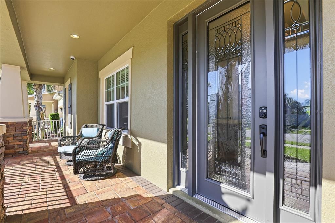
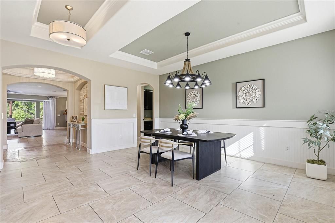
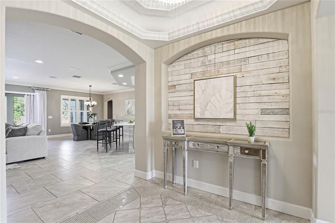
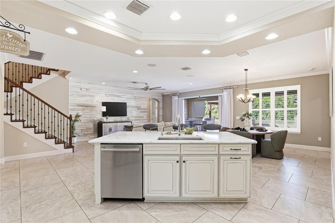
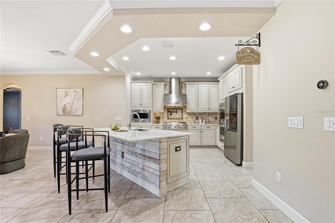
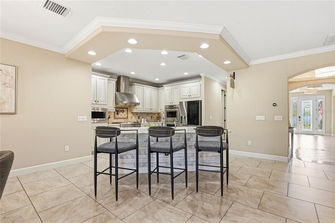
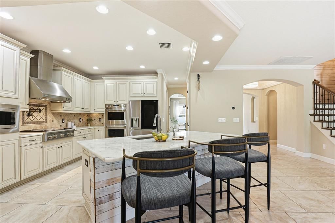
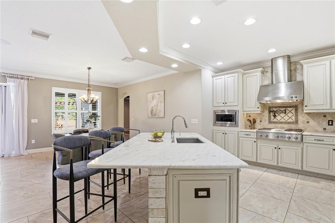
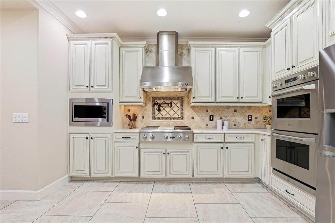
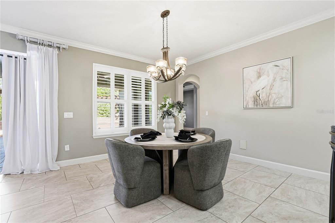
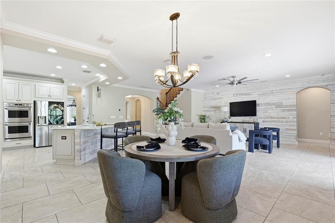
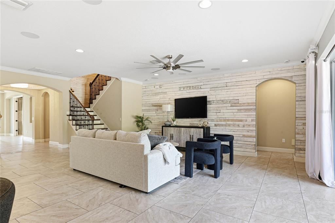
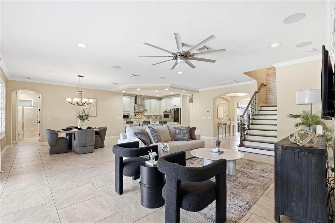
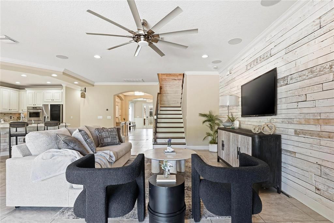
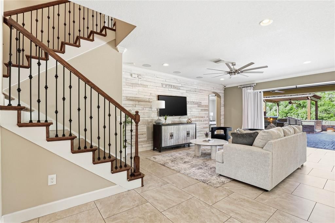
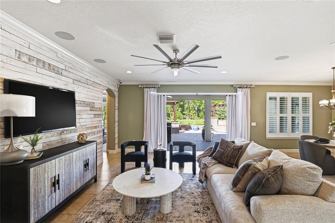
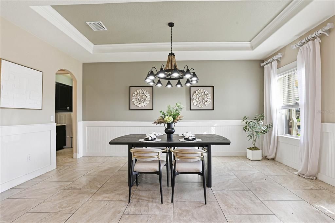
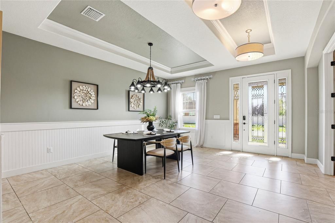
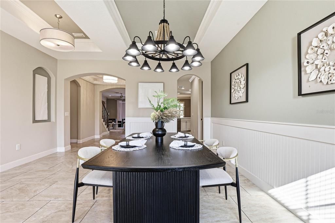
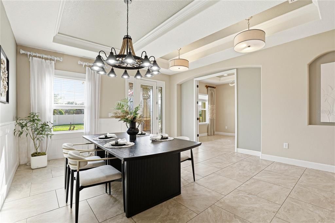
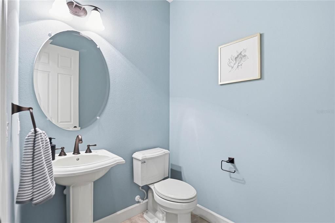
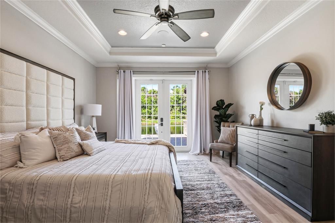
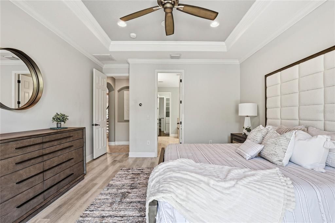
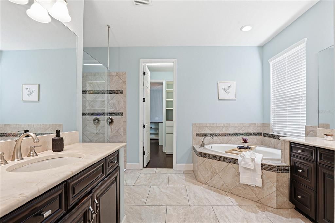
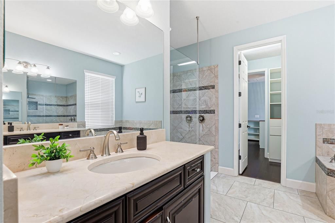
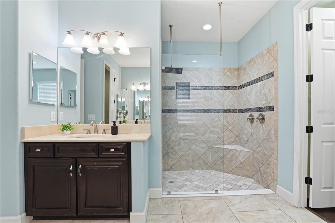
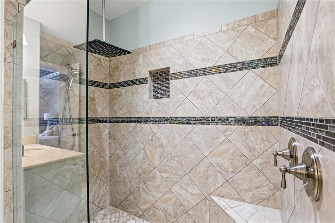
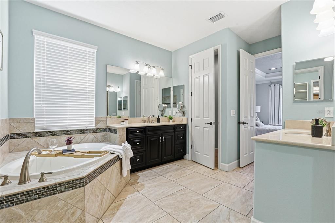
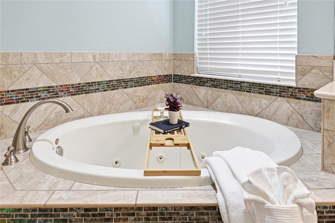
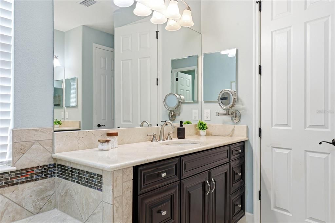
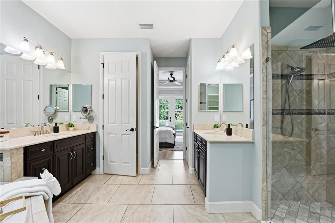
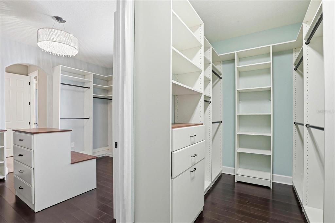
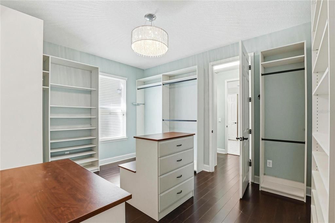
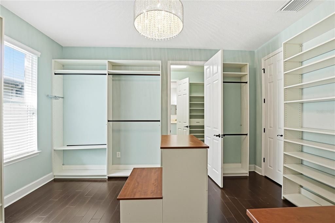
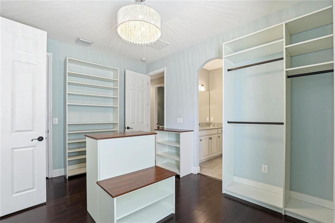
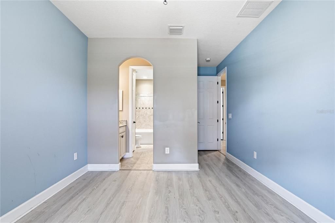
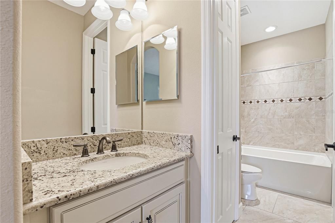
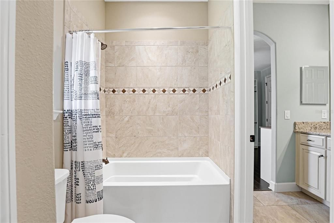
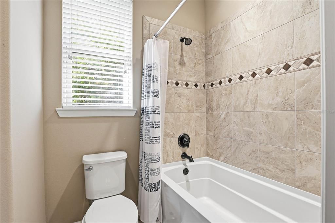
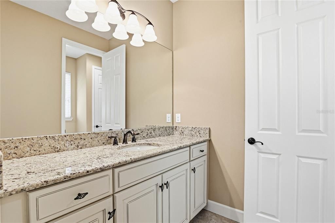
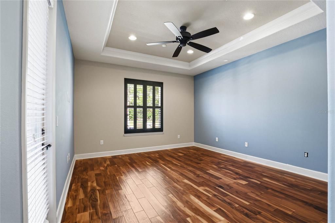
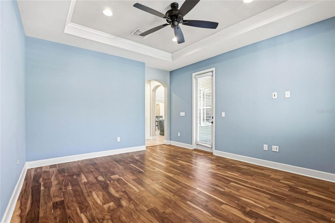
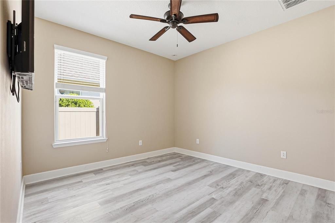
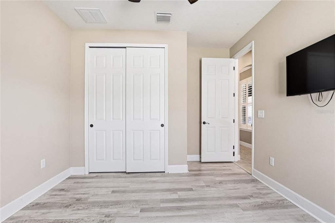
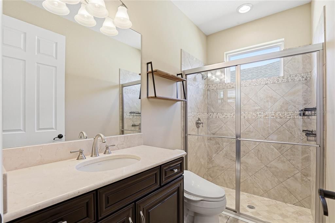
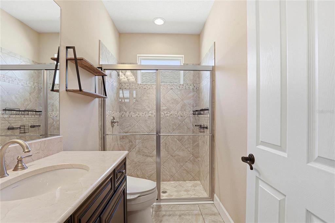
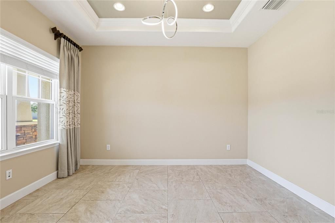
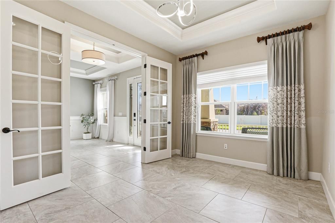
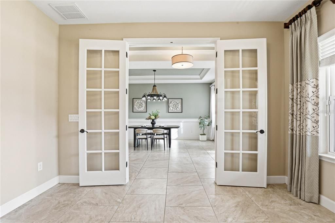
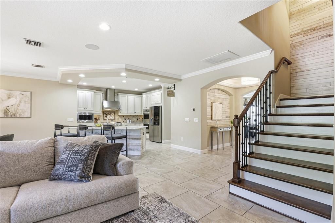
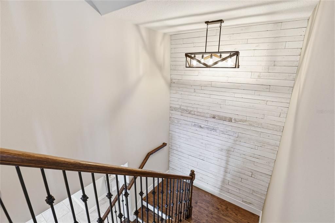
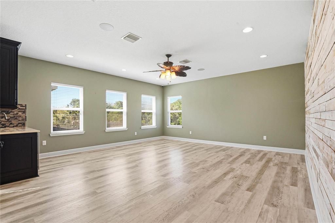
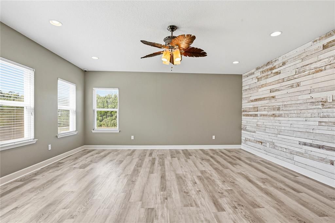
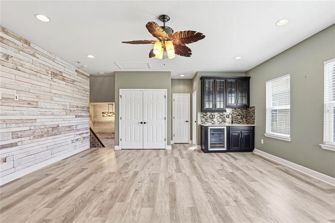
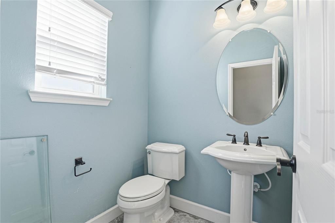
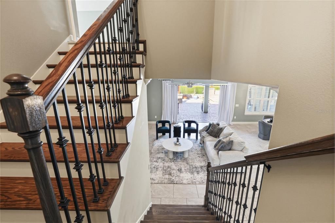
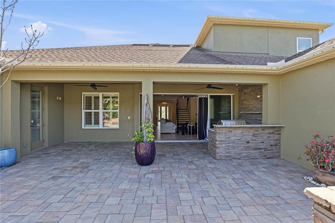
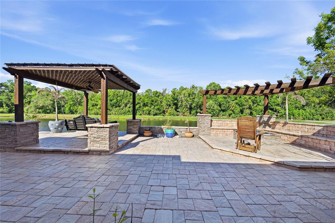
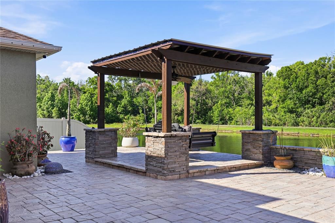
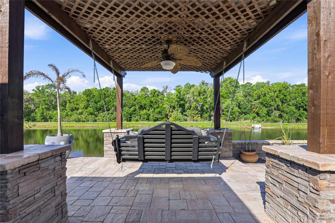
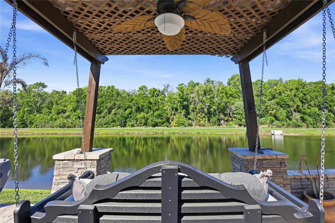
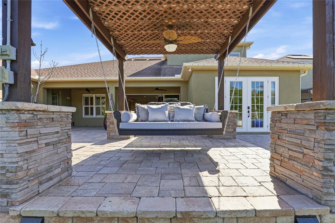
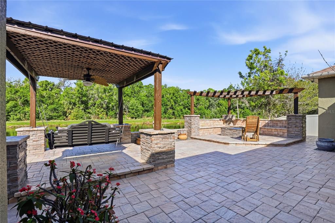
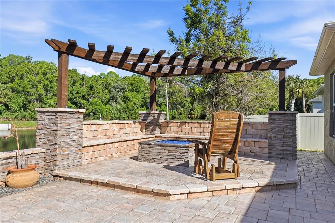
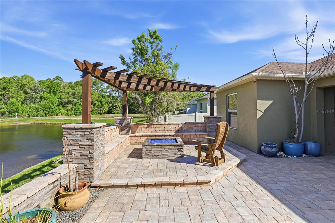
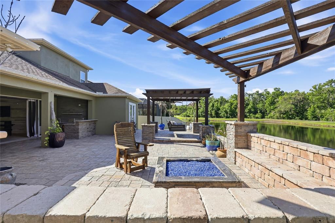
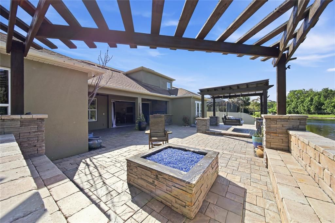
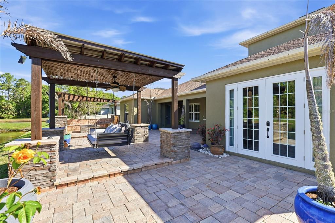
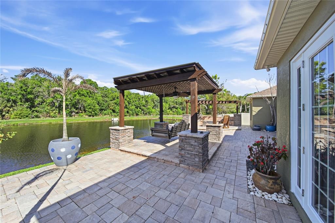
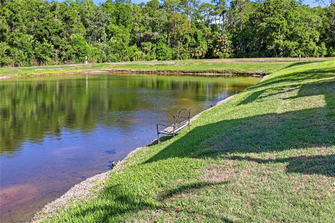
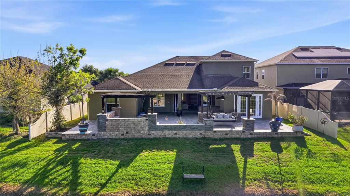
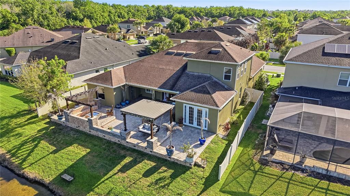
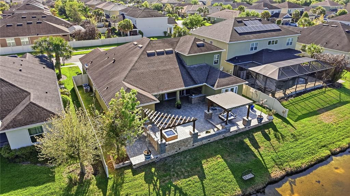
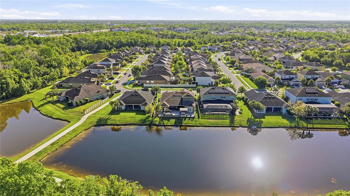
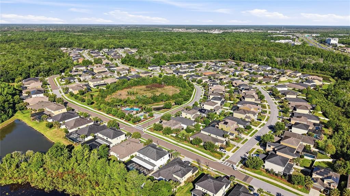
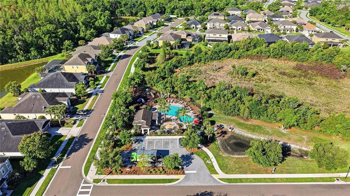
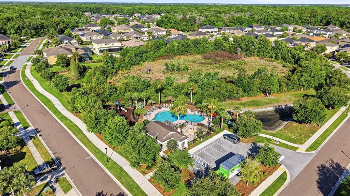
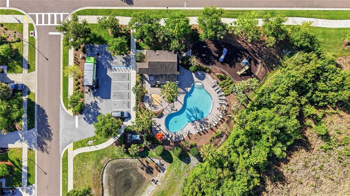
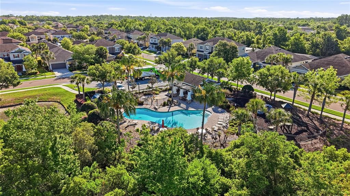
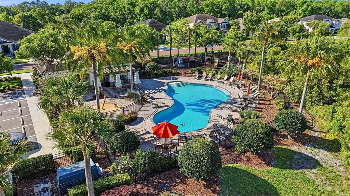
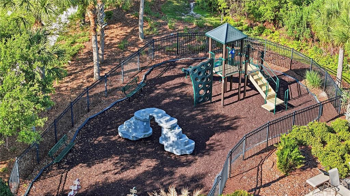
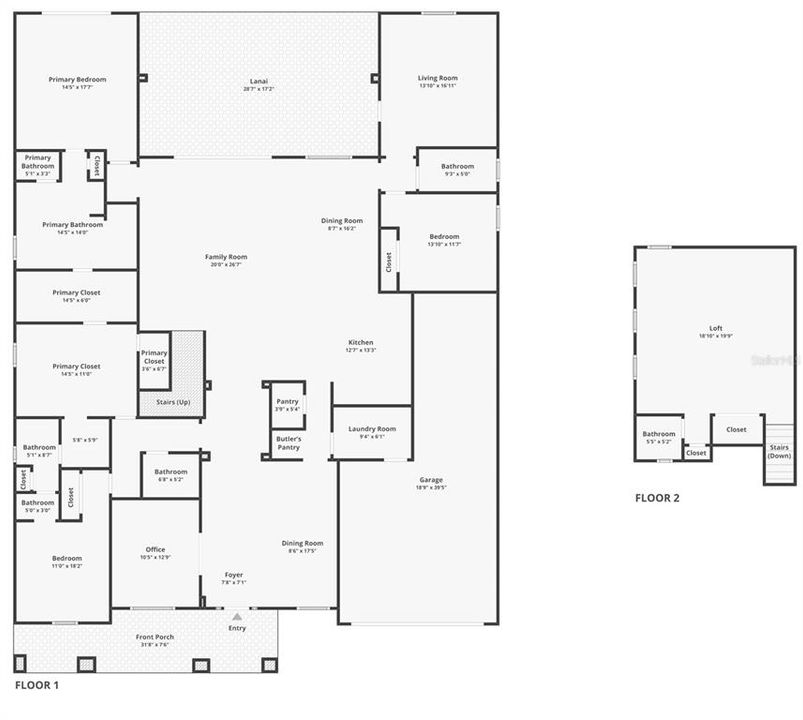
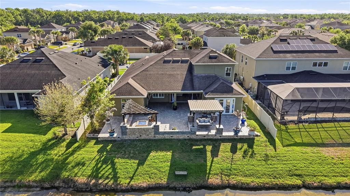
Luxury meets functionality in this exceptional waterfront home located in the gated community of Arbor Woods, where every detail has been thoughtfully designed to elevate everyday living. Offering 4 bedrooms, a dedicated office, 3 full bathrooms, 2 half bathrooms, multiple living areas, and an expansive upstairs loft, this home provides the space and versatility today's buyers are looking for, all while overlooking peaceful pond views. From the moment you arrive, the home's architectural charm stands out with a paver driveway, covered front porch, Hardie shake siding, stone accents, and beautifully landscaped surroundings. Inside, you'll find elegant finishes throughout, including luxury flooring with no carpet, crown molding, tray ceilings, designer lighting, built-in speakers, shiplap accent walls, and a central vacuum system. Designed to be the centerpiece of the home, the spacious family room features recessed sliding glass doors that disappear into the wall, creating a seamless transition to the outdoor living space while framing tranquil waterfront views. The gourmet kitchen is equally impressive with a large center island, Monogram built-in double ovens, gas cooktop with pot filler, walk-in pantry, coffee station, and casual dining area, while a formal dining room with wainscoting and designer chandelier provides the perfect setting for hosting family and friends. A private office on the first floor creates an ideal work-from-home space, while upstairs offers endless possibilities with an oversized loft complete with a wet bar, beverage refrigerator, and private half bath. Whether you envision a game room, media room, guest retreat, or multi-generational living space, this flexible area easily adapts to your lifestyle. The first-floor owner's suite serves as a private retreat with French doors leading directly to the lanai and a spa-inspired ensuite bathroom. One of the home's standout features is the adjoining bedroom, currently customized as a luxurious dressing room with built-in cabinetry and elegant chandelier lighting, yet easily converted back into a traditional bedroom if desired. A Jack-and-Jill bathroom connects another bedroom, while the fourth bedroom and full bathroom are tucked away on the opposite side of the home, creating an ideal guest suite. Step outside and experience Florida living at its finest. The expansive paver lanai overlooks the pond and offers a fully equipped outdoor kitchen, fire pit, covered gathering area, open-air entertaining space, and a charming waterfront swing, creating the perfect backdrop for everything from quiet mornings to unforgettable evenings with family and friends. Beyond the home, Arbor Woods offers gated security, a community pool, playground, and an outstanding Wesley Chapel location just minutes from Tampa Premium Outlets, The Shops at Wiregrass, top-rated schools, restaurants, entertainment, and major highways. This is an outstanding opportunity to own a thoughtfully upgraded waterfront home in one of Wesley Chapel's most sought-after gated communities. Schedule your private showing today!

Ubicación

Detalles

Tipo:
Residential
Estacionamiento:
Tandem
Año de construcción:
2015
Lote:
0.21 Hectáreas
Calefacción:
Central
precio por sq. medidor:
$236
Enfriamiento:
Central Air
HOA:
$399

Valuation

Our model vs. what's actually selling nearby.
Estimate
$810,000
$636K – $993K
Confidence Low
List vs. estimate
$65K above estimate
List $875,000 · +8.0%
Our model says this listing is priced above recent comparable activity. Room to negotiate.
Price per sq ft
$236
+9.4% vs. city median $215
Based on
9 MLS comparables
Median of recent comparable listings. Sold comps use closing price, active listings use list price.

Destacados

Annual tax
$11,109
2025
HOA
$399/qtr
View
Trees/Woods, Water
Garage
3 car garage
Pets
Breed Restrictions, Number Limit
Más hechos y características
  • Piso

    • Laminate

    • Luxury Vinyl

    • Tile

    • Hardwood

    Calefacción

    • Central

    Enfriamiento

    • Central Air

    Accesorios

    • Dishwasher

    • Microwave

    • Range

    • Refrigerator

    Otras características interiores

    • Ceiling Fan(s)

    • Central Vacuum

    • Chair Rail

    • Crown Molding

    • Eating Space In Kitchen

    • High Ceilings

    • Kitchen/Family Room Combo

    • Open Floorplan

    • Primary Bedroom Main Floor

    • Solid Wood Cabinets

    • Split Bedroom

    • Stone Counters

    • Tray Ceiling(s)

    • Walk-In Closet(s)

    • Wet Bar

    Dormitorios y baños

    • Dormitorios: 4

    • Baños: 2

    • Baños completos: 3

  • Estacionamiento

    • Tandem

    Propiedad

    • Pisos: Two

    • Características Exteriores: Fire Pit / French Doors / Lighting / Outdoor Grill / Outdoor Kitchen / Rain Gutters / Sidewalk / Sliding Doors

    Lote

    • Lote: 0.21 Hectáreas

    Otra Información de Propiedad

    • Número de Parcela: 3526190200000000680

    • Zonificación: MPUD

  • Tipo y estilo

    • Tipo de propiedad: Residential

    • Subtipo de propiedad: Single Family Residence

  • Utilidad

    • BB/HS Internet Available

    • Electricity Connected

    • Natural Gas Connected

    • Public

    • Sewer Connected

    • Water Connected

  • Otra información financiera

    • HOA: $399

    • Frecuencia HOA: Quarterly

    • Importe anual de impuestos: $11,110

  • Detalles de la fuente

    • MLS ID: TB8494199

    Otros hechos

    • Materiales de construcción: Block / Stucco / Wood Frame

    • Detalles de la fundación: Slab

    • Características de lavandería: Inside / Laundry Room

    • Características del lote: In County / Landscaped / Sidewalk

    • Características del patio y el porche: Covered / Front Porch / Rear Porch

    • Caras de dirección: East

    • Espacios de garaje: 3

    • Garaje adjunto: Si

    • Garaje: Si

    • Salón: 3707

    • Fuente de agua: Public

    • Nombre de subdivisión: ARBOR WOODS/NORTHWOOD PH 2

Consulta privada
Habla con el asesor de este inmueble.
Planos, documentos del HOA, comparables off-market, agendar una visita privada — un solo mensaje directo al especialista local.

Más como esta

Nuevo
En Venta
$670,000
Casa
4 camas · 3 baños · 2,867 sqft
GRAND HAMPTON PH 5, TAMPA
7957 HAMPTON LAKE DRIVE
Nuevo
En Venta
$650,000
Casa
4 camas · 2 baños · 2,887 sqft
ESTANCIA PH 1D, WESLEY CHAPEL
4020 EMPOLI COURT
Nuevo
En Venta
$829,900
Casa
4 camas · 3 baños · 3,252 sqft
ESTANCIA PH 2B2, WESLEY CHAPEL
29657 PICANA LANE
Nuevo
En Venta
$700,000
Casa
5 camas · 3 baños · 2,879 sqft
SEVEN OAKS PRCL S-9 A A-6 B-6, WESLEY CHAPEL
27015 FIREBUSH DRIVE
En Venta
$650,000
Casa
4 camas · 2 baños · 3,030 sqft
GRAND HAMPTON PHASE 1C-1/2A-1, TAMPA
20338 CHESTNUT GROVE DRIVE
En Venta
$685,000
Casa
4 camas · 3 baños · 2,354 sqft
LAKES NORTHWOOD PH 01A 01B 02B, WESLEY CHAPEL
27901 SUMMER PLACE DRIVE
En Venta
$1,100,000
Casa
5 camas · 5 baños · 4,535 sqft
ESTANCIA PHASE 2B2, WESLEY CHAPEL
4441 ALBERO PLACE
-$5K
En Venta
$815,000
Casa
4 camas · 3 baños · 2,676 sqft
SEVEN OAKS PRCL S-7A, WESLEY CHAPEL
26920 WINGED ELM DRIVE

Mercado cerca de esta dirección

Conteos en vivo en la misma zona.
Ver todo

The multiple listing information is provided by the Stellar MLS from a copyrighted compilation of listings. The compilation of listings and each individual listing are ©2026-present Stellar MLS. All Rights Reserved. The information provided is for consumers' personal, noncommercial use and may not be used for any purpose other than to identify prospective properties consumers may be interested in purchasing. All properties are subject to prior sale or withdrawal. All information provided is deemed reliable but is not guaranteed accurate, and should be independently verified. Listing courtesy of: KING & ASSOCIATES REAL ESTATE LLC