Vender tu casa
Valoración gratuita de tu hogar
Contacto
Cuéntenos sobre sus necesidades
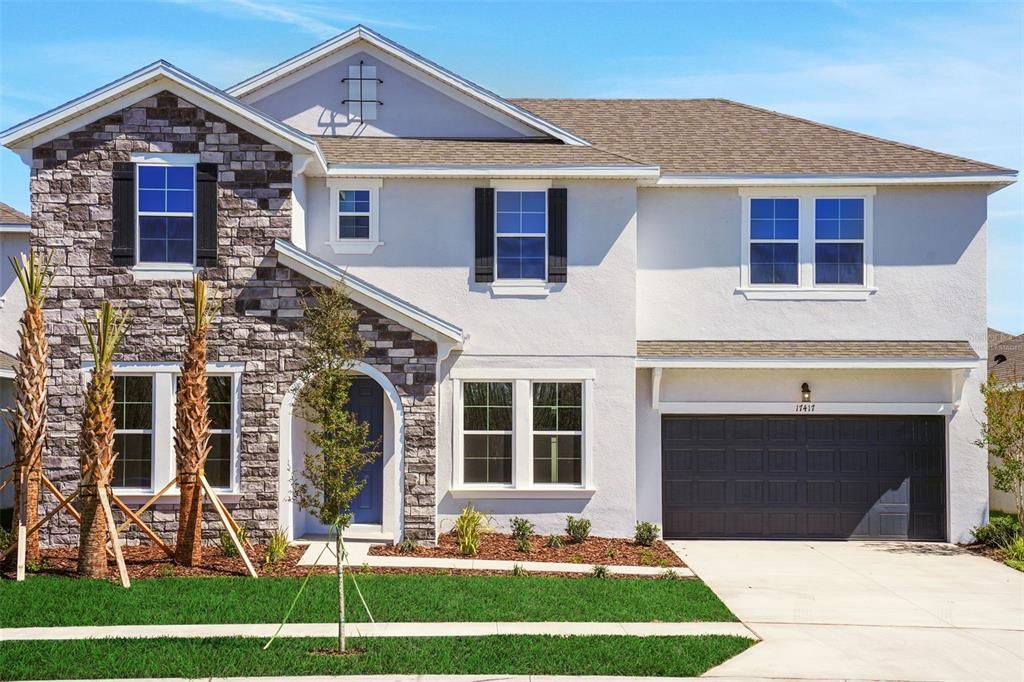
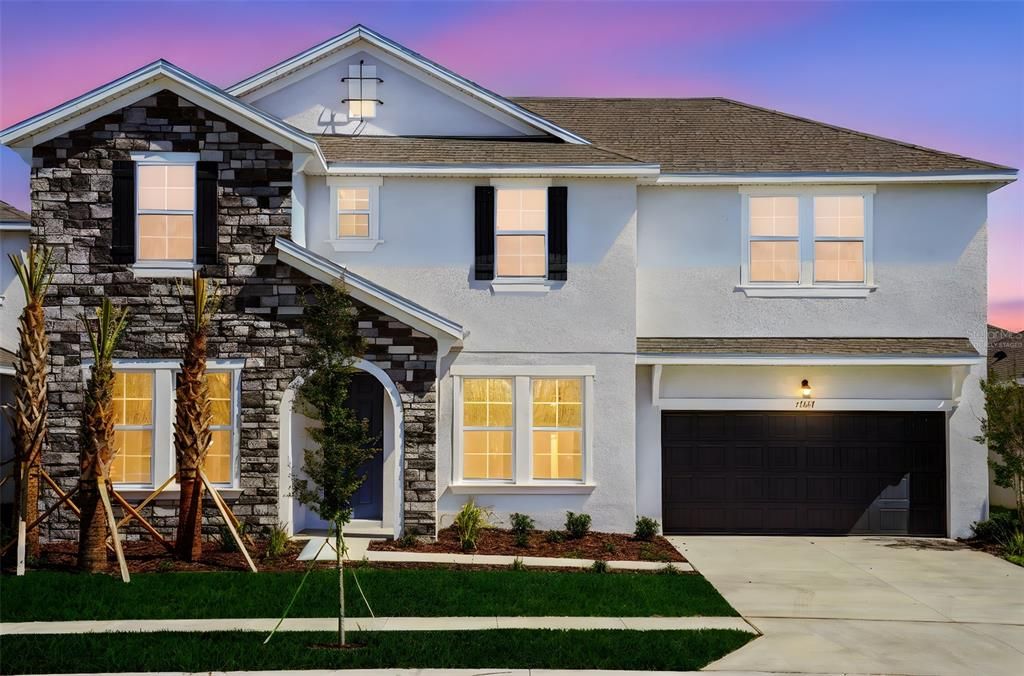
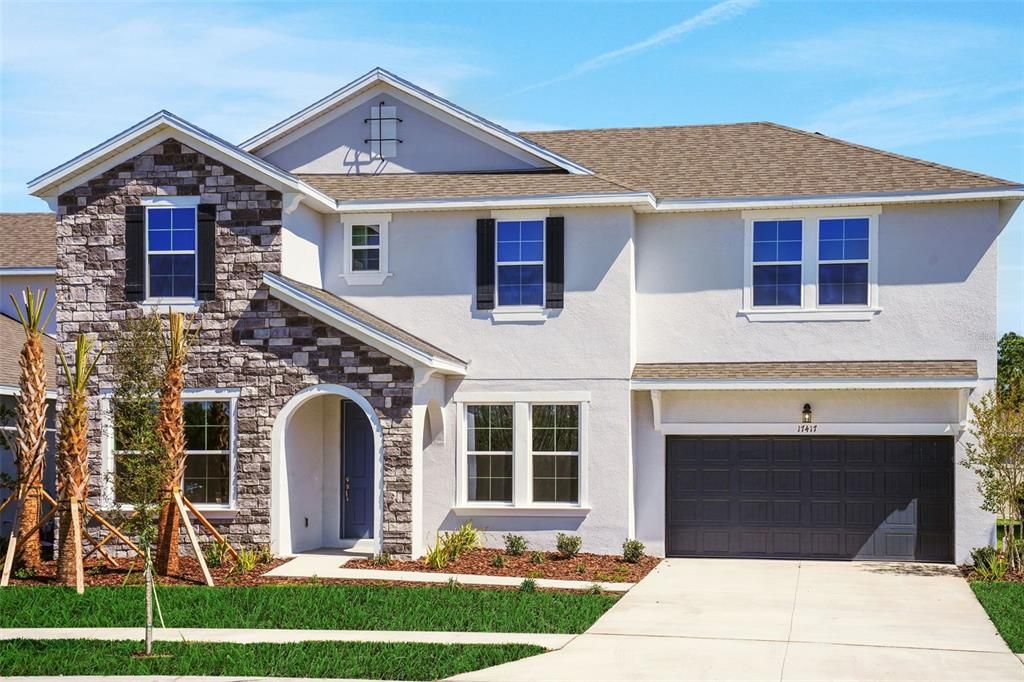
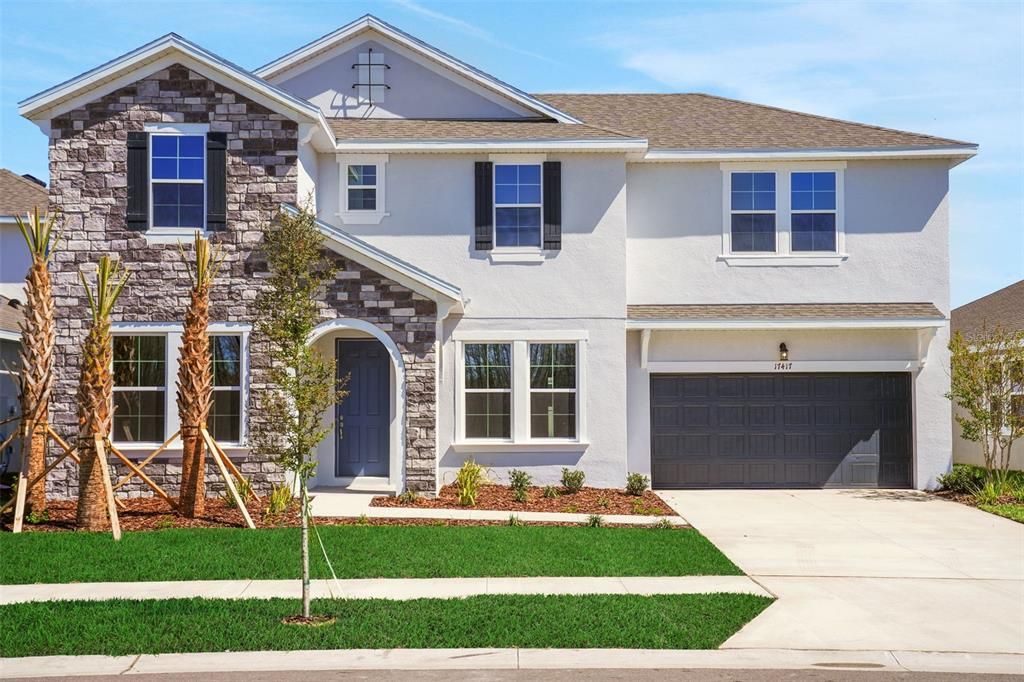
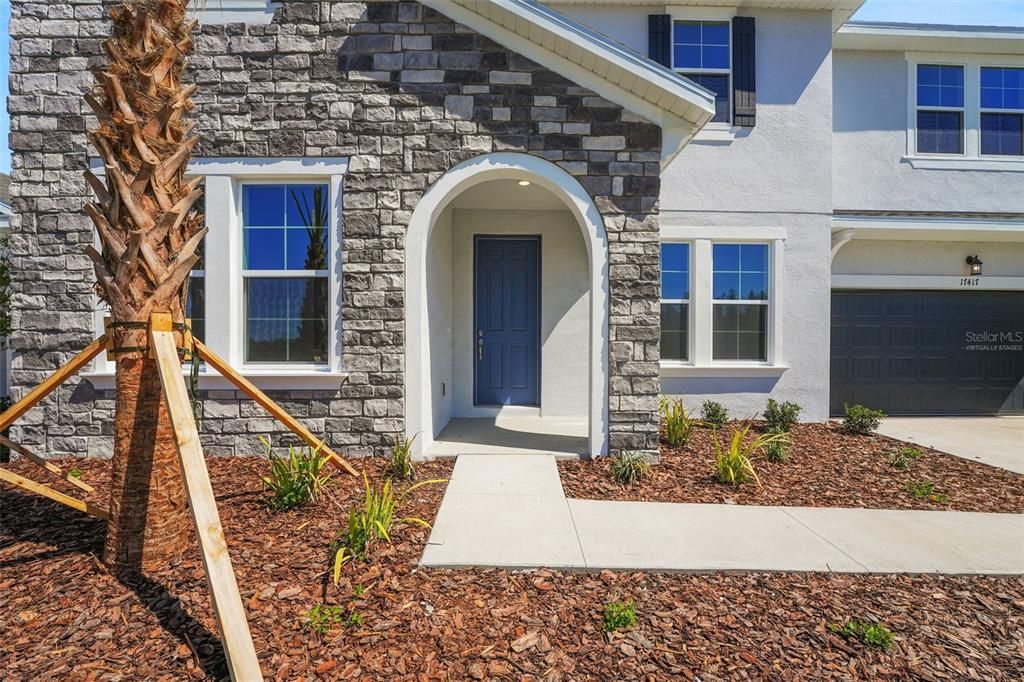
17417 VALLEYWOOD PARKWAY

Casa En Venta
$609,990

BTC: 7.27781423

ETH: 230.18490566

-$90K (2026/07/01)
244 días
5 camas
3 baños
3,550 sqft

Visión general

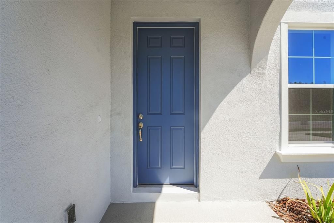
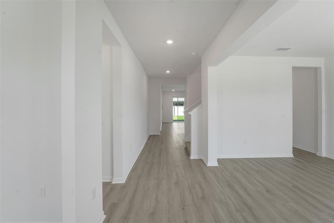
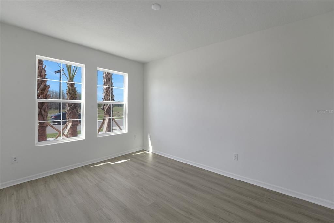
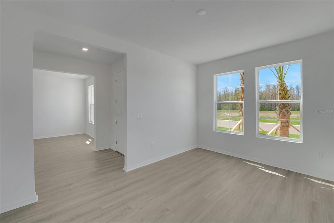
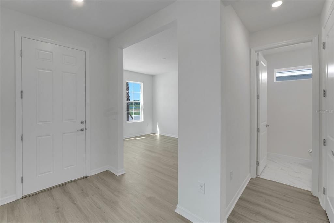
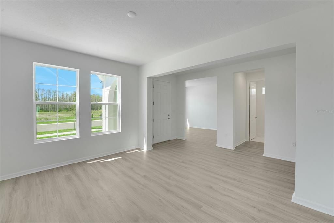
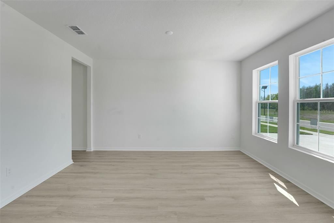
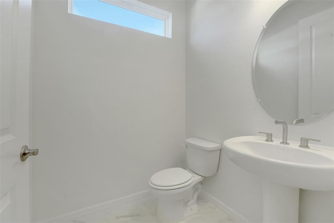
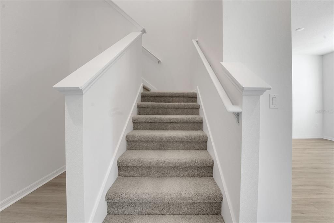
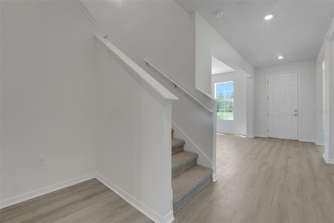
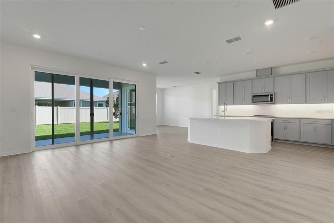
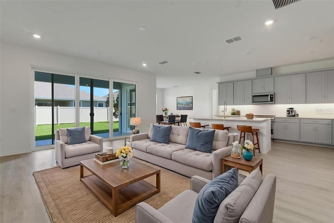
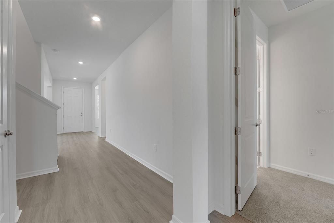
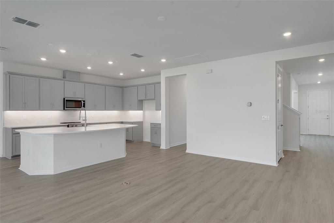
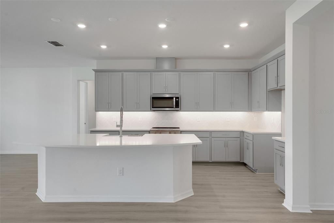
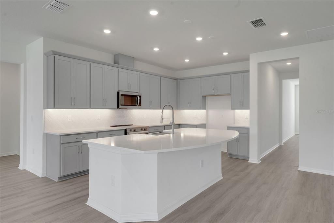
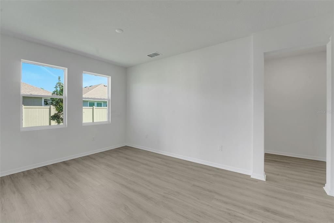
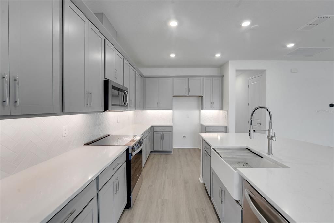
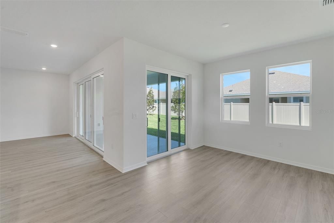
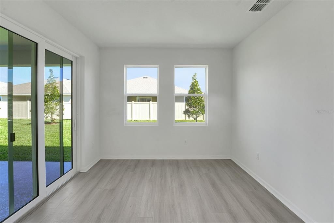
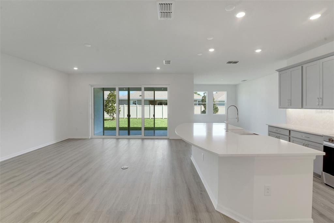
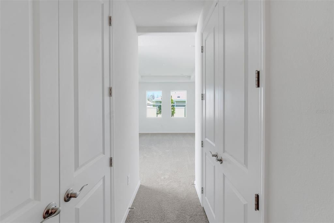
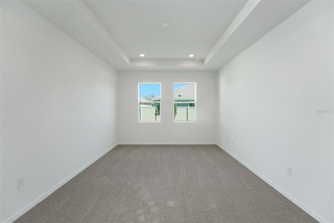
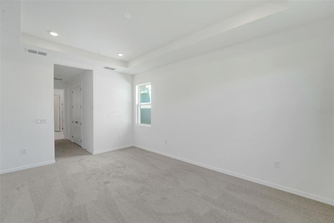
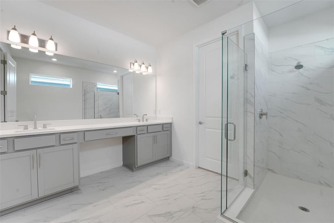
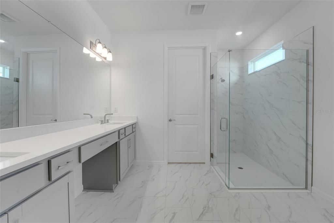
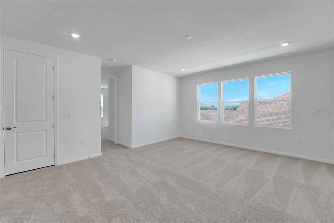
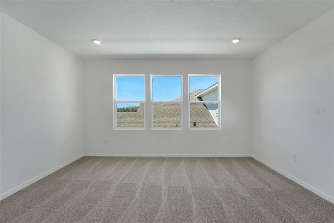
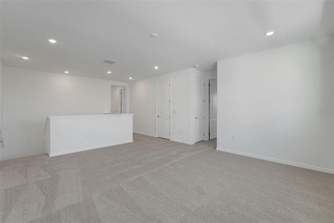
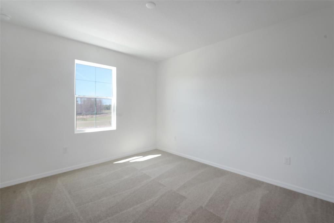
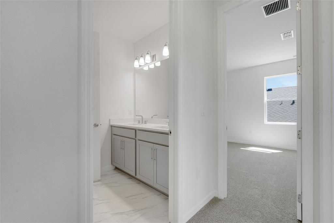
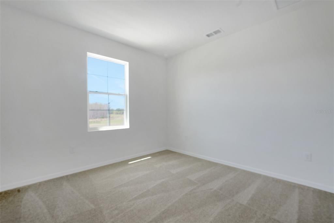
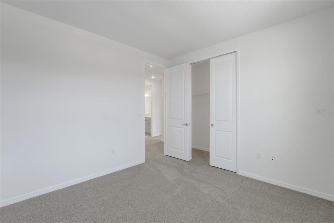
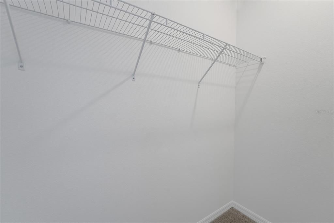
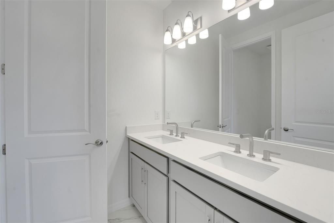
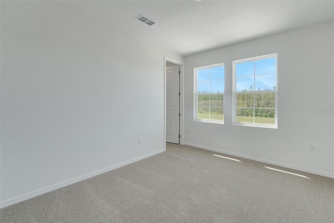
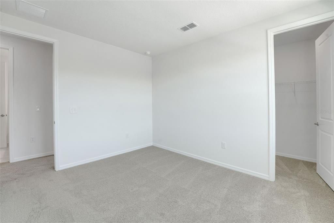
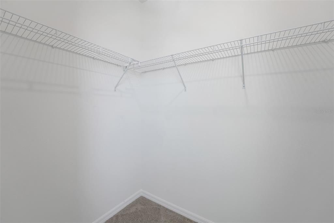
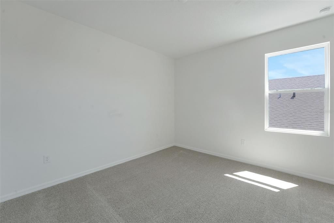
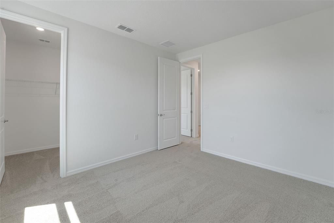
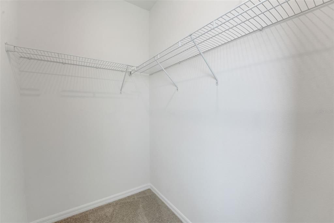
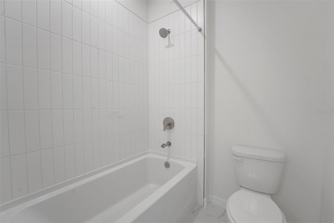
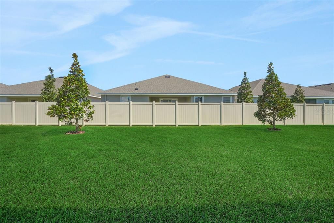
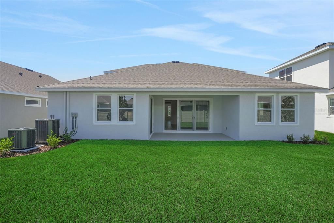
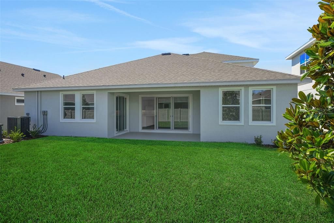
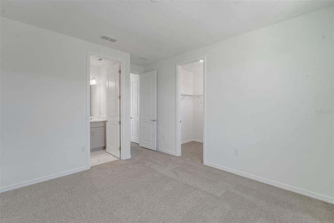
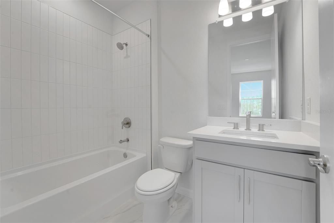
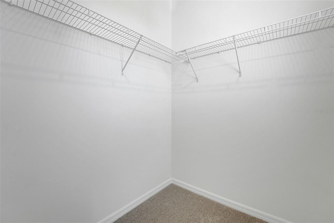
Virtually Staged. Welcome to the Ellington floor plan, a spacious two-story residence offering 5 bedrooms, 3.5 bathrooms, and 3,550 square feet of thoughtfully designed living space in Angeline. This open-concept home features laminate flooring throughout the great room, kitchen, dining area, and flex room, creating a seamless and inviting layout ideal for everyday living and entertaining. The chef-inspired kitchen showcases 42” cabinets with under-cabinet lighting, 3cm quartz countertops, a farmhouse sink, stainless steel appliances, and a herringbone tile backsplash. The primary suite offers a private retreat with tray ceilings, his-and-hers walk-in closets, and a spa-style en-suite bathroom featuring a glass-enclosed shower and quartz finishes. Bathrooms throughout the home include ceramic tile flooring, while the upstairs loft provides flexible space for a media room, home office, or additional living area. Located in the award-winning Angeline master-planned community, residents enjoy miles of trails, a community farm, future parks and lakes, a resort-style lagoon, top-rated STEM schools, and a planned city center with dining and entertainment. Conveniently positioned with easy access to Tampa and major highways, Angeline offers a forward-thinking lifestyle in a true city in the making.
Ubicación

Detalles

Tipo:
Residential
Estacionamiento:
Driveway / Garage Door Opener / Tandem
Año de construcción:
2026
Lote:
0.17 Hectáreas
Calefacción:
Central / Heat Pump
precio por sq. medidor:
$172
Enfriamiento:
Central Air
HOA:
$325

Valuation

Our model vs. what's actually selling nearby.
Estimate
$675,497
$649K – $733K
Confidence Medium
List vs. estimate
$65K below estimate
List $609,990 · -9.7%
Our model says this listing is priced below recent comparable activity. Expect competition.
Price per sq ft
$171
-17.0% vs. city median $207
Based on
30 MLS comparables
Median of recent comparable listings. Sold comps use closing price, active listings use list price.

Destacados

Annual tax
$5,139
2025
HOA
$325/qtr
Community Pool, Internet, Other
Garage
3 car garage
Pets
Allowed
Más hechos y características
  • Piso

    • Carpet

    • Tile

    Calefacción

    • Central

    • Heat Pump

    Enfriamiento

    • Central Air

    Accesorios

    • Dishwasher

    • Disposal

    • Microwave

    • Range

    Otras características interiores

    • Open Floorplan

    • Primary Bedroom Main Floor

    • Split Bedroom

    • Stone Counters

    • Thermostat

    Dormitorios y baños

    • Dormitorios: 5

    • Baños: 1

    • Baños completos: 3

  • Estacionamiento

    • Driveway

    • Garage Door Opener

    • Tandem

    Propiedad

    • Pisos: Two

    • Características Exteriores: Irrigation System / Lighting / Sidewalk / Sliding Doors

    Lote

    • Lote: 0.17 Hectáreas

    Otra Información de Propiedad

    • Número de Parcela: 2025180010000009500

    • Zonificación: PUD

  • Tipo y estilo

    • Tipo de propiedad: Residential

    • Subtipo de propiedad: Single Family Residence

  • Utilidad

    • BB/HS Internet Available

    • Cable Available

    • Electricity Available

    • Natural Gas Available

    • Public

    • Sewer Available

    • Sewer Connected

    • Street Lights

    • Underground Utilities

  • Otra información financiera

    • HOA: $325

    • Frecuencia HOA: Quarterly

    • Importe anual de impuestos: $5,139

  • Detalles de la fuente

    • MLS ID: G5107589

    Otros hechos

    • Materiales de construcción: Block / Stucco / Wood Frame

    • Detalles de la fundación: Slab

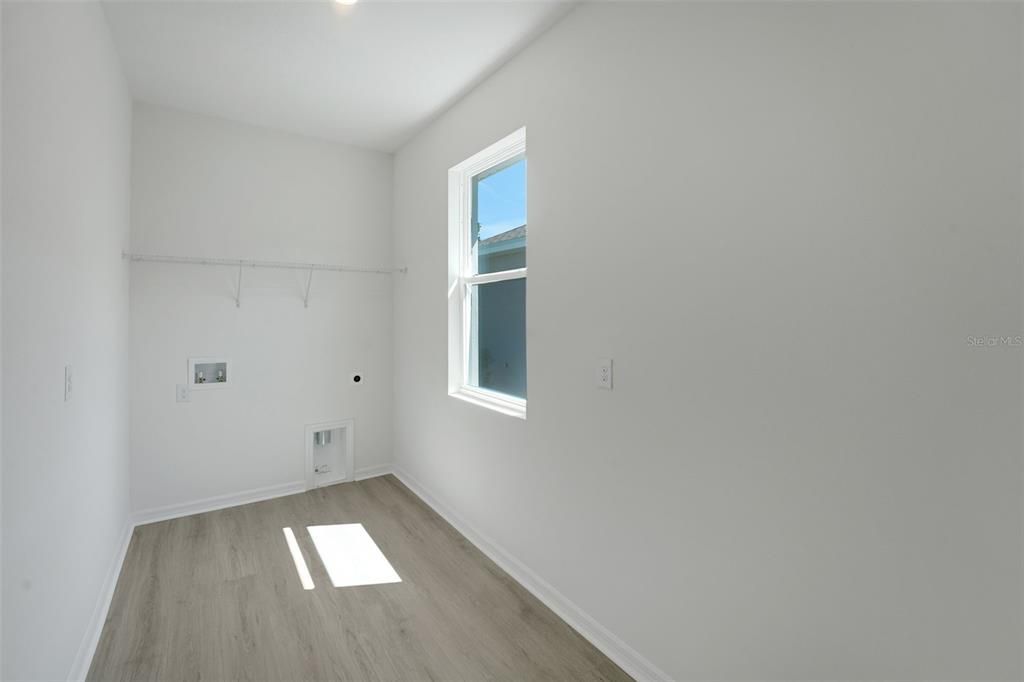
    • Características de lavandería: Inside / Laundry Room / Washer Hookup

    • Características del lote: Cleared / City Lot / Landscaped / Sidewalk

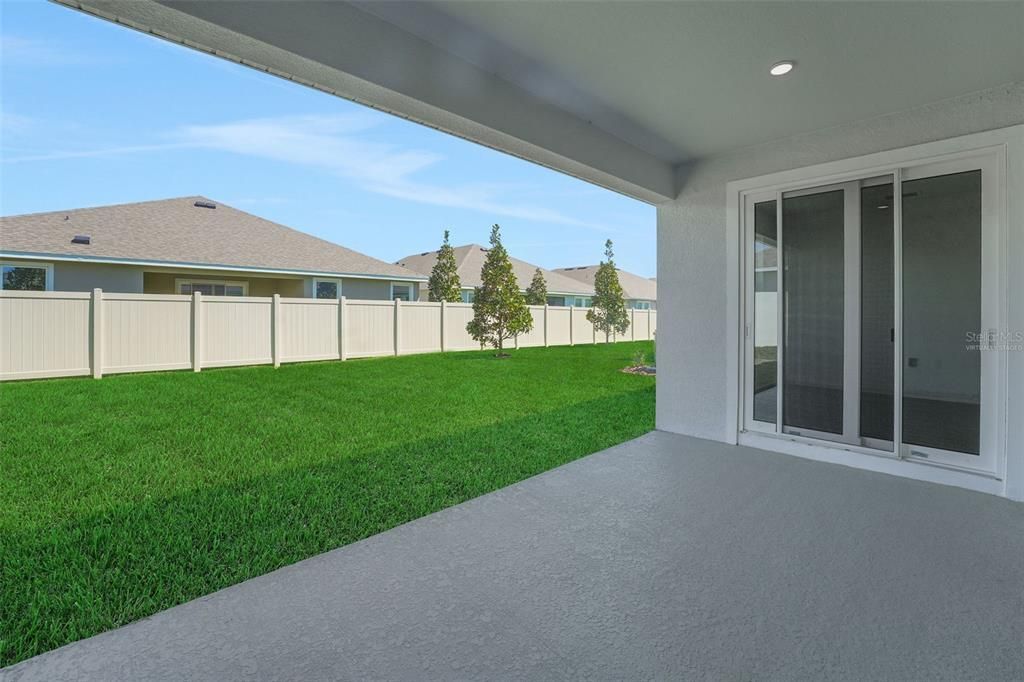
    • Características del patio y el porche: Covered / Front Porch / Rear Porch

    • Características de la ventana: Double Pane Windows

    • Caras de dirección: Northeast

    • Estilo arquitectónico: Traditional

    • Espacios de garaje: 3

    • Garaje adjunto: Si

    • Garaje: Si

    • Salón: 3550

    • Fuente de agua: Public

    • Nombre de subdivisión: ANGELINE

Consulta privada
Habla con el asesor de este inmueble.
Planos, documentos del HOA, comparables off-market, agendar una visita privada — un solo mensaje directo al especialista local.

Más como esta

En Venta
$439,000
Casa
4 camas · 2 baños · 1,981 sqft
LAKESHORE RANCH PH I, LAND O LAKES
8519 MAY PORT COURT
En Venta
$524,000
Casa
3 camas · 2 baños · 2,262 sqft
LAKESHORE RANCH PH I, LAND O LAKES
19722 LONESOME PINE DRIVE
En Venta
$650,000
Casa
5 camas · 4 baños · 3,975 sqft
DEERBROOK PH 2, LAND O LAKES
6847 DAINTREE COURT
En Venta
$605,000
Casa
3 camas · 3 baños · 2,568 sqft
LAKESHORE RANCH PH I, LAND O LAKES
8118 WATER COLOR DRIVE
En Venta
$495,000
Casa
3 camas · 1 baños · 1,299 sqft
HWY LAKE ESTATES, LAND O LAKES
10818 LAND O LAKES BOULEVARD
En Venta
$760,000
Casa
6 camas · 4 baños · 3,651 sqft
LAKESHORE RANCH PH I, LAND O LAKES
8542 EAGLE BROOK DRIVE
En Venta
$489,000
Casa
3 camas · 3 baños · 2,366 sqft
ANGELINE PH 1A 1B 1C & 1D, LAND O LAKES
10577 BANYAN BREEZE BOULEVARD
En Venta
$520,000
Casa
4 camas · 3 baños · 2,628 sqft
LAKESHORE RANCH PH I, LAND O LAKES
19620 LONESOME PINE DRIVE

Mercado cerca de esta dirección

Conteos en vivo en la misma zona.
Ver todo

The multiple listing information is provided by the Stellar MLS from a copyrighted compilation of listings. The compilation of listings and each individual listing are ©2026-present Stellar MLS. All Rights Reserved. The information provided is for consumers' personal, noncommercial use and may not be used for any purpose other than to identify prospective properties consumers may be interested in purchasing. All properties are subject to prior sale or withdrawal. All information provided is deemed reliable but is not guaranteed accurate, and should be independently verified. Listing courtesy of: OLYMPUS EXECUTIVE REALTY INC