Vender tu casa
Valoración gratuita de tu hogar
Contacto
Cuéntenos sobre sus necesidades

1803 BEACH DRIVE SE

Casa En Venta
$3,900,000

BTC: 60.74766355

ETH: 2,049.78345877

116 días
Frente al mar
5 camas
5 baños
4,790 sqft

Visión general

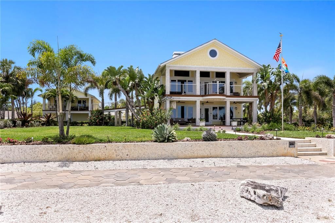
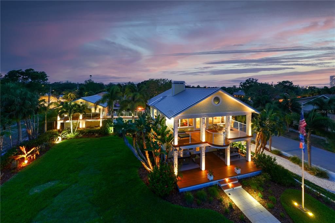
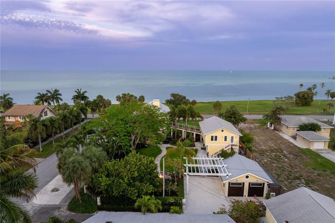
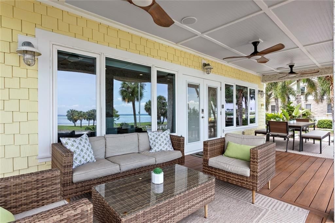
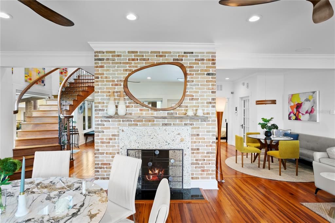
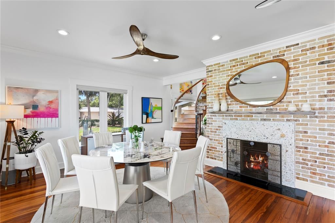
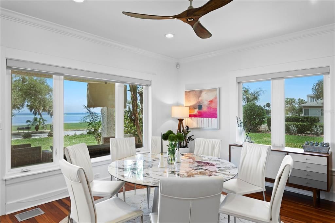
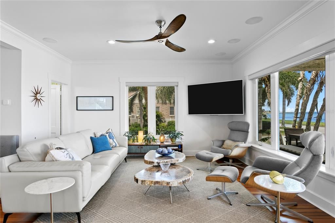
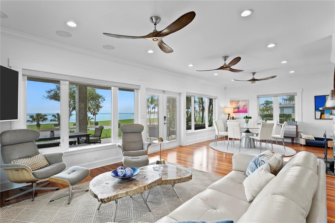
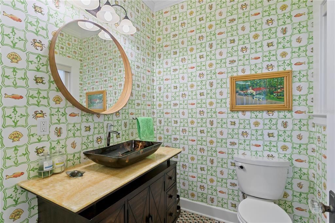
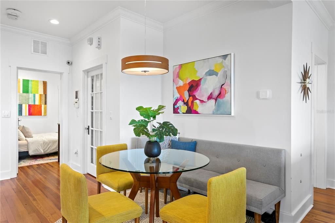
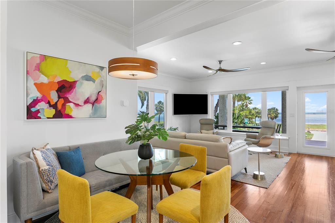
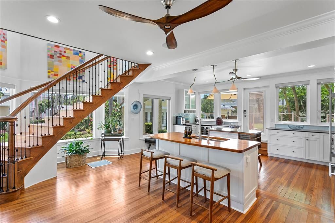
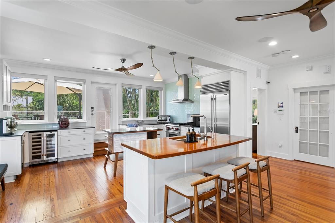
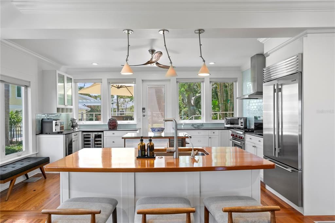
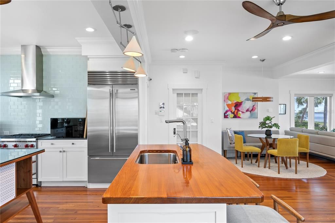
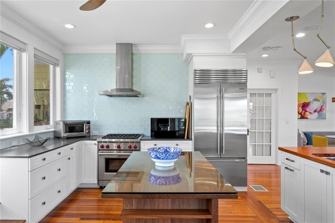
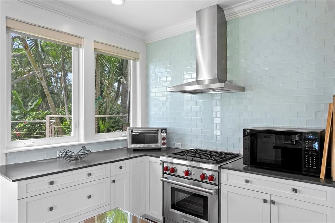
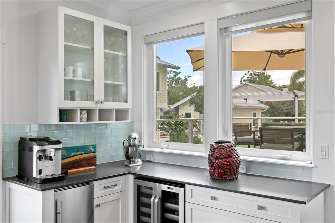
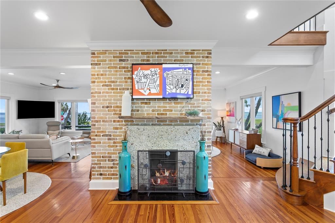
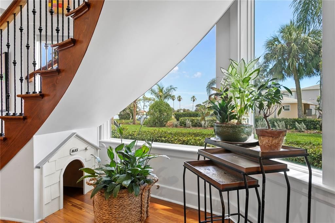
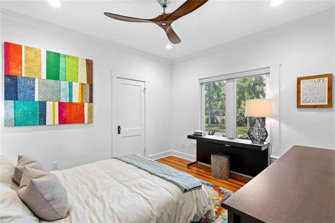
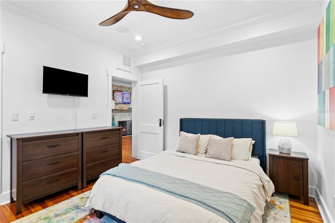
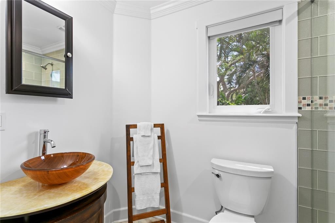
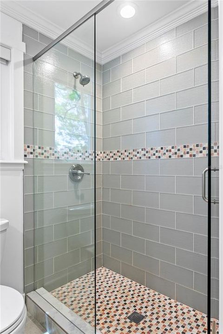
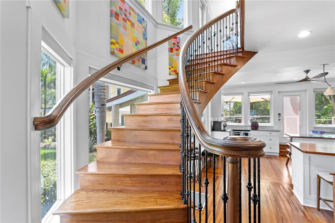
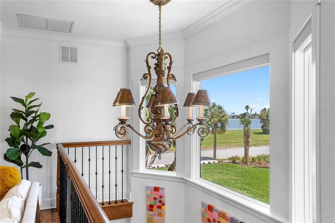
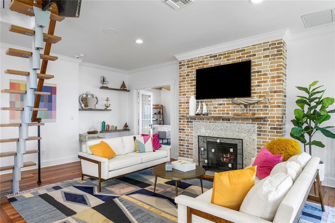
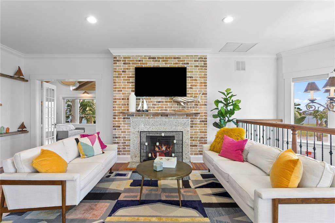
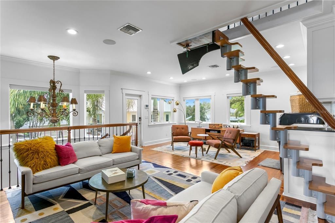
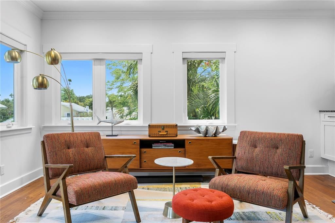
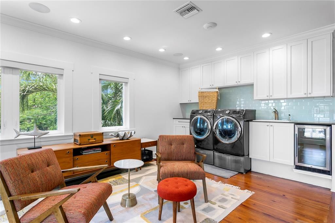
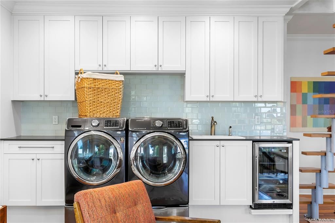
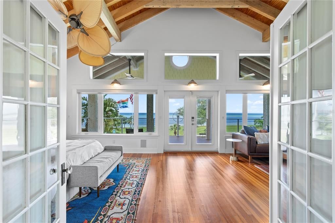
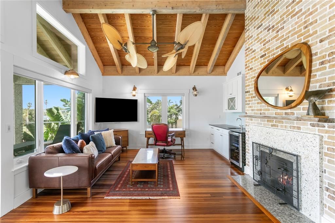
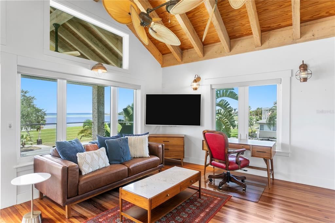
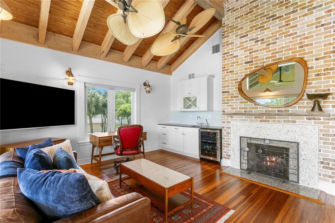
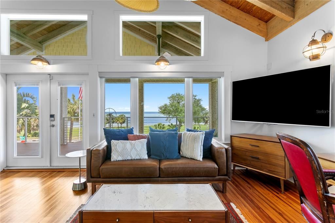
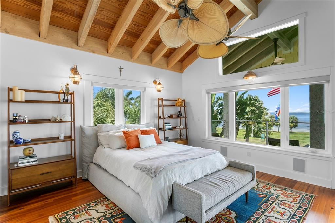
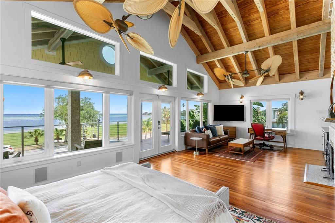
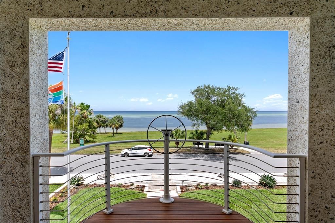
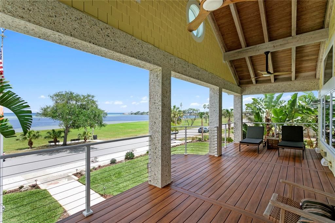
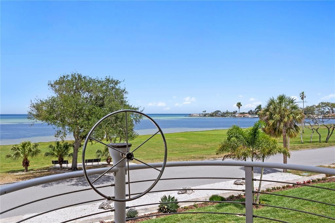
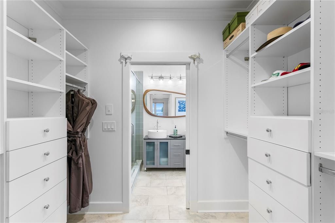
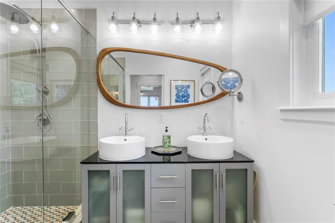
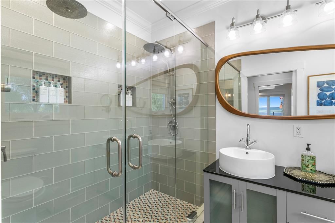
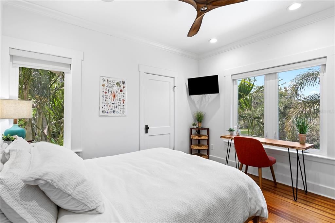
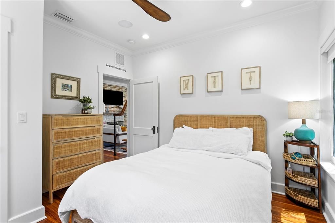
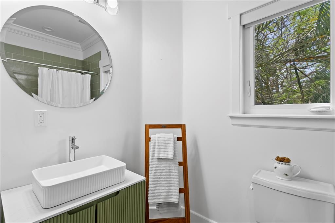
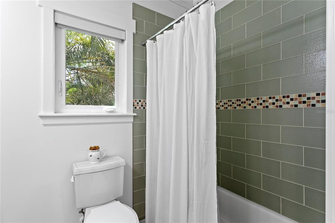
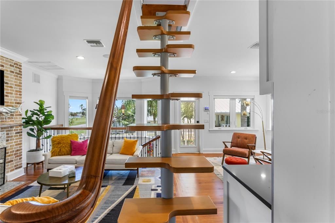
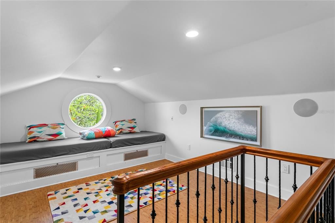
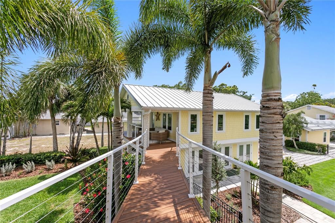
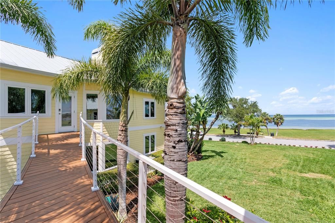
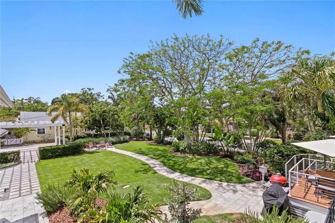
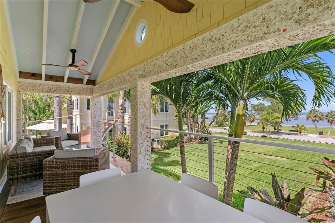
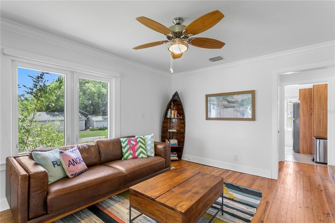
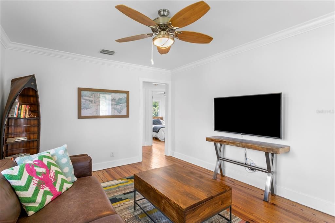
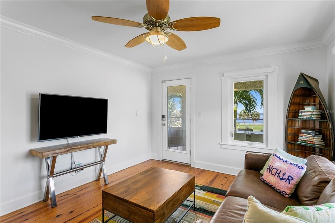
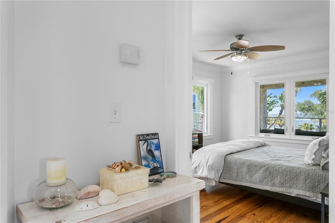
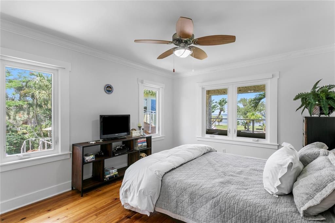
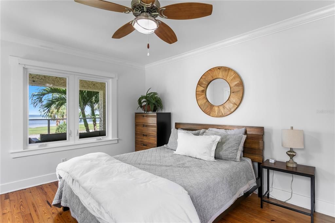
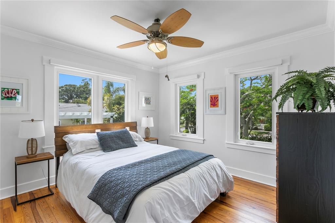
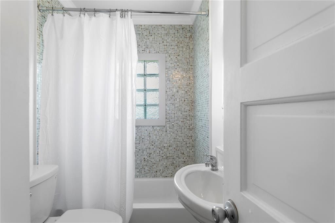
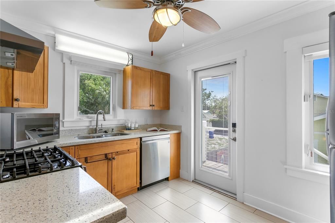
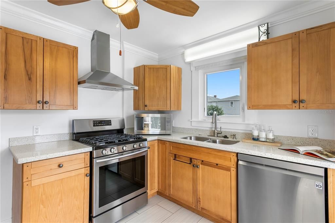
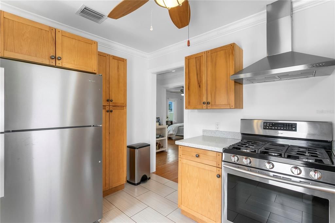
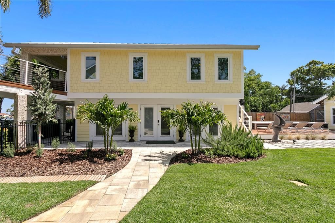
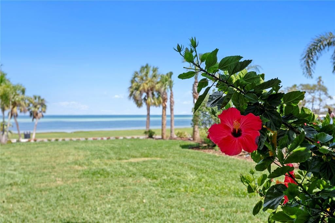
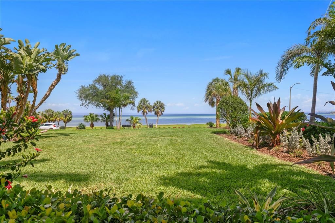
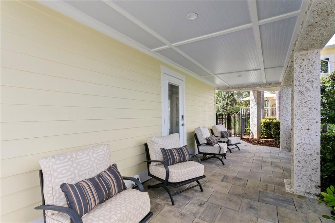
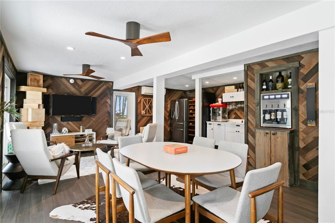
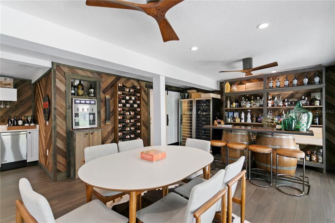
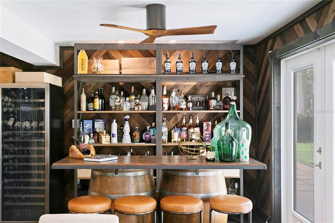
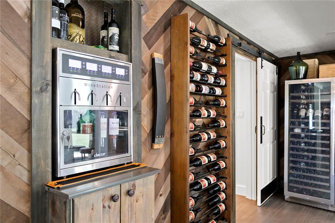
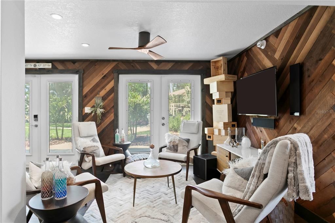
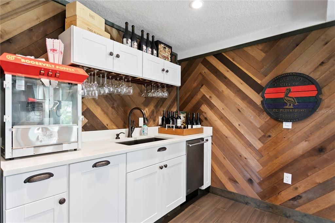
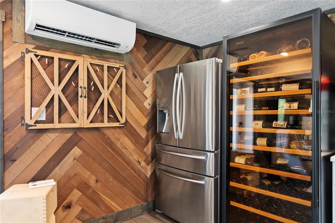
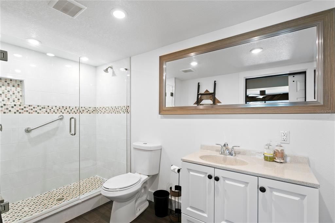
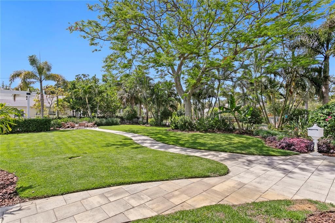
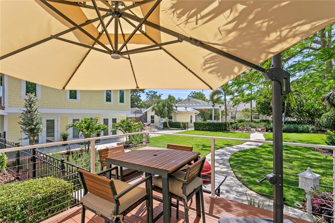
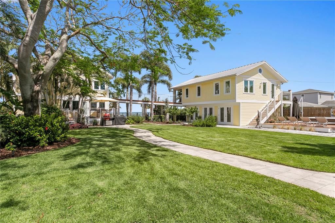
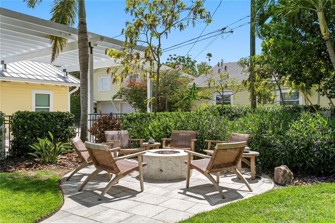
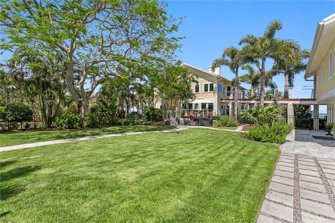
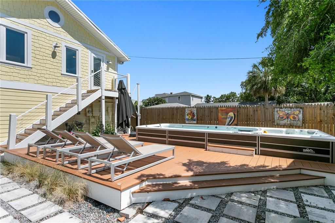
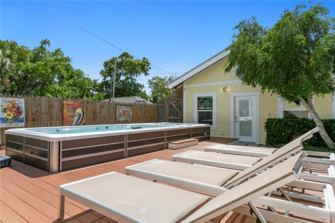
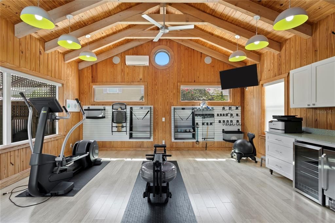
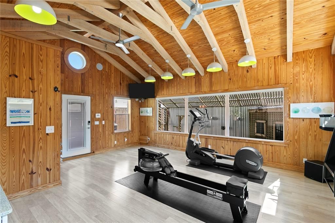
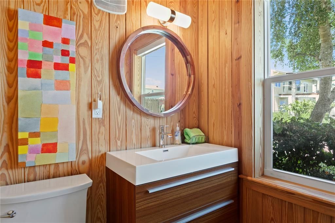
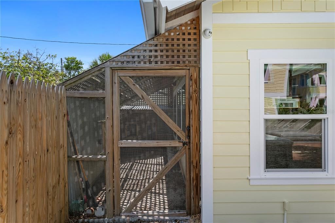
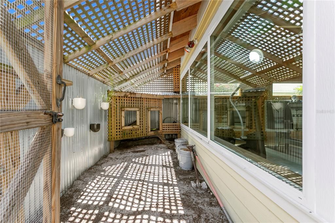
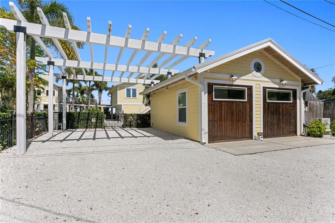
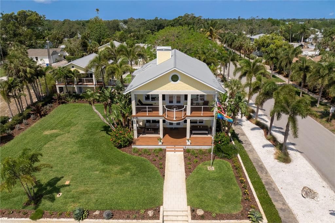
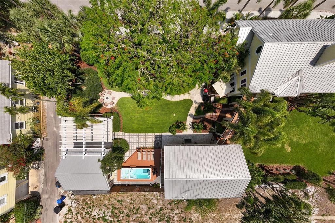
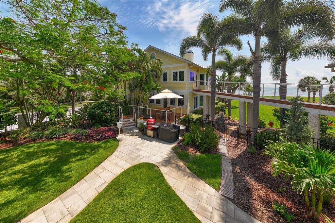
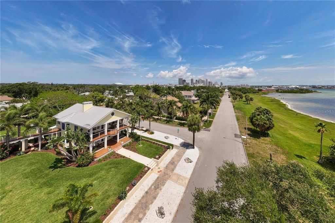
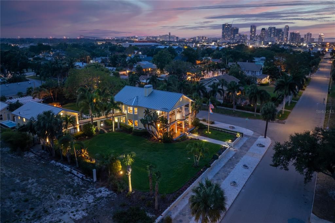
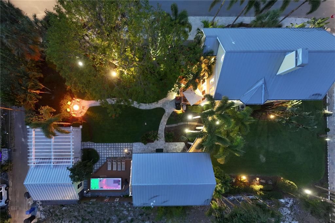
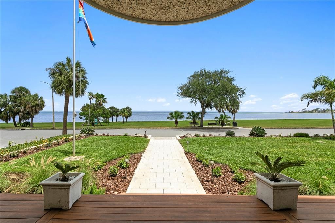
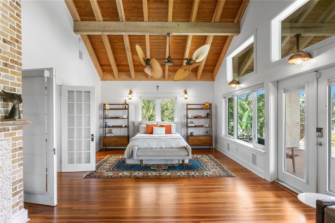
Set along one of St. Petersburg’s most treasured waterfront corridors, 1803 Beach Drive SE is a rare offering in Old Southeast, where historic architecture, open views of Tampa Bay, and the quiet beauty of Lassing Park come together in a way that feels almost impossible to recreate. Offered fully furnished and turnkey, the home presents an effortless opportunity to enjoy one of St. Petersburg’s most distinctive waterfront settings from day one. Originally built in 1915, the home has been extensively and thoughtfully renovated, preserving its architectural integrity while elevating it for modern coastal living. A cheerful exterior, metal roof, broad covered porches, tropical landscaping, and a detached guest house create an immediate sense of place. From the front lawn, porches, and main living spaces, the home looks directly across open green space to Tampa Bay, offering protected, uninterrupted views that define the property’s character. The property is comprised of a three-bedroom main house, with each bedroom offering an en-suite bath, along with a half bath on the first floor. Thoughtfully updated while honoring its original character, the home balances historic warmth with a fresh, artful point of view. Original hardwood floors, crisp millwork, bright white walls, statement lighting, and generous windows create interiors that feel both refined and relaxed. The living and dining spaces are open, inviting, and filled with natural light, anchored by a brick fireplace and framed by views of the park and Tampa Bay beyond. Upstairs, the expansive primary suite spans the front of the home, creating a private retreat with exceptional scale and presence. A large balcony faces the water, offering a peaceful place to take in sunrise views over Tampa Bay, watch the movement of the park below, or unwind in the evening above the treetops. A second-story bridge leads from the main residence across the lush gardens to the detached guest house, creating a unique and memorable connection between the two living spaces. Upstairs, the guest apartment offers two bedrooms, one bath, and a full kitchen, providing comfortable accommodations for visitors, extended family, or private work-from-home space. On the first floor, a dedicated wine room sets the stage for entertaining, intimate gatherings, and game nights, while the converted garage now serves as a state-of-the-art fitness studio complete with a WaterRower, elliptical machine, and half bath. The outdoor experience is equally compelling. Broad covered porches, expansive decking, tropical landscaping, and generous lawn space create a seamless indoor-outdoor lifestyle. From nearly every vantage point, the home enjoys a rare and protected view across open parkland to the waters of Tampa Bay. Old Southeast has long been one of St. Petersburg’s most distinctive neighborhoods, known for its historic homes, creative spirit, front-porch lifestyle, and deep connection to the bay. Just minutes from downtown St. Petersburg, the location offers convenient access to the city’s restaurants, museums, galleries, waterfront parks, marinas, and cultural destinations, while still maintaining the quieter, residential feel that makes Old Southeast so special.

Ubicación

Detalles

Tipo:
Residential
Estacionamiento:
Alley Access / Driveway / Off Street / Parking Pad
Año de construcción:
1915
Lote:
0.46 Hectáreas
Calefacción:
Central / Zoned
precio por sq. medidor:
$814
Enfriamiento:
Central Air / Humidity Control
HOA:
Sin datos

Destacados

Annual tax
$34,792
2025
Pool
Above Ground
View
Water
Waterfront
Bay/Harbor
Furnished
Turnkey
Pets
Allowed
Más hechos y características
  • Piso

    • Ceramic Tile

    • Hardwood

    Calefacción

    • Central

    • Zoned

    Enfriamiento

    • Central Air

    • Humidity Control

    Accesorios

    • Bar Fridge

    • Dishwasher

    • Disposal

    • Dryer

    • Exhaust Fan

    • Freezer

    • Gas Water Heater

    • Ice Maker

    • Kitchen Reverse Osmosis System

    • Microwave

    • Range

    • Range Hood

    • Refrigerator

    • Tankless Water Heater

    • Washer

    • Water Softener

    • Wine Refrigerator

    Otras características interiores

    • Built-in Features

    • Ceiling Fan(s)

    • Crown Molding

    • Eating Space In Kitchen

    • High Ceilings

    • Living Room/Dining Room Combo

    • Open Floorplan

    • PrimaryBedroom Upstairs

    • Solid Surface Counters

    • Solid Wood Cabinets

    • Thermostat

    • Vaulted Ceiling(s)

    • Wet Bar

    • Window Treatments

    Dormitorios y baños

    • Dormitorios: 5

    • Baños: 2

    • Baños completos: 5

  • Estacionamiento

    • Alley Access

    • Driveway

    • Off Street

    • Parking Pad

    Propiedad

    • Pisos: Two

    • Piscina Privada: Si

    • Características Exteriores: Balcony / Fire Pit / French Doors / Irrigation System / Lighting / Sidewalk / Sprinkler Metered / Storage

    Lote

    • Lote: 0.46 Hectáreas

    Otra Información de Propiedad

    • Número de Parcela: 303117032940400050

  • Tipo y estilo

    • Tipo de propiedad: Residential

    • Subtipo de propiedad: Single Family Residence

  • Utilidad

    • BB/HS Internet Available

    • Cable Connected

    • Electricity Connected

    • Natural Gas Connected

    • Public

    • Sewer Connected

    • Water Connected

  • Otra información financiera

    • Importe anual de impuestos: $34,792

  • Detalles de la fuente

    • MLS ID: TB8494837

    Otros hechos

    • Materiales de construcción: HardiPlank Type / Wood Frame

    • Detalles de la fundación: Pillar/Post/Pier

    • Características de la chimenea: Family Room / Gas / Other Room / Master Bedroom

    • Características de lavandería: Inside / Upper Level

    • Características del lote: Corner Lot / City Lot / Near Marina / Oversized Lot / Sidewalk

    • Características del patio y el porche: Covered / Deck / Front Porch / Rear Porch / Side Porch

    • Características de la piscina: Above Ground / Deck / Heated / Lighting

    • Características de la ventana: ENERGY STAR Qualified Windows / Shades

    • Caras de dirección: East

    • Otras estructuras: Guest House

    • Estilo arquitectónico: Coastal / Key West

    • Frente al mar: Si

    • Hogar: Si

    • Nombre del cuerpo de agua: TAMPA BAY

    • Salón: 4790

    • Fuente de agua: Public

    • Tamaño de la parcela: 100 x 200

    • Nombre de subdivisión: BAYBORO

Consulta privada
Habla con el asesor de este inmueble.
Planos, documentos del HOA, comparables off-market, agendar una visita privada — un solo mensaje directo al especialista local.
Más como esta

Nuevo
En Venta
$3,095,000
Casa
5 camas · 4 baños · 4,367 sqft
BAHAMA BEACH REP, ST PETERSBURG
5918 BAHAMA SHORES DRIVE S
Nuevo
En Venta
$4,838,901
Condo / Coop
4 camas · 4 baños · 4,399 sqft
400 CENTRAL, ST PETERSBURG
400 CENTRAL AVENUE UNIT 407
Nuevo
En Venta
$2,800,000
Condo / Coop
3 camas · 3 baños · 2,167 sqft
ART HOUSE CONDO, ST PETERSBURG
275 1ST AVENUE S UNIT 3906
En Venta
$3,200,000
Condo / Coop
3 camas · 3 baños · 2,180 sqft
ROCHE BOBOIS ST. PETE TOWER, ST PETERSBURG
344 4TH STREET S UNIT 1101A
En Venta
$3,200,000
Condo / Coop
3 camas · 3 baños · 2,658 sqft
400 CENTRAL, ST PETERSBURG
400 CENTRAL AVENUE UNIT 2901
En Venta
$3,130,000
Condo / Coop
3 camas · 3 baños · 2,637 sqft
ART HOUSE, ST PETERSBURG
275 1ST AVENUE S UNIT 3205
En Venta
$3,000,000
Casa
4 camas · 3 baños · 2,997 sqft
SNELLS C PERRY NORTH SHORE ADD REV REP, ST PETERSBURG
1846 COFFEE POT BOULEVARD NE
En Venta
$4,500,000
Ático
3 camas · 2 baños · 5,100 sqft
CLOISTER OF BEACH DRIVE CONDO, ST PETERSBURG
288 BEACH DRIVE NE UNIT PH-2A

Mercado cerca de esta dirección

Conteos en vivo en la misma zona.
Ver todo

The multiple listing information is provided by the Stellar MLS from a copyrighted compilation of listings. The compilation of listings and each individual listing are ©2026-present Stellar MLS. All Rights Reserved. The information provided is for consumers' personal, noncommercial use and may not be used for any purpose other than to identify prospective properties consumers may be interested in purchasing. All properties are subject to prior sale or withdrawal. All information provided is deemed reliable but is not guaranteed accurate, and should be independently verified. Listing courtesy of: SMITH & ASSOCIATES REAL ESTATE