Vender tu casa
Valoración gratuita de tu hogar
Contacto
Cuéntenos sobre sus necesidades

1832 MADERO DRIVE

Casa En Venta
$439,900

BTC: 6.79697157

ETH: 231.20506244

12 días
3 camas
2 baños
1,894 sqft

Visión general

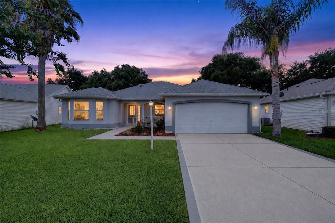
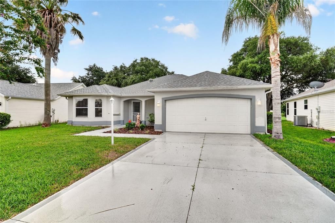
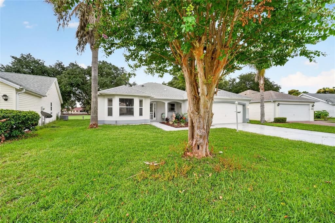
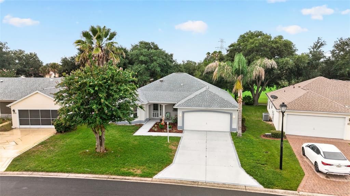
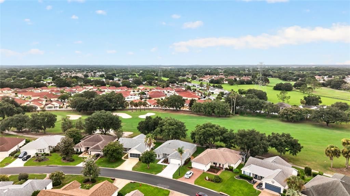
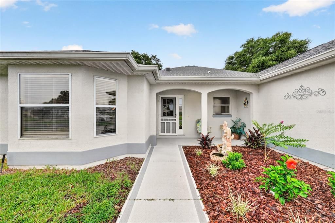
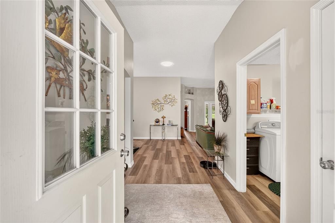
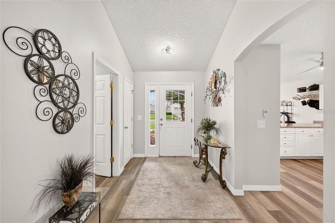
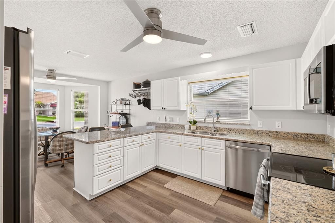
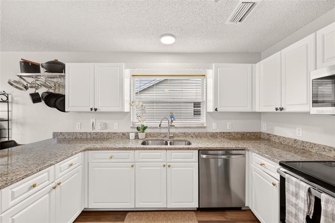
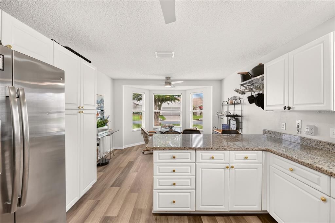
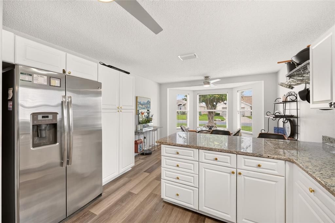
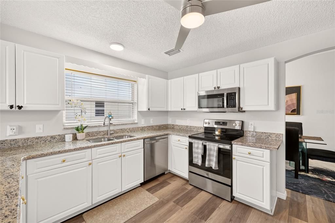
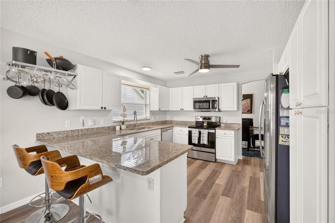
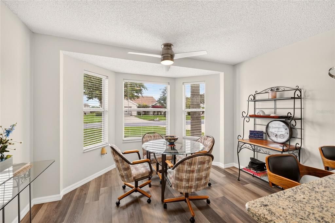
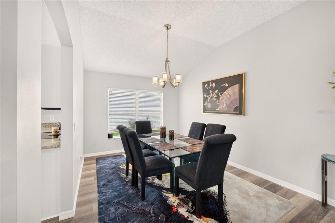
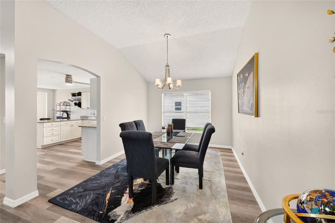
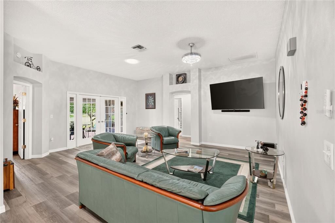
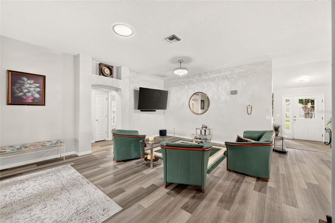
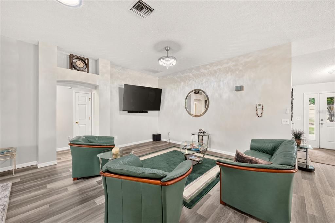
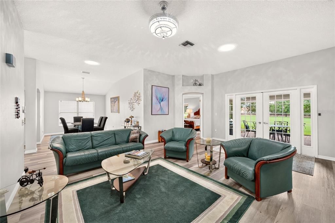
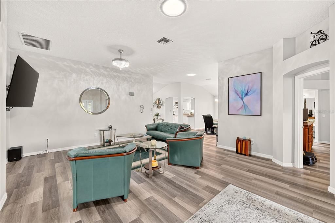
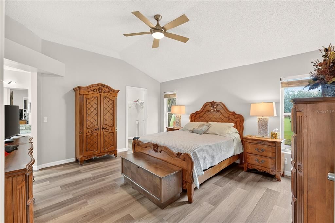
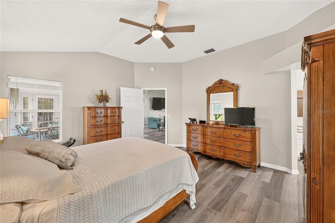
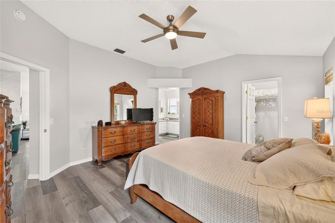
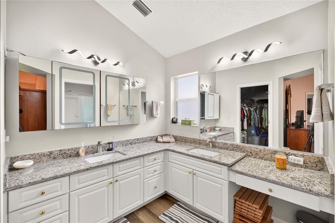
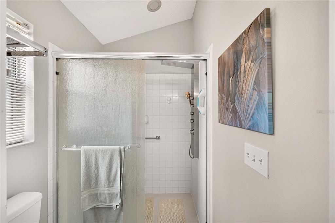
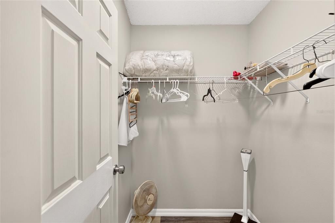
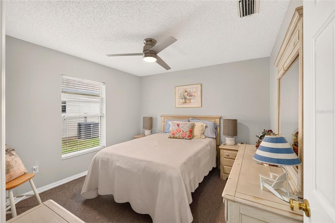
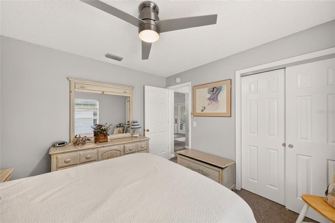
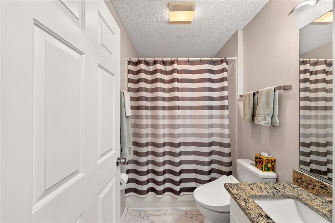
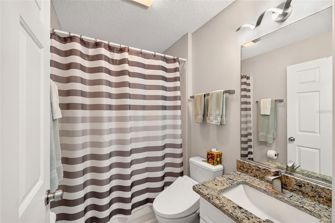
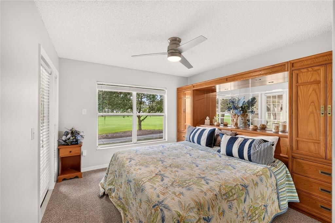
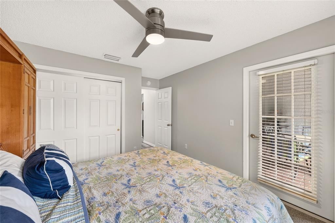
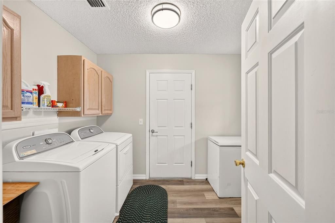
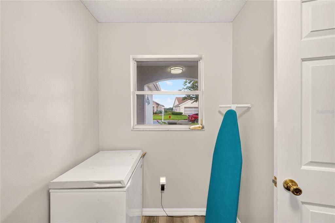
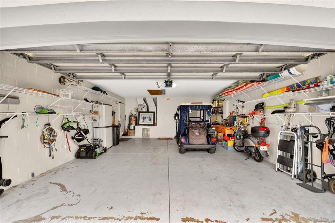
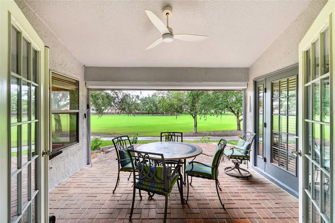
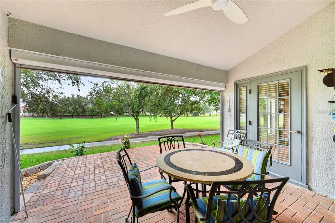
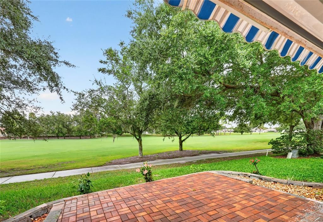
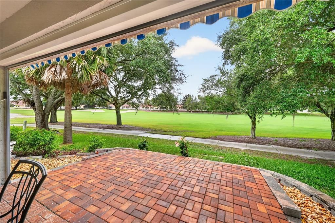
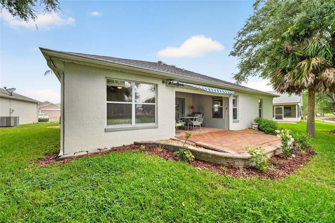
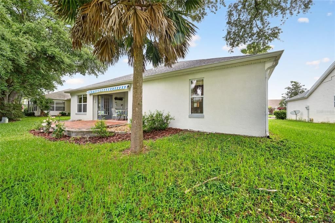
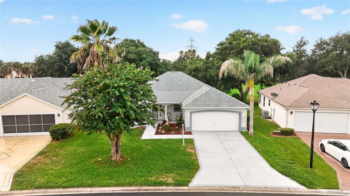
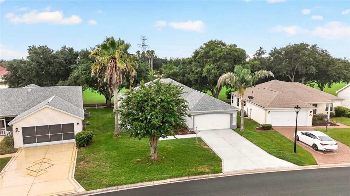
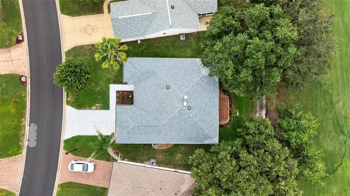
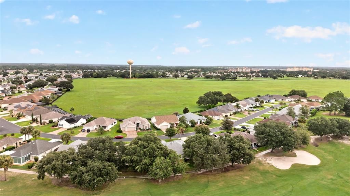
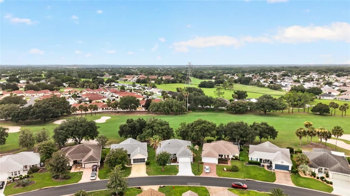
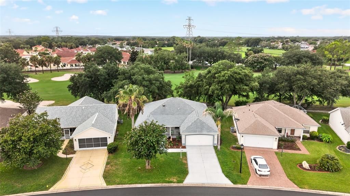
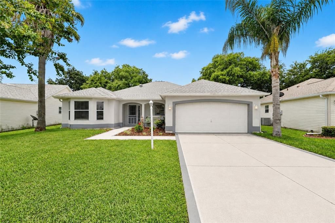
Charming Golf Course Living in the Heart of The Villages – Turnkey Vera Cruz Model! No Bond! Welcome to 1832 Madero Drive, a beautifully maintained 3-bedroom, 2-bath Vera Cruz model located in the popular Village of Santo Domingo. Being offered TURNKEY, this inviting home combines comfort, style, and an exceptional golf course setting just minutes from the newly renovated Spanish Springs Town Square, where you'll enjoy live entertainment, restaurants, shopping, and year-round events. From the moment you arrive, you'll appreciate the home's outstanding curb appeal. Fresh landscaping, two stately palm trees framing the front of the home, a mature crepe myrtle, painted driveway and walkway create a warm and welcoming first impression. Step inside to discover a bright, open floor plan featuring HIGH CEILINGS, LUXURY VINYL PLANK FLOORING—updated lighting and ceiling fans, and SOLAR TUBES that fill the home with abundant natural light. The spacious living room and formal dining area are perfectly designed for entertaining while showcasing beautiful views of the golf course through the large glass double doors. The spacious kitchen offers an abundance of white cabinetry, GRANITE COUNTERTOPS, a convenient BREAKFAST BAR, a large pantry, and numerous windows that create a bright and cheerful atmosphere. Just off the kitchen, the cozy breakfast nook surrounded by three windows provides the perfect place to enjoy your morning coffee while taking in the peaceful surroundings. The private primary suite is thoughtfully positioned to capture tranquil views of the lush golf course and mature trees. Featuring high ceilings, walk-in closet and multiple windows, it offers a relaxing retreat at the end of the day. The en-suite bathroom includes DUAL GRANITE VANITIES, stylish LED-BACKLIT MIRRORS, a spacious walk-in shower with upgraded rain-style and handheld shower fixtures, a private water closet, and a generous 2nd walk-in closet. The split-bedroom floor plan provides privacy for family and guests. Both guest bedrooms are generously sized, while the third bedroom enjoys beautiful golf course views and features direct access to the lanai, making it an ideal guest suite, office, or hobby room. The guest bathroom and hallway closet are conveniently located between the two bedrooms. Step outside to your covered lanai, where peaceful golf course views and mature trees create the perfect backdrop for relaxing or entertaining. A retractable shade screen adds comfort when desired, allowing you to enjoy outdoor dining, your morning coffee, or an evening beverage while taking in the serene surroundings. Additional features include an INDOOR LAUNDRY ROOM with extra cabinetry for storage, a spacious two-car garage with pull-down attic stairs, ROOF REPLACED IN 2023, HVAC REPLACED IN 2024, and HOT WATER HEATER REPLACED IN 2024, providing valuable peace of mind for years to come. SELLER FINANCING AVAILABLE. Ideally located just minutes from Spanish Springs Town Square, U.S. Highway 441, shopping, restaurants, medical facilities, and everyday conveniences, this exceptional golf course home offers the perfect combination of location, comfort, and value. Turnkey golf course homes in this desirable location rarely become available. Schedule your private showing today—this one won't last long!

Ubicación

Detalles

Tipo:
Residential
Estacionamiento:
Sin datos
Año de construcción:
1998
Lote:
0.14 Hectáreas
Calefacción:
Central / Electric
precio por sq. medidor:
$232
Enfriamiento:
Central Air
HOA:
Sin datos

Valuation

Our model vs. what's actually selling nearby.
Estimate
$354,900
$279K – $440K
Confidence Low
List vs. estimate
$85K above estimate
List $439,900 · +24.0%
Our model says this listing is priced above recent comparable activity. Room to negotiate.
Price per sq ft
$232
-8.5% vs. city median $253
Based on
50 MLS comparables
Median of recent comparable listings. Sold comps use closing price, active listings use list price.

Destacados

Annual tax
$4,344
2025
Garage
2 car garage
Furnished
Furnished
Pets
Allowed
Más hechos y características
  • Piso

    • Luxury Vinyl

    Calefacción

    • Central

    • Electric

    Enfriamiento

    • Central Air

    Accesorios

    • Cooktop

    • Dishwasher

    • Disposal

    • Dryer

    • Electric Water Heater

    • Freezer

    • Ice Maker

    • Microwave

    • Refrigerator

    • Washer

    Otras características interiores

    • Ceiling Fan(s)

    • Eating Space In Kitchen

    • High Ceilings

    • Living Room/Dining Room Combo

    • Primary Bedroom Main Floor

    • Split Bedroom

    • Thermostat

    • Walk-In Closet(s)

    • Window Treatments

    Dormitorios y baños

    • Dormitorios: 3

    • Baños completos: 2

  • Propiedad

    • Pisos: One

    • Características Exteriores: Irrigation System

    Lote

    • Lote: 0.14 Hectáreas

    Otra Información de Propiedad

    • Número de Parcela: D12S046

    • Zonificación: RESI

  • Tipo y estilo

    • Tipo de propiedad: Residential

    • Subtipo de propiedad: Single Family Residence

  • Utilidad

    • Cable Available

    • Cable Connected

    • Electricity Available

    • Electricity Connected

    • Fiber Optics

    • Public

    • Sewer Available

    • Sewer Connected

    • Sprinkler Meter

    • Water Available

    • Water Connected

  • Otra información financiera

    • Importe anual de impuestos: $4,345

  • Detalles de la fuente

    • MLS ID: G5116058

    Otros hechos

    • Materiales de construcción: Block / Stucco

    • Detalles de la fundación: Block

    • Características de lavandería: Electric Dryer Hookup / Inside / Laundry Room

    • Características de la ventana: Blinds / Shades

    • Caras de dirección: Northeast

    • Espacios de garaje: 2

    • Garaje adjunto: Si

    • Garaje: Si

    • Salón: 1894

    • Fuente de agua: Public

    • Tamaño de la parcela: 65 x 95

    • Nombre de subdivisión: THE VILLAGES

Consulta privada
Habla con el asesor de este inmueble.
Planos, documentos del HOA, comparables off-market, agendar una visita privada — un solo mensaje directo al especialista local.

Más como esta

Nuevo
En Venta
$350,000
Casa
2 camas · 2 baños · 1,417 sqft
THE VILLAGES, THE VILLAGES
1719 CARRERA DRIVE
Nuevo
En Venta
$349,000
Casa
3 camas · 2 baños · 1,527 sqft
THE VILLAGES, THE VILLAGES
9280 SE 179TH WESLEY STREET
Nuevo
En Venta
$339,900
Casa
3 camas · 2 baños · 1,526 sqft
SPRUCE CREEK SOUTH, SUMMERFIELD
10403 SE 177TH PLACE
Nuevo
En Venta
$419,000
Casa
3 camas · 2 baños · 2,030 sqft
STONECREST, SUMMERFIELD
11768 SE 176TH PLACE ROAD
Nuevo
En Venta
$379,000
Casa
3 camas · 2 baños · 1,527 sqft
THE VILLAGES, THE VILLAGES
16840 SE 97TH WILDWOOD COURT
Nuevo
En Venta
$535,000
Casa
3 camas · 2 baños · 1,787 sqft
THE VILLAGES, THE VILLAGES
628 BERMUDEZ COURT
Nuevo
En Venta
$315,000
Casa
3 camas · 2 baños · 1,557 sqft
VILLAGES/MARION UN 52, THE VILLAGES
9671 SE 168TH MAPLESONG LANE
Nuevo
En Venta
$329,000
Casa
3 camas · 2 baños · 2,000 sqft
STONECREST, SUMMERFIELD
17566 SE 112TH AVENUE

Mercado cerca de esta dirección

Conteos en vivo en la misma zona.
Ver todo

The multiple listing information is provided by the Stellar MLS from a copyrighted compilation of listings. The compilation of listings and each individual listing are ©2026-present Stellar MLS. All Rights Reserved. The information provided is for consumers' personal, noncommercial use and may not be used for any purpose other than to identify prospective properties consumers may be interested in purchasing. All properties are subject to prior sale or withdrawal. All information provided is deemed reliable but is not guaranteed accurate, and should be independently verified. Listing courtesy of: REALTY EXECUTIVES IN THE VILLAGES