Vender tu casa
Valoración gratuita de tu hogar
Contacto
Cuéntenos sobre sus necesidades

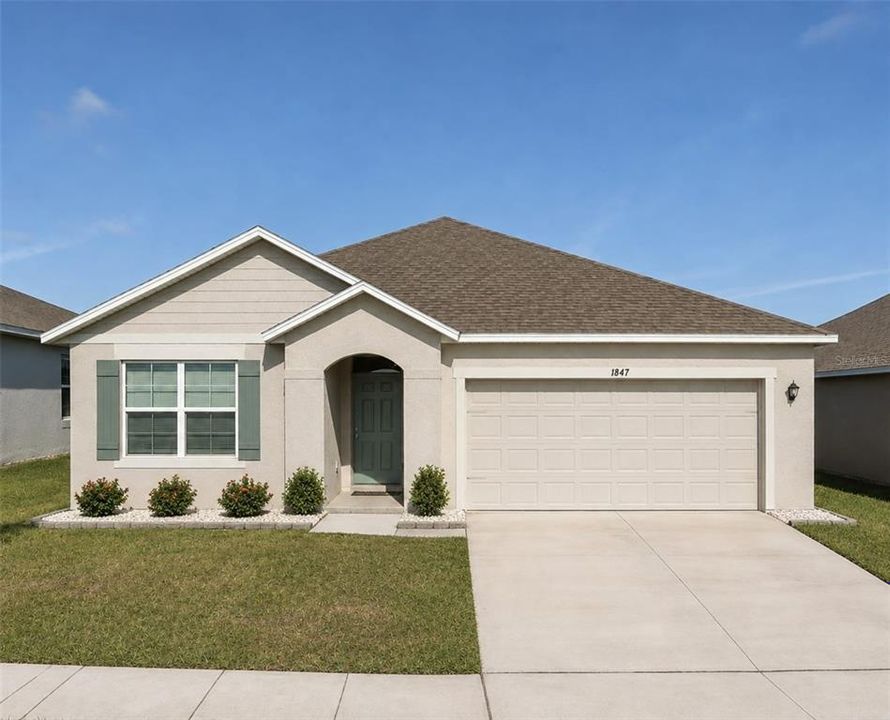
1847 BUCKEYE ROAD

Casa En Venta
$329,990

BTC: 4.05940941

ETH: 134.74479379

1 días
3 camas
2 baños
1,725 sqft

Visión general

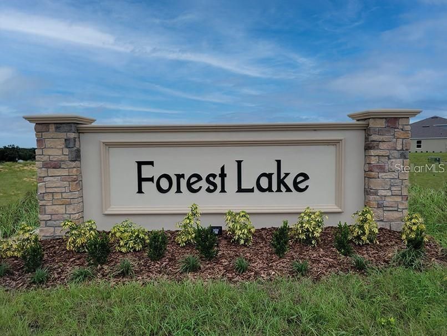
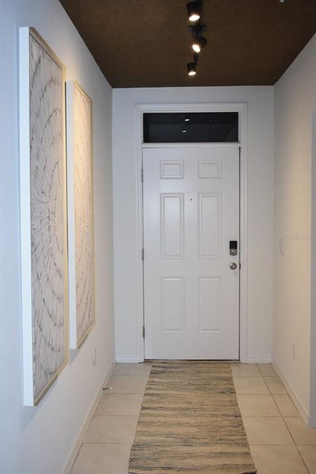
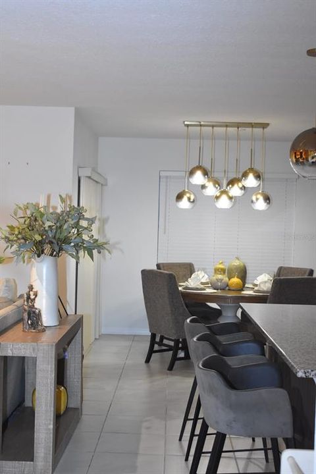
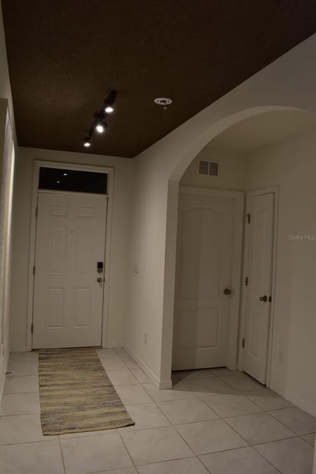
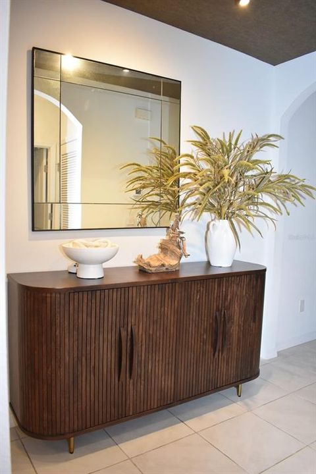
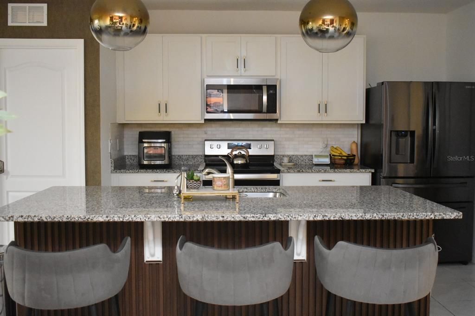
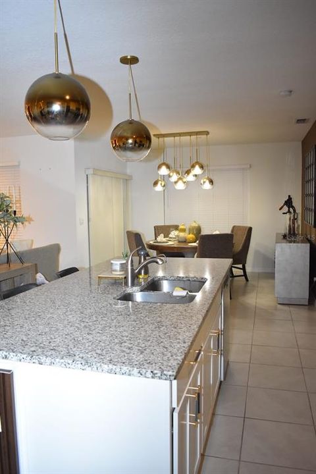
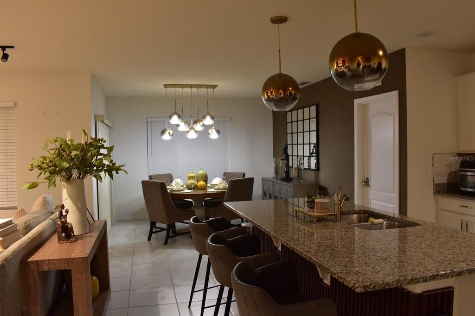
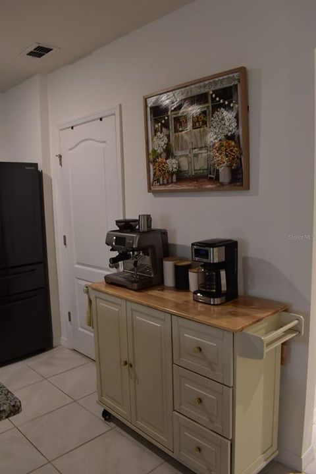
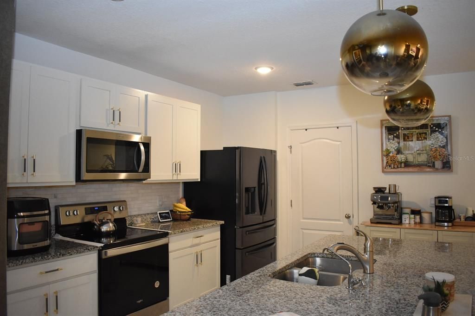
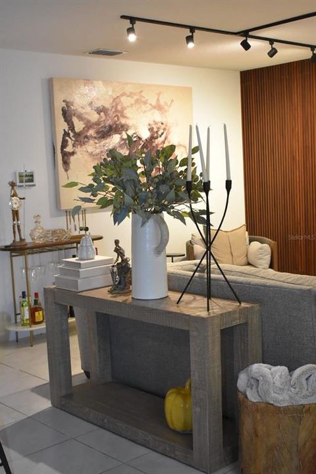
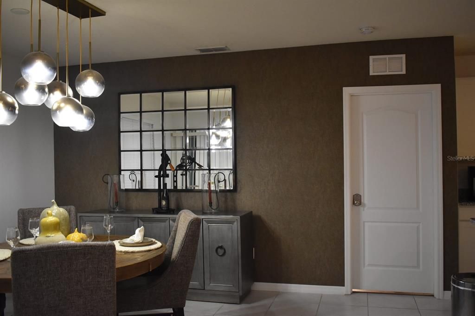
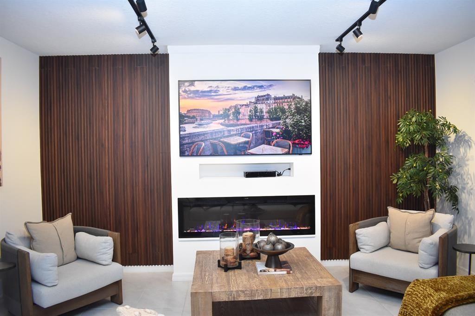
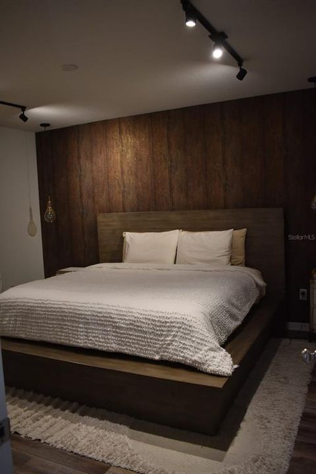
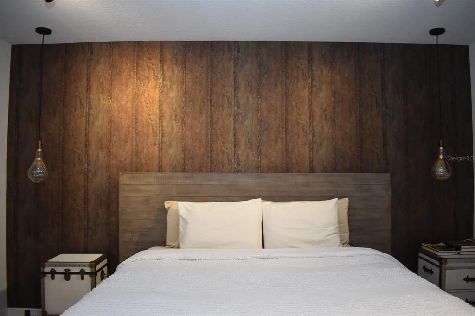
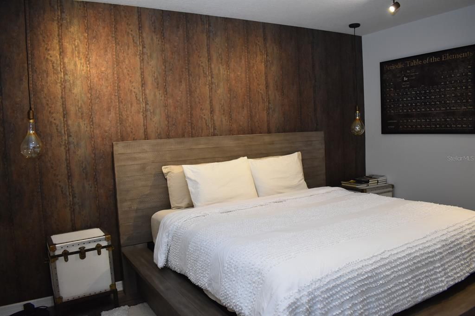
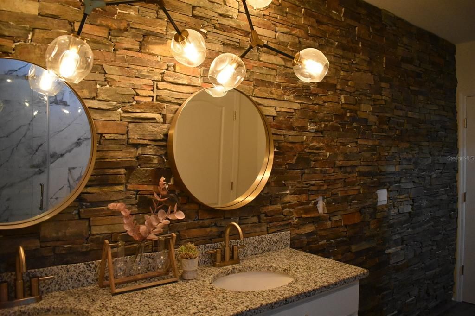
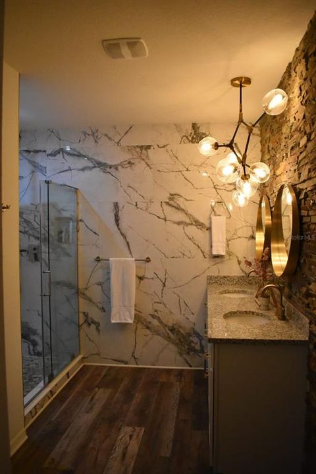
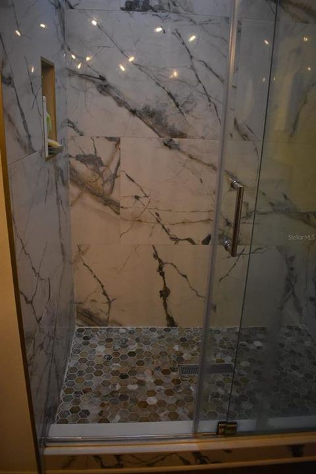
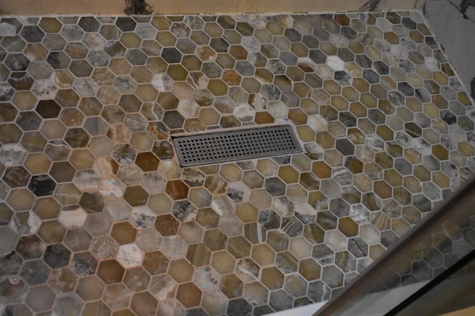
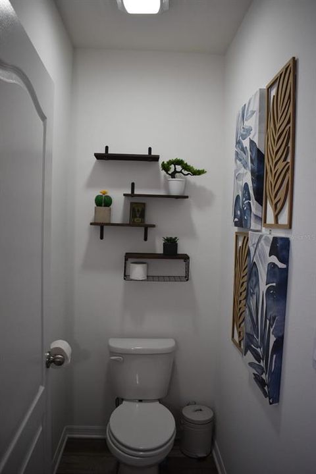
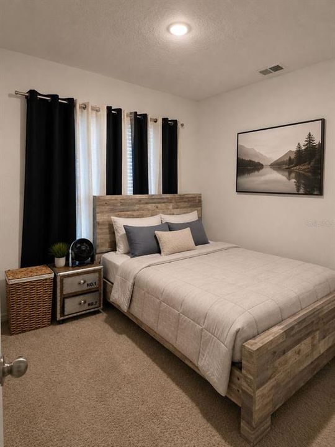
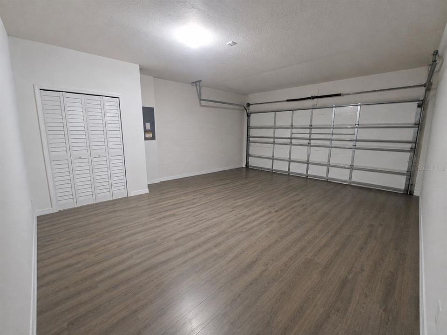
Virtually Staged. Welcome to this beautifully upgraded, move-in-ready home located in the desirable Forest Lake community of Davenport. Built in 2022, this one-story residence offers 3 bedrooms, 2 full bathrooms, 1,725 square feet of heated living space, and an attached two-car garage. The customized primary suite features luxury vinyl flooring, a designer wallpaper accent wall, decorative pendant lighting, a walk-in closet with wood organizers, and an additional built-in closet. The remodeled en-suite bathroom offers dual sinks with a granite countertop, a private enclosed toilet room, and a shower with no tub featuring a sliding glass enclosure, rain shower head, Italian porcelain tile, decorative stone accents, and designer lighting. Additional highlights include an electric decorative fireplace with a customized living-room accent wall, upgraded chandeliers and pendant lighting, granite kitchen countertops, decorative backsplash, smart-home features, a whole-house water filtration system, an additional alkaline drinking-water purifier, and a UV light installed in the air-conditioning system. The covered and fully screened rear lanai features wood-look ceramic tile flooring and opens to a fully fenced backyard. The upgraded garage offers durable water-resistant flooring and additional storage. Forest Lake offers community amenities that include a pool, playground, recreation facilities, sidewalks, and community mailboxes. Conveniently located near US-27, Publix, restaurants, fitness centers, medical offices, and approximately 20 minutes from Walt Disney World. Schedule your private showing today.

Ubicación

Detalles

Tipo:
Residential
Estacionamiento:
Driveway
Año de construcción:
2022
Lote:
0.13 Hectáreas
Calefacción:
Central / Electric
precio por sq. medidor:
$191
Enfriamiento:
Central Air
HOA:
$135

Valuation

Our model vs. what's actually selling nearby.
Estimate
$325,000
$255K – $362K
Confidence Low
List vs. estimate
At estimate
List $329,990 · +1.5%
List is in line with recent comparable activity.
Price per sq ft
$191
+0.0% vs. city median $191
Based on
773 MLS comparables
Median of recent comparable listings. Sold comps use closing price, active listings use list price.

Destacados

Annual tax
$7,618
2025
HOA
$135/yr
Garage
2 car garage
Pets
Allowed
Más hechos y características
  • Piso

    • Carpet

    • Ceramic Tile

    • Luxury Vinyl

    Calefacción

    • Central

    • Electric

    Enfriamiento

    • Central Air

    Accesorios

    • Dishwasher

    • Disposal

    • Dryer

    • Electric Water Heater

    • Microwave

    • Refrigerator

    • Washer

    • Water Filtration System

    Otras características interiores

    • High Ceilings

    • In Wall Pest System

    • Primary Bedroom Main Floor

    • Solid Wood Cabinets

    • Stone Counters

    • Thermostat

    • Walk-In Closet(s)

    Dormitorios y baños

    • Dormitorios: 3

    • Baños completos: 2

  • Estacionamiento

    • Driveway

    Propiedad

    • Pisos: One

    • Características Exteriores: Irrigation System / Lighting / Sidewalk

    Lote

    • Lote: 0.13 Hectáreas

    Otra Información de Propiedad

    • Número de Parcela: 272705726014002840

    • Zonificación: RES

  • Tipo y estilo

    • Tipo de propiedad: Residential

    • Subtipo de propiedad: Single Family Residence

  • Utilidad

    • Cable Available

    • Electricity Connected

    • Public

    • Sewer Connected

    • Sprinkler Meter

    • Street Lights

    • Water Connected

    Energía verde

    • Lighting

    • Thermostat

    • Windows

  • Otra información financiera

    • HOA: $135

    • Frecuencia HOA: Annually

    • Importe anual de impuestos: $7,618

  • Detalles de la fuente

    • MLS ID: S5156154

    Otros hechos

    • Materiales de construcción: Block / Concrete

    • Detalles de la fundación: Slab

    • Características de la chimenea: Decorative / Electric / Insert / Living Room

    • Características de lavandería: Electric Dryer Hookup / Inside / Laundry Room / Washer Hookup

    • Características del lote: City Lot / Sidewalk

    • Características del patio y el porche: Rear Porch / Screened

    • Características de la ventana: Blinds

    • Caras de dirección: South

    • Estilo arquitectónico: Traditional

    • Hogar: Si

    • Espacios de garaje: 2

    • Garaje adjunto: Si

    • Garaje: Si

    • Salón: 1725

    • Fuente de agua: Public

    • Tamaño de la parcela: 50 x 110

    • Nombre de subdivisión: FOREST LAKE PH 1

Consulta privada
Habla con el asesor de este inmueble.
Planos, documentos del HOA, comparables off-market, agendar una visita privada — un solo mensaje directo al especialista local.

Más como esta

En Venta
$249,900
Casa
5 camas · 2 baños · 2,992 sqft
NORTHRIDGE ESTATES, DAVENPORT
196 TAFT DRIVE
En Venta
$346,990
Casa
4 camas · 2 baños · 1,665 sqft
WYNNSTONE PHASE 2, DAVENPORT
4799 ROLLING ROCK LANE
En Venta
$389,900
Casa
4 camas · 3 baños · 2,392 sqft
RESERVE/AVIANA, DAVENPORT
1365 YORKDALE ROAD
En Venta
$395,000
Casa
3 camas · 2 baños · 2,067 sqft
DAVENPORT, DAVENPORT
12 E LEMON STREET
Nuevo
En Venta
$261,540
Adosados
3 camas · 2 baños · 1,378 sqft
BRENTWOOD TH, DAVENPORT
3310 WANDEL TERRACE
Nuevo
En Venta
$340,000
Casa
4 camas · 2 baños · 1,851 sqft
BELLA NOVA PH 4, DAVENPORT
120 PANDA WAY
Nuevo
En Venta
$314,988
Casa
2 camas · 2 baños · 1,295 sqft
DEL WEBB ORLANDO PH 4, DAVENPORT
1012 SALAMANCA PLACE
Nuevo
En Venta
$249,090
Adosados
3 camas · 2 baños · 1,460 sqft
CROSSWINDS TH, HAINES CITY
2930 CHERRY LANE

Mercado cerca de esta dirección

Conteos en vivo en la misma zona.
Ver todo

The multiple listing information is provided by the Stellar MLS from a copyrighted compilation of listings. The compilation of listings and each individual listing are ©2026-present Stellar MLS. All Rights Reserved. The information provided is for consumers' personal, noncommercial use and may not be used for any purpose other than to identify prospective properties consumers may be interested in purchasing. All properties are subject to prior sale or withdrawal. All information provided is deemed reliable but is not guaranteed accurate, and should be independently verified. Listing courtesy of: AGENT TRUST REALTY CORPORATION