Vender tu casa
Valoración gratuita de tu hogar
Contacto
Cuéntenos sobre sus necesidades
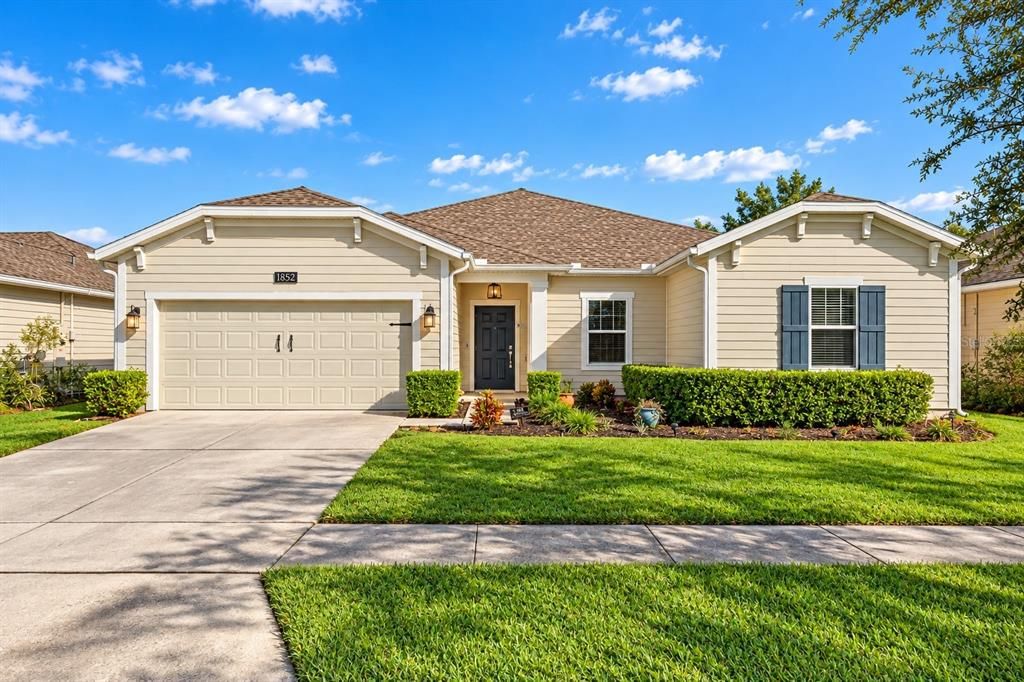
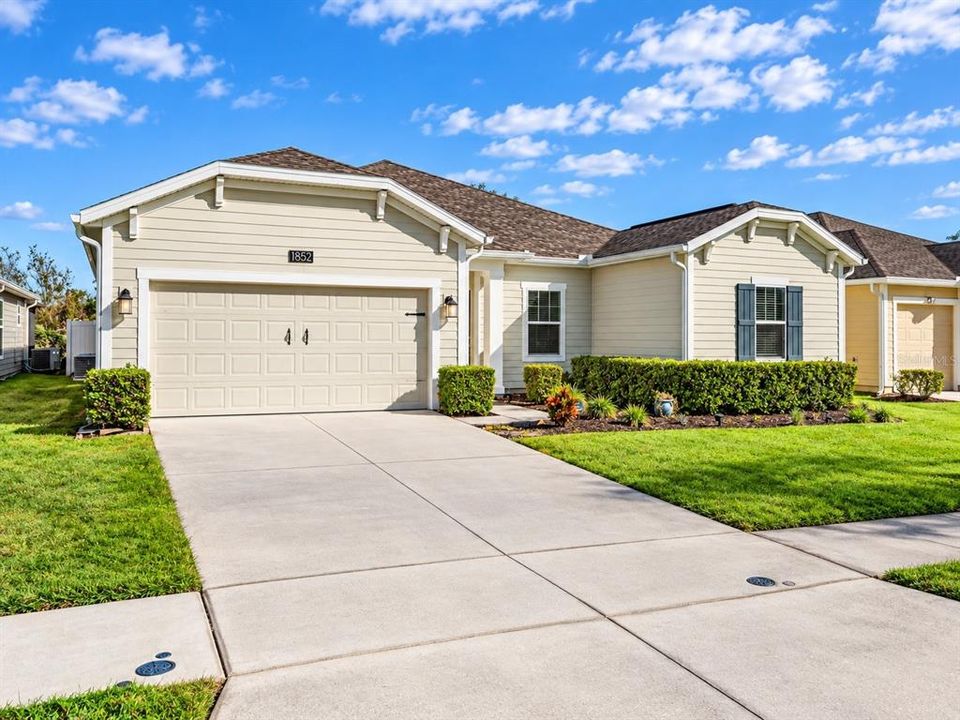
1852 ANCESTRY TRAIL

Casa En Venta
$545,000

BTC: 6.85534591

ETH: 231.35275564

Nuevo
4 camas
3 baños
2,714 sqft

Visión general

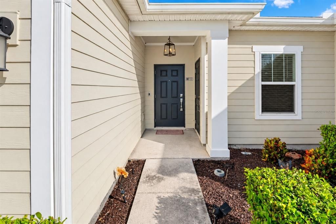
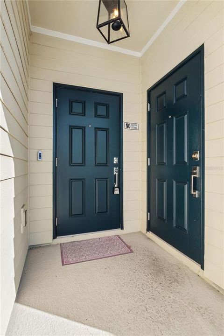
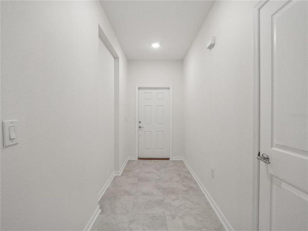
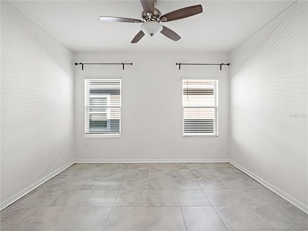
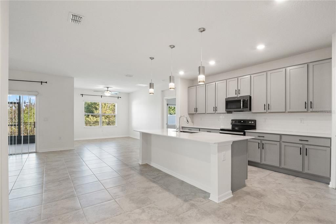
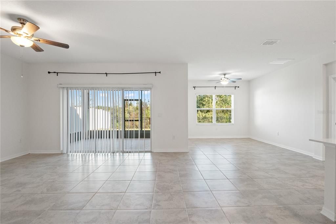
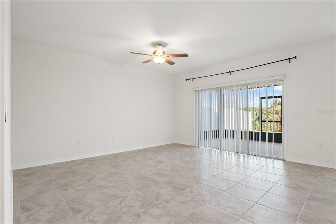
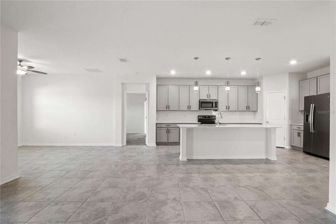
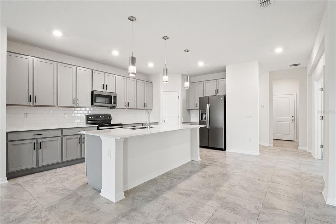
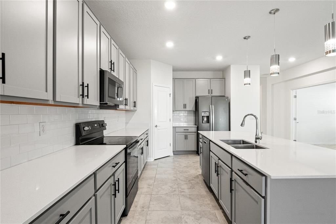
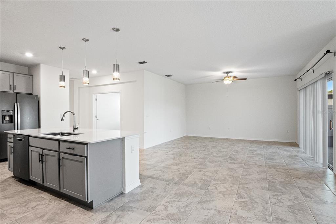
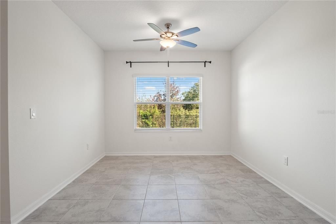
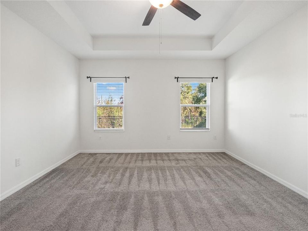
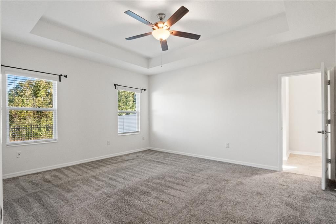
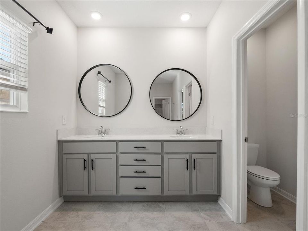
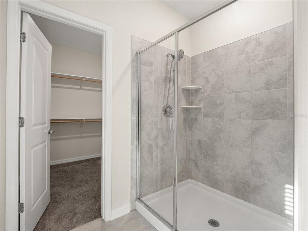
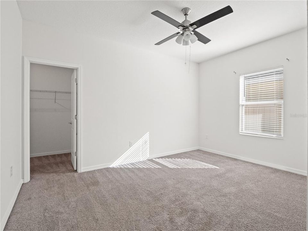
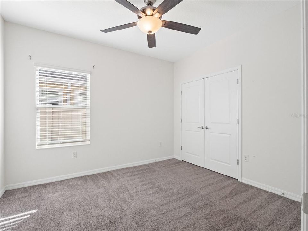
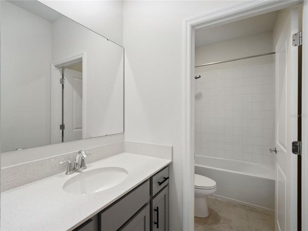
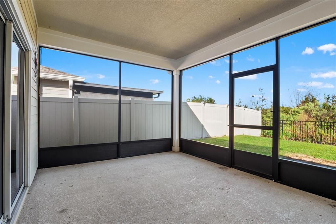
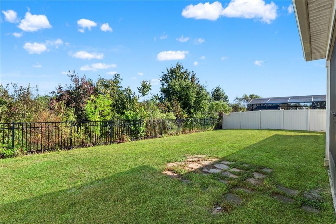
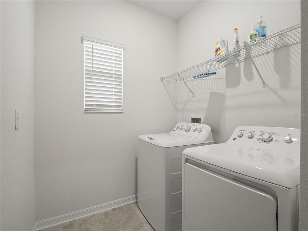
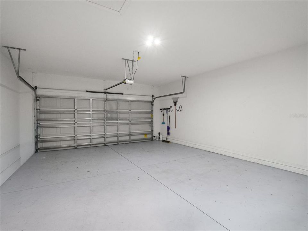
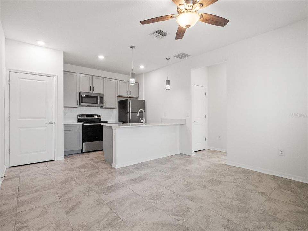
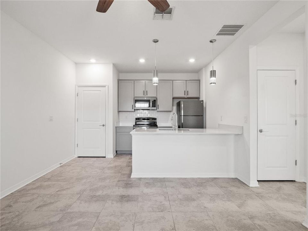
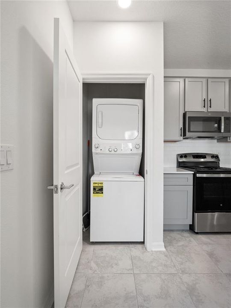
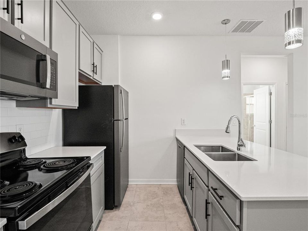
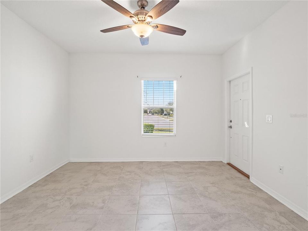
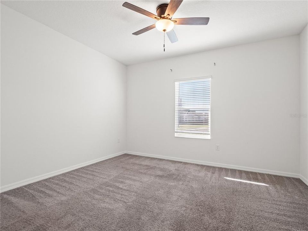
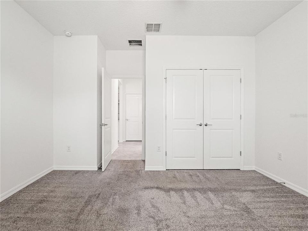
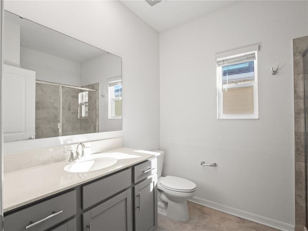
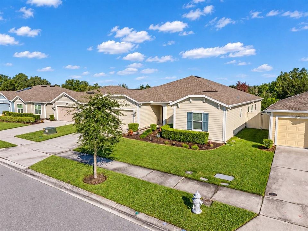
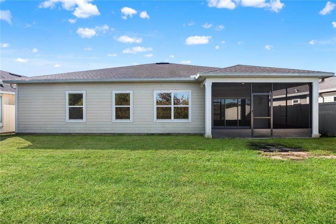
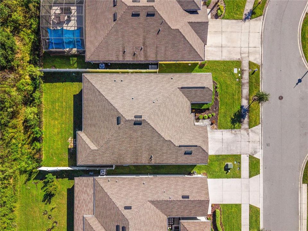
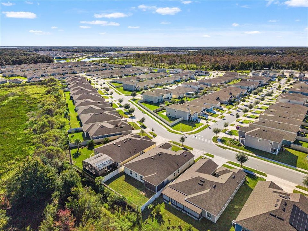
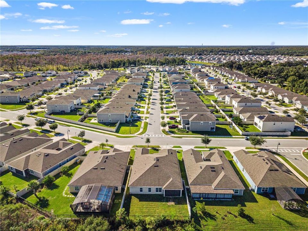
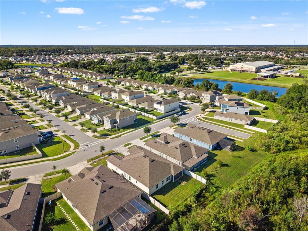
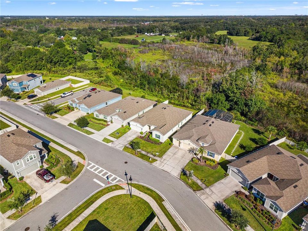
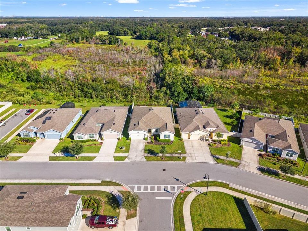
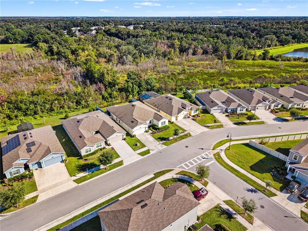
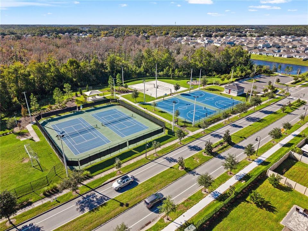
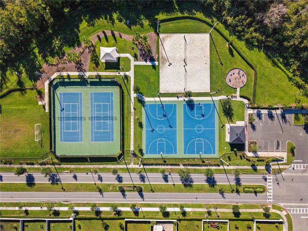
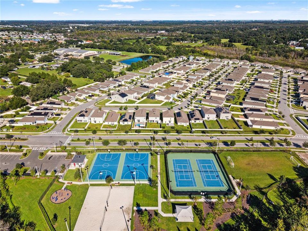
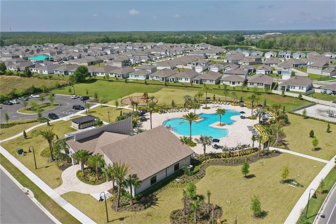
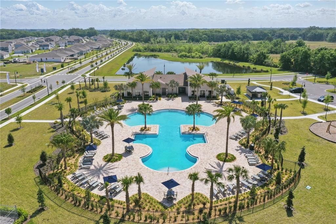
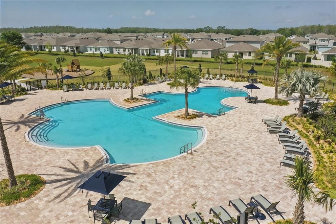
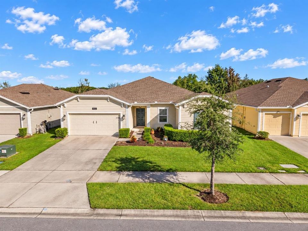
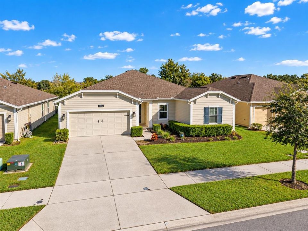
DUAL-LIVING & INCOME POTENTIAL IN STOREY CREEK | PRIVATE CONSERVATION VIEWS — A rare opportunity to own nearly 3,000 sq. ft. of living space all on one single story, featuring the highly desirable GENESIS floorplan. This specific GENESIS model is a market scarcity, designed for maximum autonomy and financial flexibility with a fully independent living wing. The secondary unit features around 600 sq. ft. and functions as a complete private residence, featuring its own exterior entrance, a full kitchen, living area, dedicated washer/dryer, bedroom, and full bathroom. This unit has the potential to generate $1,500 in monthly rental income, providing a strategic opportunity to significantly offset housing costs. The main home offers a separate entrance leading into a functional open-concept layout with generous bedrooms and a versatile flex room that can be used as a home office or potential fifth bedroom. Situated on a premium lot with no rear neighbors, the property highlights peaceful conservation views, a fully fenced backyard, and a screened lanai with space for a future pool. The home also offers luxury community amenities such as a fully-equipped fitness center, clubhouse, resort-style swimming pool, tennis courts, trails, dog park and playground, with lawn care thoughtfully included in the HOA. This residence stands apart from the rest of the market, offering a unique configuration and unmatched utility that represents a premier investment in today’s real estate landscape.
Ubicación

Detalles

Tipo:
Residential
Estacionamiento:
Driveway / Garage Door Opener / Off Street / On Street
Año de construcción:
2021
Lote:
0.17 Hectáreas
Calefacción:
Central / Electric
precio por sq. medidor:
$201
Enfriamiento:
Central Air
HOA:
$181

Valuation

Our model vs. what's actually selling nearby.
Estimate
$524,870
$434K – $572K
Confidence Low
List vs. estimate
$20K above estimate
List $545,000 · +3.8%
Our model says this listing is priced above recent comparable activity. Room to negotiate.
Price per sq ft
$200
+0.2% vs. city median $200
Based on
33 MLS comparables
Median of recent comparable listings. Sold comps use closing price, active listings use list price.

Destacados

Annual tax
$8,788
2025
HOA
$181/mo
Common Area Taxes, Community Pool, Escrow Reserves Fund
View
Trees/Woods
Garage
2 car garage
Pets
Allowed
Más hechos y características
  • Piso

    • Ceramic Tile

    • Tile

    Calefacción

    • Central

    • Electric

    Enfriamiento

    • Central Air

    Accesorios

    • Cooktop

    • Dishwasher

    • Disposal

    • Dryer

    • Electric Water Heater

    • Exhaust Fan

    • Microwave

    • Other

    • Range

    • Range Hood

    • Refrigerator

    • Washer

    Otras características interiores

    • Ceiling Fan(s)

    • Eating Space In Kitchen

    • High Ceilings

    • Kitchen/Family Room Combo

    • Open Floorplan

    • Primary Bedroom Main Floor

    • Smart Home

    • Solid Surface Counters

    • Tray Ceiling(s)

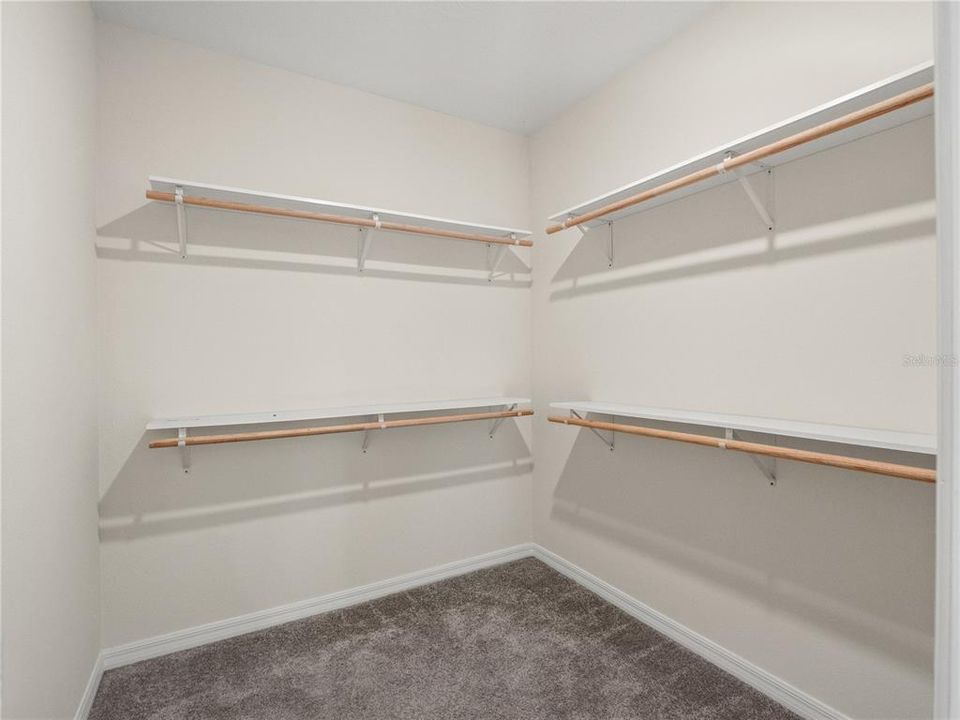
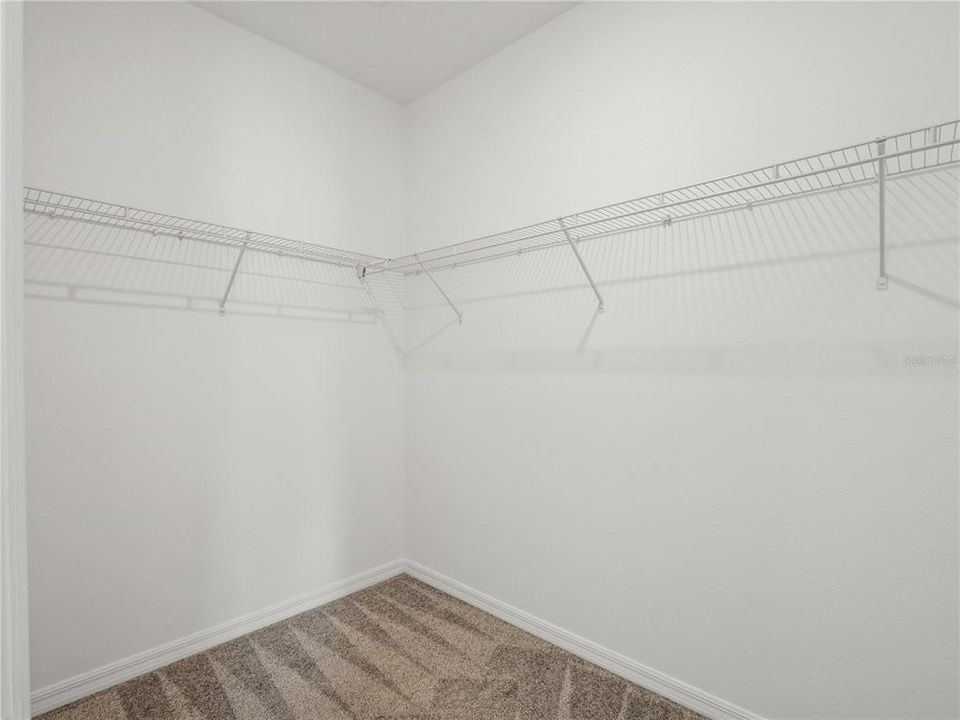
    • Walk-In Closet(s)

    • Window Treatments

    Dormitorios y baños

    • Dormitorios: 4

    • Baños completos: 3

  • Estacionamiento

    • Driveway

    • Garage Door Opener

    • Off Street

    • On Street

    Propiedad

    • Pisos: One

    • Características Exteriores: Rain Gutters / Sliding Doors

    Lote

    • Lote: 0.17 Hectáreas

    Otra Información de Propiedad

    • Número de Parcela: 122628508900012790

    • Zonificación: P-D

  • Tipo y estilo

    • Tipo de propiedad: Residential

    • Subtipo de propiedad: Single Family Residence

  • Utilidad

    • BB/HS Internet Available

    • Public

    • Sewer Connected

    • Street Lights

    • Water Connected

  • Otra información financiera

    • HOA: $181

    • Frecuencia HOA: Monthly

    • Importe anual de impuestos: $8,789

  • Detalles de la fuente

    • MLS ID: O6451676

    Otros hechos

    • Materiales de construcción: Block / Concrete / Vinyl Siding

    • Detalles de la fundación: Slab

    • Características de lavandería: Inside / Laundry Room

    • Características del lote: City Lot / Level / Sidewalk

    • Características del patio y el porche: Covered / Enclosed / Front Porch / Patio / Porch / Rear Porch / Screened

    • Características de la ventana: Blinds / Double Pane Windows / ENERGY STAR Qualified Windows / Insulated Windows / Low-Emissivity Windows / Tinted Windows

    • Caras de dirección: North

    • Estilo arquitectónico: Florida / Other

    • Espacios de garaje: 2

    • Garaje adjunto: Si

    • Garaje: Si

    • Salón: 2714

    • Fuente de agua: Public

    • Nombre de subdivisión: STOREY CREEK

Consulta privada
Habla con el asesor de este inmueble.
Planos, documentos del HOA, comparables off-market, agendar una visita privada — un solo mensaje directo al especialista local.

Más como esta

En Venta
$529,000
Casa
4 camas · 2 baños · 2,076 sqft
SHINGLE CREEK VILLAGE, KISSIMMEE
3101 SHINGLE CREEK COURT
En Venta
$560,000
Casa
4 camas · 3 baños · 3,490 sqft
OAKS PH 1 B1, KISSIMMEE
2107 N DRIVE WAY WAY
Nuevo
En Venta
$420,000
Casa
4 camas · 3 baños · 2,948 sqft
BLACKSTONE LANDING PH 1, KISSIMMEE
5253 SUNSET CANYON DRIVE
-$5K
En Venta
$395,000
Casa
4 camas · 2 baños · 1,822 sqft
EAGLE POINTE PH 2, KISSIMMEE
4650 EAGLE PEAK DRIVE
Nuevo
En Venta
$529,900
Casa
4 camas · 3 baños · 2,030 sqft
ORANGE BLOSSOM ACRES, KISSIMMEE
3368 BLOSSOM STREET
Nuevo
En Venta
$525,000
Casa
4 camas · 3 baños · 2,610 sqft
OAKS PH 1 B1, KISSIMMEE
2111 DRIVE WAY
Nuevo
En Venta
$479,000
Casa
4 camas · 3 baños · 2,109 sqft
STOREY CREEK 50S, KISSIMMEE
3973 AMBROSE AVENUE
Nuevo
En Venta
$400,000
Casa
4 camas · 2 baños · 1,822 sqft
EAGLE POINTE, KISSIMMEE
4615 EAGLET LANE

Mercado cerca de esta dirección

Conteos en vivo en la misma zona.
Ver todo

The multiple listing information is provided by the Stellar MLS from a copyrighted compilation of listings. The compilation of listings and each individual listing are ©2026-present Stellar MLS. All Rights Reserved. The information provided is for consumers' personal, noncommercial use and may not be used for any purpose other than to identify prospective properties consumers may be interested in purchasing. All properties are subject to prior sale or withdrawal. All information provided is deemed reliable but is not guaranteed accurate, and should be independently verified. Listing courtesy of: COLDWELL BANKER REALTY