Vender tu casa
Valoración gratuita de tu hogar
Contacto
Cuéntenos sobre sus necesidades

1879 WHITEWILLOW DRIVE

Casa Activo con contrato
$729,900

BTC: 11.36915888

ETH: 383.62485809

-$120K (2026/06/11)
99 días
5 camas
4 baños
4,069 sqft

Visión general

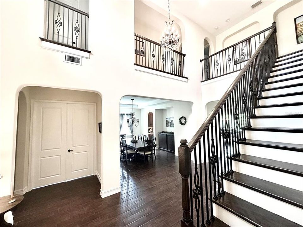
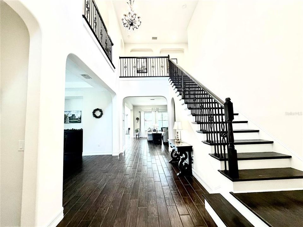
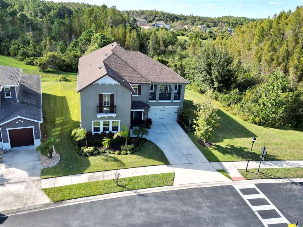
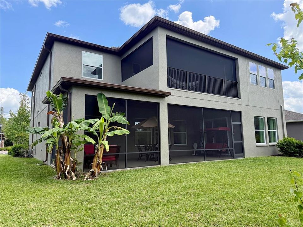
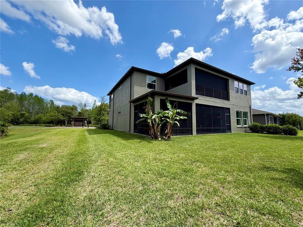
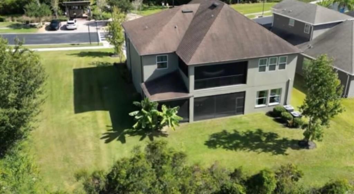
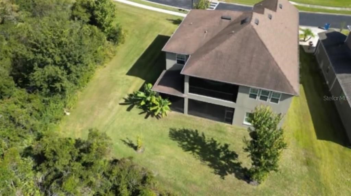
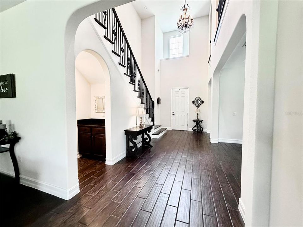
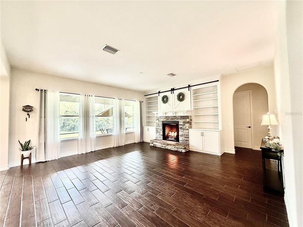
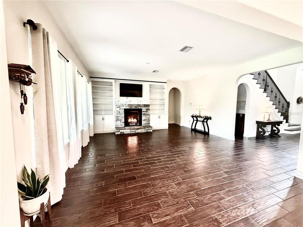
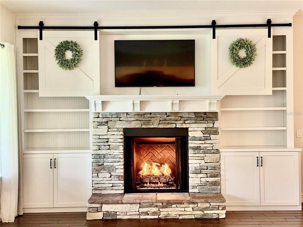
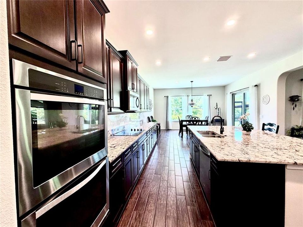
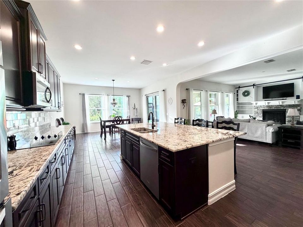
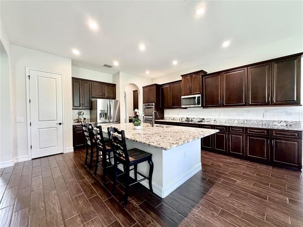
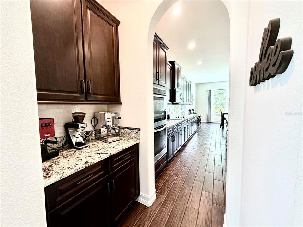
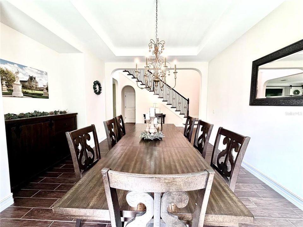
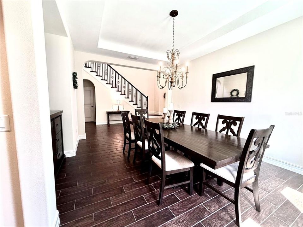
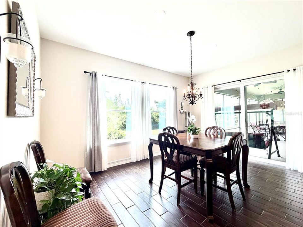
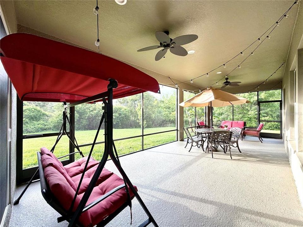
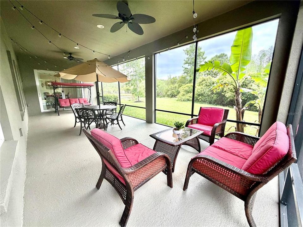
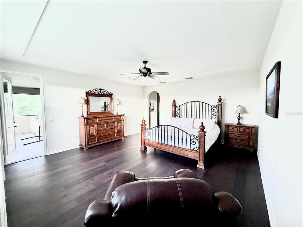
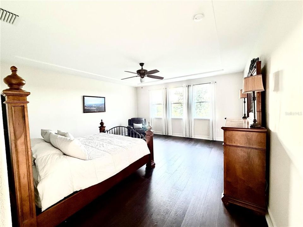
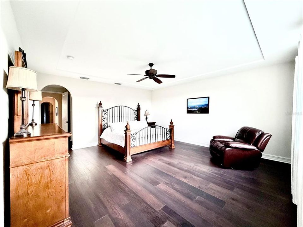
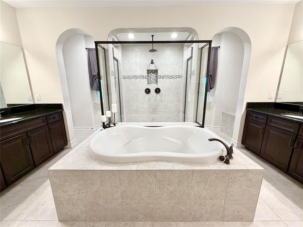
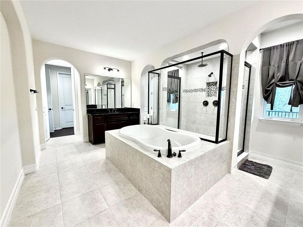
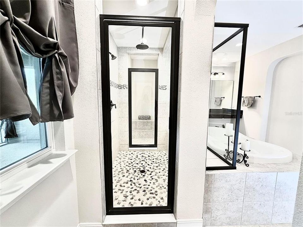
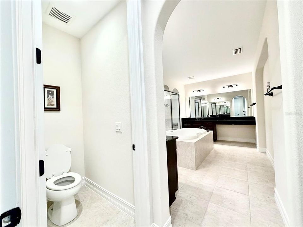
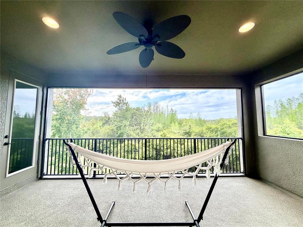
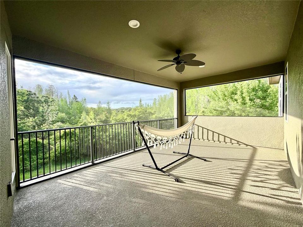
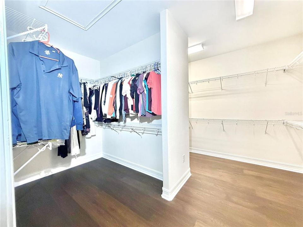
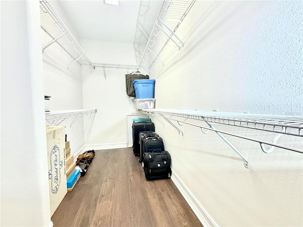
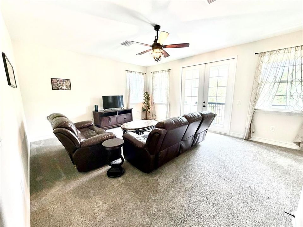
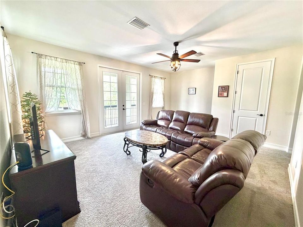
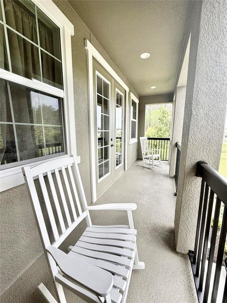
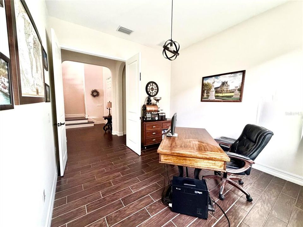
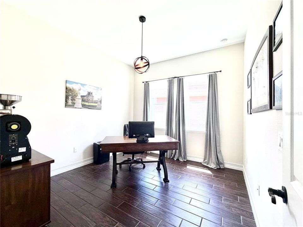
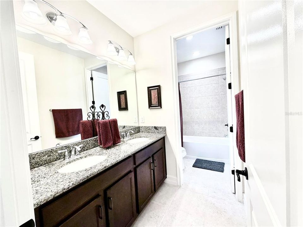
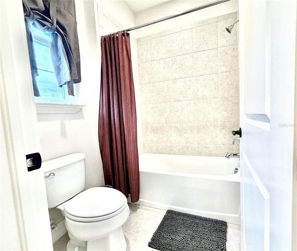
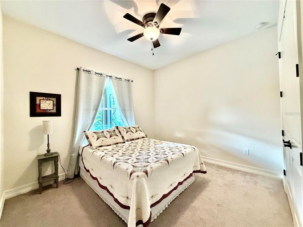
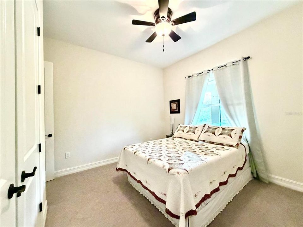
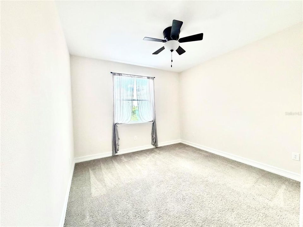
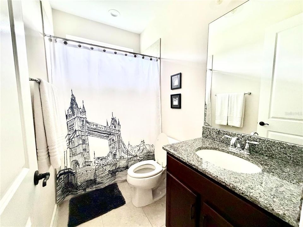
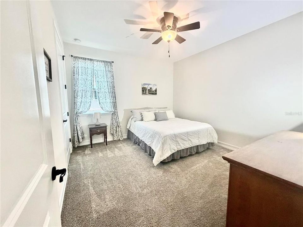
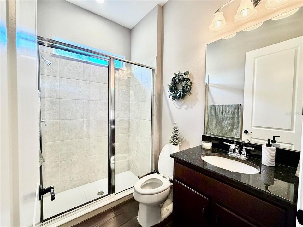
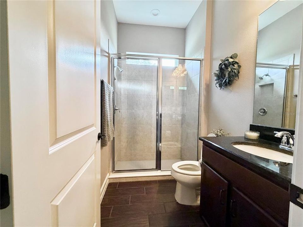
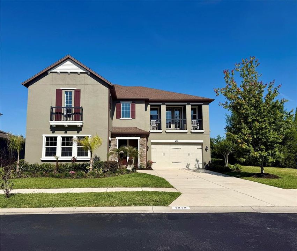
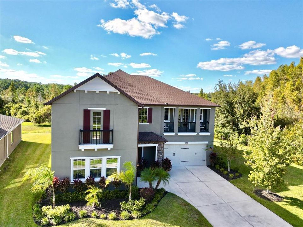
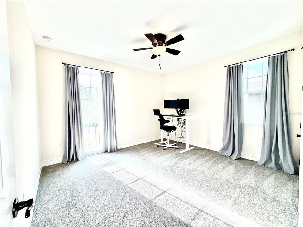
Seller offering $10,000 credit toward buyer closing costs or interest rate buy-down. This stunning 5-bedroom, 4-bath residence within the gated enclave of Meridian, is situated on a gorgeous private homesite with expansive conservation on three sides. This Cal-Atlantic built home (Chesapeake model, European Cottage elevation) has been freshly painted and features elegant stone accents, professionally upgraded landscaping, and a spacious three-car garage complete with epoxy flooring. Step inside to a grand and inviting foyer highlighted by a stunning wrought iron staircase and chandelier that sets the tone for the home’s elegant design. The unique floor plan provides beauty along with functionality and flexibility. In the family room, you will find a custom-built stone gas fireplace with custom cabinets, bookcases and sliding/removable doors over the TV. The first floor features a bedroom with full bath and walk-in shower, a private office or den with double doors, a formal dining room with a tray ceiling. The gourmet kitchen is a true centerpiece, appointed with a massive granite island, butler’s pantry with beverage bar, double oven, double stainless steel sink, spacious pantry with wooden shelves, and a large, open dining area. Off the kitchen, excellent for indoor and outdoor entertaining, is an immense fully-screened lanai with a conservation view where you will enjoy watching deer, and otters play. The backyard yields abundant space for a future pool. Upstairs, the luxurious owner’s suite provides a private retreat with wood flooring and a tray ceiling, featuring a screened-in balcony where you can watch breath-taking sunsets, an oversized walk-in closet, a spa-inspired bath with soaking tub, vast glass shower with additional rain shower-head, and dual granite vanities. There are three additional bedrooms upstairs as well as an additional large game or media room, along with its own balcony. An added benefit you’ll find is an APCO House Air Purifier in the upstairs air handler ensuring fresh, clean air. Residents of Meridian enjoy access to resort-style amenities, including a clubhouse where rooms can be reserved for social gatherings, large pool with lap lanes and splash pad, fitness center, playground, tennis and pickleball courts, basketball courts, scenic park with grill and more. Conveniently located just minutes from premier shopping and dining, with easy access to I-75, downtown Tampa, and Tampa International Airport, this home is the ultimate blend of luxury, comfort, and convenience. AGENT FRIENDLY.

Ubicación

Detalles

Tipo:
Residential
Estacionamiento:
Sin datos
Año de construcción:
2018
Lote:
0.18 Hectáreas
Calefacción:
Heat Pump
precio por sq. medidor:
$179
Enfriamiento:
Central Air
HOA:
$31

Valuation

Our model vs. what's actually selling nearby.
Estimate
$794,949
$514K – $1.1M
Confidence Low
List vs. estimate
$65K below estimate
List $729,900 · -8.2%
Our model says this listing is priced below recent comparable activity. Expect competition.
Price per sq ft
$179
-16.9% vs. city median $215
Based on
12 MLS comparables
Median of recent comparable listings. Sold comps use closing price, active listings use list price.

Destacados

Annual tax
$9,016
2025
HOA
$31/qtr
Manager
Garage
3 car garage
Furnished
Partially
Pets
Allowed
Más hechos y características
  • Piso

    • Carpet

    • Ceramic Tile

    • Engineered Hardwood

    Calefacción

    • Heat Pump

    Enfriamiento

    • Central Air

    Accesorios

    • Built-In Oven

    • Cooktop

    • Dishwasher

    • Disposal

    • Electric Water Heater

    • Exhaust Fan

    • Freezer

    • Ice Maker

    • Microwave

    • Refrigerator

    • Water Softener

    Otras características interiores

    • Built-in Features

    • Ceiling Fan(s)

    • Eating Space In Kitchen

    • High Ceilings

    • In Wall Pest System

    • Kitchen/Family Room Combo

    • L Dining

    • Open Floorplan

    • Other

    • PrimaryBedroom Upstairs

    • Solid Surface Counters

    • Solid Wood Cabinets

    • Stone Counters

    • Thermostat

    • Tray Ceiling(s)

    • Walk-In Closet(s)

    • Window Treatments

    Dormitorios y baños

    • Dormitorios: 5

    • Baños completos: 4

  • Propiedad

    • Pisos: Two

    • Características Exteriores: Balcony / Irrigation System / Lighting / Rain Gutters / Sidewalk / Sliding Doors

    Lote

    • Lote: 0.18 Hectáreas

    Otra Información de Propiedad

    • Número de Parcela: 3426200110072000010

    • Zonificación: MPUD

  • Tipo y estilo

    • Tipo de propiedad: Residential

    • Subtipo de propiedad: Single Family Residence

  • Utilidad

    • BB/HS Internet Available

    • Cable Available

    • Electricity Available

    • Electricity Connected

    • Fiber Optics

    • Fire Hydrant

    • Phone Available

    • Propane

    • Public

    • Sewer Available

    • Sewer Connected

    • Street Lights

    • Underground Utilities

    • Water Available

    • Water Connected

  • Otra información financiera

    • HOA: $31

    • Frecuencia HOA: Quarterly

    • Importe anual de impuestos: $9,016

  • Detalles de la fuente

    • MLS ID: O6399021

    Otros hechos

    • Materiales de construcción: Stucco

    • Detalles de la fundación: Slab

    • Características de la chimenea: Family Room / Gas / Non Wood Burning / Stone / Ventless

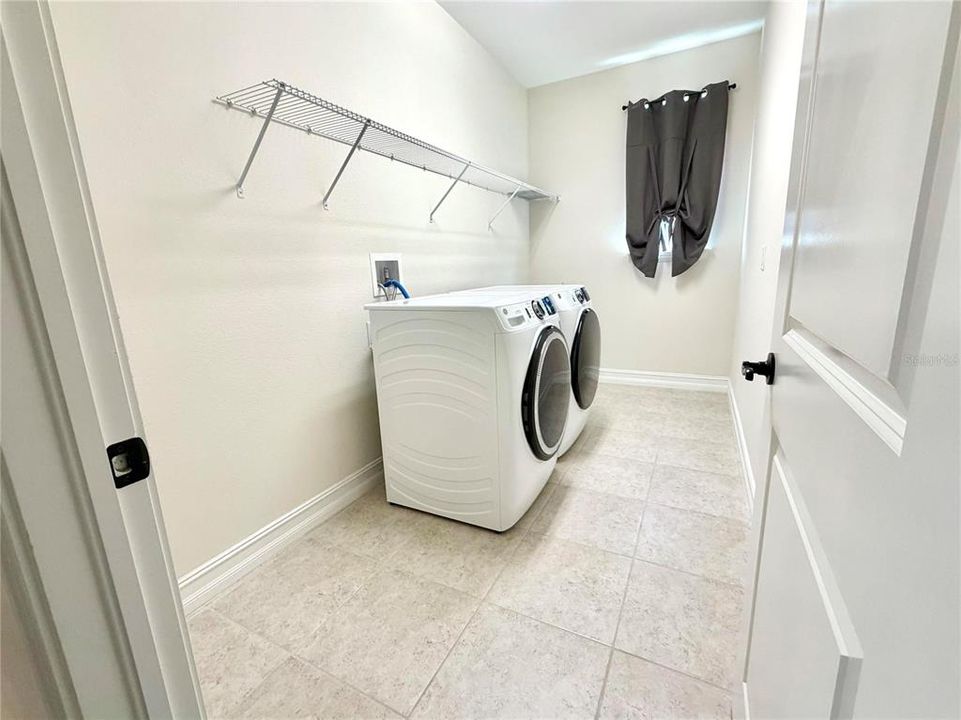
    • Características de lavandería: Electric Dryer Hookup / Inside / Laundry Room / Upper Level / Washer Hookup

    • Caras de dirección: East

    • Hogar: Si

    • Espacios de garaje: 3

    • Garaje adjunto: Si

    • Garaje: Si

    • Salón: 4069

    • Fuente de agua: Public

    • Nombre de subdivisión: MEADOW POINTE 4 PRCL AA SOUTH M

Consulta privada
Habla con el asesor de este inmueble.
Planos, documentos del HOA, comparables off-market, agendar una visita privada — un solo mensaje directo al especialista local.

Más como esta

+$1K
Activo con contrato
$533,990
Casa
4 camas · 2 baños · 2,045 sqft
WYNDFIELDS, WESLEY CHAPEL
32516 ROSEPINE BOULEVARD
Activo con contrato
$608,490
Casa
4 camas · 3 baños · 3,316 sqft
WYNDFIELDS, WESLEY CHAPEL
32496 ROSEPINE BOULEVARD
Activo con contrato
$614,490
Casa
4 camas · 3 baños · 3,316 sqft
WYNDFIELDS, WESLEY CHAPEL
32528 ROSEPINE BOULEVARD
Activo con contrato
$692,610
Casa
5 camas · 4 baños · 3,975 sqft
WYNDFIELDS, WESLEY CHAPEL
32611 DULUTH DRIVE
Activo con contrato
$653,680
Casa
4 camas · 3 baños · 3,316 sqft
WYNDFIELDS, WESLEY CHAPEL
32601 WEATHERED OAK DRIVE
Nuevo
Activo con contrato
$795,000
Casa
5 camas · 4 baños · 3,624 sqft
MEADOW POINTE IV PRCL AA NORTH, WESLEY CHAPEL
31961 SANDSPIRIT PLACE
Nuevo
Activo con contrato
$670,000
Casa
5 camas · 4 baños · 3,394 sqft
HERITAGE ISLES PH 1C, TAMPA
10560 PLANTATION BAY DRIVE
Activo con contrato
$550,000
Casa
3 camas · 2 baños · 2,087 sqft
FOX RIDGE, WESLEY CHAPEL
31919 HEDGEROW DRIVE

Mercado cerca de esta dirección

Conteos en vivo en la misma zona.
Ver todo

The multiple listing information is provided by the Stellar MLS from a copyrighted compilation of listings. The compilation of listings and each individual listing are ©2026-present Stellar MLS. All Rights Reserved. The information provided is for consumers' personal, noncommercial use and may not be used for any purpose other than to identify prospective properties consumers may be interested in purchasing. All properties are subject to prior sale or withdrawal. All information provided is deemed reliable but is not guaranteed accurate, and should be independently verified. Listing courtesy of: BEYCOME OF FLORIDA LLC