Vender tu casa
Valoración gratuita de tu hogar
Contacto
Cuéntenos sobre sus necesidades
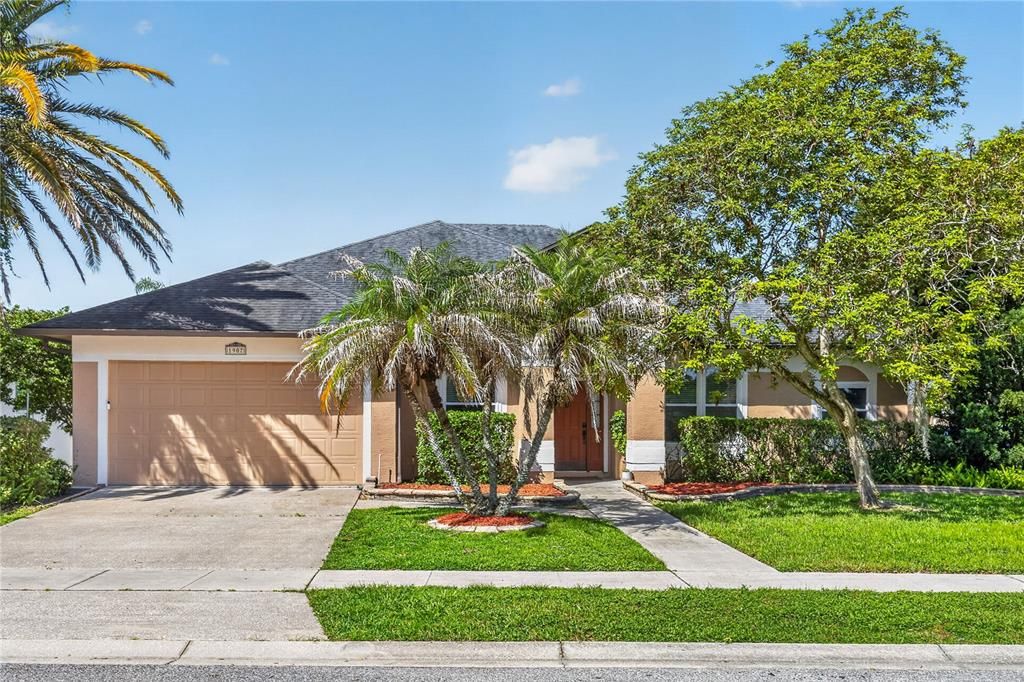
1907 WESTBOURNE DRIVE

Casa En Venta
$519,000

BTC: 6.58545953

ETH: 211.92323397

-$71K (2026/08/29)
37 días
3 camas
2 baños
2,227 sqft

Visión general

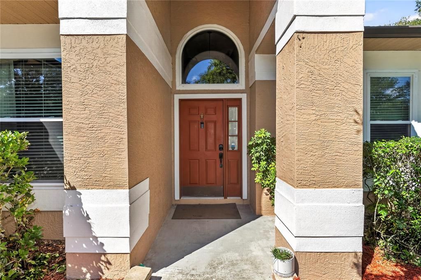
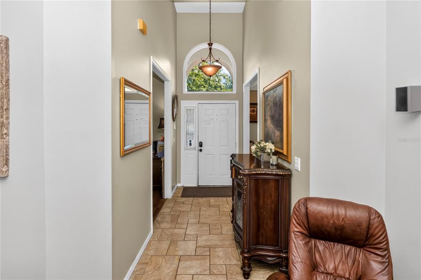
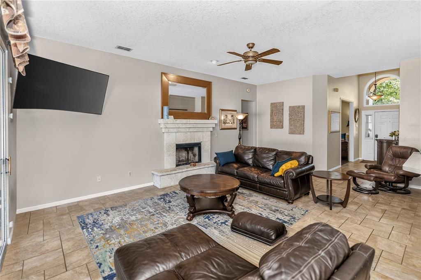
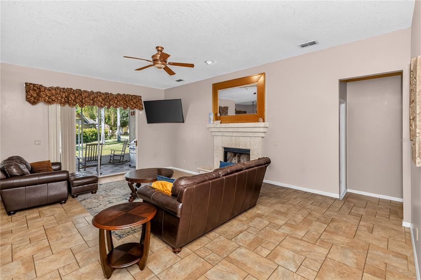
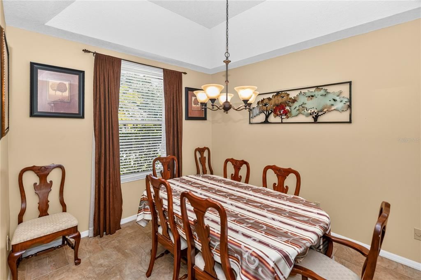
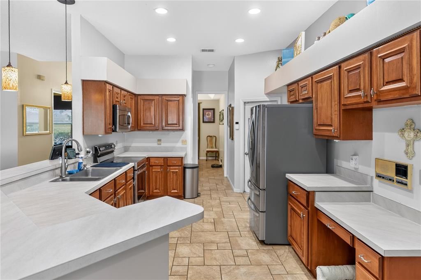
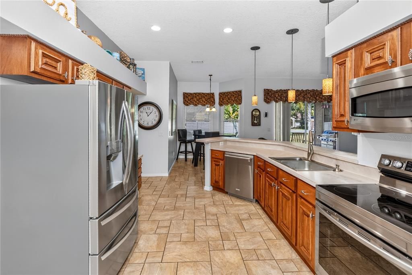
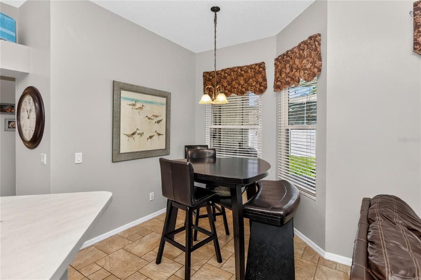
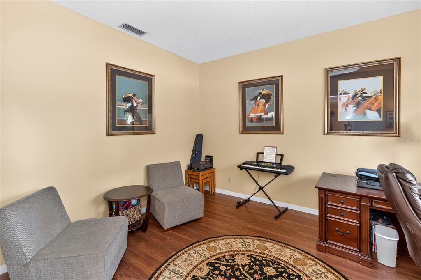
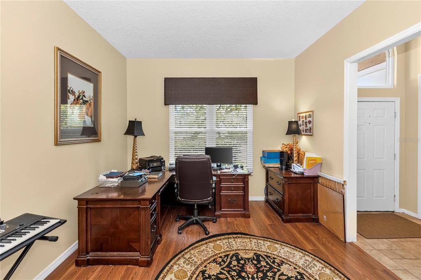
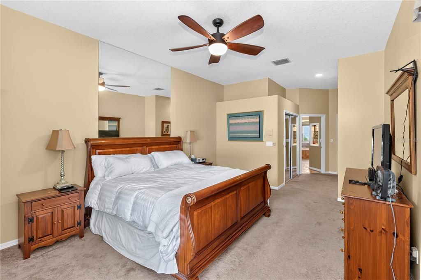
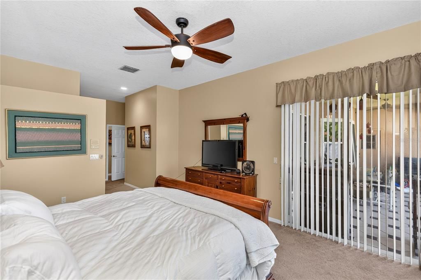
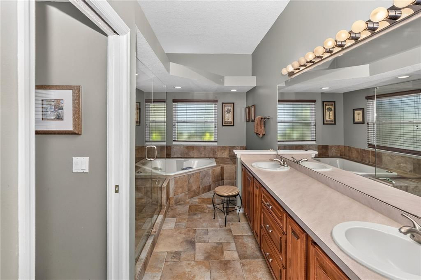
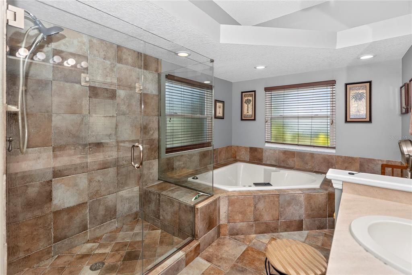
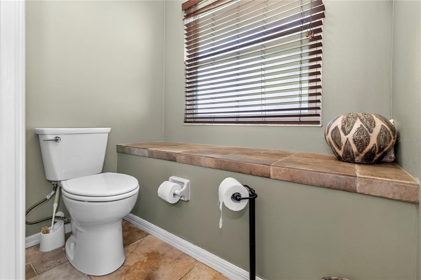
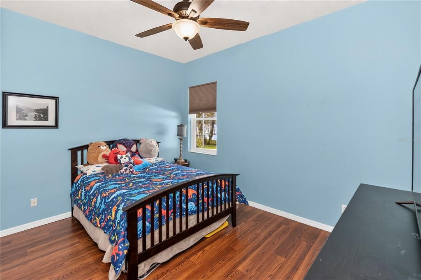
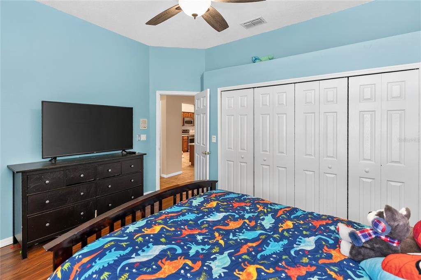
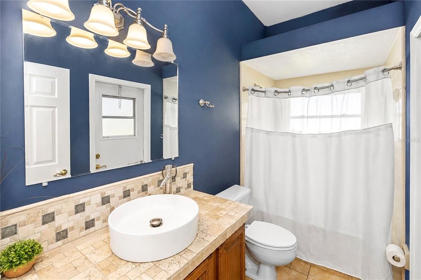
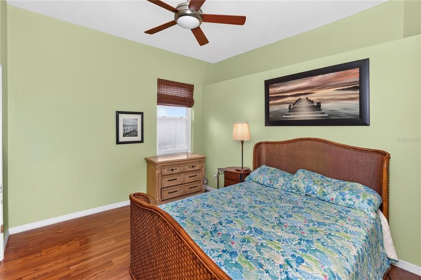
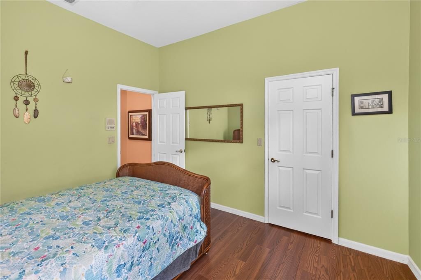
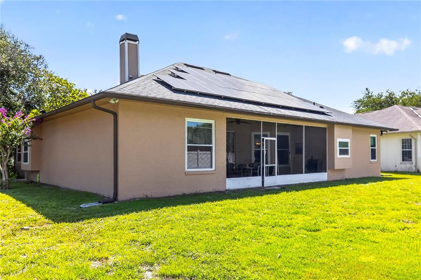
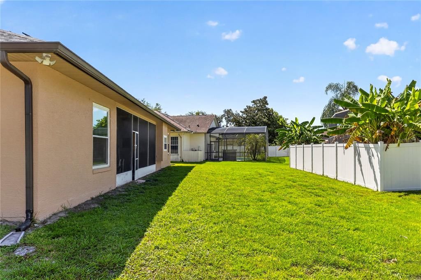
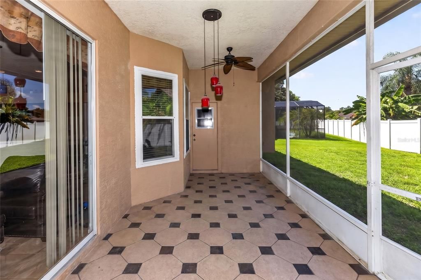
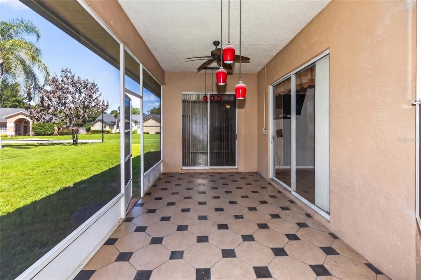
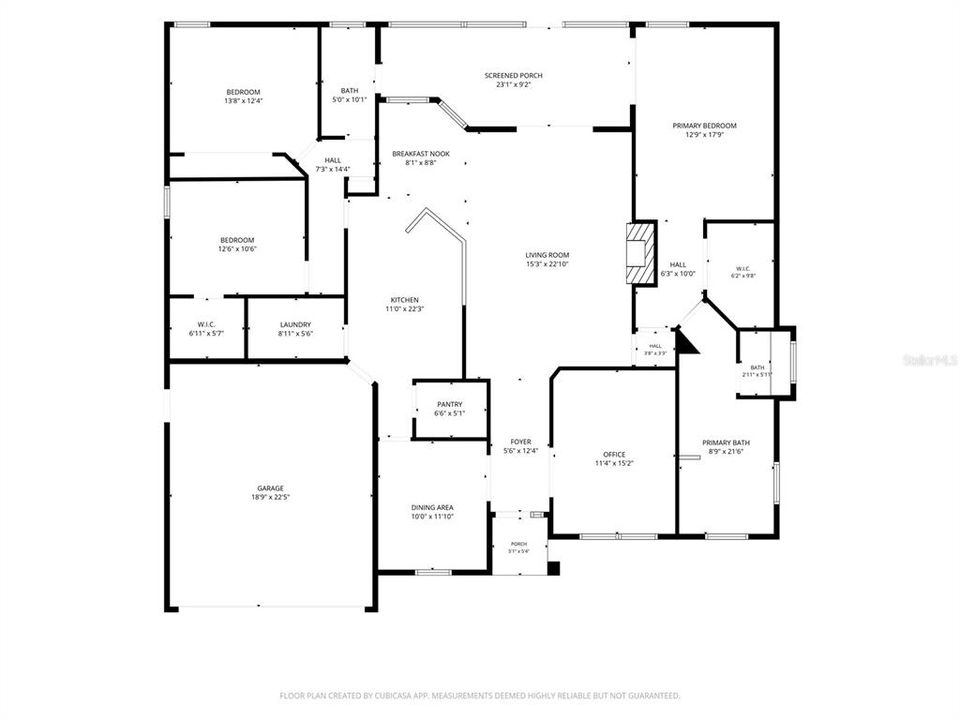
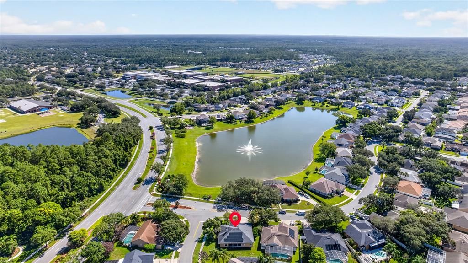
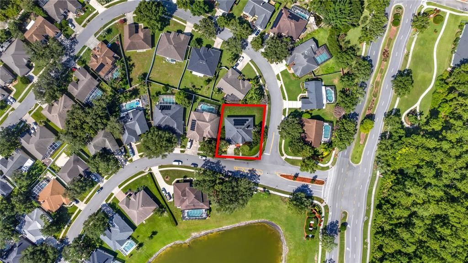
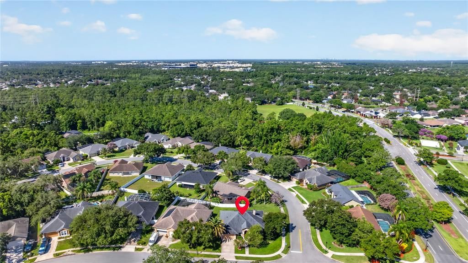
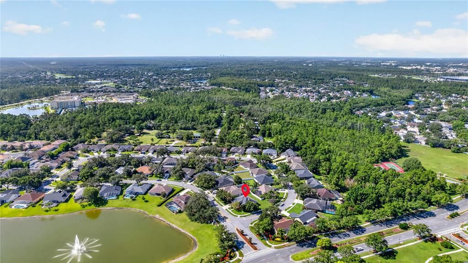
MAJOR PRICE IMPROVEMENT — NOW OFFERED AT $519,000! ENERGY-EFFICIENT LIVING in the highly desirable Heronwood at Carillon community in Oviedo! This beautifully maintained 3-bedroom, 2-bath home with a dedicated den is perfectly positioned on a spacious corner lot across from a serene pond. A former model home, this single-story residence offers a functional split-bedroom floor plan, high ceilings, generous living and dining spaces, and a cozy wood-burning fireplace. The well-appointed kitchen features ample cabinetry, a breakfast bar, pantry, and eat-in space. The private primary suite includes a walk-in closet and en-suite bath with dual sinks, soaking tub, and separate shower. The flexible den provides the perfect space for a home office, playroom, or additional living area. Enjoy the benefits of energy-efficient improvements and valuable updates, including 25 solar panels designed to help reduce monthly electric costs. A fully screened rear porch provides the perfect place to relax and enjoy Florida living year-round. LOCATION, LOCATION, LOCATION! Just minutes from the University of Central Florida, this home offers outstanding convenience to top-rated schools, shopping, dining, entertainment, and Research Park. Easy access to SR 417 and SR 434 makes commuting throughout Central Florida a breeze. The Carillon community also offers sidewalks, parks, and recreational amenities, creating a vibrant and connected neighborhood lifestyle. This move-in ready home brings together space, comfort, energy efficiency, and an exceptional Oviedo location. Don’t miss the opportunity to make it yours! *Aerial photo property lines are approximate and should be independently verified by buyer.

Ubicación

Florida OVIEDO 32765 Casa En Venta

Detalles

Tipo:
Residential
Estacionamiento:
Driveway / Garage Door Opener
Año de construcción:
1991
Lote:
0.25 Hectáreas
Calefacción:
Central / Electric
precio por sq. medidor:
$233
Enfriamiento:
Central Air
HOA:
$350

Valuation

Our model vs. what's actually selling nearby.
Estimate
$489,450
$373K – $563K
Confidence Low
List vs. estimate
$29K above estimate
List $519,000 · +6.0%
Our model says this listing is priced above recent comparable activity. Room to negotiate.
Price per sq ft
$233
-10.5% vs. city median $260
Based on
20 MLS comparables
Median of recent comparable listings. Sold comps use closing price, active listings use list price.

Destacados

Annual tax
$3,124
2025
HOA
$350/6mo
Garage
2 car garage
Pets
Allowed
Más hechos y características
  • Piso

    • Carpet

    • Laminate

    • Tile

    Calefacción

    • Central

    • Electric

    Enfriamiento

    • Central Air

    Accesorios

    • Dryer

    • Range

    • Refrigerator

    • Washer

    Otras características interiores

    • Ceiling Fan(s)

    • Eating Space In Kitchen

    • High Ceilings

    • Open Floorplan

    • Split Bedroom

    • Thermostat

    • Tray Ceiling(s)

    • Walk-In Closet(s)

    • Window Treatments

    Dormitorios y baños

    • Dormitorios: 3

    • Baños completos: 2

  • Estacionamiento

    • Driveway

    • Garage Door Opener

    Propiedad

    • Pisos: One

    • Características Exteriores: Irrigation System / Rain Gutters / Sliding Doors / Sprinkler Metered

    Lote

    • Lote: 0.25 Hectáreas

    Otra Información de Propiedad

    • Número de Parcela: 35213150400000410

    • Zonificación: PUD

  • Tipo y estilo

    • Tipo de propiedad: Residential

    • Subtipo de propiedad: Single Family Residence

  • Utilidad

    • BB/HS Internet Available

    • Electricity Connected

    • Fiber Optics

    • Sewer Connected

    • Sprinkler Meter

    • Water Connected

    Energía verde

    • Windows

  • Otra información financiera

    • HOA: $350

    • Frecuencia HOA: Semi-Annually

    • Importe anual de impuestos: $3,125

  • Detalles de la fuente

    • MLS ID: V4950374

    Otros hechos

    • Materiales de construcción: Block / Stucco

    • Detalles de la fundación: Slab

    • Características de la chimenea: Family Room / Wood Burning

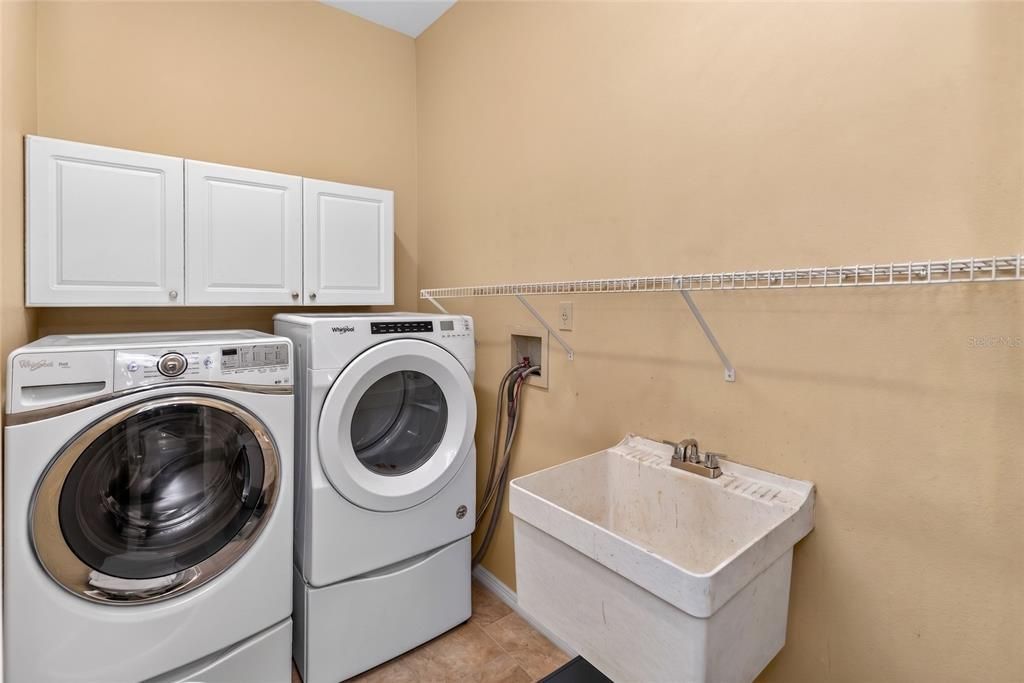
    • Características de lavandería: Inside

    • Características del lote: Corner Lot / City Lot / In County / Landscaped / Oversized Lot / Sidewalk

    • Características del patio y el porche: Rear Porch / Screened

    • Características de la ventana: Storm Window(s)

    • Caras de dirección: Northeast

    • Hogar: Si

    • Espacios de garaje: 2

    • Garaje adjunto: Si

    • Garaje: Si

    • Salón: 2227

    • Fuente de agua: Public

    • Nombre de subdivisión: HERONWOOD AT CARILLON

Consulta privada
Habla con el asesor de este inmueble.
Planos, documentos del HOA, comparables off-market, agendar una visita privada — un solo mensaje directo al especialista local.

Más como esta

Nuevo
En Venta
$379,000
Casa
3 camas · 2 baños · 1,419 sqft
ALAFAYA WOODS PH 15, OVIEDO
1052 BRIELLE AVENUE
Nuevo
En Venta
$449,000
Casa
4 camas · 2 baños · 1,766 sqft
TWIN RIVERS SEC 3A, OVIEDO
1047 KELLY CREEK CIRCLE
Nuevo
En Venta
$447,000
Casa
3 camas · 2 baños · 1,518 sqft
TWIN RIVERS RIVERSIDE, OVIEDO
2009 CROSSCREEK COURT
Nuevo
En Venta
$419,900
Casa
3 camas · 2 baños · 2,163 sqft
TANNER ROAD PH 05 47/28, ORLANDO
14513 KAISER COURT
Nuevo
En Venta
$599,000
Casa
4 camas · 2 baños · 2,952 sqft
CHAPMAN GROVES, OVIEDO
425 CARRIAGE WAY COURT
Nuevo
En Venta
$425,000
Casa
3 camas · 2 baños · 1,484 sqft
ALAFAYA WOODS PH 1 - UNIT A, OVIEDO
1022 WARD CIRCLE
Nuevo
En Venta
$389,500
Casa
3 camas · 2 baños · 1,310 sqft
ALAFAYA WOODS PH 21B, OVIEDO
1098 SUGARBERRY TRAIL
En Venta
$525,000
Casa
6 camas · 2 baños · 3,359 sqft
ALAFAYA WOODS PH 10, OVIEDO
1006 BECKSTROM DRIVE

Mercado cerca de esta dirección

Conteos en vivo en la misma zona.
Ver todo

The multiple listing information is provided by the Stellar MLS from a copyrighted compilation of listings. The compilation of listings and each individual listing are ©2026-present Stellar MLS. All Rights Reserved. The information provided is for consumers' personal, noncommercial use and may not be used for any purpose other than to identify prospective properties consumers may be interested in purchasing. All properties are subject to prior sale or withdrawal. All information provided is deemed reliable but is not guaranteed accurate, and should be independently verified. Listing courtesy of: RISE REALTY OF FLORIDA LLC