Vender tu casa
Valoración gratuita de tu hogar
Contacto
Cuéntenos sobre sus necesidades
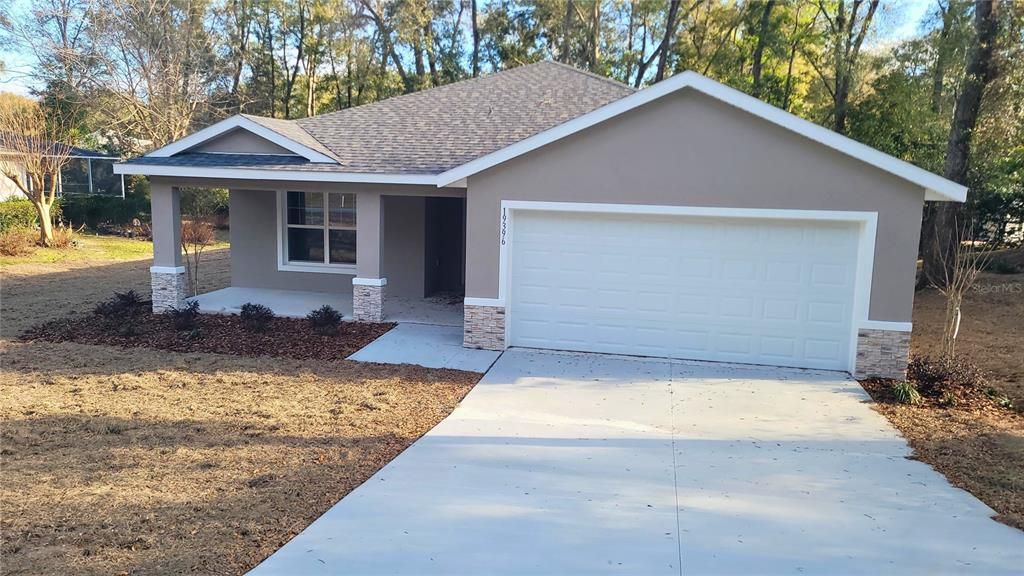
19396 SW 101ST PLACE ROAD

Casa En Venta
$299,000

BTC: 4.65369650

ETH: 157.15006517

-$20K (2026/07/20)
162 días
3 camas
2 baños
1,776 sqft

Visión general

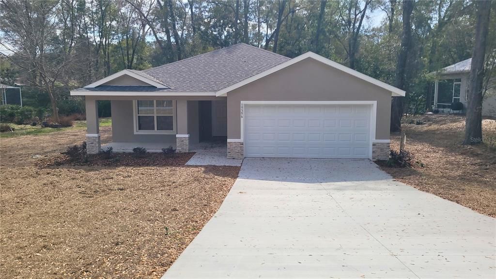
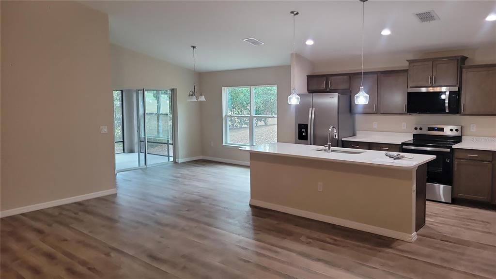
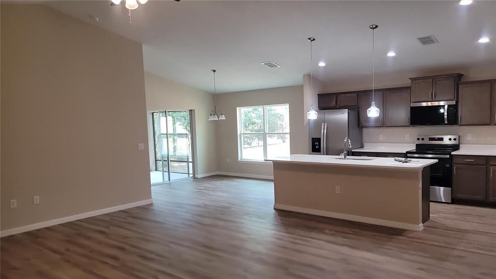
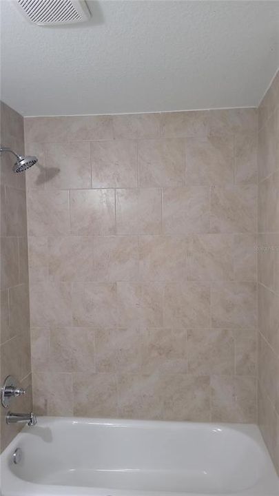
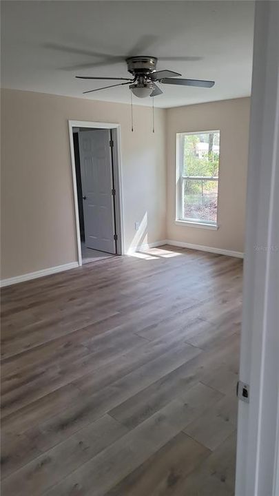
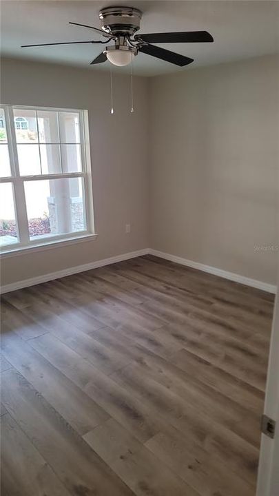
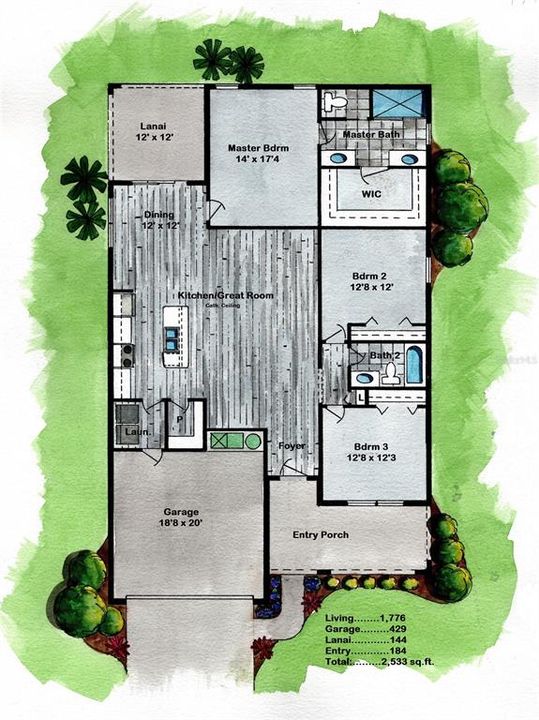
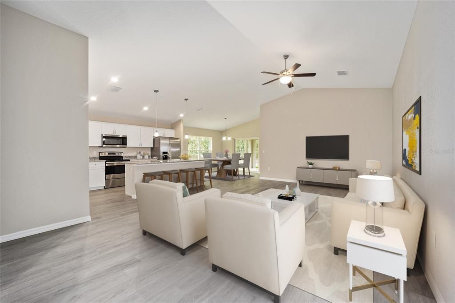
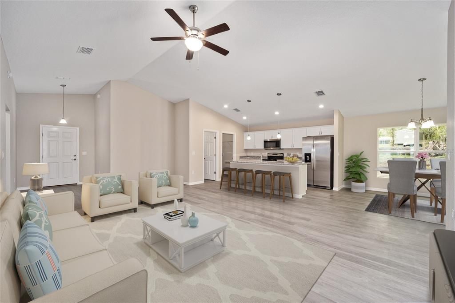
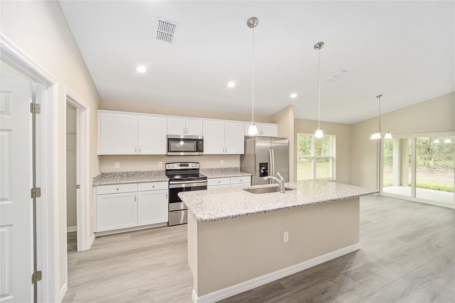
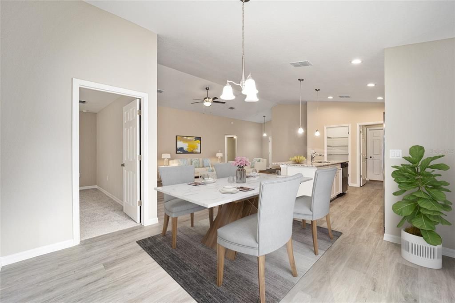
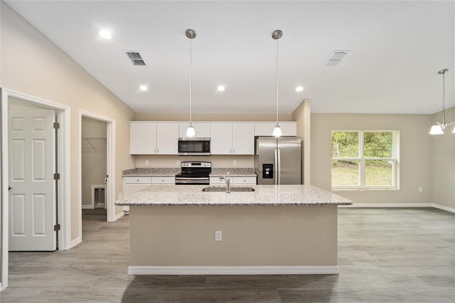
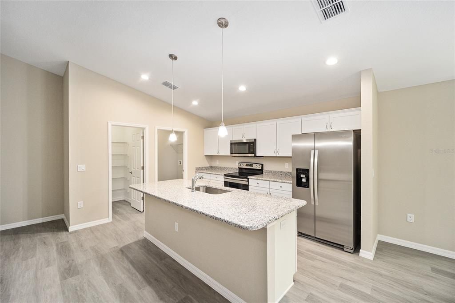
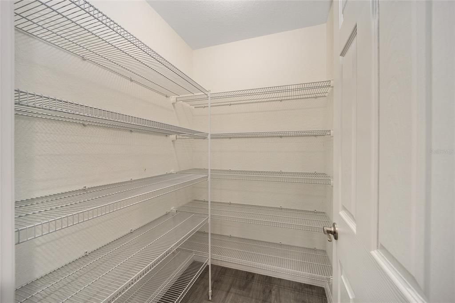
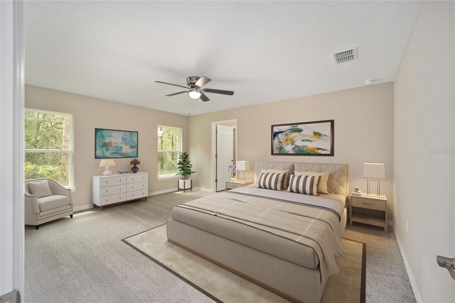
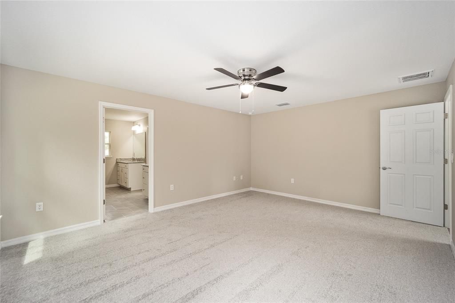
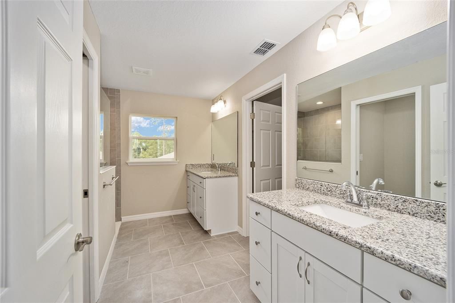
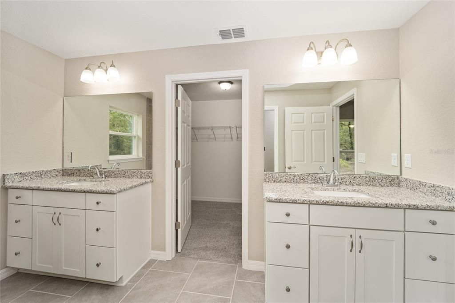
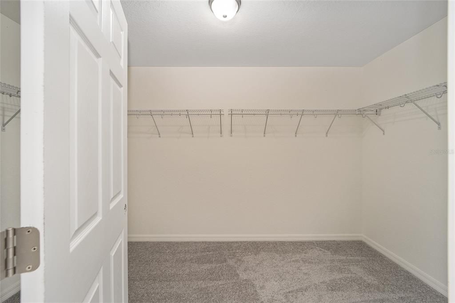
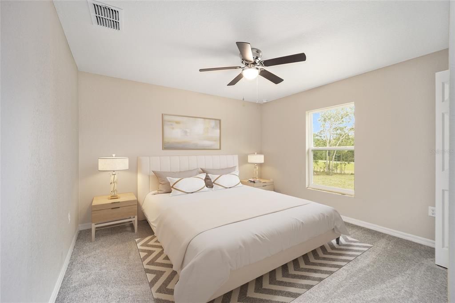
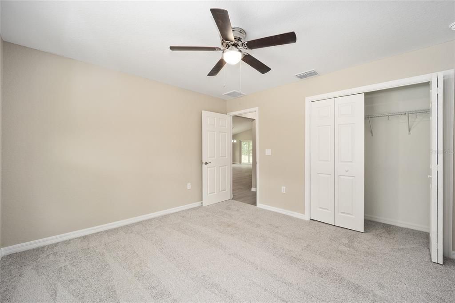
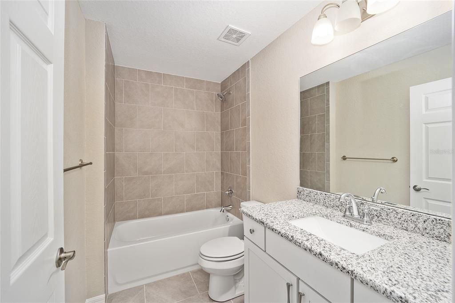
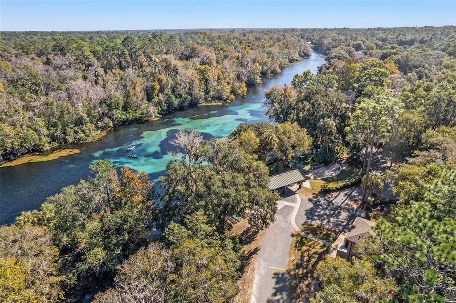
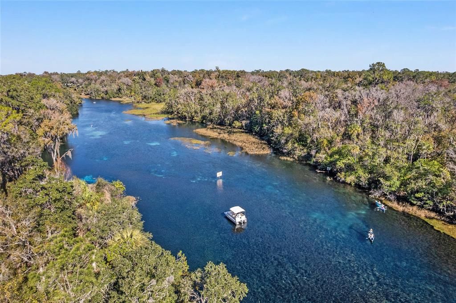
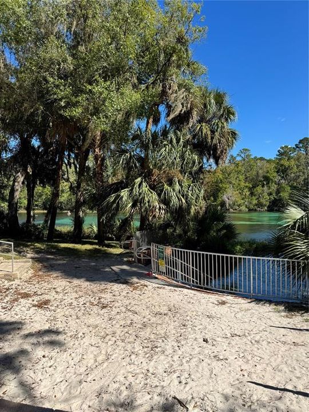
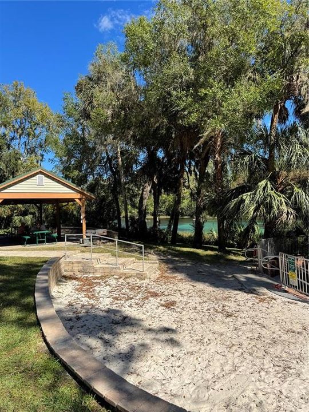
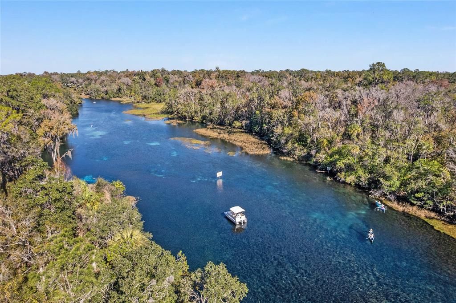
One or more photo(s) has been virtually staged. Beautiful new construction home in Rainbow Springs Community! This SS1776 model is the most highly sought after model, with front and backporches, an inviting large kitchen, and the master closet of your dreams. Brand new everything, ready for you to make this house a home. Luxury Plank Vinyl flooring throughout all living areas and bedrooms. Tile on bathroom floors and shower walls. Open floor plan, tall cathedral ceilings, dedicated dining room, walk in pantry, and large kitchen island area, all done in neutral, pleasing colors. Inside laundry with W & D hook-ups. Massive walk-in closet in Master bedroom and double vanity sinks in master bath. Stainless steel appliance package in the kitchen. Cabinets are burlap shaker-style soft close with light luxury quartz countertops. Dining room overlooks screened in back lanai. We have this same model for sale with white cabinets just down the road. Pictures attached here are of another home, same model. Home has stacked stone and landscaping outside. Please see attached documents from Builder (Builders Contract Addendum & Warranty) Actual photos are currently unavailable. Any photos depicted are for illustration purposes only and only to show layout. Floor plan displayed is our standard plan and garage orientation may vary on actual home. Interior and exterior colors, finishes, and garage orientation will vary for actual home. Information is deemed correct, but no guarantee made. ***Inquire about our preferred lender deals! Builder offering to contribute to buyer’s closing costs or help with rate buy downs! We can be flexible to help our buyers get into a beautiful home! ***
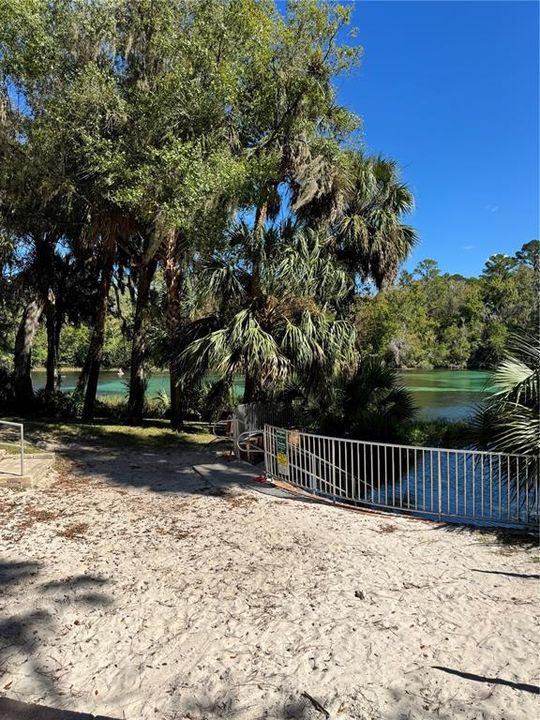
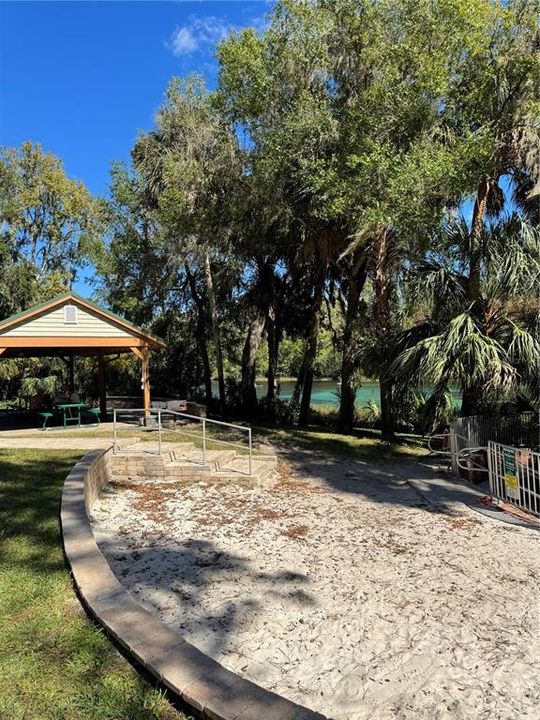
Ubicación

Detalles

Tipo:
Residential
Estacionamiento:
Sin datos
Año de construcción:
2025
Lote:
0.26 Hectáreas
Calefacción:
Electric
precio por sq. medidor:
$168
Enfriamiento:
Central Air
HOA:
$230

Valuation

Our model vs. what's actually selling nearby.
Estimate
$287,500
$267K – $294K
Confidence High
List vs. estimate
$11K above estimate
List $299,000 · +4.0%
Our model says this listing is priced above recent comparable activity. Room to negotiate.
Price per sq ft
$168
-9.0% vs. city median $184
Based on
7 MLS comparables
Median of recent comparable listings. Sold comps use closing price, active listings use list price.

Destacados

Annual tax
$660
2025
HOA
$230/mo
Pool Maintenance
Garage
2 car garage
Pets
Allowed
Más hechos y características
  • Piso

    • Tile

    • Vinyl

    Calefacción

    • Electric

    Enfriamiento

    • Central Air

    Accesorios

    • Dishwasher

    • Microwave

    • Range

    • Refrigerator

    Otras características interiores

    • Cathedral Ceiling(s)

    • Ceiling Fan(s)

    • Eating Space In Kitchen

    • Living Room/Dining Room Combo

    • Open Floorplan

    • Primary Bedroom Main Floor

    • Thermostat

    • Walk-In Closet(s)

    Dormitorios y baños

    • Dormitorios: 3

    • Baños completos: 2

  • Propiedad

    • Pisos: One

    • Características Exteriores: Other

    Lote

    • Lote: 0.26 Hectáreas

    Otra Información de Propiedad

    • Número de Parcela: 3297175015

    • Zonificación: R1

  • Tipo y estilo

    • Tipo de propiedad: Residential

    • Subtipo de propiedad: Single Family Residence

  • Utilidad

    • Electricity Connected

    • Water Connected

  • Otra información financiera

    • HOA: $230

    • Frecuencia HOA: Monthly

    • Importe anual de impuestos: $661

  • Detalles de la fuente

    • MLS ID: OM717110

    Otros hechos

    • Materiales de construcción: Concrete / Stucco

    • Detalles de la fundación: Slab

    • Características de lavandería: Inside / Washer Hookup

    • Características del lote: Landscaped

    • Características del patio y el porche: Front Porch / Rear Porch / Screened

    • Caras de dirección: North

    • Espacios de garaje: 2

    • Garaje adjunto: Si

    • Garaje: Si

    • Salón: 1776

    • Fuente de agua: Public

    • Tamaño de la parcela: 75 x 150

    • Nombre de subdivisión: RAINBOW SPGS FIFTH REP

Consulta privada
Habla con el asesor de este inmueble.
Planos, documentos del HOA, comparables off-market, agendar una visita privada — un solo mensaje directo al especialista local.

Más como esta

Nuevo
En Venta
$318,100
Casa
3 camas · 2 baños · 1,720 sqft
JULIETTE FALLS, DUNNELLON
7184 SW 179TH COURT ROAD
Nuevo
En Venta
$338,000
Casa
3 camas · 2 baños · 1,820 sqft
RAINBOW SPGS CC, DUNNELLON
19683 SW 93RD LANE
Nuevo
En Venta
$255,000
Casa
2 camas · 2 baños · 1,392 sqft
RAINBOW SPGS, DUNNELLON
9701 SW 200TH COURT
En Venta
$225,000
Casa
3 camas · 2 baños · 1,344 sqft
RAINBOW S END ESTATE, DUNNELLON
20167 SW 81ST STREET
En Venta
$250,000
Casa
2 camas · 2 baños · 1,425 sqft
RAINBOW SPGS 01 REP, DUNNELLON
20790 SW 88TH PLACE ROAD
En Venta
$330,000
Casa
3 camas · 2 baños · 2,165 sqft
FAIRWAY ESTATE, DUNNELLON
8939 SW 194TH COURT
En Venta
$255,000
Casa
3 camas · 2 baños · 1,572 sqft
HILLSDALE, DUNNELLON
20934 THIRD AVENUE
En Venta
$298,900
Casa
4 camas · 1 baños · 1,775 sqft
RAINBOW S END ESTATE, DUNNELLON
20260 SW 80TH PLACE ROAD

Mercado cerca de esta dirección

Conteos en vivo en la misma zona.
Ver todo

The multiple listing information is provided by the Stellar MLS from a copyrighted compilation of listings. The compilation of listings and each individual listing are ©2026-present Stellar MLS. All Rights Reserved. The information provided is for consumers' personal, noncommercial use and may not be used for any purpose other than to identify prospective properties consumers may be interested in purchasing. All properties are subject to prior sale or withdrawal. All information provided is deemed reliable but is not guaranteed accurate, and should be independently verified. Listing courtesy of: ALDANA REALTY LLC