Vender tu casa
Valoración gratuita de tu hogar
Contacto
Cuéntenos sobre sus necesidades

1976 DUNLOE CIRCLE

Casa En Venta
$1,850,000

BTC: 28.90625000

ETH: 972.33317916

11 días
Frente al mar
5 camas
2 baños
3,299 sqft

Visión general

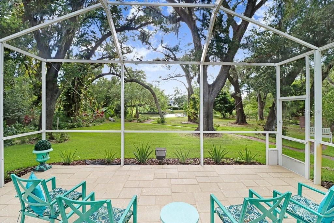
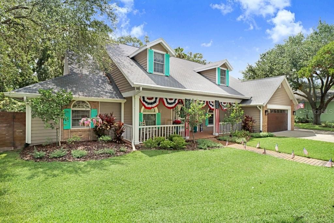
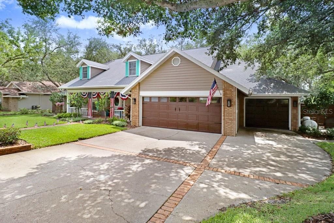
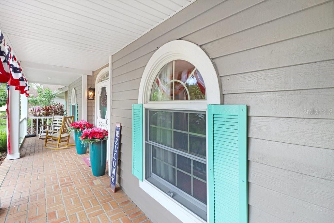
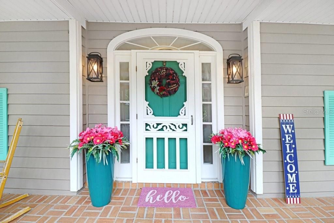
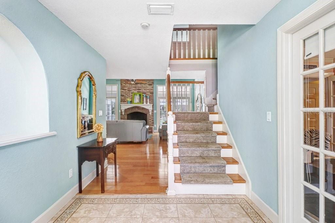
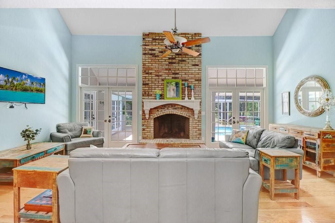
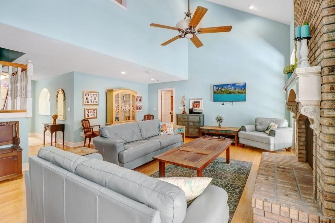
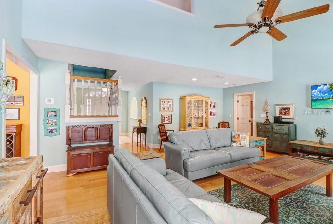
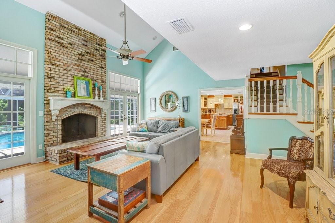
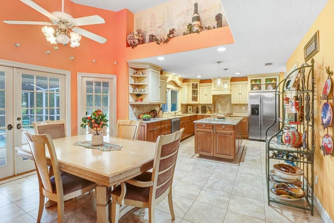
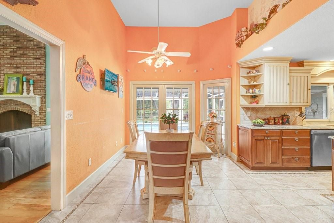
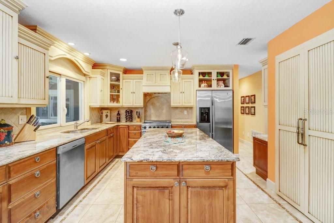
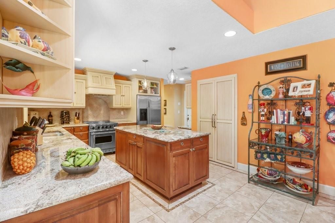
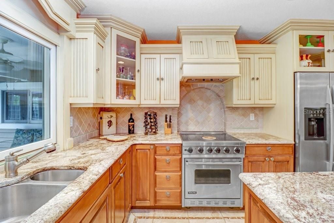
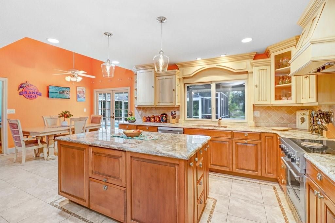
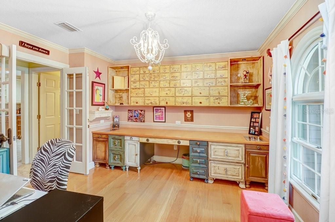
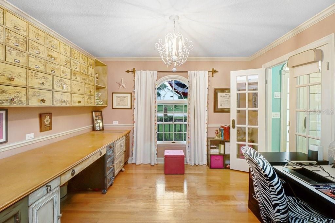
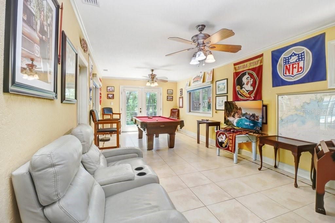
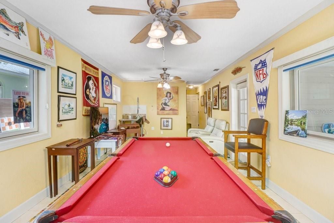
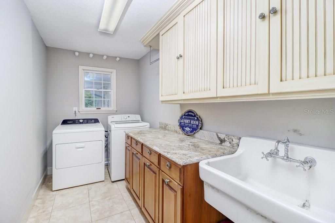
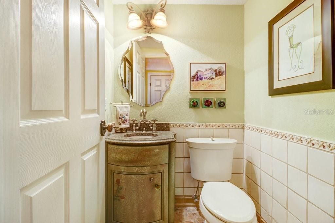
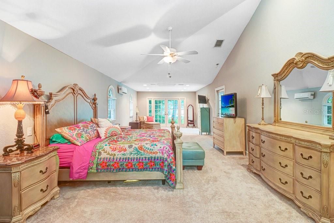
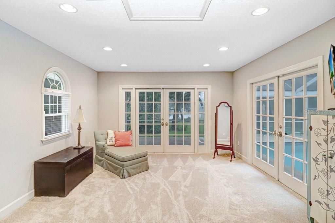
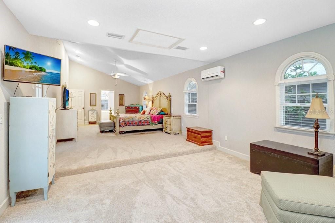
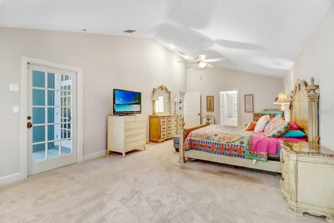
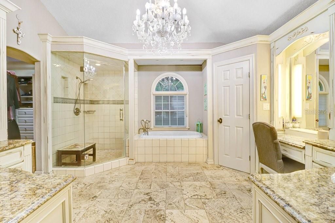
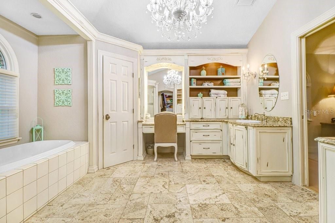
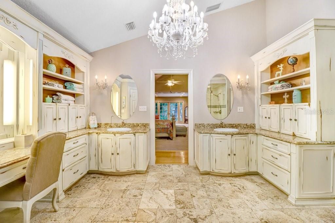
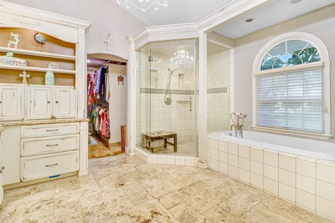
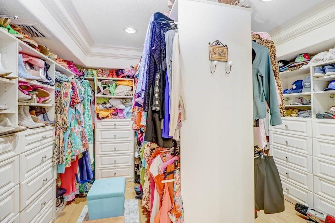
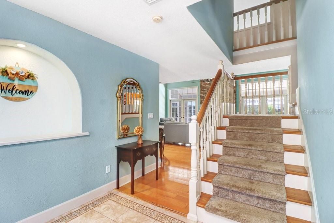
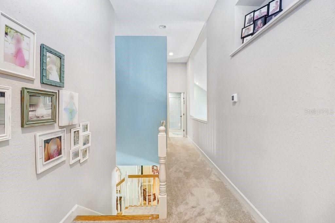
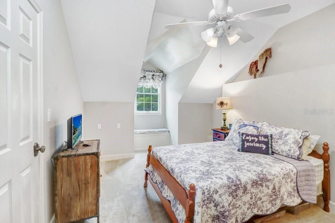
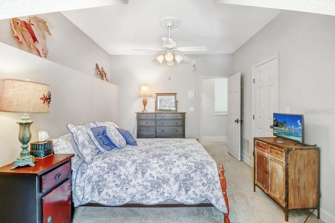
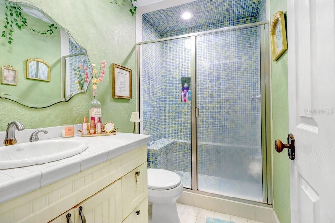
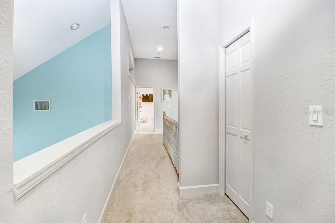
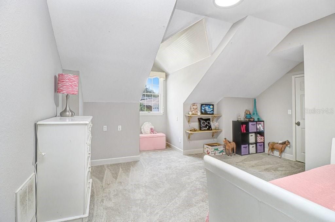
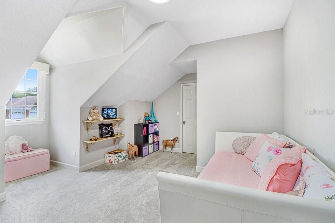
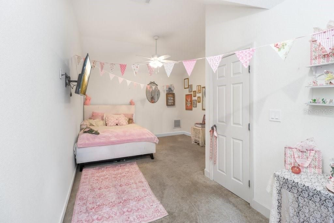
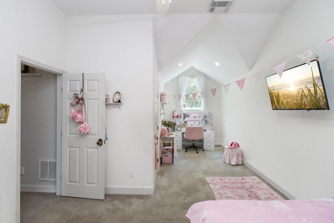
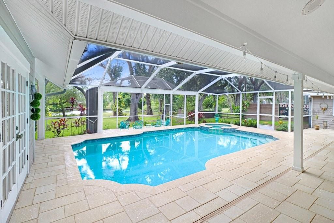
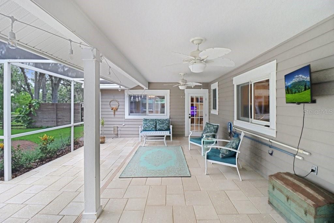
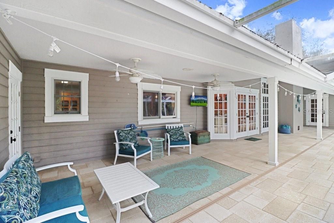
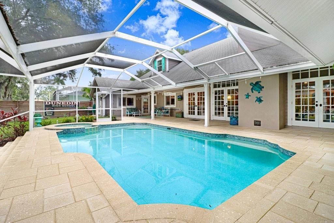
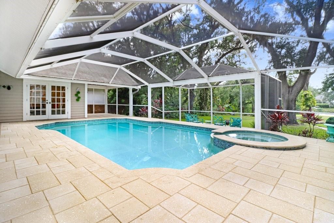
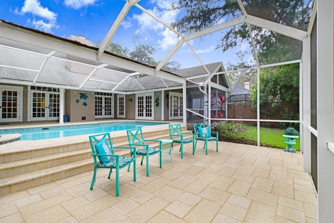
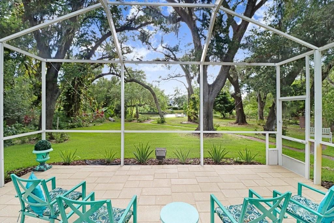
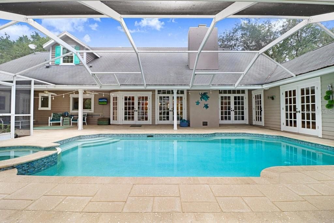
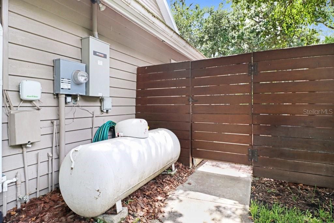
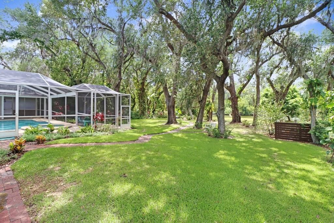
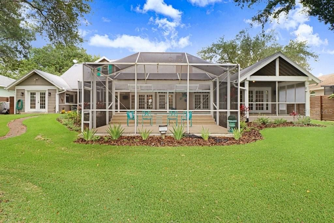
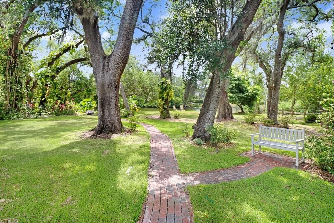
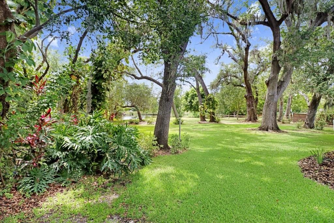
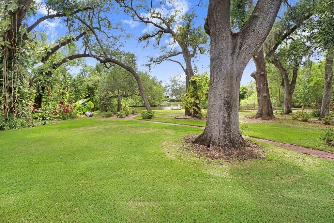
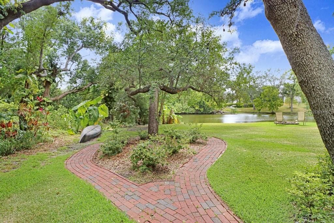
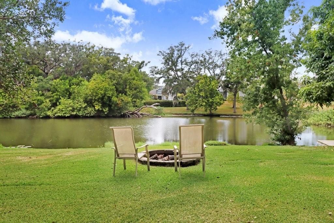
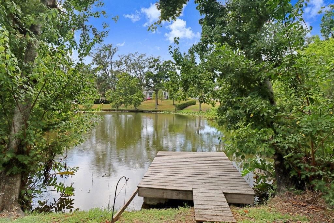
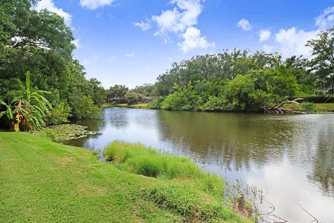
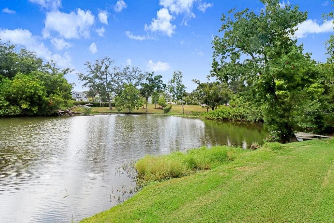
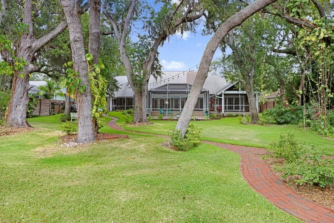
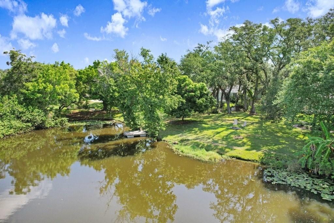
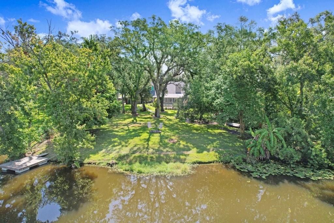
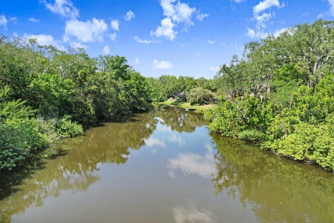
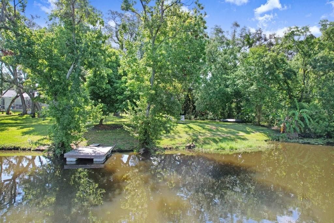
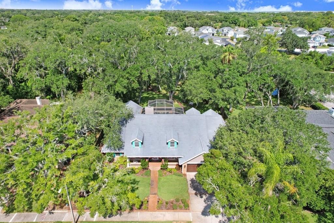
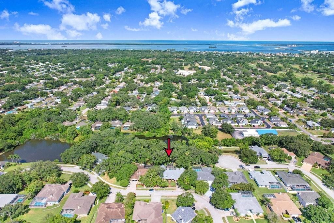
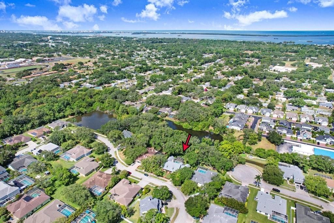
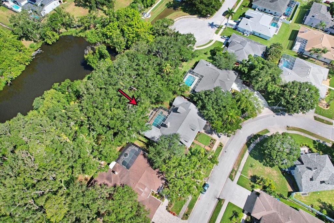
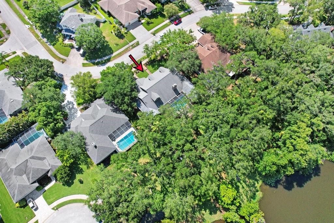
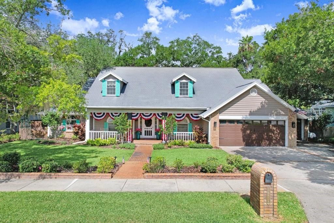
This home is a complete gem. You cannot duplicate this property, as it is nestled on an oversized 0.60-acre lot in one of Dunedin's most coveted enclaves. This exceptional waterfront residence embodies the rare marriage of timeless charm and spacious living. Majestic oak trees frame the property, while expansive, beautifully landscaped grounds set the stage for the dream that awaits. A wide front porch welcomes you upon arrival, offering plenty of space for rocking chairs and quiet mornings. Upon entering, a spacious hacienda-style first-floor layout reveals a gorgeous great-room floor plan with a fireplace and multiple sets of French doors that wrap around the home, providing beautiful views of the spring-fed lake and opening to the expansive enclosed pool, spa, and patio area. The custom kitchen includes ceramic tile floors, beautiful custom cabinetry, a center island, and granite countertops. High-end appliances complete the kitchen, along with a built-in desk and walk-in pantry. The oversized primary bedroom measures 14' x 37' and includes an area that can be used for exercise, yoga, an office, or a quiet sitting area. French doors lead out to the pool and patio area with views of the lake. The luxurious en-suite primary bath boasts a steam shower, separate his-and-her vanities, and a large soaking tub. The enormous primary closet is fully customized cabinetry, built-in drawers, and abundant storage. Off the kitchen is a large bonus room with direct pool access through French doors that can effortlessly transform into a bedroom, game room, art studio, or whatever your imagination desires. The oversized laundry room includes custom built-in cabinetry and a utility sink. There is also an office with uniquely designed custom cabinetry and a centrally located half bathroom. Upstairs, you will find three additional large bedrooms with dormer windows and plenty of closet space. The full bathroom is beautifully appointed. Step outside to your oversized pool and heated spa, surrounded by quartz tile pavers and completely enclosed within a screened lanai spanning 1,992 square feet. Multiple seating areas provide plenty of places to relax and entertain. Beyond the pool area lies your own private backyard sanctuary. Beautiful, mature oak, mango, Florida apple, and banana trees line a brick-paver path leading to the spring-fed lake, fire pit, and floating dock. You may spot otters, owls, and herons that call this area home. A large three-car garage provides ample space for vehicles, a golf cart, storage, or a workshop. Recent updates include a new spa heater, a whole-home generator installed in 2022 with its own propane tank, two new A/C units installed in 2025, freshly sealed pavers around the pool deck, and a 10-year roof sealant. Location! Ideally situated near Honeymoon Island State Park, the Pinellas Trail, and downtown Dunedin's charming shops, restaurants, and entertainment. The location even allows you to drive your golf cart into downtown Dunedin. This home is unique, unforgettable, and far from the typical cookie-cutter Florida property. A must-see!

Ubicación

Detalles

Tipo:
Residential
Estacionamiento:
Oversized / Split Garage
Año de construcción:
1992
Lote:
0.60 Hectáreas
Calefacción:
Central / Electric
precio por sq. medidor:
$561
Enfriamiento:
Central Air
HOA:
$400

Valuation

Our model vs. what's actually selling nearby.
Estimate
$925,000
$597K – $1.4M
Confidence Low
List vs. estimate
$925K above estimate
List $1,850,000 · +100.0%
Our model says this listing is priced above recent comparable activity. Room to negotiate.
Price per sq ft
$560
+65.6% vs. city median $338
Based on
8 MLS comparables
Median of recent comparable listings. Sold comps use closing price, active listings use list price.

Destacados

Annual tax
$7,892
2025
HOA
$400/yr
Pool
Auto Cleaner
View
Water
Waterfront
Lake Front
Garage
3 car garage
Pets
Allowed
Más hechos y características
  • Piso

    • Carpet

    • Ceramic Tile

    • Tile

    • Hardwood

    Calefacción

    • Central

    • Electric

    Enfriamiento

    • Central Air

    Accesorios

    • Dishwasher

    • Disposal

    • Dryer

    • Electric Water Heater

    • Exhaust Fan

    • Ice Maker

    • Microwave

    • Range

    • Range Hood

    • Refrigerator

    • Washer

    • Water Filtration System

    Otras características interiores

    • Attic Fan

    • Built-in Features

    • Ceiling Fan(s)

    • Crown Molding

    • Eating Space In Kitchen

    • High Ceilings

    • Open Floorplan

    • Primary Bedroom Main Floor

    • Solid Wood Cabinets

    • Stone Counters

    • Thermostat

    • Vaulted Ceiling(s)

    • Walk-In Closet(s)

    Dormitorios y baños

    • Dormitorios: 5

    • Baños: 1

    • Baños completos: 2

  • Estacionamiento

    • Oversized

    • Split Garage

    Propiedad

    • Pisos: Two

    • Piscina Privada: Si

    • Características Exteriores: Fire Pit / French Doors / Irrigation System / Lighting / Other / Private Yard

    Lote

    • Lote: 0.60 Hectáreas

    Otra Información de Propiedad

    • Número de Parcela: 232815855070000360

  • Tipo y estilo

    • Tipo de propiedad: Residential

    • Subtipo de propiedad: Single Family Residence

  • Utilidad

    • Cable Available

    • Cable Connected

    • Electricity Connected

    • Fire Hydrant

    • Sewer Available

    • Sewer Connected

    • Sprinkler Recycled

    • Sprinkler Well

    • Street Lights

  • Otra información financiera

    • HOA: $400

    • Frecuencia HOA: Annually

    • Importe anual de impuestos: $7,893

  • Detalles de la fuente

    • MLS ID: TB8525649

    Otros hechos

    • Materiales de construcción: Block / Brick / Wood Siding

    • Detalles de la fundación: Other / Slab

    • Características de la chimenea: Living Room

    • Características de lavandería: Inside / Laundry Room

    • Características del lote: Landscaped / Oversized Lot / Sidewalk

    • Características del patio y el porche: Covered / Deck / Front Porch / Patio / Screened

    • Características de la piscina: Auto Cleaner / Deck / Gunite / In Ground / Lighting / Pool Sweep / Screen Enclosure / Tile

    • Caras de dirección: East

    • Estilo arquitectónico: Custom

    • Frente al mar: Si

    • Hogar: Si

    • Espacios de garaje: 3

    • Garaje adjunto: Si

    • Garaje: Si

    • Salón: 3299

    • Fuente de agua: Public

    • Tamaño de la parcela: 101 x 170

    • Nombre de subdivisión: STIRLING HEIGHTS

Consulta privada
Habla con el asesor de este inmueble.
Planos, documentos del HOA, comparables off-market, agendar una visita privada — un solo mensaje directo al especialista local.

Más como esta

Nuevo
En Venta
$1,350,000
Casa
6 camas · 4 baños · 3,855 sqft
WATERS EDGE SUB, DUNEDIN
2689 WATERS EDGE COURT
Nuevo
En Venta
$1,999,000
Casa
5 camas · 4 baños · 5,275 sqft
SPANISH TRAILS, DUNEDIN
1850 OAK CREEK DRIVE
En Venta
$1,650,000
Casa
4 camas · 3 baños · 2,212 sqft
GROVE TERRACE, DUNEDIN
636 WILKIE STREET
En Venta
$1,390,000
Casa
4 camas · 3 baños · 2,643 sqft
WEYBRIDGE WOODS-UNIT C, DUNEDIN
1494 STURBRIDGE COURT
En Venta
$2,200,000
Casa
3 camas · 3 baños · 3,766 sqft
SEE ATTACHED, PALM HARBOR
4141 WINDING WILLOW DRIVE
-$100K
En Venta
$2,100,000
Casa
4 camas · 5 baños · 5,500 sqft
SPANISH TRAILS, DUNEDIN
1821 OAK CREEK DRIVE
En Venta
$1,399,900
Casa
4 camas · 4 baños · 3,035 sqft
JULLEE ESTATES, PALM HARBOR
1916 JULLEE LANE
En Venta
$1,299,000
Adosados
3 camas · 2 baños · 2,615 sqft
MIRA VISTA TWNHMS PH II, DUNEDIN
1413 BAYSHORE BOULEVARD UNIT 11

Mercado cerca de esta dirección

Conteos en vivo en la misma zona.
Ver todo

The multiple listing information is provided by the Stellar MLS from a copyrighted compilation of listings. The compilation of listings and each individual listing are ©2026-present Stellar MLS. All Rights Reserved. The information provided is for consumers' personal, noncommercial use and may not be used for any purpose other than to identify prospective properties consumers may be interested in purchasing. All properties are subject to prior sale or withdrawal. All information provided is deemed reliable but is not guaranteed accurate, and should be independently verified. Listing courtesy of: EXP REALTY LLC