Недвижимость
Ознакомьтесь с нашими объявлениями
Продать дом
Бесплатная оценка дома
Контакты
Расскажите нам о своих потребностях

1976 DUNLOE CIRCLE

Дом На продажу
$1,850,000

BTC: 28.90625000

ETH: 972.33317916

11 Дней
Набережная
5 спален
2 ванн
3,299 кв.фт.

Обзор

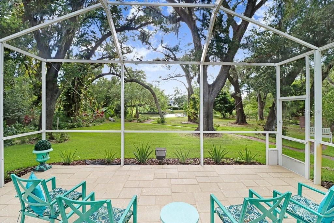
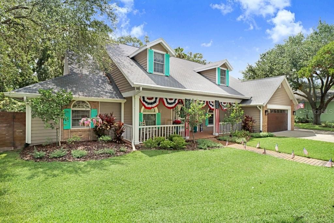
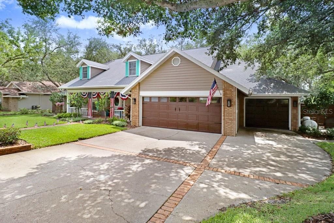
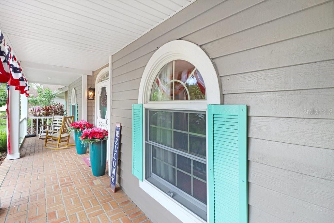
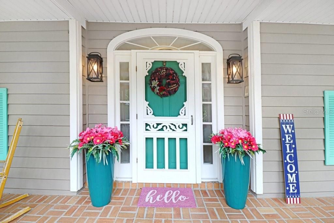
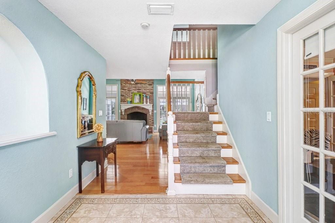
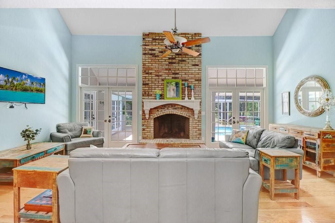
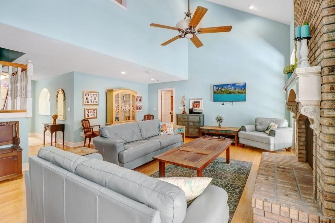
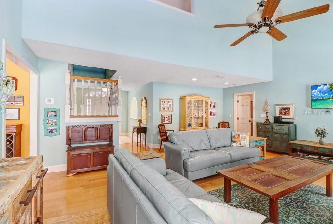
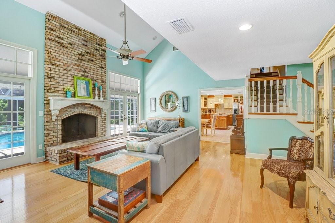
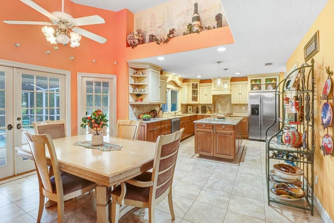
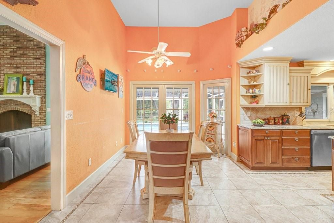
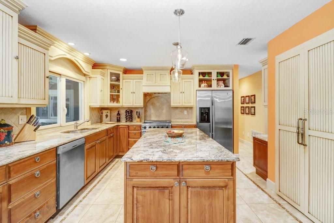
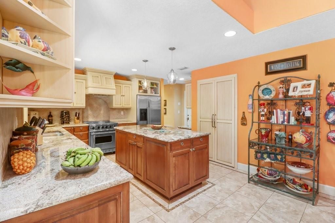
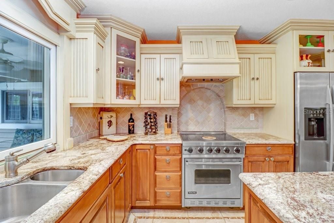
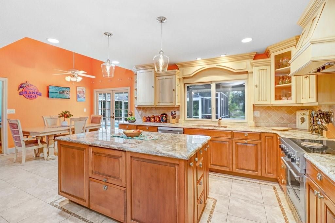
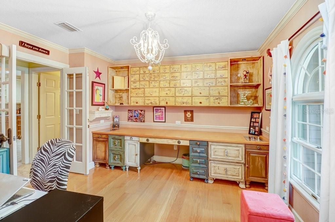
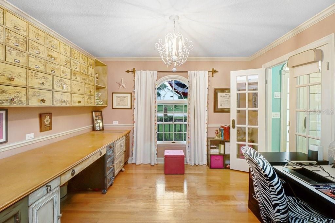
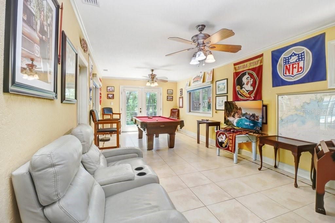
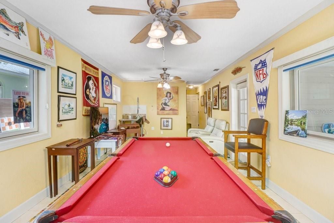
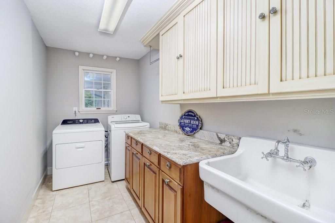
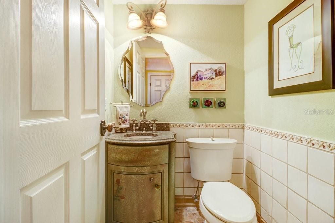
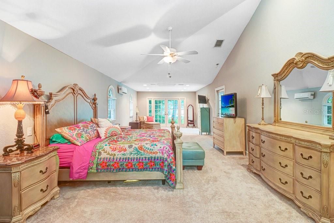
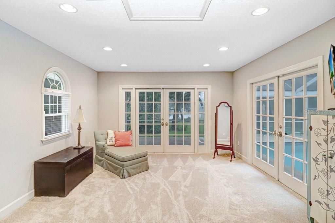
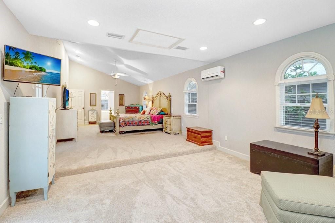
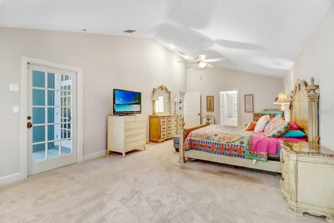
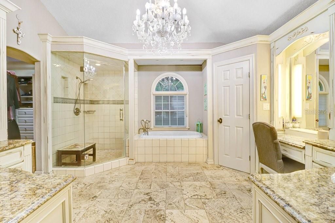
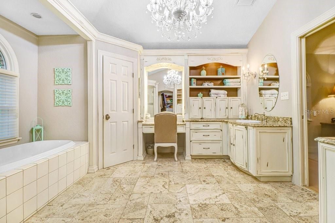
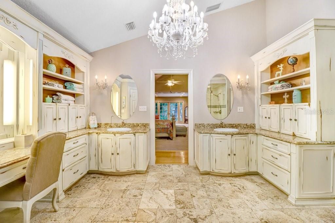
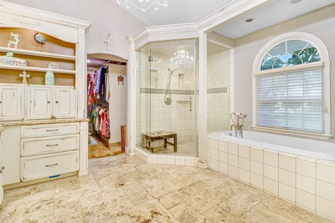
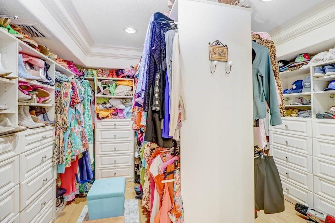
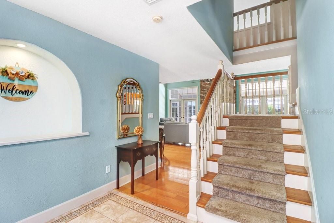
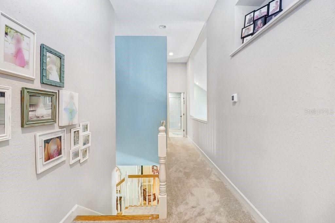
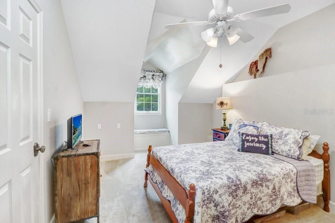
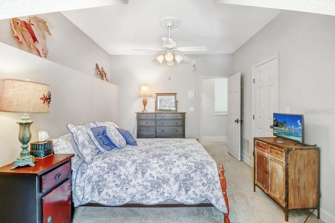
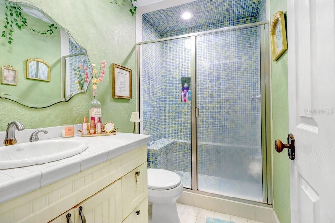
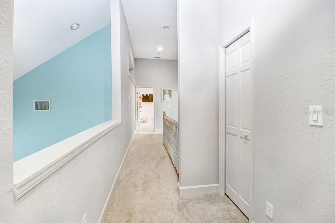
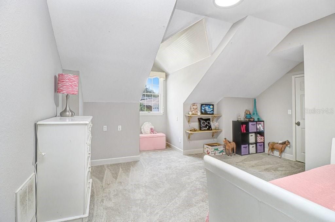
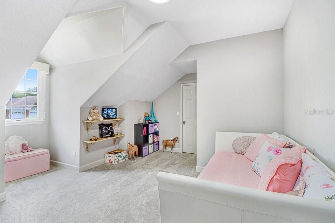
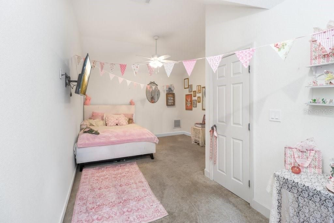
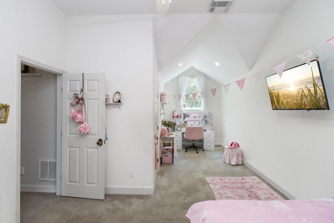
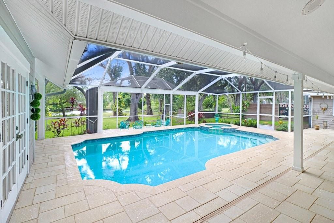
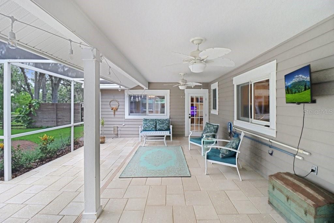
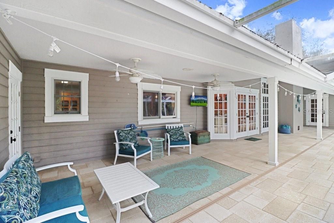
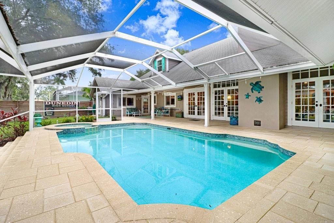
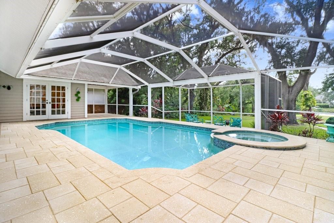
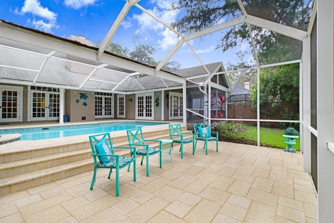
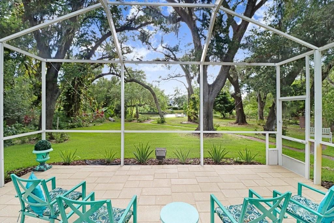
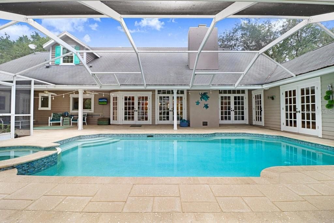
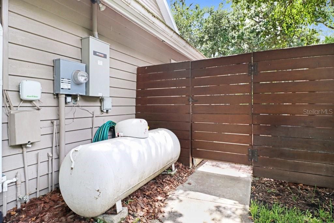
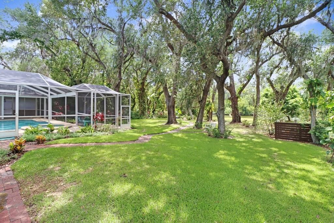
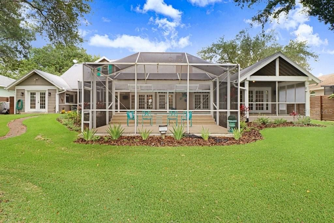
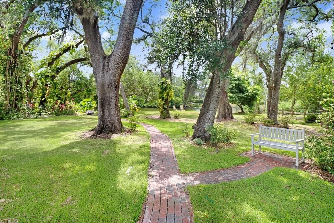
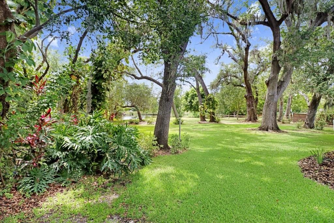
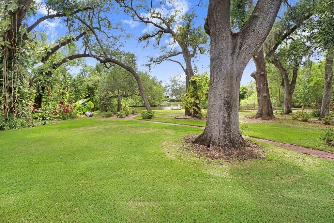
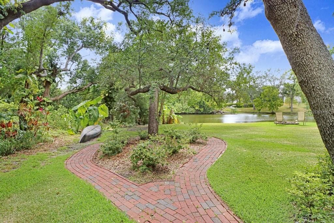
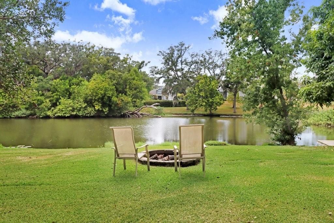
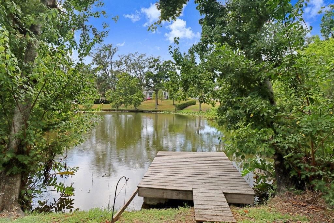
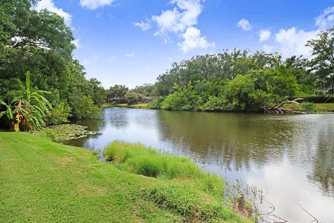
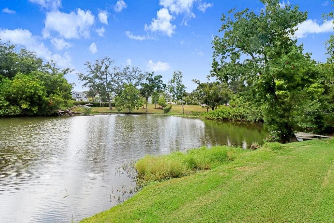
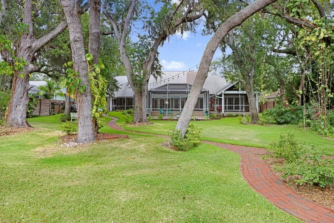
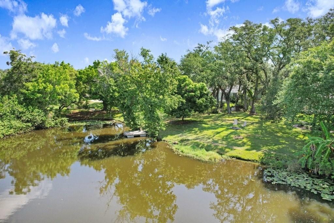
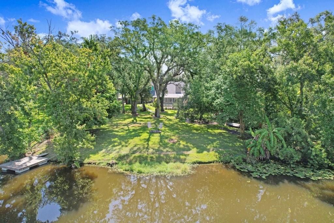
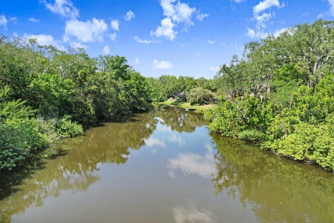
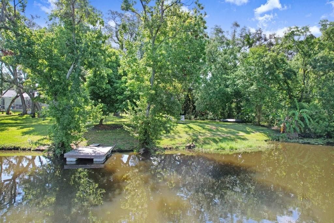
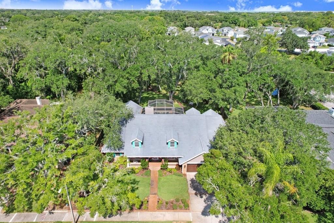
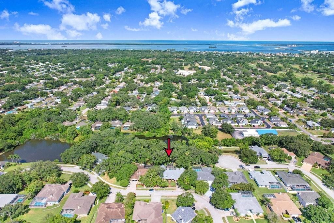
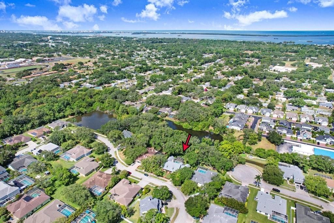
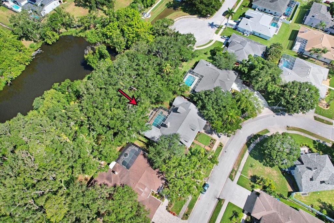
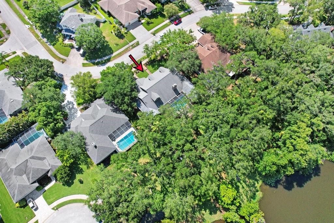
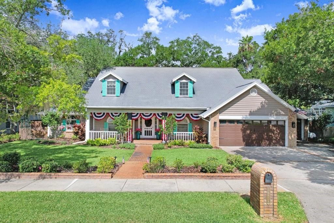
This home is a complete gem. You cannot duplicate this property, as it is nestled on an oversized 0.60-acre lot in one of Dunedin's most coveted enclaves. This exceptional waterfront residence embodies the rare marriage of timeless charm and spacious living. Majestic oak trees frame the property, while expansive, beautifully landscaped grounds set the stage for the dream that awaits. A wide front porch welcomes you upon arrival, offering plenty of space for rocking chairs and quiet mornings. Upon entering, a spacious hacienda-style first-floor layout reveals a gorgeous great-room floor plan with a fireplace and multiple sets of French doors that wrap around the home, providing beautiful views of the spring-fed lake and opening to the expansive enclosed pool, spa, and patio area. The custom kitchen includes ceramic tile floors, beautiful custom cabinetry, a center island, and granite countertops. High-end appliances complete the kitchen, along with a built-in desk and walk-in pantry. The oversized primary bedroom measures 14' x 37' and includes an area that can be used for exercise, yoga, an office, or a quiet sitting area. French doors lead out to the pool and patio area with views of the lake. The luxurious en-suite primary bath boasts a steam shower, separate his-and-her vanities, and a large soaking tub. The enormous primary closet is fully customized cabinetry, built-in drawers, and abundant storage. Off the kitchen is a large bonus room with direct pool access through French doors that can effortlessly transform into a bedroom, game room, art studio, or whatever your imagination desires. The oversized laundry room includes custom built-in cabinetry and a utility sink. There is also an office with uniquely designed custom cabinetry and a centrally located half bathroom. Upstairs, you will find three additional large bedrooms with dormer windows and plenty of closet space. The full bathroom is beautifully appointed. Step outside to your oversized pool and heated spa, surrounded by quartz tile pavers and completely enclosed within a screened lanai spanning 1,992 square feet. Multiple seating areas provide plenty of places to relax and entertain. Beyond the pool area lies your own private backyard sanctuary. Beautiful, mature oak, mango, Florida apple, and banana trees line a brick-paver path leading to the spring-fed lake, fire pit, and floating dock. You may spot otters, owls, and herons that call this area home. A large three-car garage provides ample space for vehicles, a golf cart, storage, or a workshop. Recent updates include a new spa heater, a whole-home generator installed in 2022 with its own propane tank, two new A/C units installed in 2025, freshly sealed pavers around the pool deck, and a 10-year roof sealant. Location! Ideally situated near Honeymoon Island State Park, the Pinellas Trail, and downtown Dunedin's charming shops, restaurants, and entertainment. The location even allows you to drive your golf cart into downtown Dunedin. This home is unique, unforgettable, and far from the typical cookie-cutter Florida property. A must-see!

Локация

Детали

Тип:
Residential
Парковка:
Oversized / Split Garage
Год постройки:
1992
Лот:
0.60 Акров
Отопление:
Central / Electric
Цена/кв.фут:
$561
Охлаждение:
Central Air
HOA:
$400

Valuation

Our model vs. what's actually selling nearby.
Estimate
$925,000
$597K – $1.4M
Confidence Low
List vs. estimate
$925K above estimate
List $1,850,000 · +100.0%
Our model says this listing is priced above recent comparable activity. Room to negotiate.
Price per sq ft
$560
+65.6% vs. city median $338
Based on
8 MLS comparables
Median of recent comparable listings. Sold comps use closing price, active listings use list price.

Главное

Annual tax
$7,892
2025
HOA
$400/yr
Pool
Auto Cleaner
View
Water
Waterfront
Lake Front
Garage
3 car garage
Pets
Allowed
Больше фактов и особенностей
  • Напольное покрытие

    • Carpet

    • Ceramic Tile

    • Tile

    • Hardwood

    Отопление

    • Central

    • Electric

    Охлаждение

    • Central Air

    Бытовая техника

    • Dishwasher

    • Disposal

    • Dryer

    • Electric Water Heater

    • Exhaust Fan

    • Ice Maker

    • Microwave

    • Range

    • Range Hood

    • Refrigerator

    • Washer

    • Water Filtration System

    Другие особенности интерьера

    • Attic Fan

    • Built-in Features

    • Ceiling Fan(s)

    • Crown Molding

    • Eating Space In Kitchen

    • High Ceilings

    • Open Floorplan

    • Primary Bedroom Main Floor

    • Solid Wood Cabinets

    • Stone Counters

    • Thermostat

    • Vaulted Ceiling(s)

    • Walk-In Closet(s)

    Спальни и ванные комнаты

    • Спальни: 5

    • Ванные: 1

    • Полные ванные комнаты: 2

  • Парковка

    • Oversized

    • Split Garage

    Имущество

    • Этажи: Two

    • Частный Бассейн: Да

    • Особенности Экстерьера: Fire Pit / French Doors / Irrigation System / Lighting / Other / Private Yard

    Лот

    • Лот: 0.60 Акров

    Другая Информация о Недвижимости

    • Номер Земельного Участка: 232815855070000360

  • Тип и стиль

    • Тип недвижимости: Residential

    • Подтип недвижимости: Single Family Residence

  • Общественное благосостояние

    • Cable Available

    • Cable Connected

    • Electricity Connected

    • Fire Hydrant

    • Sewer Available

    • Sewer Connected

    • Sprinkler Recycled

    • Sprinkler Well

    • Street Lights

  • Другая финансовая информация

    • HOA: $400

    • Частота HOA: Annually

    • Годовая сумма налога: $7,893

  • Детали источника

    • MLS ID: TB8525649

    Другие факты

    • Строительные материалы: Block / Brick / Wood Siding

    • Детали фундамента: Other / Slab

    • Особенности камина: Living Room

    • Особенности прачечной: Inside / Laundry Room

    • Особенности лота: Landscaped / Oversized Lot / Sidewalk

    • Особенности двора и крыльца: Covered / Deck / Front Porch / Patio / Screened

    • Особенности бассейна: Auto Cleaner / Deck / Gunite / In Ground / Lighting / Pool Sweep / Screen Enclosure / Tile

    • Направленные лица: East

    • Архитектурный стиль: Custom

    • Берег: Да

    • Камин: Да

    • Мест в гараже: 3

    • Прикрепленный гараж: Да

    • Гараж: Да

    • Жилая площадь: 3299

    • Источник воды: Public

    • Размеры участка: 101 x 170

    • Название подразделения: STIRLING HEIGHTS

Частный запрос
Поговорите со специалистом по этому объекту.
Планировки, HOA-документы, off-market сравнимые объекты, частный показ — одно сообщение напрямую локальному специалисту.

Ещё такие

Новое
На продажу
$1,350,000
Дом
6 спален · 4 ванн · 3,855 кв.фт.
WATERS EDGE SUB, DUNEDIN
2689 WATERS EDGE COURT
Новое
На продажу
$1,999,000
Дом
5 спален · 4 ванн · 5,275 кв.фт.
SPANISH TRAILS, DUNEDIN
1850 OAK CREEK DRIVE
На продажу
$1,650,000
Дом
4 спален · 3 ванн · 2,212 кв.фт.
GROVE TERRACE, DUNEDIN
636 WILKIE STREET
На продажу
$1,390,000
Дом
4 спален · 3 ванн · 2,643 кв.фт.
WEYBRIDGE WOODS-UNIT C, DUNEDIN
1494 STURBRIDGE COURT
На продажу
$2,200,000
Дом
3 спален · 3 ванн · 3,766 кв.фт.
SEE ATTACHED, PALM HARBOR
4141 WINDING WILLOW DRIVE
-$100K
На продажу
$2,100,000
Дом
4 спален · 5 ванн · 5,500 кв.фт.
SPANISH TRAILS, DUNEDIN
1821 OAK CREEK DRIVE
На продажу
$1,399,900
Дом
4 спален · 4 ванн · 3,035 кв.фт.
JULLEE ESTATES, PALM HARBOR
1916 JULLEE LANE
На продажу
$1,299,000
Таунхаус
3 спален · 2 ванн · 2,615 кв.фт.
MIRA VISTA TWNHMS PH II, DUNEDIN
1413 BAYSHORE BOULEVARD UNIT 11

Рынок вокруг этого адреса

Актуальные данные по району.
Смотреть все

The multiple listing information is provided by the Stellar MLS from a copyrighted compilation of listings. The compilation of listings and each individual listing are ©2026-present Stellar MLS. All Rights Reserved. The information provided is for consumers' personal, noncommercial use and may not be used for any purpose other than to identify prospective properties consumers may be interested in purchasing. All properties are subject to prior sale or withdrawal. All information provided is deemed reliable but is not guaranteed accurate, and should be independently verified. Listing courtesy of: EXP REALTY LLC