Vender tu casa
Valoración gratuita de tu hogar
Contacto
Cuéntenos sobre sus necesidades

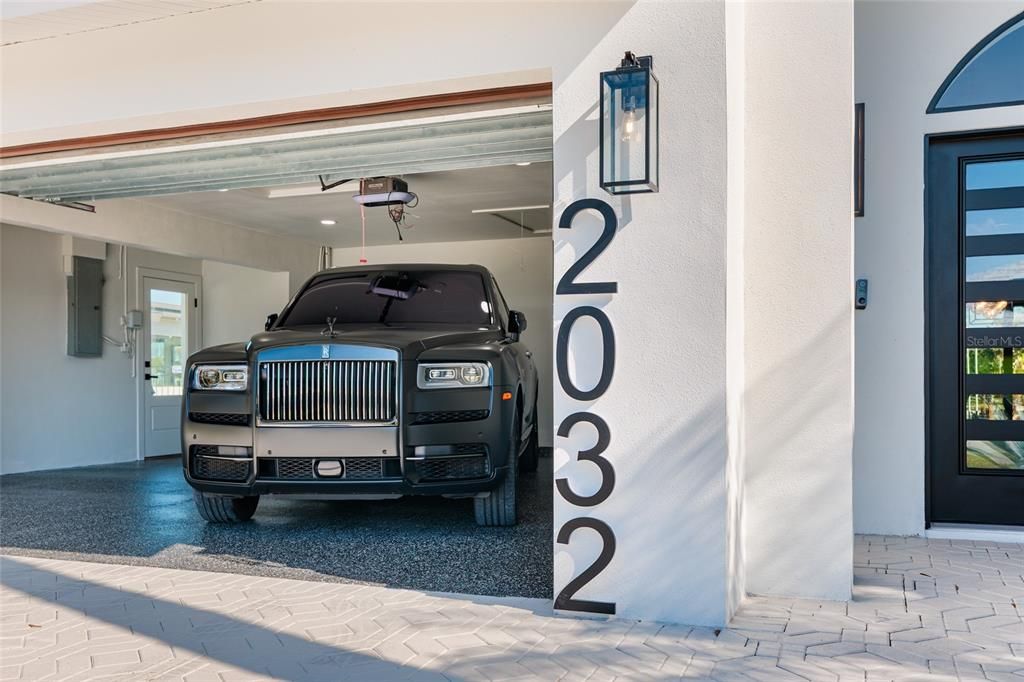
2032 KANSAS AVENUE NE

Casa En Venta
$2,399,000

BTC: 36.80576864

ETH: 1,260.87961990

-$401K (2026/07/12)
158 días
Frente al mar
5 camas
4 baños
3,026 sqft

Visión general

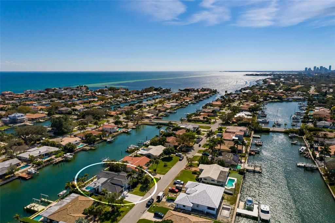
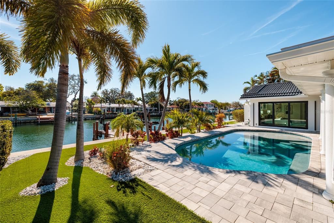
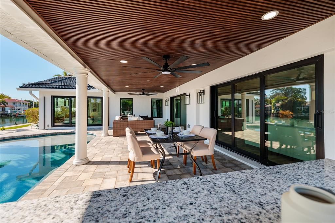
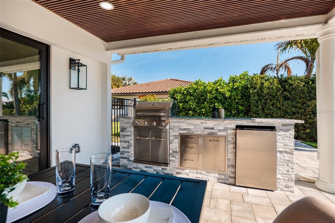
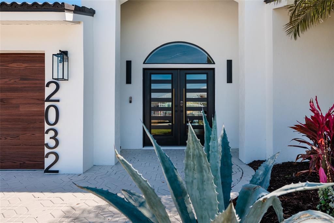
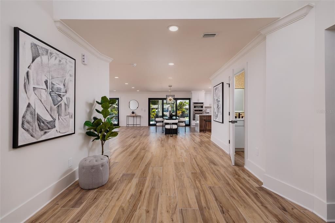
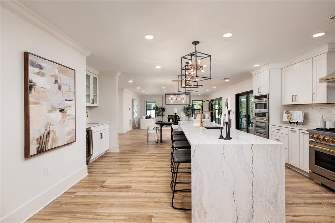
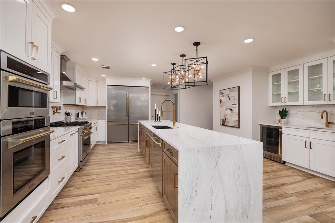
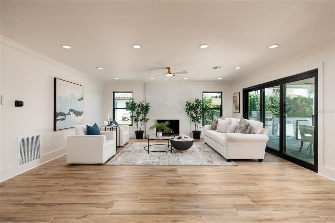
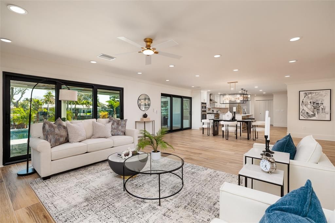
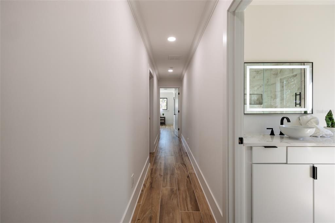
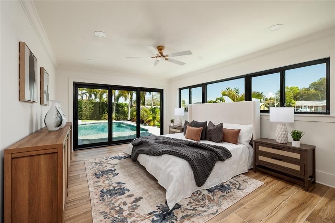
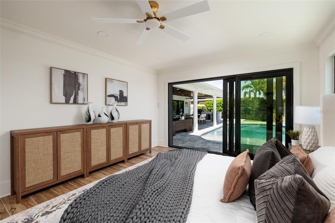
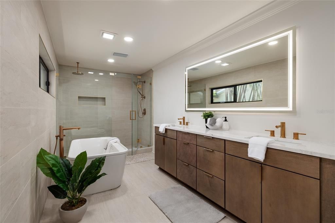
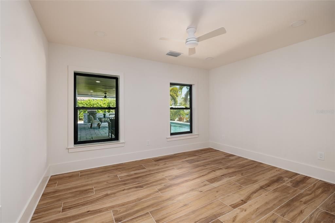
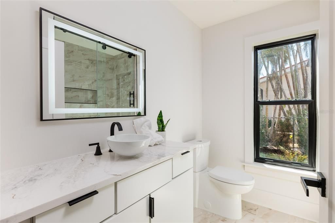
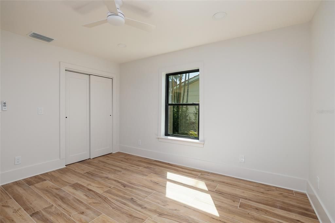
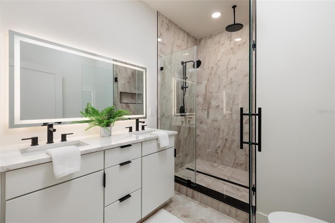
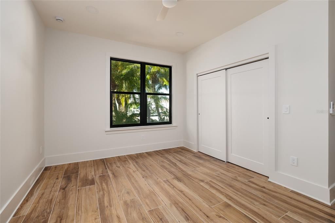
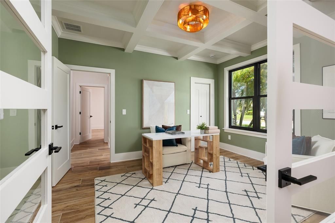
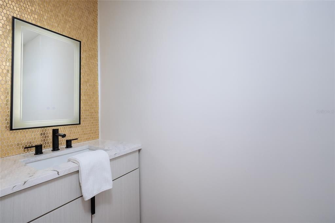
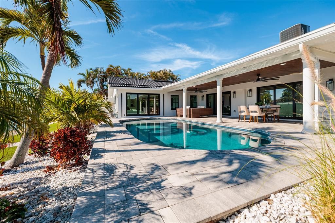
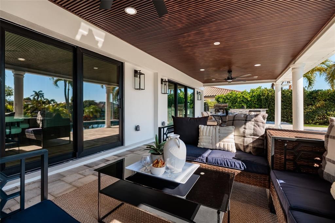
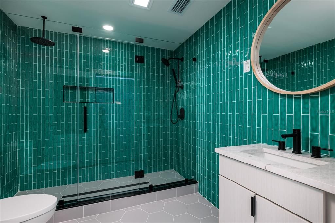
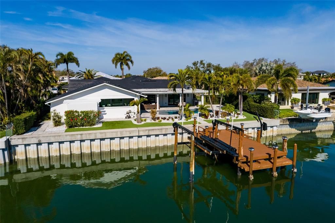
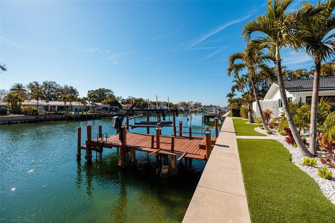
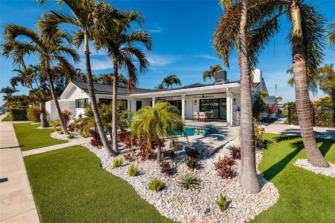
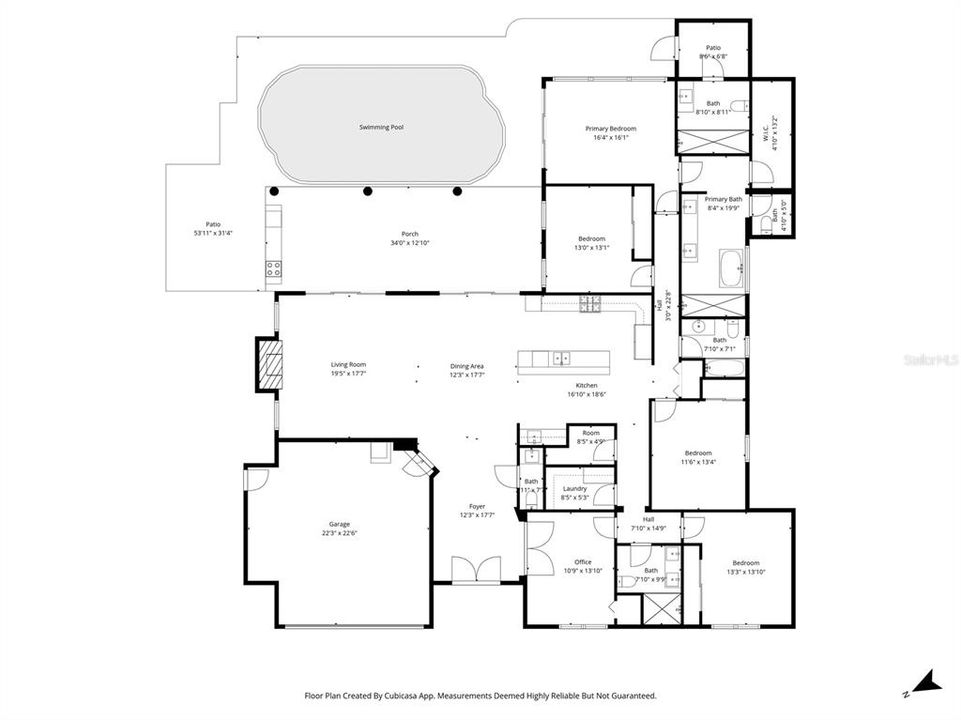
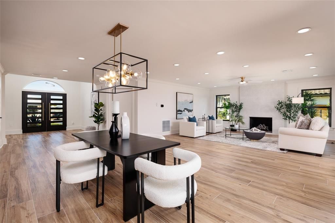
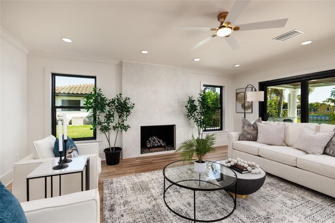
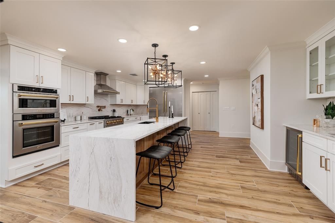
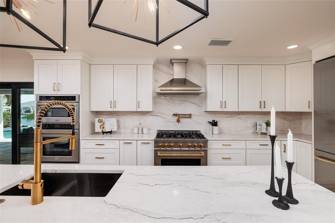
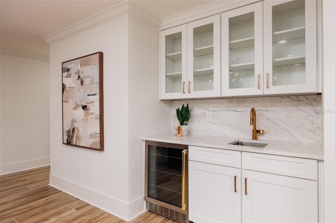
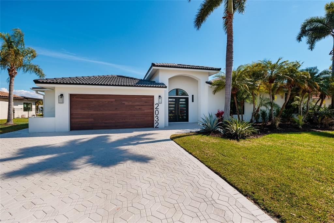
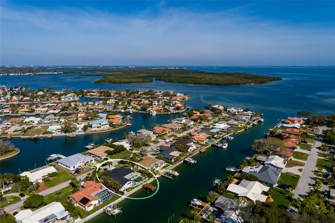
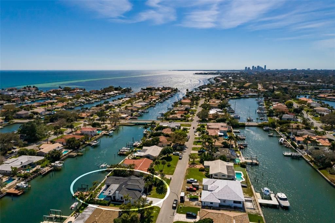
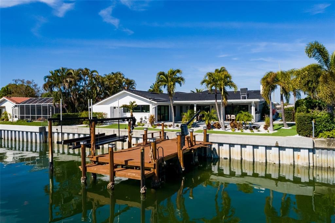
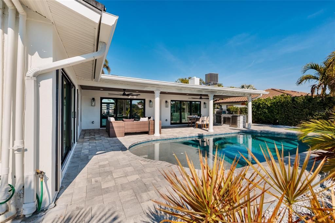
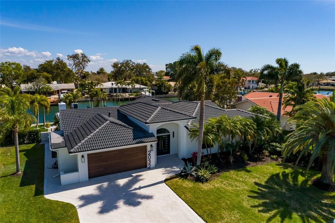
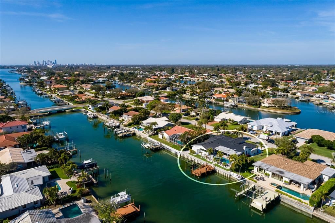
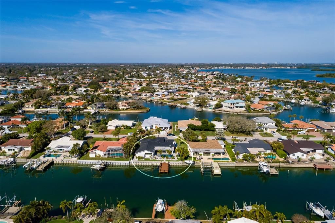
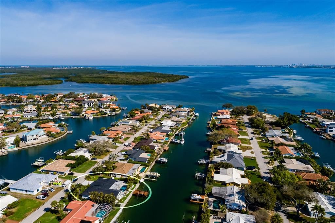
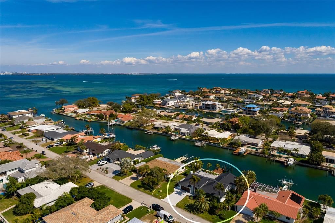
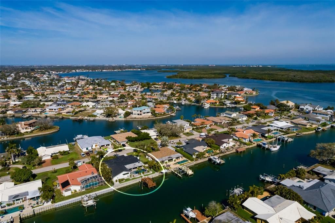
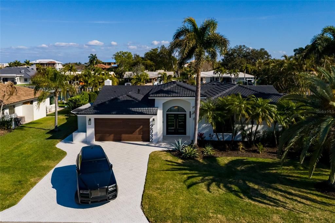
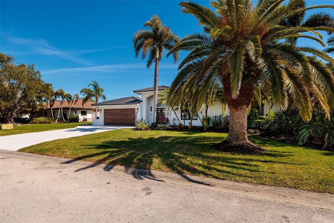
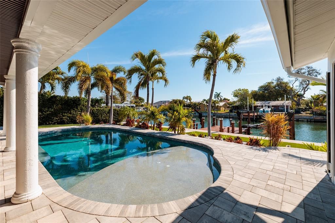
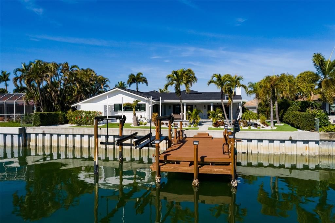
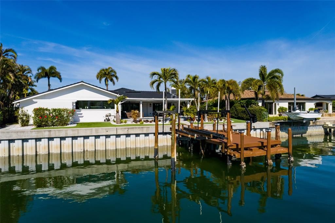
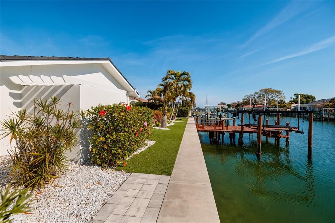
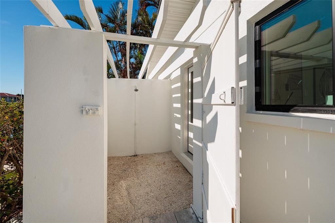
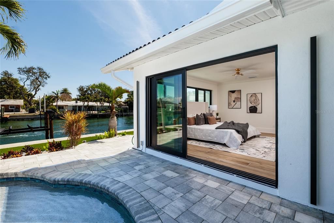
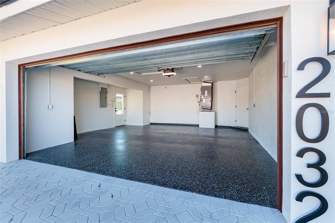
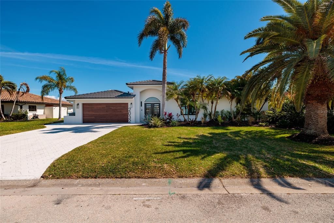
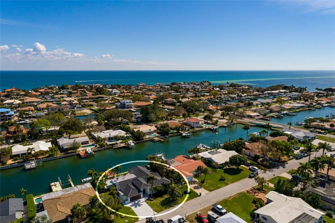
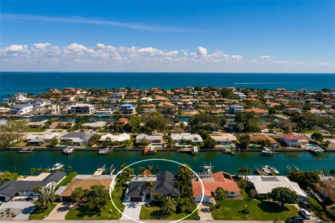
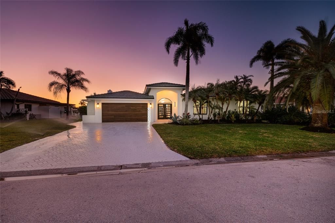
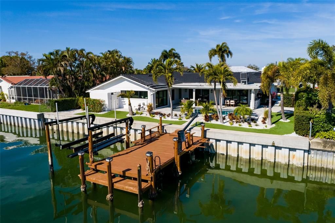
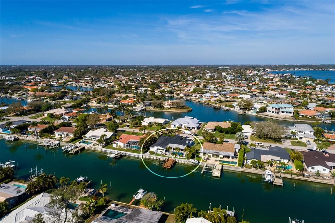
Perfectly positioned on deep water in the coveted Venetian Isles, this extraordinary waterfront residence delivers the rare combination of timeless architecture, flawless modern design, and true move-in-ready luxury. Completely reimagined from top to bottom, this single-story home offers over 3,000 square feet, five bedrooms, four-and-a-half bathrooms, a resort-style pool, private dock with boat lift, and direct access to Tampa Bay. From the moment you arrive, the attention to detail is unmistakable. A striking contemporary exterior with custom wood-look accents, designer garage doors, professional landscaping, and an impressive double-door entry create an unforgettable first impression. Inside, soaring living spaces were designed to maximize both natural light and waterfront views. Wide-plank Malibu wood-look tile flows throughout the home, while custom architectural details, designer lighting, statement fireplaces, and curated finishes create a warm, sophisticated atmosphere that feels both luxurious and inviting. At the center of the home is an exceptional chef's kitchen featuring Cambria quartz countertops, custom cabinetry, and a premium ZLINE Autograph Edition appliance package, including a 60-inch refrigerator, double wall ovens, gas range, built-in microwave, beverage center, and oversized entertaining island. Whether hosting large gatherings or enjoying quiet evenings at home, this space was built to impress. The primary suite is a true private retreat, offering spa-quality finishes that rival a five-star resort. A freestanding soaking tub, oversized walk-in shower, custom frameless glass enclosure, designer tile, and luxurious finishes create a relaxing escape from everyday life. Every additional bathroom has been completely redesigned with premium materials, while the dedicated cabana bath offers convenient access from the pool. The seamless indoor-outdoor living experience is where this home truly shines. Impact-rated sliding glass doors open to an expansive covered lanai with a fully equipped outdoor kitchen overlooking the sparkling waterfront pool. Beyond the pool, the private dock with electric boat lift provides quick access to the deep-water canals of Venetian Isles and the open waters of Tampa Bay—perfect for boating, fishing, or sunset cruises. The seawall was replaced in 2021, providing additional peace of mind. Behind the walls, virtually every major component has been updated, including electrical, plumbing, HVAC improvements, premium finishes, and countless custom upgrades throughout, allowing the next owner to simply move in and enjoy. Equally important, this home has never flooded. Located less than ten minutes from vibrant downtown St. Petersburg, you'll enjoy award-winning restaurants, waterfront parks, marinas, shopping, museums, and easy access to Tampa International Airport while living in one of the city's most desirable boating communities. Luxury waterfront homes that combine single-story living, premium construction, deep-water access, and a complete high-end renovation are exceptionally rare. This is an opportunity to own one of Venetian Isles' finest turnkey residences.

Ubicación

Detalles

Tipo:
Residential
Estacionamiento:
Garage Door Opener / On Street / Oversized / Parking Pad
Año de construcción:
1969
Lote:
0.24 Hectáreas
Calefacción:
Central
precio por sq. medidor:
$793
Enfriamiento:
Central Air
HOA:
$200

Valuation

Our model vs. what's actually selling nearby.
Estimate
$1,594,950
$1.1M – $2.4M
Confidence Low
List vs. estimate
$804K above estimate
List $2,399,000 · +50.4%
Our model says this listing is priced above recent comparable activity. Room to negotiate.
Price per sq ft
$792
+129.1% vs. city median $346
Based on
10 MLS comparables
Median of recent comparable listings. Sold comps use closing price, active listings use list price.

Destacados

Annual tax
$20,398
2025
HOA
$200/yr
Pool
Gunite
View
Water
Waterfront
Canal - Saltwater
Garage
2 car garage
Pets
Allowed
Más hechos y características
  • Piso

    • Tile

    Calefacción

    • Central

    Enfriamiento

    • Central Air

    Accesorios

    • Bar Fridge

    • Dishwasher

    • Disposal

    • Gas Water Heater

    • Microwave

    • Range

    • Range Hood

    • Refrigerator

    • Tankless Water Heater

    • Wine Refrigerator

    Otras características interiores

    • Built-in Features

    • Ceiling Fan(s)

    • Coffered Ceiling(s)

    • Crown Molding

    • Eating Space In Kitchen

    • Kitchen/Family Room Combo

    • Open Floorplan

    • Primary Bedroom Main Floor

    • Solid Surface Counters

    • Solid Wood Cabinets

    • Stone Counters

    • Walk-In Closet(s)

    Dormitorios y baños

    • Dormitorios: 5

    • Baños: 1

    • Baños completos: 4

  • Estacionamiento

    • Garage Door Opener

    • On Street

    • Oversized

    • Parking Pad

    Propiedad

    • Pisos: One

    • Piscina Privada: Si

    • Características Exteriores: Irrigation System / Lighting / Sprinkler Metered

    Lote

    • Lote: 0.24 Hectáreas

    Otra Información de Propiedad

    • Número de Parcela: 033117938740070280

  • Tipo y estilo

    • Tipo de propiedad: Residential

    • Subtipo de propiedad: Single Family Residence

  • Utilidad

    • BB/HS Internet Available

    • Cable Available

    • Electricity Available

    • Electricity Connected

    • Fiber Optics

    • Natural Gas Available

    • Natural Gas Connected

    • Public

    • Sewer Available

    • Sewer Connected

    • Sprinkler Meter

    • Sprinkler Recycled

    • Street Lights

    • Underground Utilities

    • Water Available

  • Otra información financiera

    • HOA: $200

    • Frecuencia HOA: Annually

    • Importe anual de impuestos: $20,399

  • Detalles de la fuente

    • MLS ID: TB8479698

    Otros hechos

    • Materiales de construcción: Block

    • Detalles de la fundación: Slab

    • Características de la chimenea: Family Room / Gas

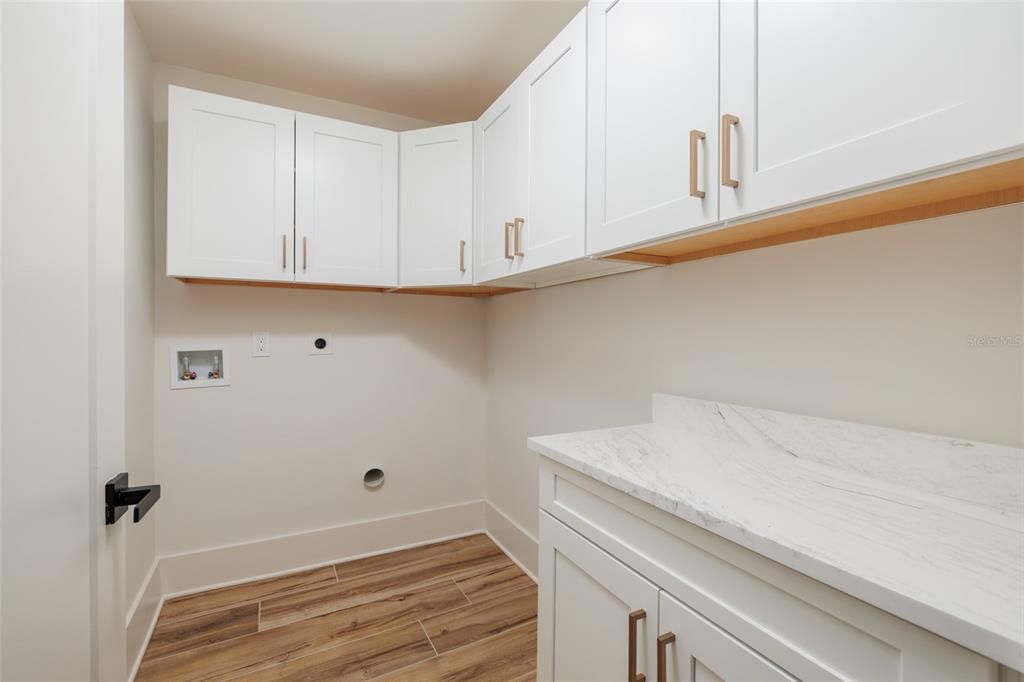
    • Características de lavandería: Gas Dryer Hookup / Laundry Room / Washer Hookup

    • Características del lote: Flood Insurance Required

    • Características del patio y el porche: Covered / Patio / Porch / Rear Porch

    • Características de la piscina: Gunite / In Ground / Lighting / Salt Water / Tile

    • Características de la ventana: Double Pane Windows / Storm Window(s)

    • Caras de dirección: North

    • Estilo arquitectónico: Ranch

    • Frente al mar: Si

    • Hogar: Si

    • Nombre del cuerpo de agua: TAMPA BAY

    • Espacios de garaje: 2

    • Garaje adjunto: Si

    • Garaje: Si

    • Salón: 3026

    • Fuente de agua: Public

    • Tamaño de la parcela: 90 x 111

    • Nombre de subdivisión: VENETIAN ISLES

Consulta privada
Habla con el asesor de este inmueble.
Planos, documentos del HOA, comparables off-market, agendar una visita privada — un solo mensaje directo al especialista local.

Más como esta

Nuevo
En Venta
$1,900,000
Casa
4 camas · 4 baños · 3,170 sqft
COFFEE POT ADD SNELL & HAMLETTS, ST PETERSBURG
312 35TH AVENUE NE
+$300K
En Venta
$2,400,000
Casa
4 camas · 4 baños · 3,300 sqft
SHORE ACRES OVERLOOK SEC REP, ST PETERSBURG
4324 BAYSHORE BOULEVARD NE
En Venta
$2,250,000
Casa
5 camas · 5 baños · 3,321 sqft
OVERLOOK SEC, ST PETERSBURG
3406 BAYSHORE BLVD NE
En Venta
$1,850,000
Casa
5 camas · 4 baños · 3,405 sqft
VENETIAN ISLES, ST PETERSBURG
2001 ILLINOIS AVE NE
-$54K
En Venta
$2,195,000
Casa
4 camas · 4 baños · 3,673 sqft
SUN PLAZA ISLES, ST PETERSBURG
220 90TH AVENUE NE
En Venta
$3,000,000
Casa
4 camas · 3 baños · 2,997 sqft
SNELLS C PERRY NORTH SHORE ADD REV REP, ST PETERSBURG
1846 COFFEE POT BOULEVARD NE
En Venta
$2,649,000
Casa
4 camas · 2 baños · 3,087 sqft
PATRICIAN POINT, ST PETERSBURG
4086 13TH LANE NE
En Venta
$2,788,000
Casa
6 camas · 5 baños · 4,608 sqft
BAY SHORE REV, ST PETERSBURG
732 and 732 1/2 NE OAK STREET

Mercado cerca de esta dirección

Conteos en vivo en la misma zona.
Ver todo

The multiple listing information is provided by the Stellar MLS from a copyrighted compilation of listings. The compilation of listings and each individual listing are ©2026-present Stellar MLS. All Rights Reserved. The information provided is for consumers' personal, noncommercial use and may not be used for any purpose other than to identify prospective properties consumers may be interested in purchasing. All properties are subject to prior sale or withdrawal. All information provided is deemed reliable but is not guaranteed accurate, and should be independently verified. Listing courtesy of: BROPHY REAL ESTATE