Vender tu casa
Valoración gratuita de tu hogar
Contacto
Cuéntenos sobre sus necesidades
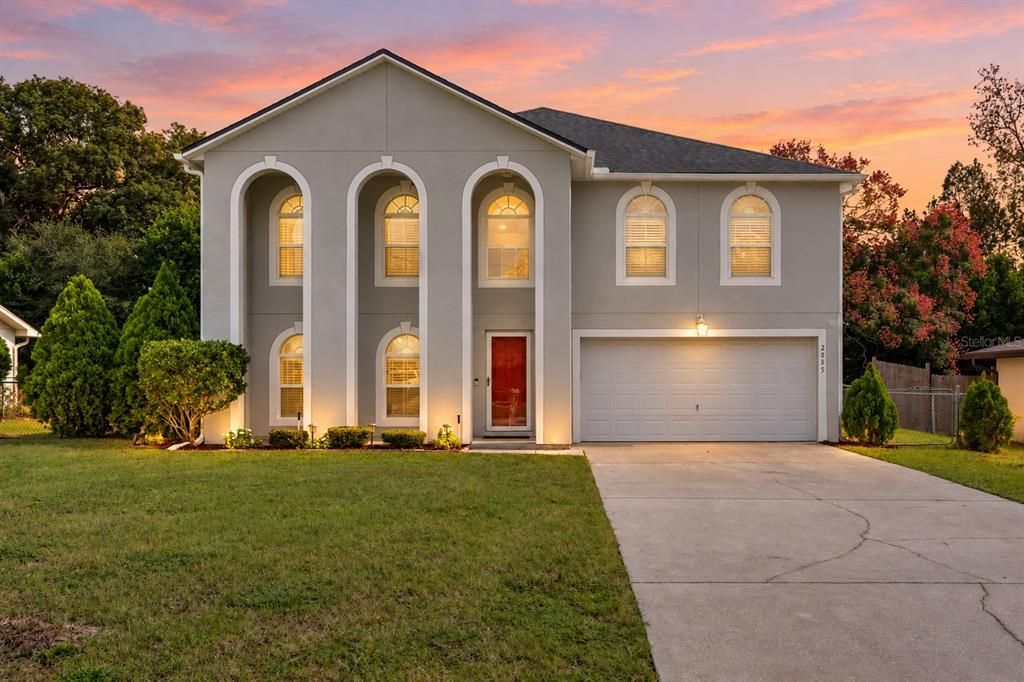
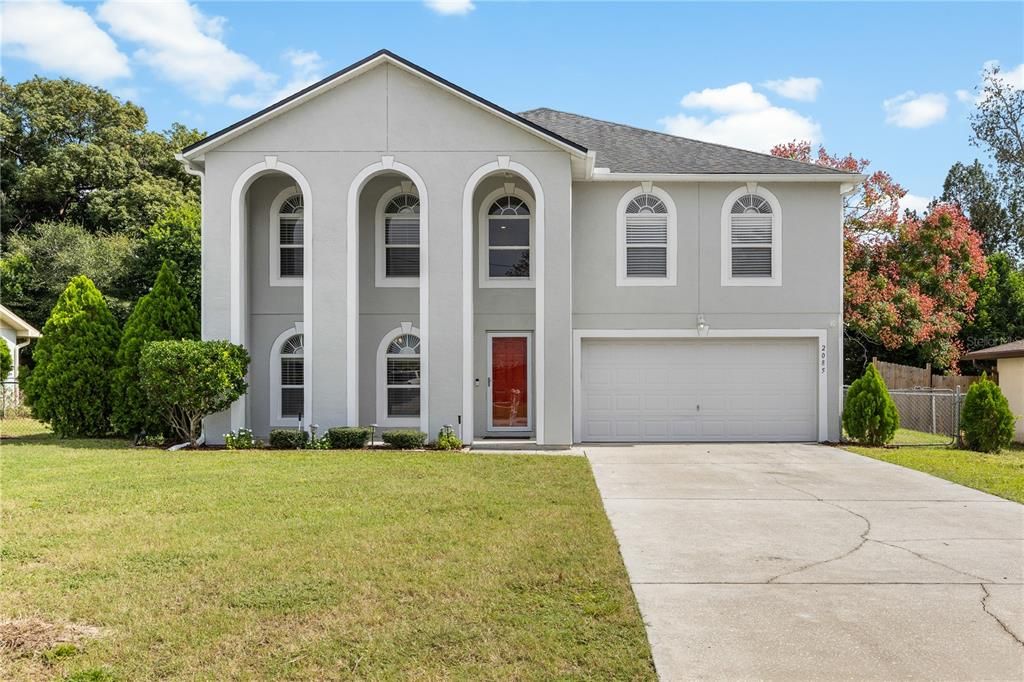
2085 OLDHAM AVENUE

Casa En Venta
$415,000

BTC: 5.22012579

ETH: 178.87931034

Nuevo
4 camas
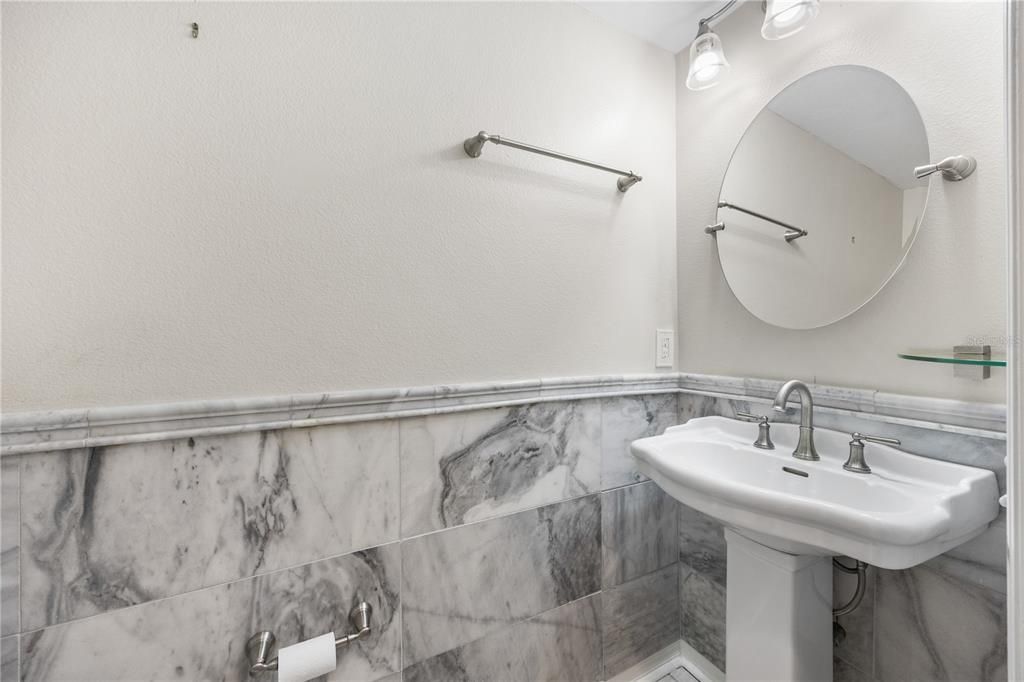
3 baños
3,016 sqft

Visión general

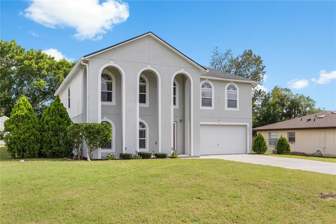
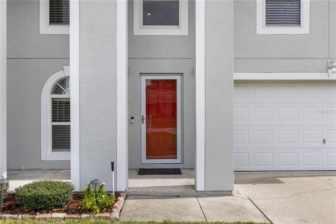
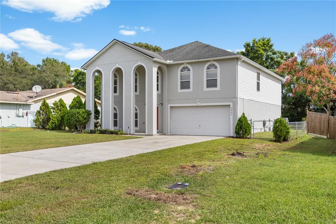
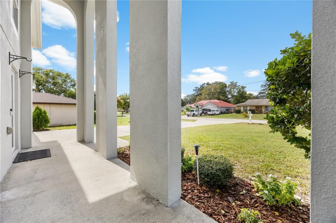
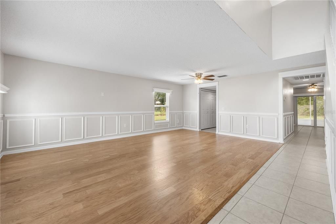
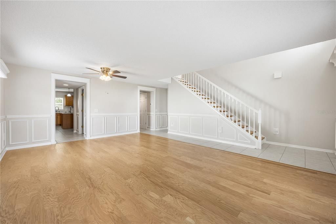
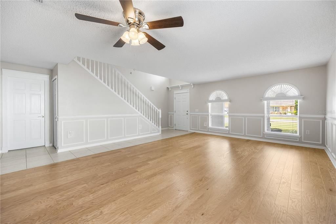
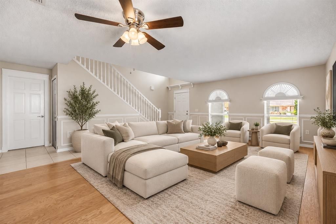
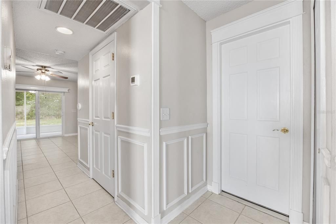
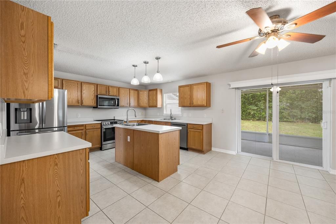
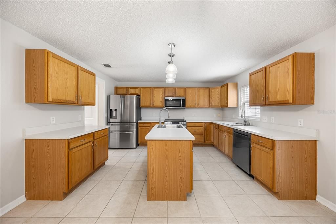
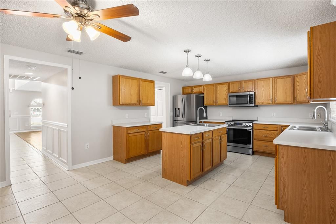
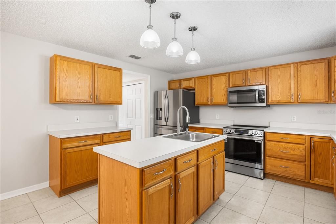
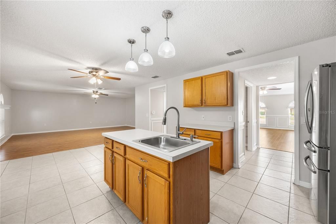
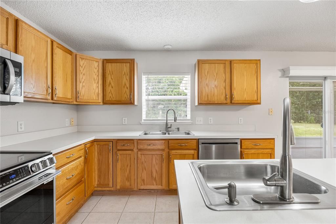
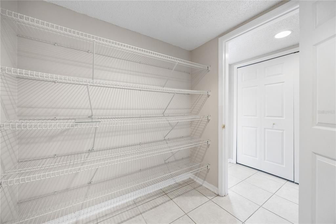
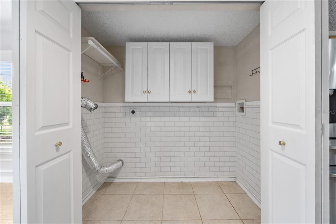
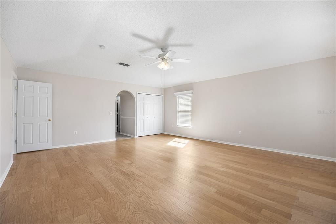
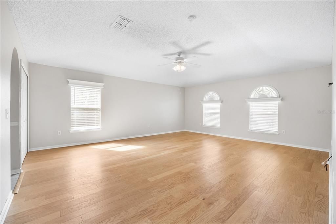
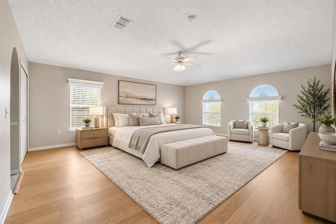
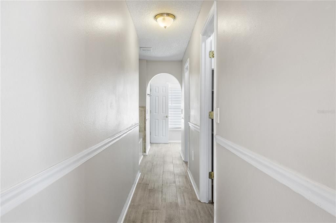
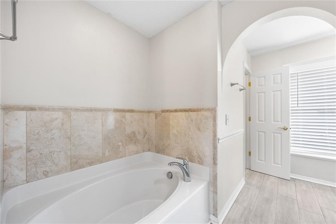
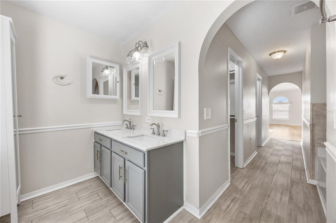
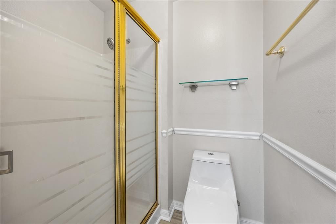
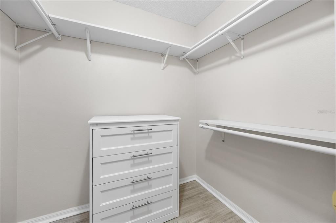
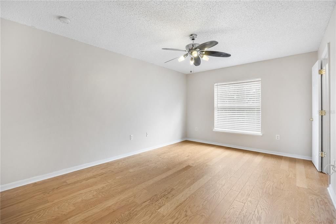
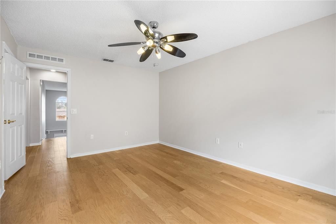
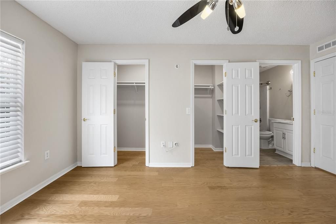
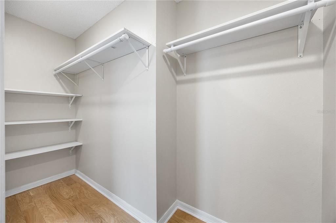
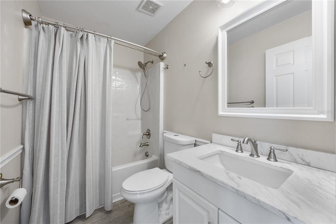
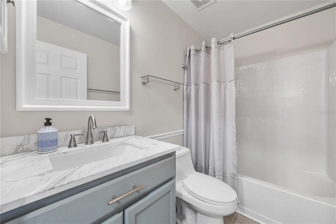
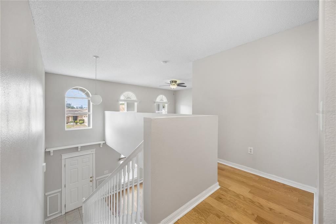
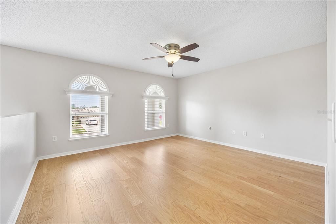
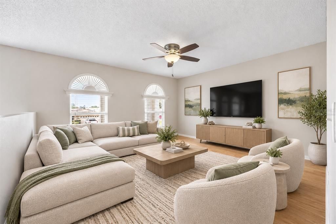
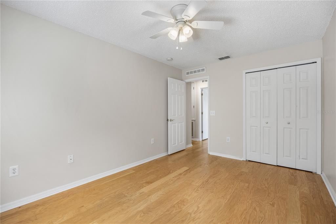
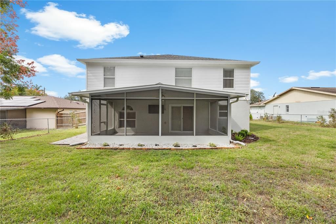
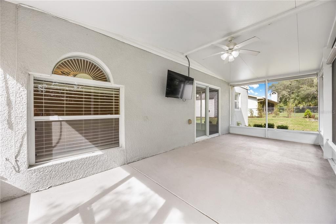
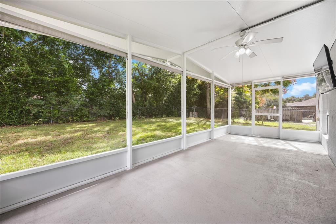
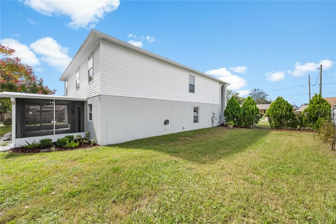
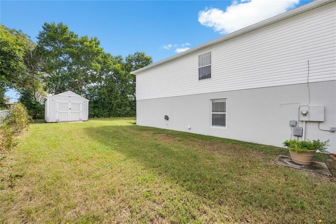
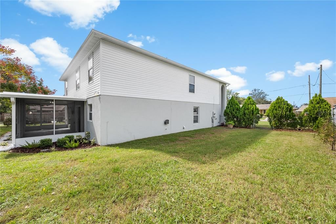
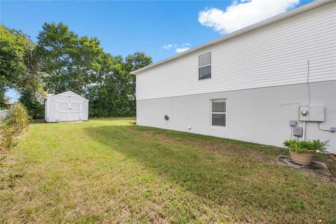
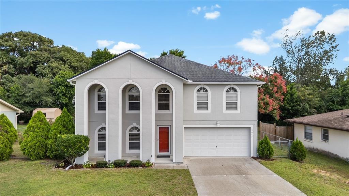
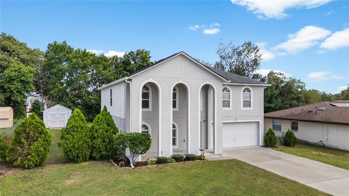
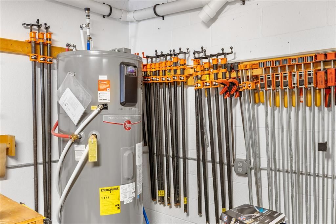
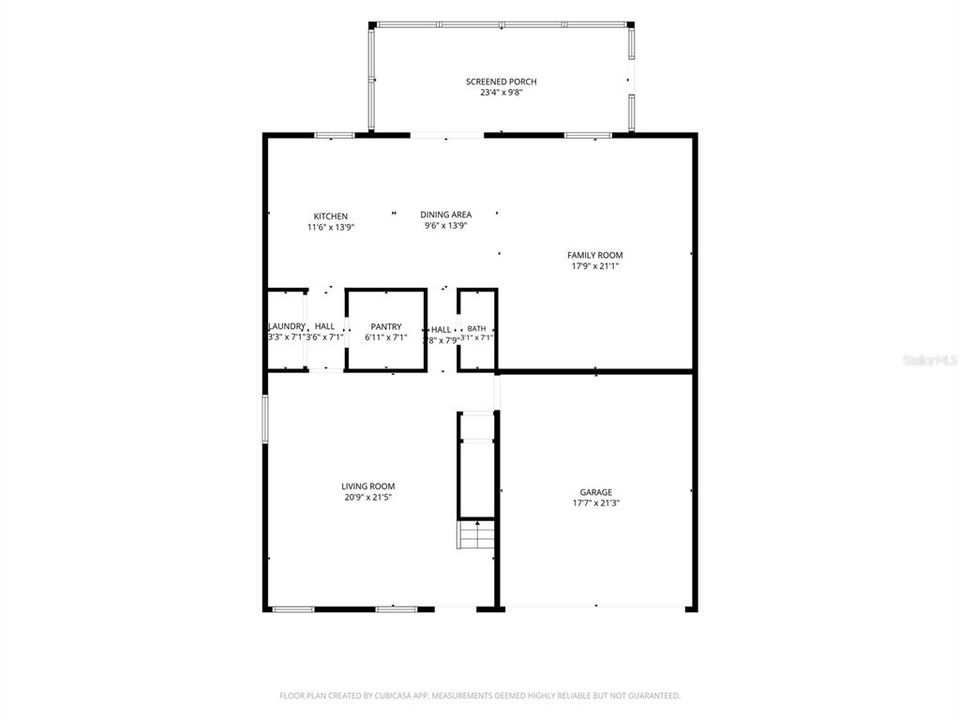
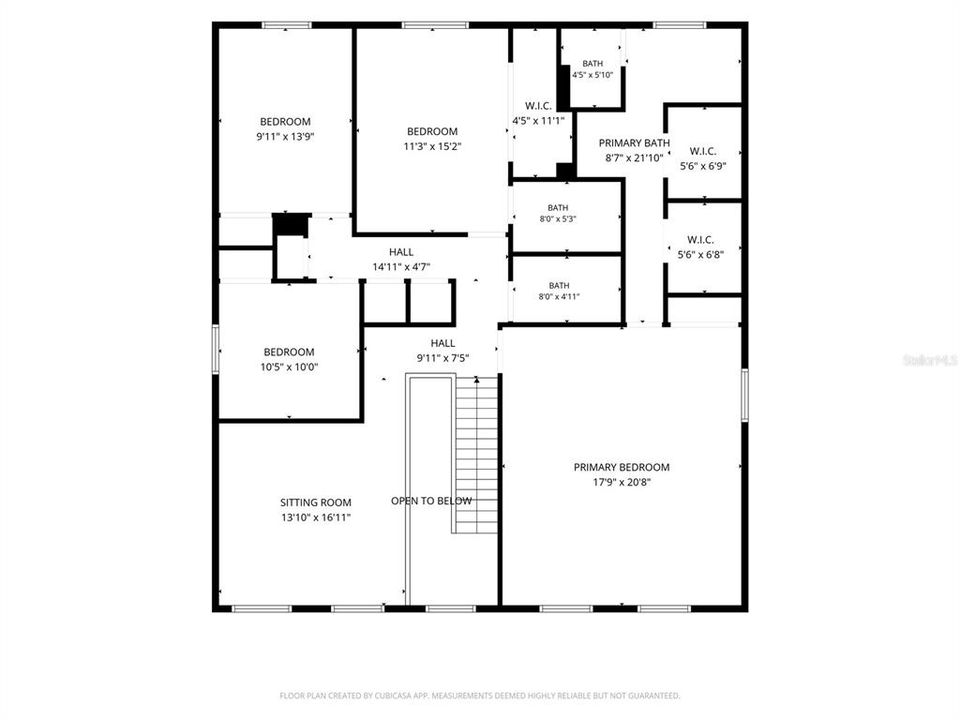
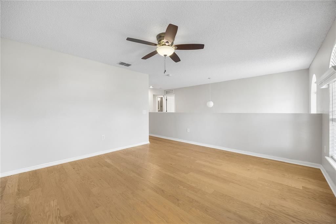
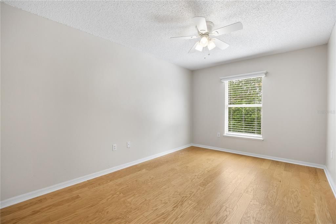
Virtually Staged. Move-in ready and meticulously maintained! This 4 bedroom, 3.5 bath, two-story home with a loft offers over 3,000 square feet of living space. The kitchen shines with BRAND NEW appliances, and fresh paint brightens the home inside and out. Cared for by the same owners for 20 years, every major item has been done: an 80 gallon Rheem hybrid heat pump water heater (2024), two Lennox AC systems (2021). The real wow is the HUGE primary suite, a true retreat with a spa-like ensuite bath featuring a garden tub, a glass-enclosed shower, and 2 walk-in closets with dressers. And there's more: a SECOND primary suite with its own private bath and a huge walk-in closet, perfect for guests, multi-generational living, or anyone who wants their own space. Architectural oak wood and tile floors flow throughout, with oak-laminate in the family room, 3/4 inch oak stairs. Quality craftsmanship is everywhere: wainscoting, upgraded closet shelving, and concealed TV wiring. Out back, the extended patio is enclosed, screened, and roofed (2023), with pavers beyond the screen and a shed with a workbench. Hobbyists will love the workshop garage with extra outlets all the way around. Plus a 6 zone irrigation system, a 50 amp generator hookup, and a Sentricon termite bond, all on a 0.23 acre lot just minutes to I-4 and local shopping and dining. Schedule your showing today!
Ubicación

Detalles

Tipo:
Residential
Estacionamiento:
Driveway / Workshop in Garage
Año de construcción:
2005
Lote:
0.23 Hectáreas
Calefacción:
Central / Electric / Heat Pump
precio por sq. medidor:
$138
Enfriamiento:
Central Air
HOA:
Sin datos

Valuation

Our model vs. what's actually selling nearby.
Estimate
$434,900
$387K – $583K
Confidence Low
List vs. estimate
$19K below estimate
List $415,000 · -4.6%
Our model says this listing is priced below recent comparable activity. Expect competition.
Price per sq ft
$137
-33.6% vs. city median $207
Based on
9 MLS comparables
Median of recent comparable listings. Sold comps use closing price, active listings use list price.

Destacados

Annual tax
$5,907
2025
Garage
2 car garage
Más hechos y características
  • Piso

    • Laminate

    • Tile

    • Hardwood

    Calefacción

    • Central

    • Electric

    • Heat Pump

    Enfriamiento

    • Central Air

    Accesorios

    • Dishwasher

    • Electric Water Heater

    • Microwave

    • Range

    • Refrigerator

    Otras características interiores

    • Ceiling Fan(s)

    • High Ceilings

    • In Wall Pest System

    • Kitchen/Family Room Combo

    • Living Room/Dining Room Combo

    • PrimaryBedroom Upstairs

    • Thermostat

    • Tray Ceiling(s)

    • Walk-In Closet(s)

    • Window Treatments

    Dormitorios y baños

    • Dormitorios: 4

    • Baños: 1

    • Baños completos: 3

  • Estacionamiento

    • Driveway

    • Workshop in Garage

    Propiedad

    • Pisos: Two

    • Características Exteriores: Irrigation System

    Lote

    • Lote: 0.23 Hectáreas

    Otra Información de Propiedad

    • Número de Parcela: 813069040030

    • Zonificación: R-1A

  • Tipo y estilo

    • Tipo de propiedad: Residential

    • Subtipo de propiedad: Single Family Residence

  • Utilidad

    • Cable Available

    • Electricity Available

    • Electricity Connected

    • Fire Hydrant

    • Street Lights

    • Water Available

  • Otra información financiera

    • Importe anual de impuestos: $5,907

  • Detalles de la fuente

    • MLS ID: O6453416

    Otros hechos

    • Materiales de construcción: Block / Stucco / Wood Frame

    • Detalles de la fundación: Slab

    • Características de lavandería: Electric Dryer Hookup / Inside / Laundry Room

    • Características del lote: City Lot

    • Características del patio y el porche: Covered / Enclosed / Front Porch / Patio / Screened

    • Características de la ventana: Window Treatments

    • Caras de dirección: West

    • Otras estructuras: Shed(s)

    • Estilo arquitectónico: Traditional

    • Espacios de garaje: 2

    • Garaje adjunto: Si

    • Garaje: Si

    • Salón: 3016

    • Fuente de agua: Public

    • Tamaño de la parcela: 80 x 125

    • Nombre de subdivisión: DELTONA LAKES UNIT 69

Consulta privada
Habla con el asesor de este inmueble.
Planos, documentos del HOA, comparables off-market, agendar una visita privada — un solo mensaje directo al especialista local.

Más como esta

En Venta
$500,000
Casa
4 camas · 3 baños · 2,363 sqft
GLEN ABBEY UNIT 07 SEC A, DEBARY
226 ALEXANDRA WOODS DRIVE
Nuevo
En Venta
$330,000
Casa
3 camas · 2 baños · 1,727 sqft
DELTONA LAKES, DELTONA
1912 VIENNA AVENUE
Nuevo
En Venta
$389,000
Casa
4 camas · 2 baños · 1,917 sqft
DELTONA LAKES UNIT 65, DELTONA
1979 E CHAPEL DRIVE
Nuevo
En Venta
$360,000
Casa
3 camas · 2 baños · 1,516 sqft
PARC HILL-PH 4, ORANGE CITY
1015 VICTORIA PARC AVENUE
Nuevo
En Venta
$349,495
Casa
3 camas · 2 baños · 1,683 sqft
DELTONA LAKES UNIT 03, DELTONA
1620 DRAYTON AVENUE
Nuevo
En Venta
$359,400
Casa
3 camas · 2 baños · 1,711 sqft
DELTONA LAKES UNIT 04, DELTONA
583 ANTELOPE DRIVE
Nuevo
En Venta
$295,000
Casa
3 camas · 2 baños · 1,561 sqft
DELTONA LAKES UNIT 05, DELTONA
1192 ABELINE DRIVE
Nuevo
En Venta
$335,000
Casa
3 camas · 2 baños · 1,961 sqft
DELTONA LAKES, DELTONA
1179 E NORMANDY BOULEVARD

Mercado cerca de esta dirección

Conteos en vivo en la misma zona.
Ver todo

The multiple listing information is provided by the Stellar MLS from a copyrighted compilation of listings. The compilation of listings and each individual listing are ©2026-present Stellar MLS. All Rights Reserved. The information provided is for consumers' personal, noncommercial use and may not be used for any purpose other than to identify prospective properties consumers may be interested in purchasing. All properties are subject to prior sale or withdrawal. All information provided is deemed reliable but is not guaranteed accurate, and should be independently verified. Listing courtesy of: KGV REALTY GROUP