Недвижимость
Ознакомьтесь с нашими объявлениями
Продать дом
Бесплатная оценка дома
Контакты
Расскажите нам о своих потребностях
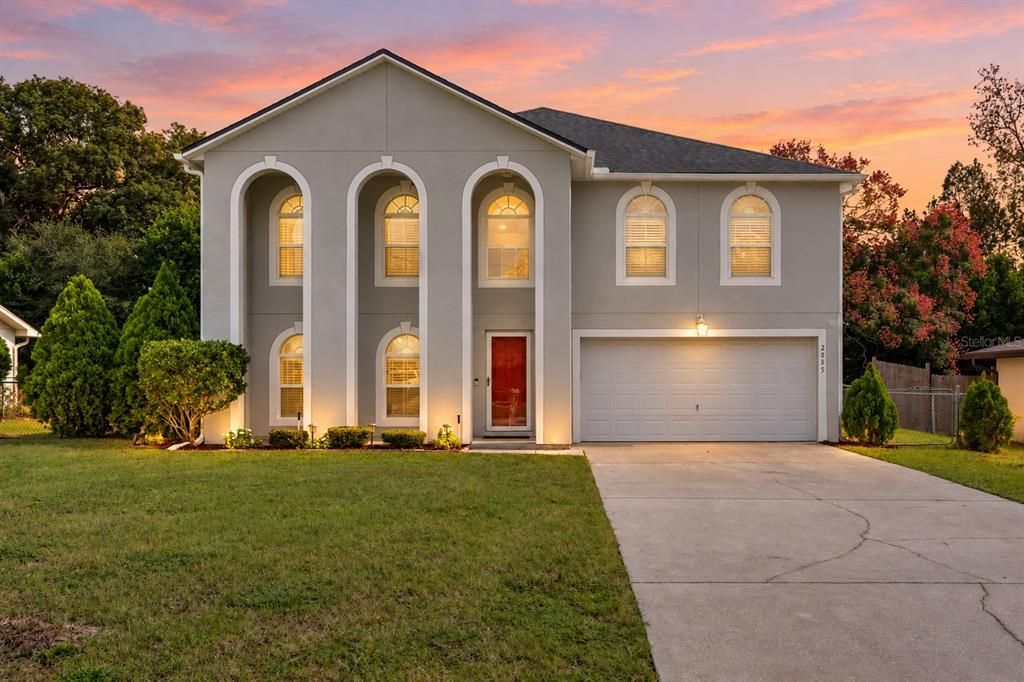
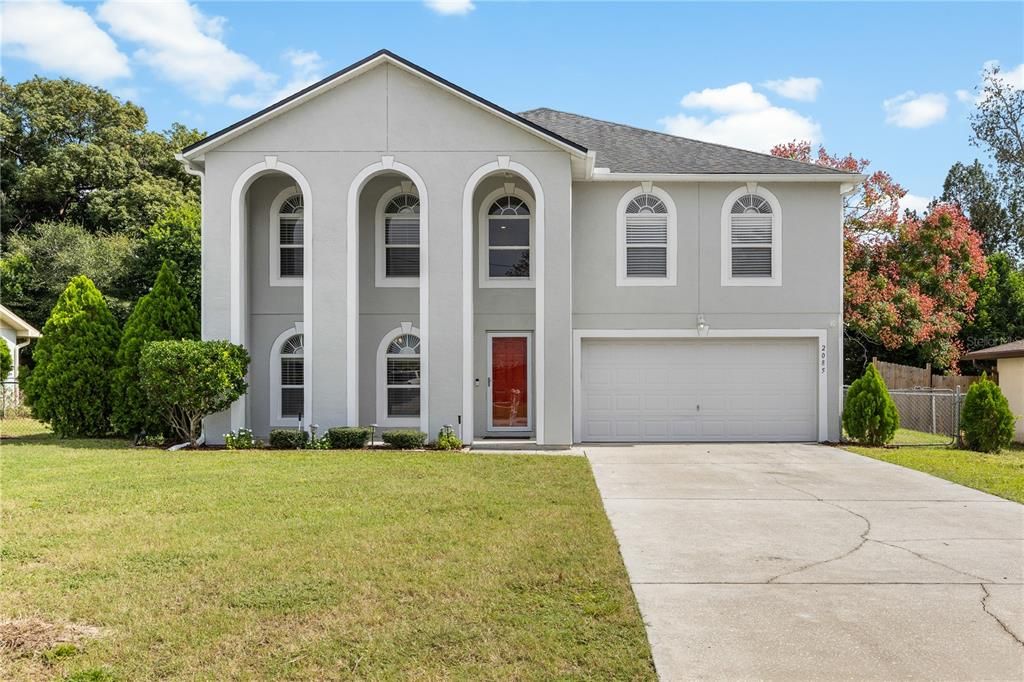
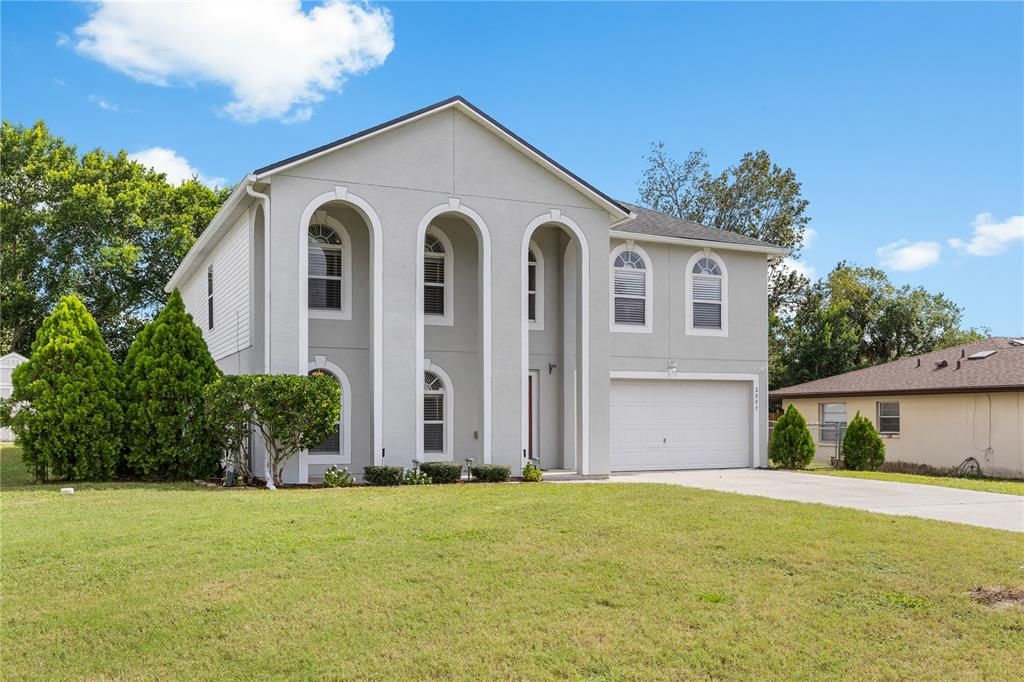
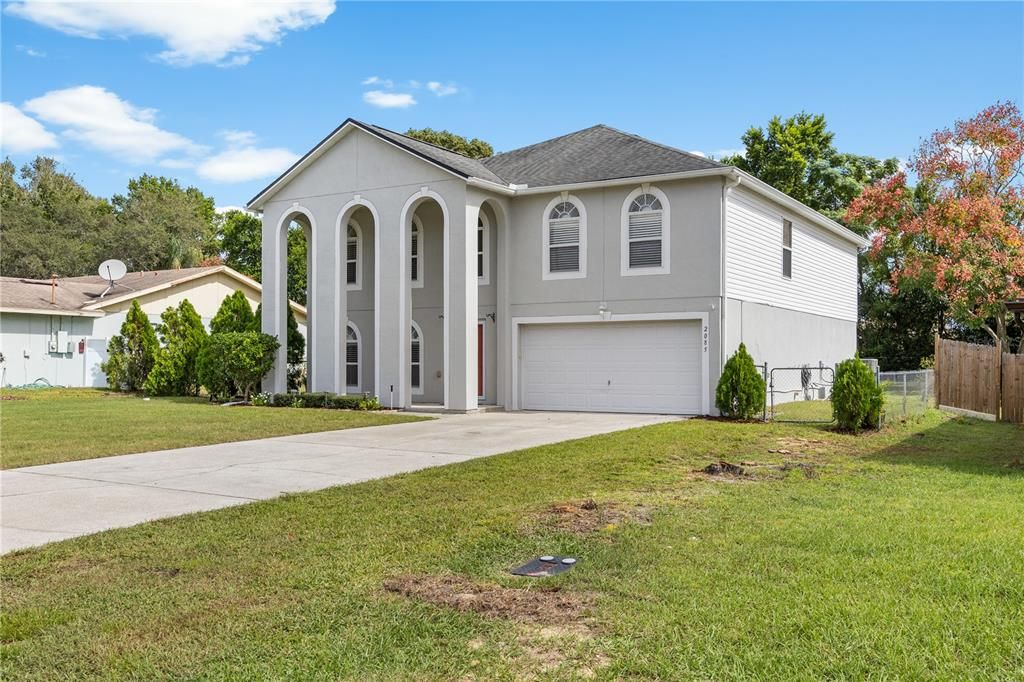
2085 OLDHAM AVENUE

Дом На продажу
$415,000

BTC: 5.22012579

ETH: 178.87931034

Новое
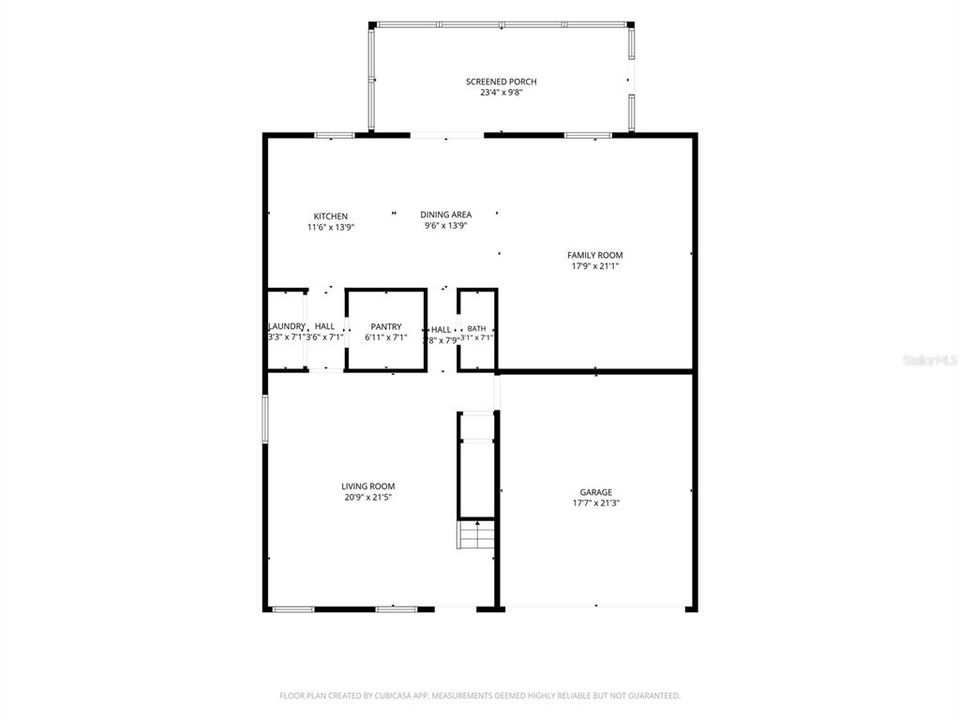
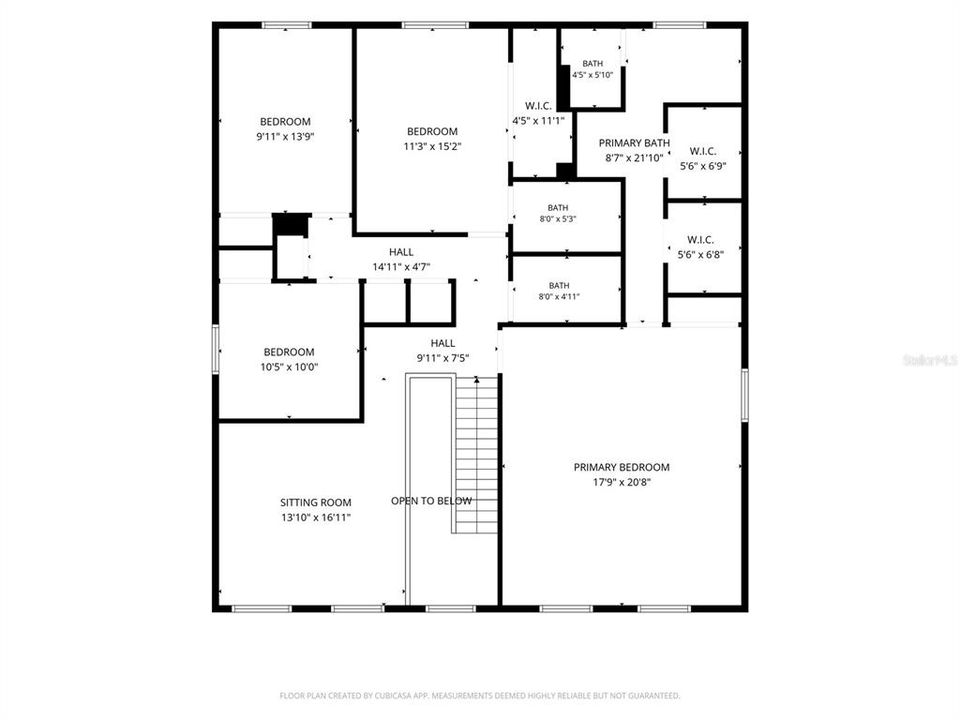
4 спален
3 ванн
3,016 кв.фт.

Обзор

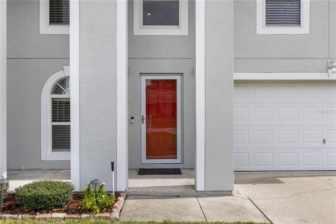
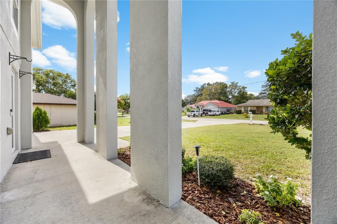
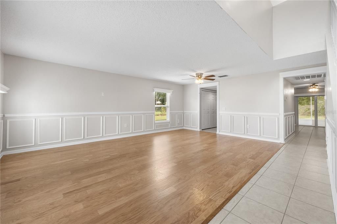
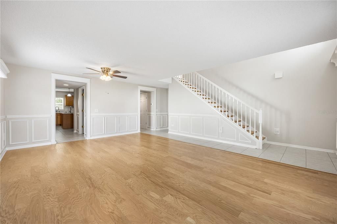
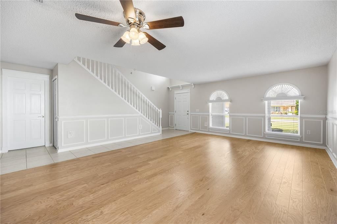
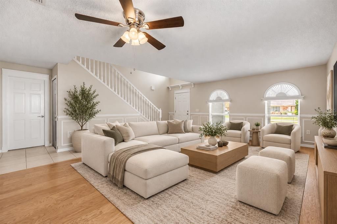
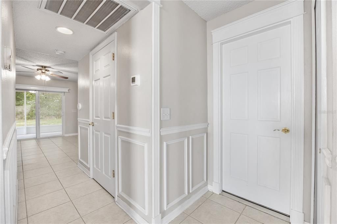
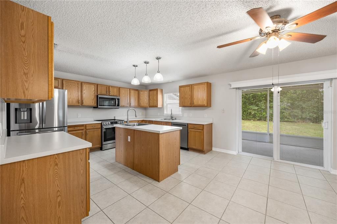
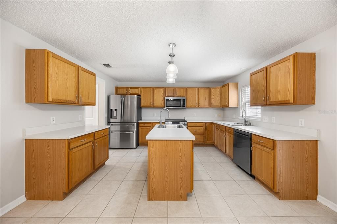
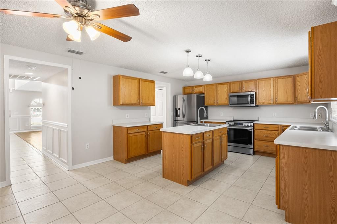
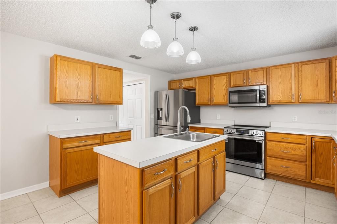
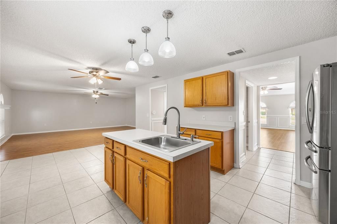
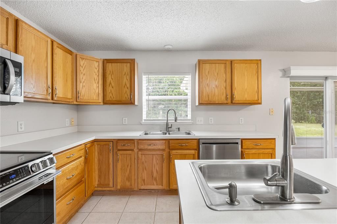
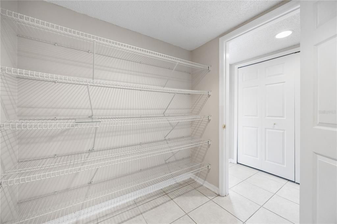
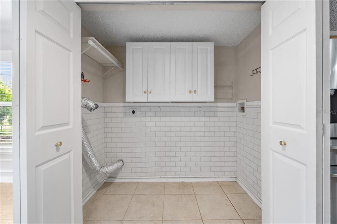
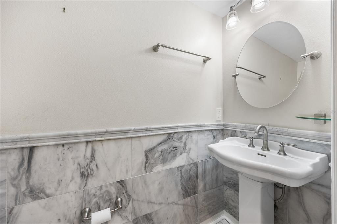
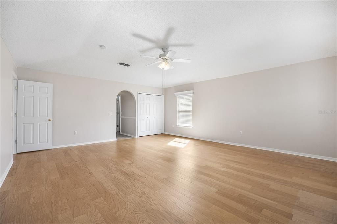
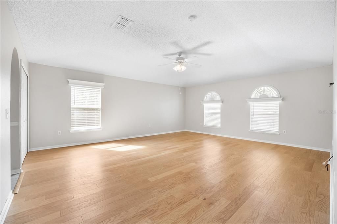
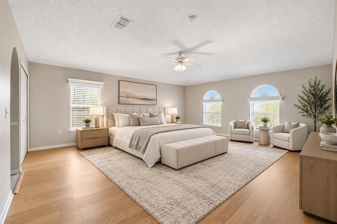
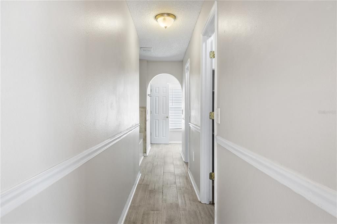
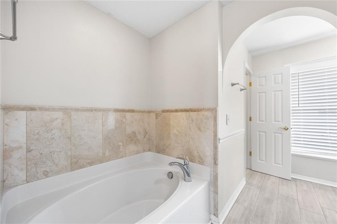
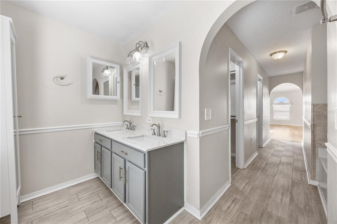
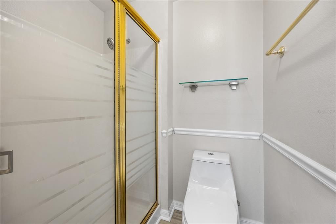
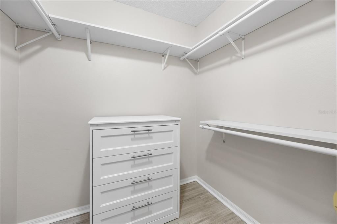
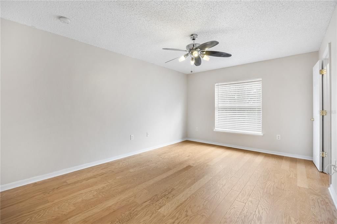
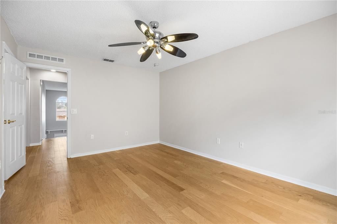
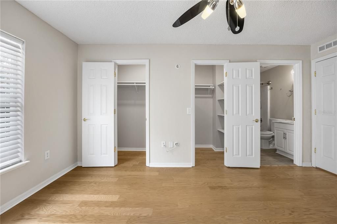
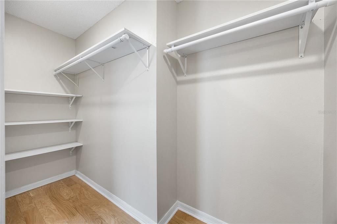
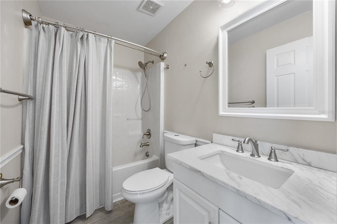
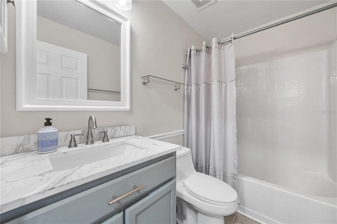
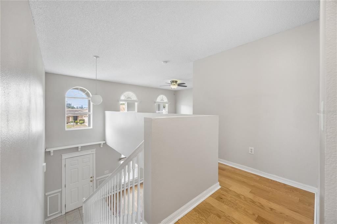
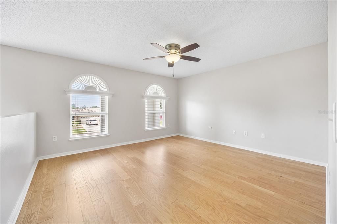
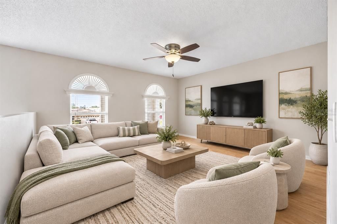
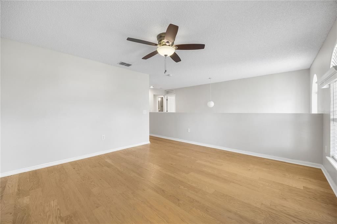
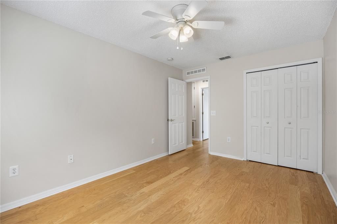
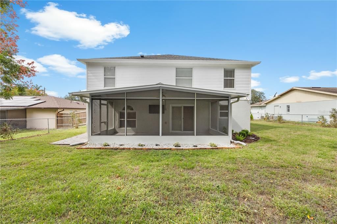
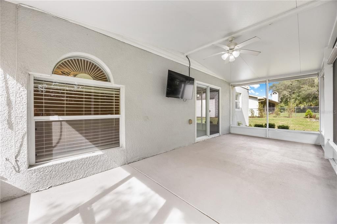
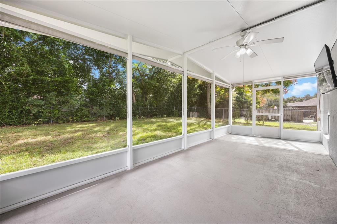
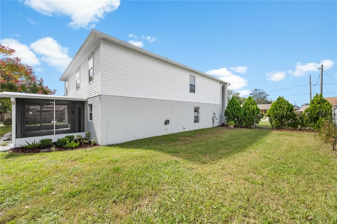
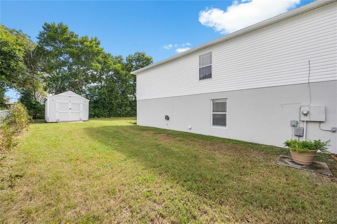
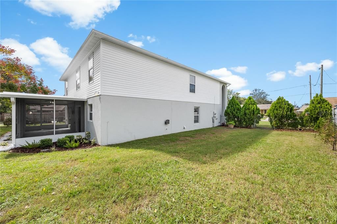
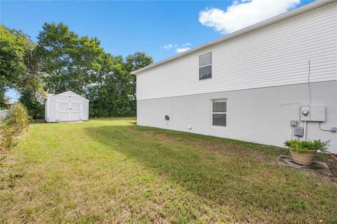
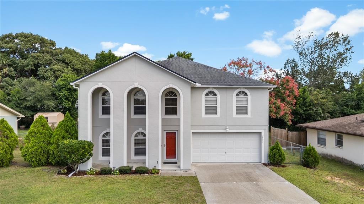
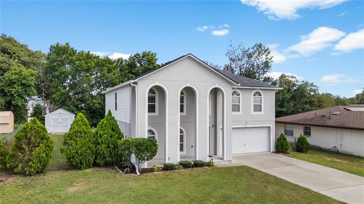
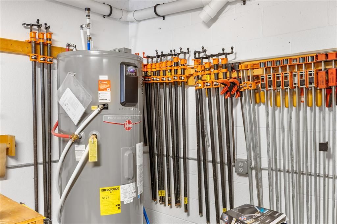
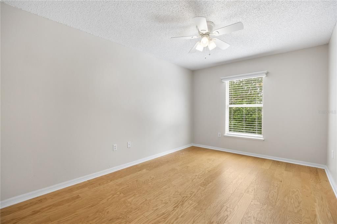
Virtually Staged. Move-in ready and meticulously maintained! This 4 bedroom, 3.5 bath, two-story home with a loft offers over 3,000 square feet of living space. The kitchen shines with BRAND NEW appliances, and fresh paint brightens the home inside and out. Cared for by the same owners for 20 years, every major item has been done: an 80 gallon Rheem hybrid heat pump water heater (2024), two Lennox AC systems (2021). The real wow is the HUGE primary suite, a true retreat with a spa-like ensuite bath featuring a garden tub, a glass-enclosed shower, and 2 walk-in closets with dressers. And there's more: a SECOND primary suite with its own private bath and a huge walk-in closet, perfect for guests, multi-generational living, or anyone who wants their own space. Architectural oak wood and tile floors flow throughout, with oak-laminate in the family room, 3/4 inch oak stairs. Quality craftsmanship is everywhere: wainscoting, upgraded closet shelving, and concealed TV wiring. Out back, the extended patio is enclosed, screened, and roofed (2023), with pavers beyond the screen and a shed with a workbench. Hobbyists will love the workshop garage with extra outlets all the way around. Plus a 6 zone irrigation system, a 50 amp generator hookup, and a Sentricon termite bond, all on a 0.23 acre lot just minutes to I-4 and local shopping and dining. Schedule your showing today!

Локация

Детали

Тип:
Residential
Парковка:
Driveway / Workshop in Garage
Год постройки:
2005
Лот:
0.23 Акров
Отопление:
Central / Electric / Heat Pump
Цена/кв.фут:
$138
Охлаждение:
Central Air
HOA:
Нет данных
Valuation

Our model vs. what's actually selling nearby.
Estimate
$434,900
$387K – $583K
Confidence Low
List vs. estimate
$19K below estimate
List $415,000 · -4.6%
Our model says this listing is priced below recent comparable activity. Expect competition.
Price per sq ft
$137
-33.6% vs. city median $207
Based on
9 MLS comparables
Median of recent comparable listings. Sold comps use closing price, active listings use list price.

Главное

Annual tax
$5,907
2025
Garage
2 car garage
Больше фактов и особенностей
  • Напольное покрытие

    • Laminate

    • Tile

    • Hardwood

    Отопление

    • Central

    • Electric

    • Heat Pump

    Охлаждение

    • Central Air

    Бытовая техника

    • Dishwasher

    • Electric Water Heater

    • Microwave

    • Range

    • Refrigerator

    Другие особенности интерьера

    • Ceiling Fan(s)

    • High Ceilings

    • In Wall Pest System

    • Kitchen/Family Room Combo

    • Living Room/Dining Room Combo

    • PrimaryBedroom Upstairs

    • Thermostat

    • Tray Ceiling(s)

    • Walk-In Closet(s)

    • Window Treatments

    Спальни и ванные комнаты

    • Спальни: 4

    • Ванные: 1

    • Полные ванные комнаты: 3

  • Парковка

    • Driveway

    • Workshop in Garage

    Имущество

    • Этажи: Two

    • Особенности Экстерьера: Irrigation System

    Лот

    • Лот: 0.23 Акров

    Другая Информация о Недвижимости

    • Номер Земельного Участка: 813069040030

    • Зонирование: R-1A

  • Тип и стиль

    • Тип недвижимости: Residential

    • Подтип недвижимости: Single Family Residence

  • Общественное благосостояние

    • Cable Available

    • Electricity Available

    • Electricity Connected

    • Fire Hydrant

    • Street Lights

    • Water Available

  • Другая финансовая информация

    • Годовая сумма налога: $5,907

  • Детали источника

    • MLS ID: O6453416

    Другие факты

    • Строительные материалы: Block / Stucco / Wood Frame

    • Детали фундамента: Slab

    • Особенности прачечной: Electric Dryer Hookup / Inside / Laundry Room

    • Особенности лота: City Lot

    • Особенности двора и крыльца: Covered / Enclosed / Front Porch / Patio / Screened

    • Особенности окна: Window Treatments

    • Направленные лица: West

    • Другие структуры: Shed(s)

    • Архитектурный стиль: Traditional

    • Мест в гараже: 2

    • Прикрепленный гараж: Да

    • Гараж: Да

    • Жилая площадь: 3016

    • Источник воды: Public

    • Размеры участка: 80 x 125

    • Название подразделения: DELTONA LAKES UNIT 69

Частный запрос
Поговорите со специалистом по этому объекту.
Планировки, HOA-документы, off-market сравнимые объекты, частный показ — одно сообщение напрямую локальному специалисту.

Ещё такие

На продажу
$500,000
Дом
4 спален · 3 ванн · 2,363 кв.фт.
GLEN ABBEY UNIT 07 SEC A, DEBARY
226 ALEXANDRA WOODS DRIVE
Новое
На продажу
$330,000
Дом
3 спален · 2 ванн · 1,727 кв.фт.
DELTONA LAKES, DELTONA
1912 VIENNA AVENUE
Новое
На продажу
$389,000
Дом
4 спален · 2 ванн · 1,917 кв.фт.
DELTONA LAKES UNIT 65, DELTONA
1979 E CHAPEL DRIVE
Новое
На продажу
$360,000
Дом
3 спален · 2 ванн · 1,516 кв.фт.
PARC HILL-PH 4, ORANGE CITY
1015 VICTORIA PARC AVENUE
Новое
На продажу
$349,495
Дом
3 спален · 2 ванн · 1,683 кв.фт.
DELTONA LAKES UNIT 03, DELTONA
1620 DRAYTON AVENUE
Новое
На продажу
$359,400
Дом
3 спален · 2 ванн · 1,711 кв.фт.
DELTONA LAKES UNIT 04, DELTONA
583 ANTELOPE DRIVE
Новое
На продажу
$295,000
Дом
3 спален · 2 ванн · 1,561 кв.фт.
DELTONA LAKES UNIT 05, DELTONA
1192 ABELINE DRIVE
Новое
На продажу
$335,000
Дом
3 спален · 2 ванн · 1,961 кв.фт.
DELTONA LAKES, DELTONA
1179 E NORMANDY BOULEVARD

Рынок вокруг этого адреса

Актуальные данные по району.
Смотреть все

The multiple listing information is provided by the Stellar MLS from a copyrighted compilation of listings. The compilation of listings and each individual listing are ©2026-present Stellar MLS. All Rights Reserved. The information provided is for consumers' personal, noncommercial use and may not be used for any purpose other than to identify prospective properties consumers may be interested in purchasing. All properties are subject to prior sale or withdrawal. All information provided is deemed reliable but is not guaranteed accurate, and should be independently verified. Listing courtesy of: KGV REALTY GROUP