Vender tu casa
Valoración gratuita de tu hogar
Contacto
Cuéntenos sobre sus necesidades
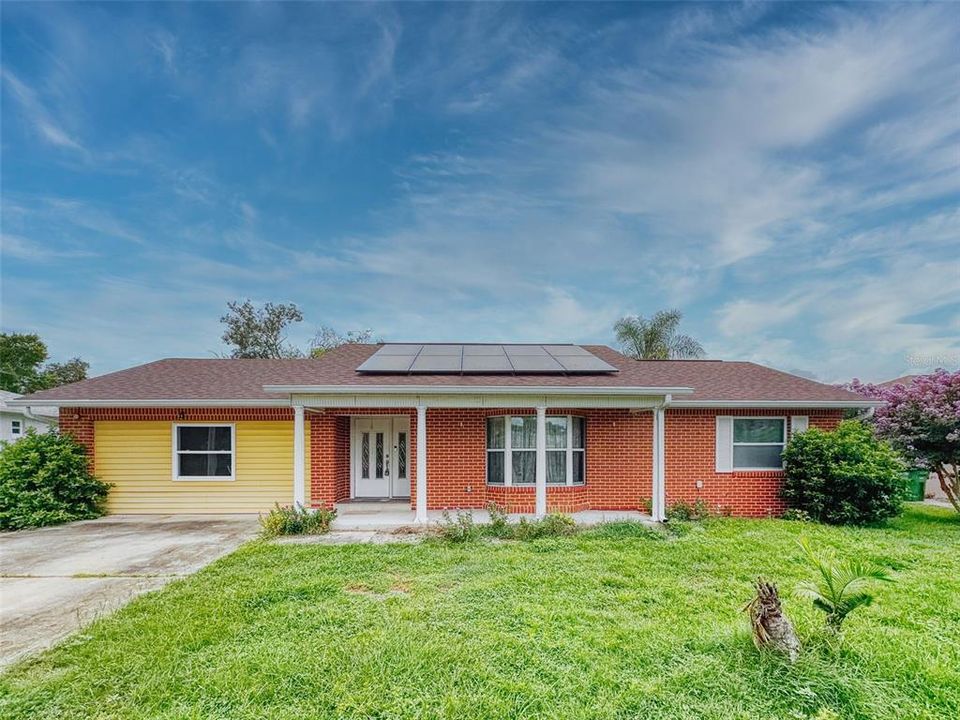
2125 E PARKTON DRIVE

Casa En Venta
$314,900

BTC: 3.92154421

ETH: 125.96000000

-$5K (2026/08/31)
22 días
4 camas
2 baños
2,133 sqft

Visión general

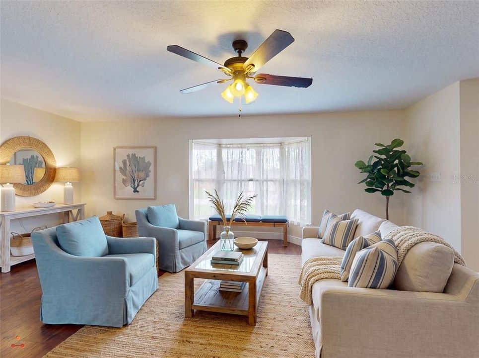
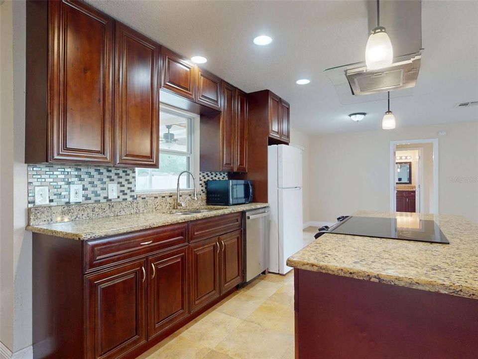
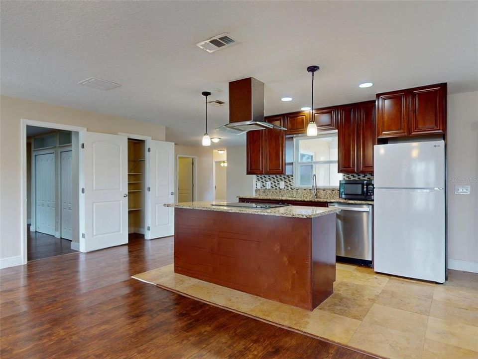
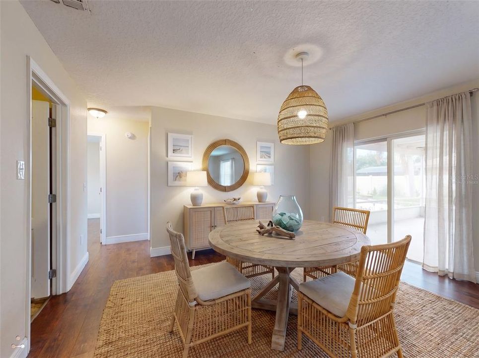
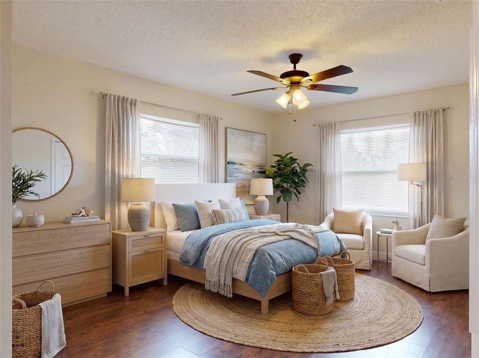
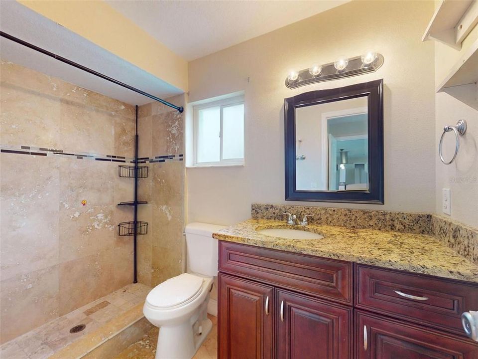
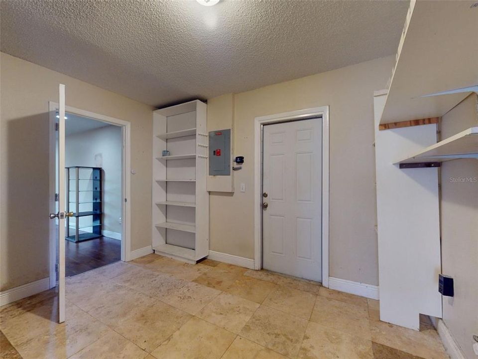
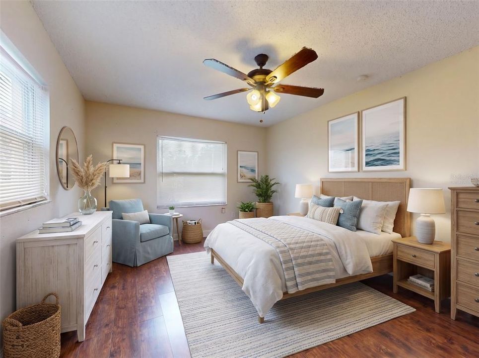
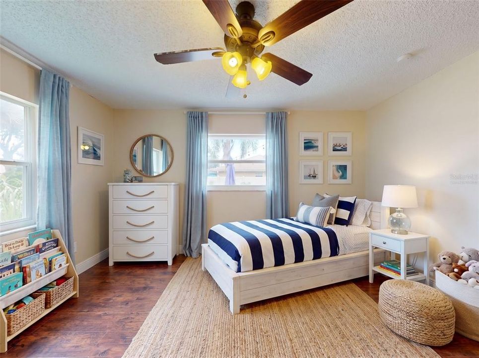
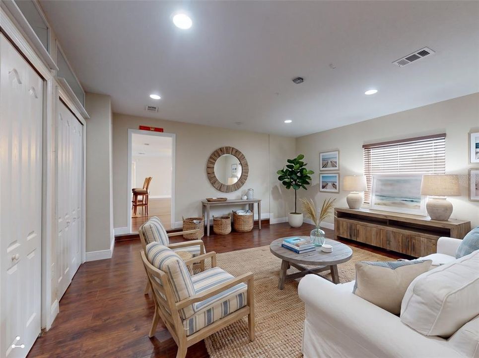
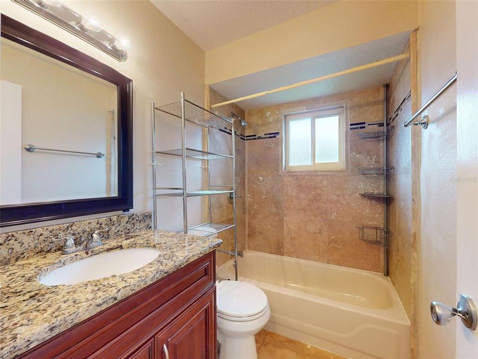
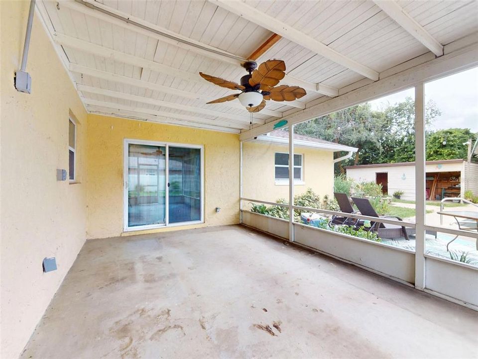
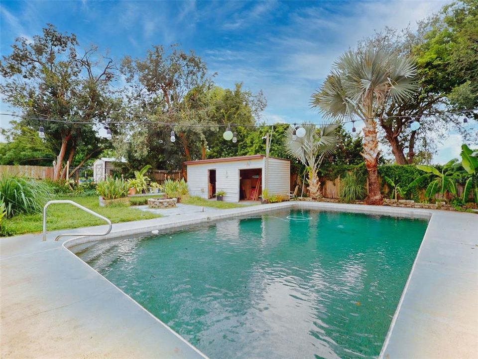
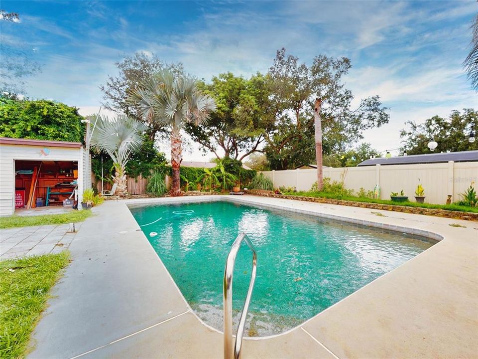
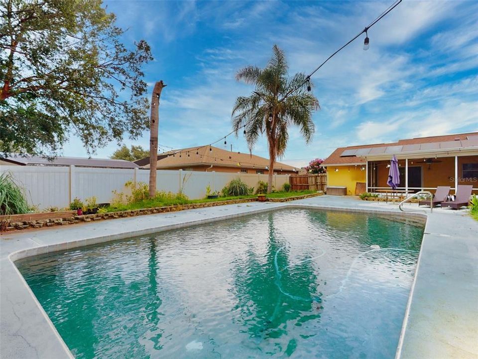
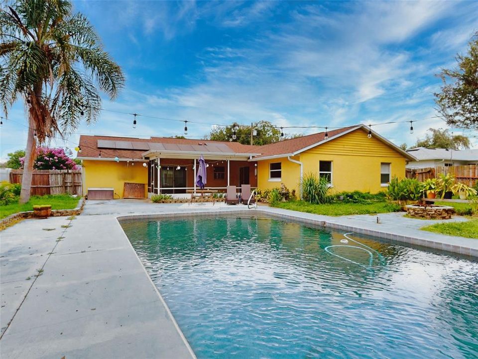
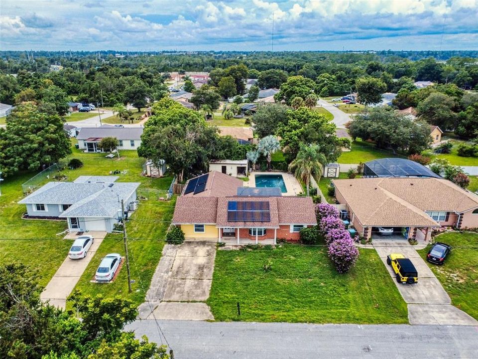
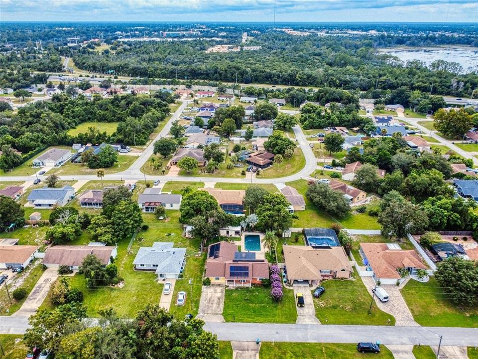
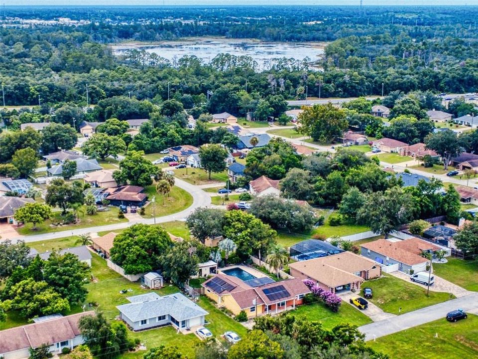
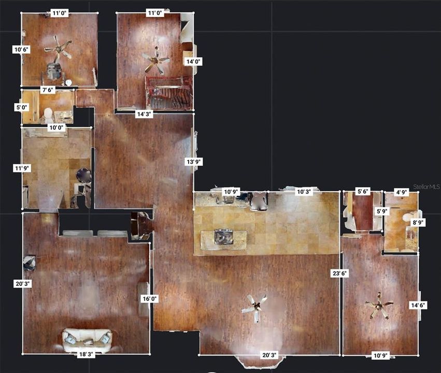
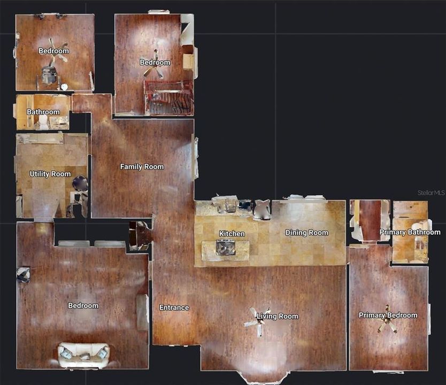
Virtually Staged. VIRTUALLY STAGED...LARGE 4-BEDROOM POOL HOME WITH NUMEROUS UPGRADES AT AN AFFORDABLE PRICE! This contemporary home features an open, split-bedroom floor plan with a beautifully tiled kitchen offering granite countertops, custom wood cabinetry, and a breakfast bar overlooking the spacious great room with a bay window and wood-look laminate flooring. A separate family room, tiled dining area, and oversized 13' x 12' tiled laundry/utility room provide plenty of flexible living space. The impressive 18' x 17' fourth bedroom is perfect as a bonus room, home office, or "man cave". Both bathrooms have been remodeled at some point, and the outdoor living space is ideal for entertaining, featuring a large screened porch overlooking the massive in-ground pool and a privacy-fenced backyard with lush landscaping and a 200sf+ detached workshop with power! Notable upgrades include a fully paid-for solar system to help reduce monthly electric costs, newer energy-efficient windows, a 2021 roof and water heater, HVAC replaced in 2015, and a newer electrical panel. Situated on a high-and-dry lot just minutes from I-4, the Orlando metro area, and the beaches. Priced right and ready for immediate occupancy—come see all this home has to offer!

Ubicación

Detalles

Tipo:
Residential
Estacionamiento:
Sin datos
Año de construcción:
1982
Lote:
0.23 Hectáreas
Calefacción:
Central / Electric
precio por sq. medidor:
$148
Enfriamiento:
Central Air
HOA:
Sin datos

Valuation

Our model vs. what's actually selling nearby.
Estimate
$325,950
$235K – $371K
Confidence Low
List vs. estimate
$11K below estimate
List $314,900 · -3.4%
Our model says this listing is priced below recent comparable activity. Expect competition.
Price per sq ft
$147
-29.0% vs. city median $207
Based on
10 MLS comparables
Median of recent comparable listings. Sold comps use closing price, active listings use list price.

Destacados

Annual tax
$3,162
2025
Pool
Gunite
Pets
Allowed
Más hechos y características
  • Piso

    • Ceramic Tile

    • Laminate

    Calefacción

    • Central

    • Electric

    Enfriamiento

    • Central Air

    Accesorios

    • Dishwasher

    • Disposal

    • Electric Water Heater

    • Microwave

    • Range

    • Refrigerator

    Otras características interiores

    • Ceiling Fan(s)

    • Kitchen/Family Room Combo

    • L Dining

    • Open Floorplan

    • Solid Surface Counters

    • Solid Wood Cabinets

    • Split Bedroom

    • Stone Counters

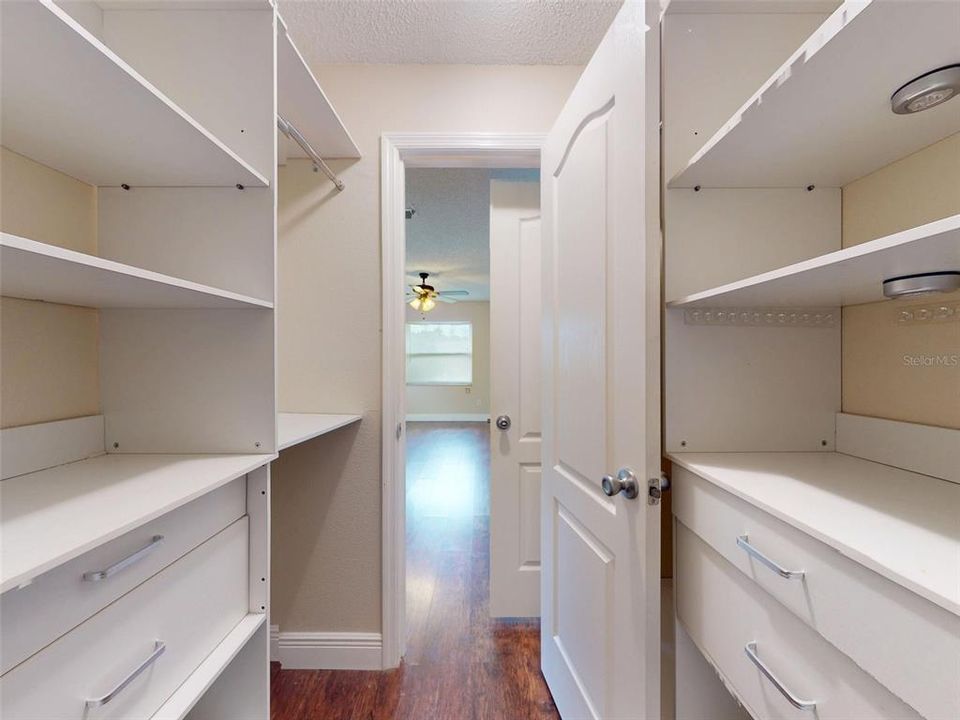
    • Walk-In Closet(s)

    • Window Treatments

    Dormitorios y baños

    • Dormitorios: 4

    • Baños completos: 2

  • Propiedad

    • Pisos: One

    • Piscina Privada: Si

    • Características Exteriores: Fire Pit / Rain Gutters / Storage

    Lote

    • Lote: 0.23 Hectáreas

    Otra Información de Propiedad

    • Número de Parcela: 813070080320

    • Zonificación: R-1

  • Tipo y estilo

    • Tipo de propiedad: Residential

    • Subtipo de propiedad: Single Family Residence

  • Utilidad

    • Cable Available

    • Electricity Connected

    • Water Connected

  • Otra información financiera

    • Importe anual de impuestos: $3,162

  • Detalles de la fuente

    • MLS ID: V4950911

    Otros hechos

    • Materiales de construcción: Block / Stucco

    • Detalles de la fundación: Slab

    • Características de lavandería: Inside / Laundry Room

    • Características del patio y el porche: Porch / Rear Porch / Screened

    • Características de la piscina: Gunite / In Ground

    • Características de la ventana: Blinds / Double Pane Windows / Thermal Windows / Window Treatments

    • Caras de dirección: East

    • Otras estructuras: Shed(s) / Storage / Workshop

    • Estilo arquitectónico: Contemporary

    • Salón: 2133

    • Fuente de agua: Public

    • Tamaño de la parcela: 80 x 125

    • Nombre de subdivisión: DELTONA LAKES UNIT 70

Consulta privada
Habla con el asesor de este inmueble.
Planos, documentos del HOA, comparables off-market, agendar una visita privada — un solo mensaje directo al especialista local.

Más como esta

En Venta
$230,000
Casa
2 camas · 2 baños · 1,205 sqft
PLANTATION ESTATES UNIT 25, DEBARY
339 COLOMBA ROAD
En Venta
$349,900
Casa
3 camas · 2 baños · 1,437 sqft
ORANGE CITY ESTATES UNIT 01 & 02, ORANGE CITY
949 COLLINS AVENUE
En Venta
$309,000
Casa
3 camas · 2 baños · 1,516 sqft
DELTONA LAKES, DELTONA
1954 LA RUE AVE
Nuevo
En Venta
$375,000
Casa
3 camas · 2 baños · 1,414 sqft
DELTONA LAKES UNIT 08, DELTONA
2121 ARROWHEAD AVENUE
Nuevo
En Venta
$339,990
Casa
3 camas · 2 baños · 1,641 sqft
SAXON RIDGE PH 01, DELTONA
1403 BRAYTON CIRCLE
Nuevo
En Venta
$310,000
Casa
3 camas · 2 baños · 1,876 sqft
PLANTATION ESTATES UNIT 15, DEBARY
246 ANGELES ROAD
Nuevo
En Venta
$320,000
Casa
3 camas · 2 baños · 1,751 sqft
DELTONA LAKES UNIT 03, DELTONA
632 FOURWIND STREET
Nuevo
En Venta
$330,900
Casa
3 camas · 2 baños · 1,287 sqft
DELTONA LAKES UNIT 07, DELTONA
1248 AZORA DRIVE

Mercado cerca de esta dirección

Conteos en vivo en la misma zona.
Ver todo

The multiple listing information is provided by the Stellar MLS from a copyrighted compilation of listings. The compilation of listings and each individual listing are ©2026-present Stellar MLS. All Rights Reserved. The information provided is for consumers' personal, noncommercial use and may not be used for any purpose other than to identify prospective properties consumers may be interested in purchasing. All properties are subject to prior sale or withdrawal. All information provided is deemed reliable but is not guaranteed accurate, and should be independently verified. Listing courtesy of: RE/MAX SIGNATURE