Vender tu casa
Valoración gratuita de tu hogar
Contacto
Cuéntenos sobre sus necesidades
21606 KING HENRY AVENUE

Casa Activo con contrato
$325,000

BTC: 5.06230530

ETH: 170.81528823

-$15K (2026/07/17)
14 días
3 camas
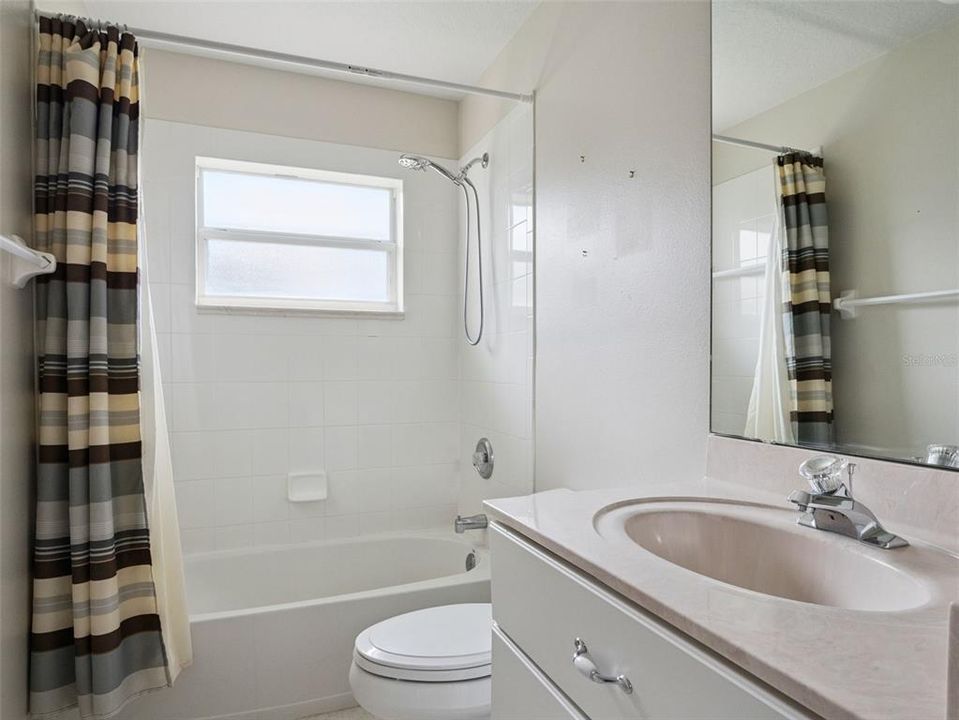
2 baños
2,194 sqft

Visión general

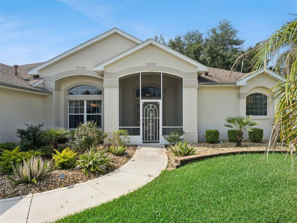
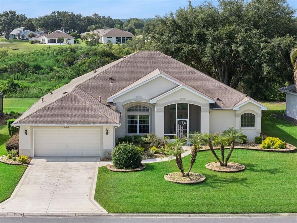
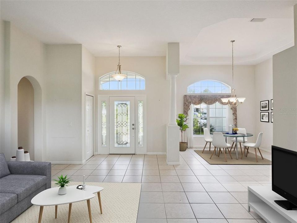
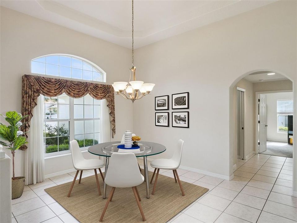
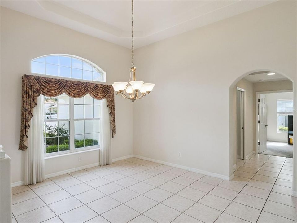

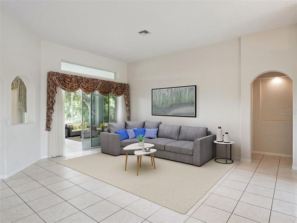
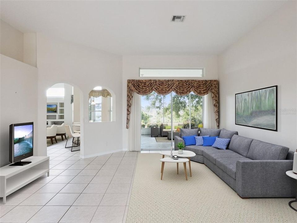
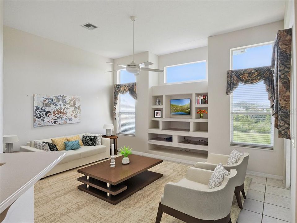
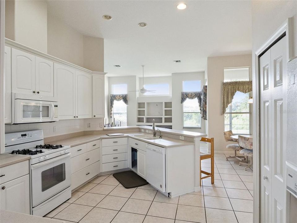
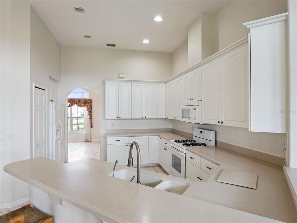
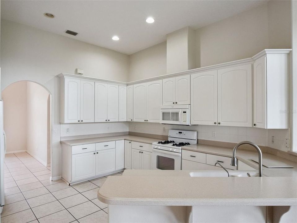
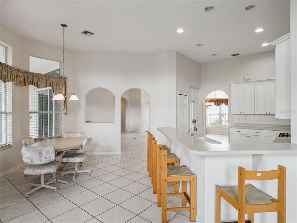
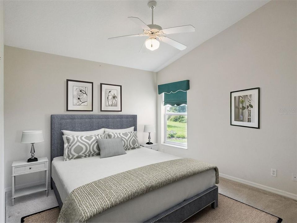
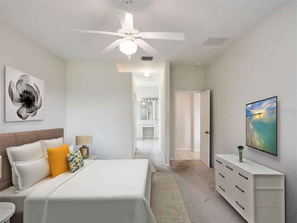
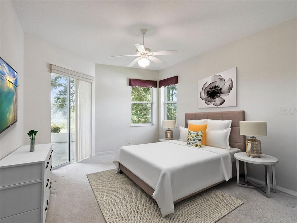
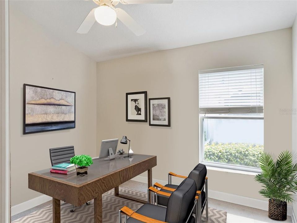
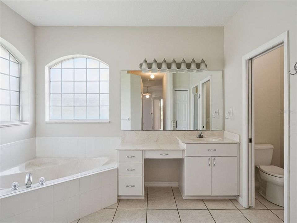
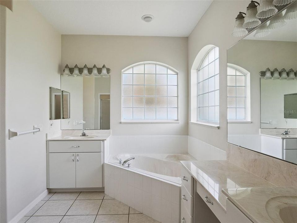
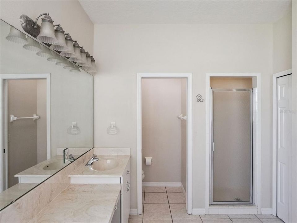
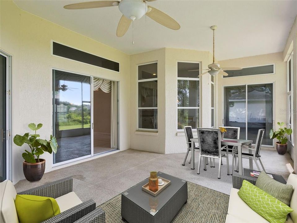
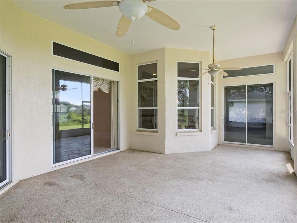
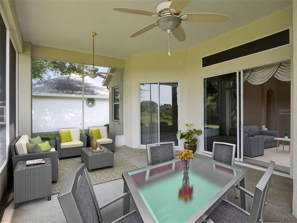
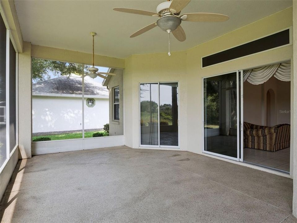
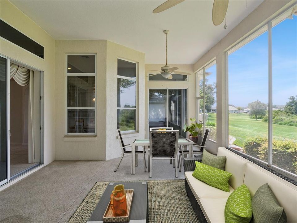
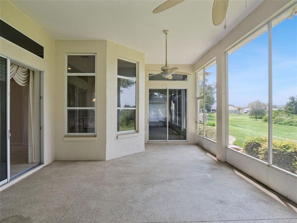
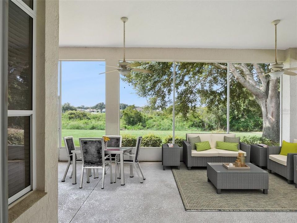
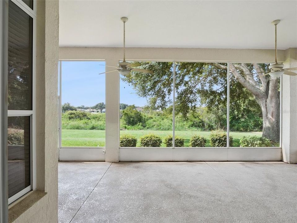
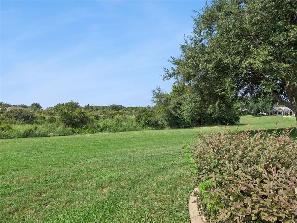
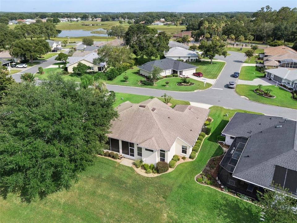
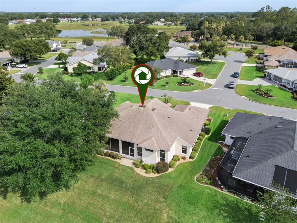
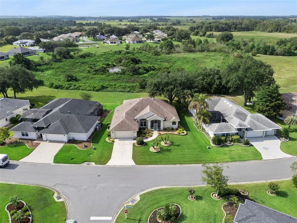
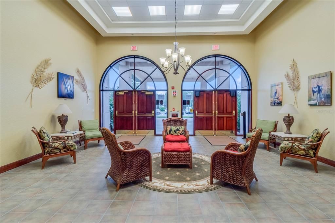
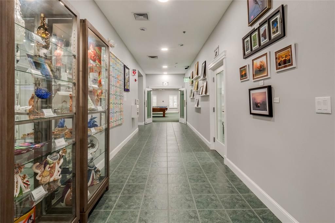
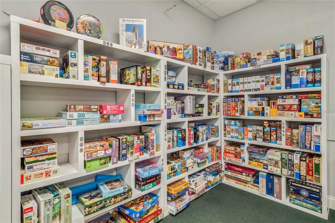
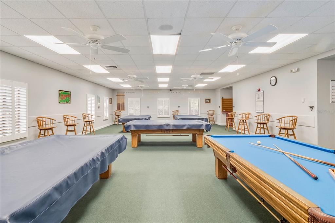
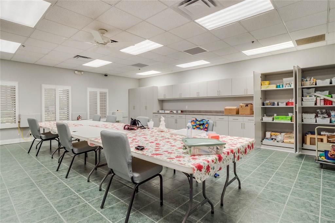
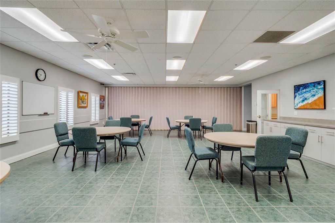
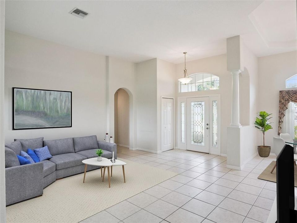
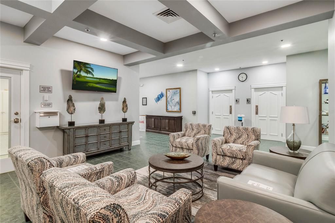
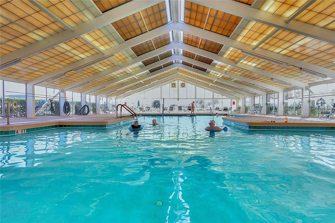
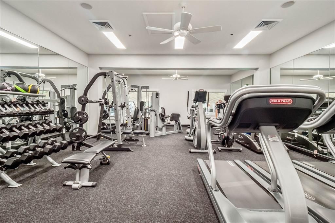
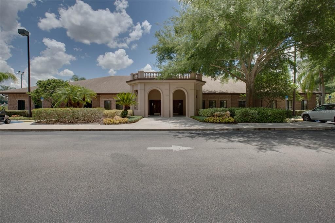
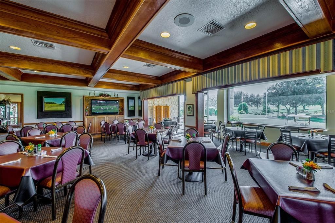
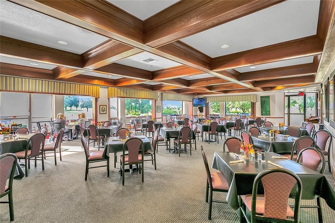
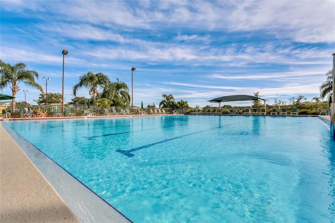
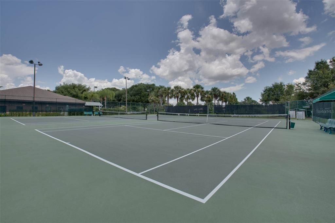
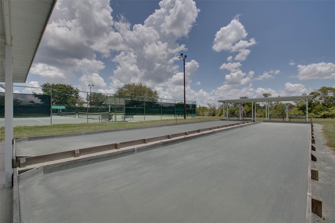
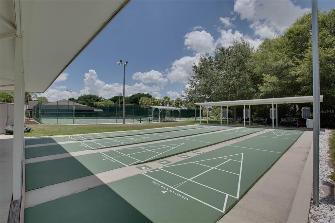
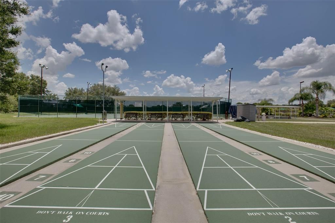
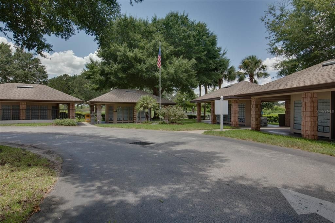
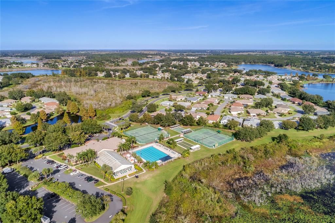
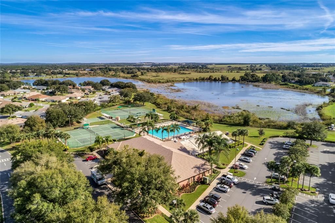
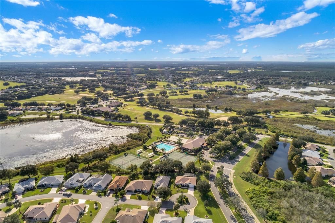
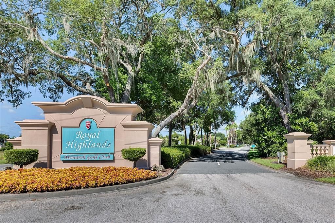
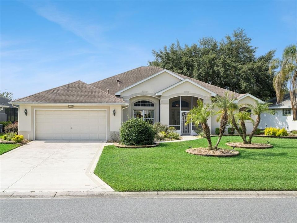
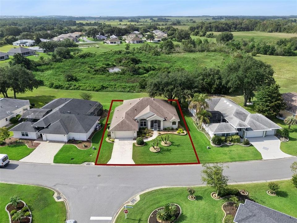
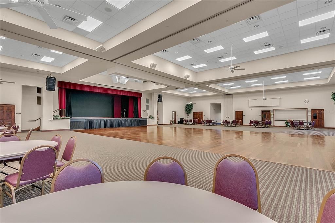
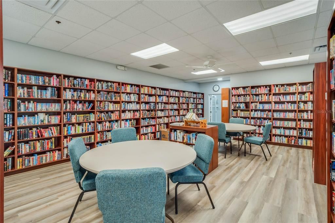
Under contract-accepting backup offers. Virtually Staged. Enjoy easy Florida living in this spacious Monarch Model by Pringle Home Builders, built in 2002 and offering 2,194 square feet under heat and air. High ceilings and a mostly open-concept design create an inviting flow between the formal and casual living and dining areas, while ceramic tile throughout the main living spaces provides low-maintenance comfort. The large kitchen features Corian counters, 42-inch upper cabinets, a gas range, and a water softener, making it both functional and welcoming. Bedrooms are carpeted for added comfort, and the private primary suite offers direct access to the screened lanai, walk-in closets, and an ensuite bath with dual vanities, a soaking tub, and a step-in shower. One of the standout features of this home is the huge, screened lanai, where lovely conservation and wildlife views create a peaceful backdrop for relaxing or entertaining. Located in a gated 55+ golf community, residents can enjoy an active lifestyle with two pools, a fitness center, courts, a softball field, a Great Hall with theater stage and dance floor, an on-campus restaurant, driving range, and putting green. A wonderful opportunity to enjoy space, comfort, views, and resort-style amenities in one desirable setting. 2023 HVAC, 2018 Roof, 2022 water heater!

Ubicación

Detalles

Tipo:
Residential
Estacionamiento:
Driveway / Garage Door Opener / Ground Level
Año de construcción:
2002
Lote:
0.21 Hectáreas
Calefacción:
Natural Gas
precio por sq. medidor:
$148
Enfriamiento:
Central Air
HOA:
$229

Valuation

Our model vs. what's actually selling nearby.
Estimate
$369,000
$267K – $419K
Confidence Low
List vs. estimate
$44K below estimate
List $325,000 · -11.9%
Our model says this listing is priced below recent comparable activity. Expect competition.
Price per sq ft
$148
-14.1% vs. city median $172
Based on
29 MLS comparables
Median of recent comparable listings. Sold comps use closing price, active listings use list price.

Destacados

Annual tax
$2,920
2025
HOA
$229/mo
Cable TV, Community Pool, Escrow Reserves Fund
View
Trees/Woods
Garage
2 car garage
Pets
Allowed
Más hechos y características
  • Piso

    • Carpet

    • Ceramic Tile

    • Concrete

    Calefacción

    • Natural Gas

    Enfriamiento

    • Central Air

    Accesorios

    • Dishwasher

    • Disposal

    • Dryer

    • Exhaust Fan

    • Gas Water Heater

    • Ice Maker

    • Microwave

    • Range

    • Refrigerator

    • Washer

    • Water Softener

    Otras características interiores

    • Built-in Features

    • Ceiling Fan(s)

    • Eating Space In Kitchen

    • High Ceilings

    • Primary Bedroom Main Floor

    • Solid Surface Counters

    • Split Bedroom

    • Thermostat

    • Tray Ceiling(s)

    • Vaulted Ceiling(s)

    • Walk-In Closet(s)

    • Window Treatments

    Dormitorios y baños

    • Dormitorios: 3

    • Baños completos: 2

  • Estacionamiento

    • Driveway

    • Garage Door Opener

    • Ground Level

    Propiedad

    • Pisos: One

    • Características Exteriores: Irrigation System / Lighting

    Lote

    • Lote: 0.21 Hectáreas

    Otra Información de Propiedad

    • Número de Parcela: 132124181500058800

    • Zonificación: PUD

  • Tipo y estilo

    • Tipo de propiedad: Residential

    • Subtipo de propiedad: Single Family Residence

  • Utilidad

    • BB/HS Internet Available

    • Cable Available

    • Electricity Connected

    • Fiber Optics

    • Natural Gas Connected

    • Phone Available

    • Public

    • Sewer Connected

    • Underground Utilities

    • Water Connected

  • Otra información financiera

    • HOA: $229

    • Frecuencia HOA: Monthly

    • Importe anual de impuestos: $2,921

  • Detalles de la fuente

    • MLS ID: G5114421

    Otros hechos

    • Materiales de construcción: Block / Stucco

    • Detalles de la fundación: Slab

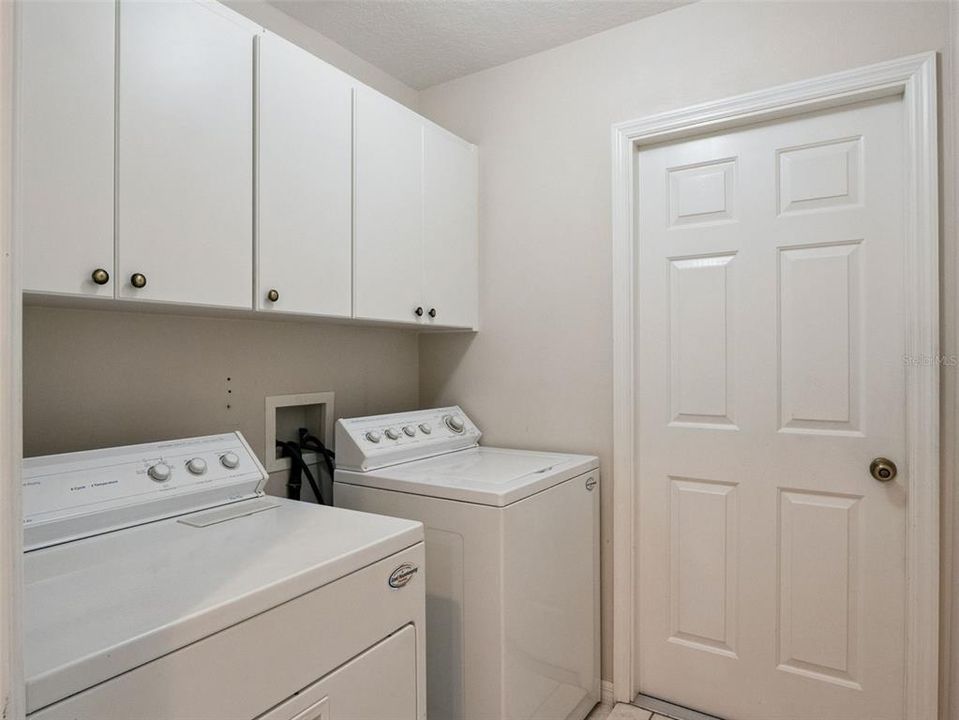
    • Características de lavandería: Inside / Laundry Room

    • Características del lote: Conservation Area / Landscaped / Level / Near Golf Course

    • Características del patio y el porche: Covered / Screened

    • Características de la ventana: Blinds / Drapes / Rods / Shades / Window Treatments
    • Caras de dirección: North

    • Estilo arquitectónico: Ranch

    • Espacios de garaje: 2

    • Garaje adjunto: Si

    • Garaje: Si

    • Salón: 2194

    • Fuente de agua: Public

    • Nombre de subdivisión: ROYAL HIGHLANDS PH 01CA

Consulta privada
Habla con el asesor de este inmueble.
Planos, documentos del HOA, comparables off-market, agendar una visita privada — un solo mensaje directo al especialista local.
Más como esta
Nuevo
Activo con contrato
$299,900
Casa
2 camas · 2 baños · 2,071 sqft
PLANTATION AT LEESBURG RIVERSIDE VILLAGE, LEESBURG
24112 ROBINWOOD STREET
Nuevo
Activo con contrato
$337,500
Casa
3 camas · 2 baños · 2,194 sqft
ROYAL HIGHLANDS PH 02-B LT 1317 PB 50 PG, LEESBURG
20647 PRINCE RANIER PLACE
Nuevo
Activo con contrato
$309,415
Casa
4 camas · 2 baños · 1,839 sqft
GROVES AT WHITEMARSH, LEESBURG
5840 CLIFFBOW LOOP
Activo con contrato
$394,500
Casa
3 camas · 3 baños · 2,131 sqft
ROYAL HIGHLANDS PH 02 LT 992 ORB 1976 PG 173, LEESBURG
5401 SIR CHURCHILL DRIVE
Activo con contrato
$329,999
Casa
3 camas · 2 baños · 1,716 sqft
ROYAL HIGHLANDS PH 2, LEESBURG
22240 CALEDONIA DRIVE
Activo con contrato
$344,415
Casa
4 camas · 3 baños · 2,004 sqft
GROVES AT WHITEMARSH, LEESBURG
10161 HUNTINGNET WAY
Activo con contrato
$285,060
Adosados
3 camas · 2 baños · 1,866 sqft
CEDAR LANDINGS TOWNHOMES, LEESBURG
6704 CEDAR LANDING CIRCLE
Activo con contrato
$375,000
Casa
3 camas · 2 baños · 1,898 sqft
ROYAL HIGHLANDS PH 02 LT 992 ORB 1976 PG 173, LEESBURG
5524 SQUIRES DRIVE

Mercado cerca de esta dirección

Conteos en vivo en la misma zona.
Ver todo

The multiple listing information is provided by the Stellar MLS from a copyrighted compilation of listings. The compilation of listings and each individual listing are ©2026-present Stellar MLS. All Rights Reserved. The information provided is for consumers' personal, noncommercial use and may not be used for any purpose other than to identify prospective properties consumers may be interested in purchasing. All properties are subject to prior sale or withdrawal. All information provided is deemed reliable but is not guaranteed accurate, and should be independently verified. Listing courtesy of: FLORIDA PLUS REALTY, LLC