Vender tu casa
Valoración gratuita de tu hogar
Contacto
Cuéntenos sobre sus necesidades
5401 SIR CHURCHILL DRIVE

Casa Activo con contrato
$394,500

BTC: 6.05247008

ETH: 207.34348064

11 días
3 camas
3 baños
2,131 sqft

Visión general

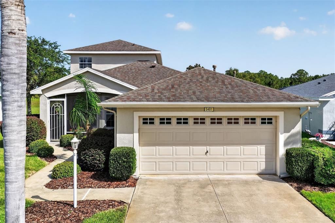
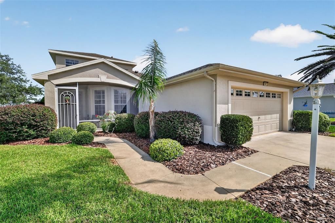
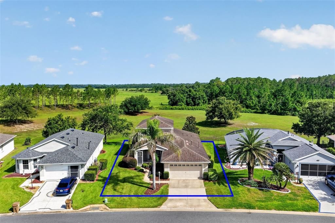
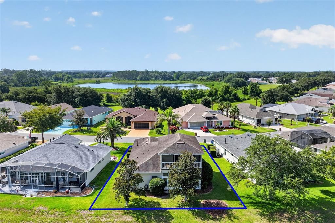
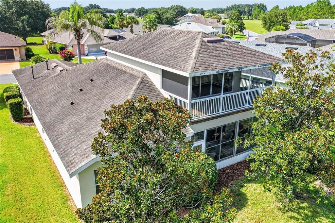
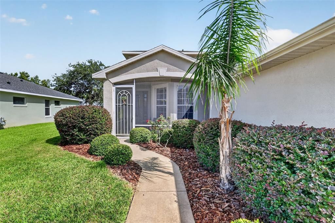
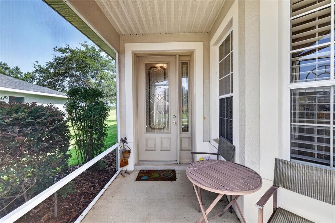
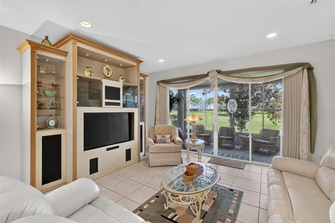
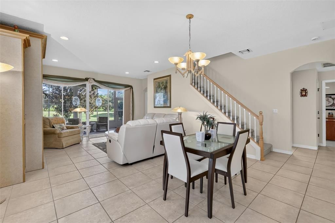
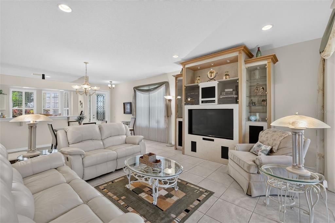
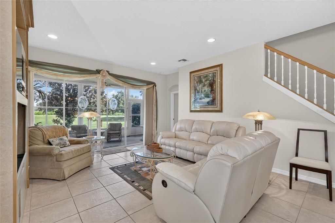
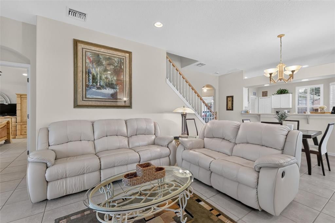
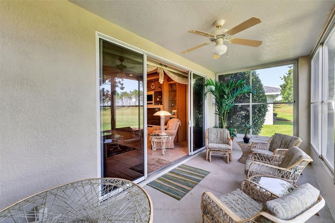
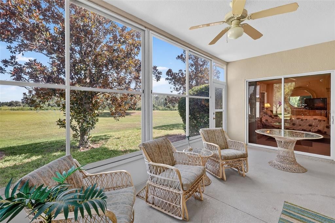
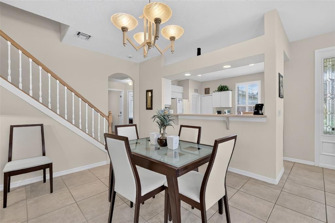
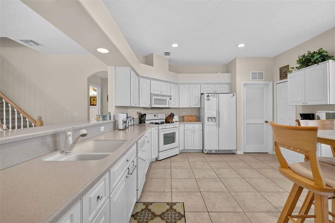
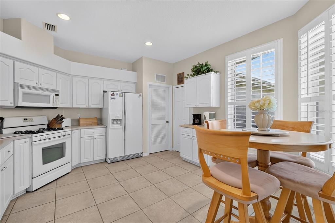
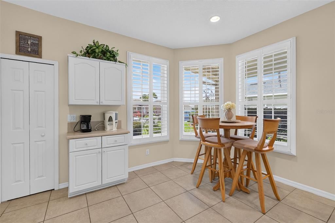
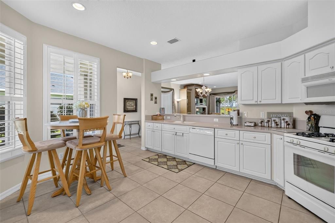
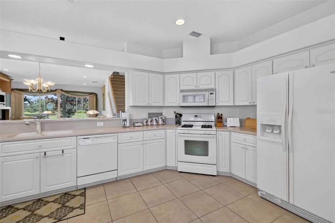
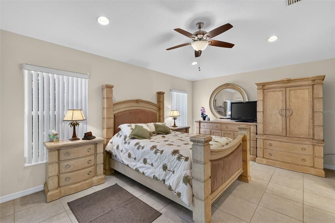
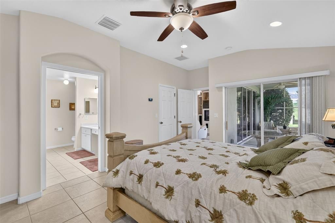
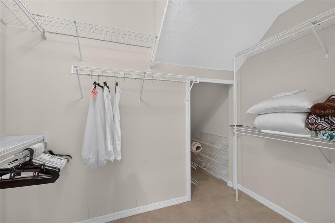
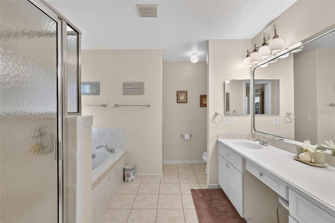
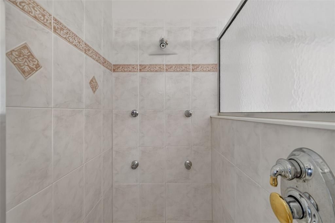
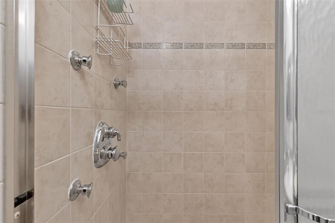
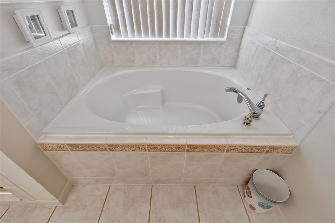
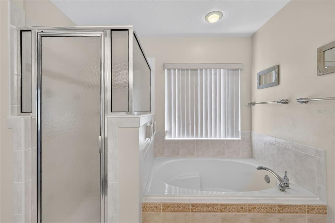
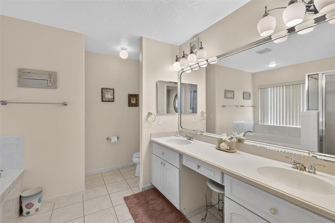
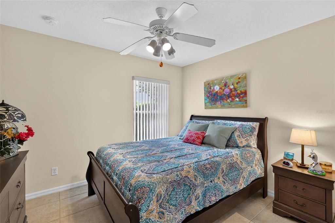
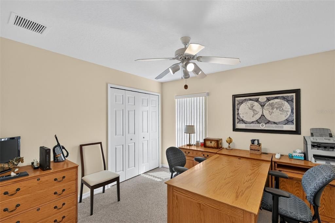
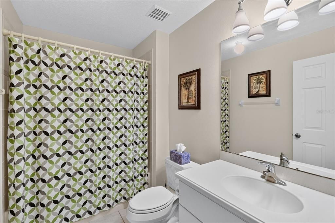
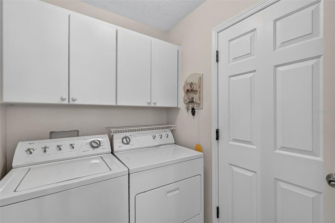
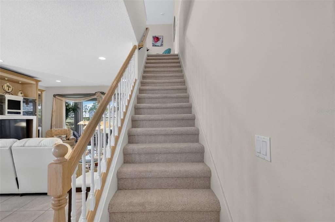
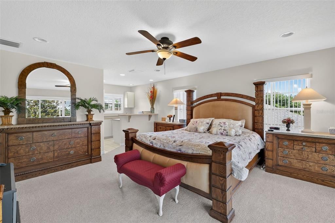
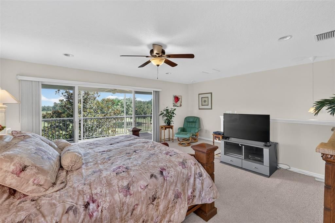
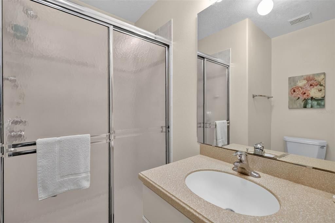
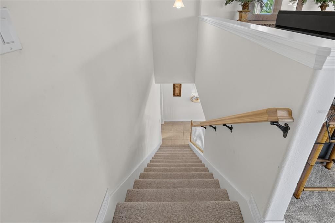
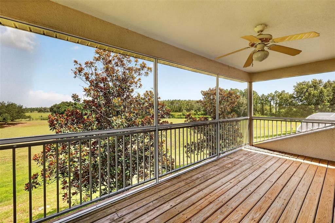
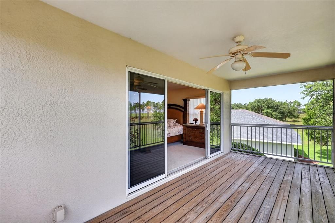
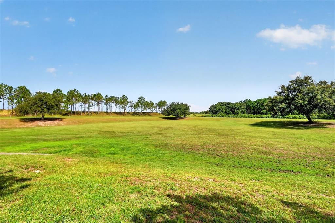
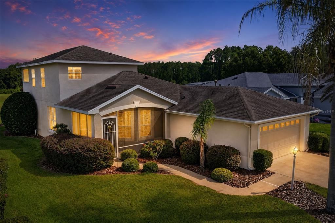
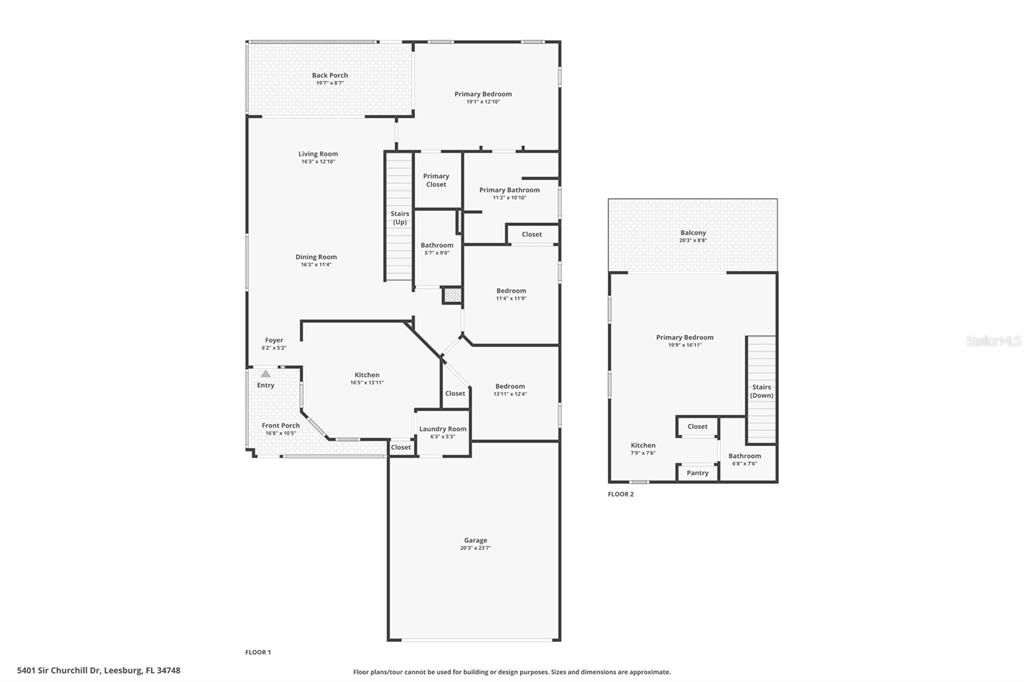
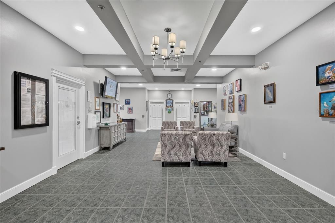
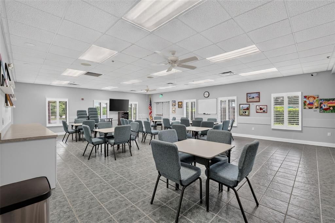
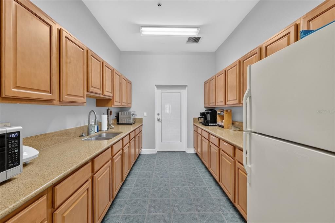
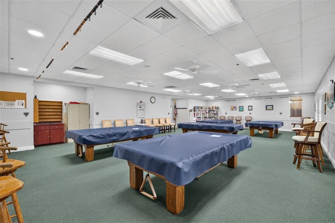
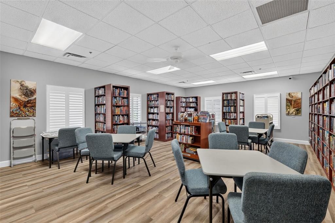
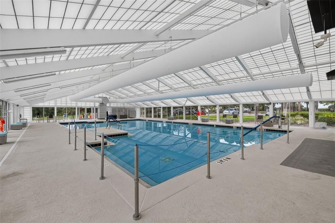
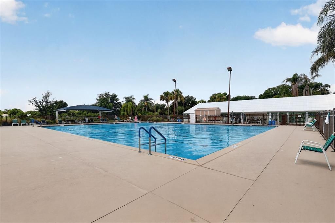
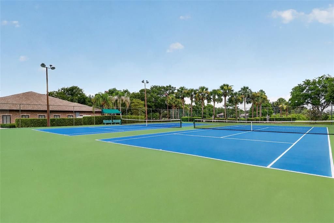
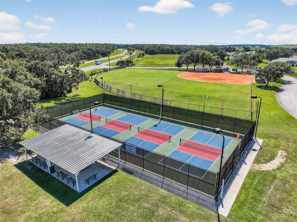
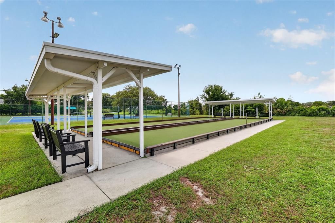
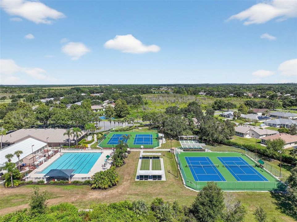
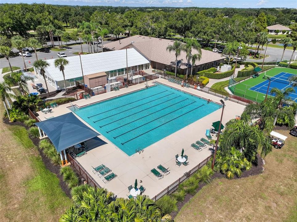
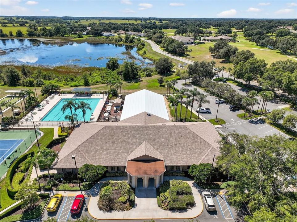
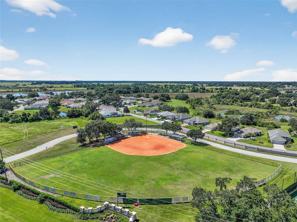
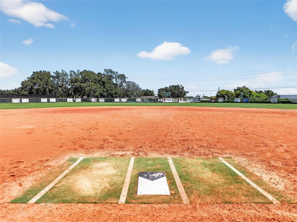
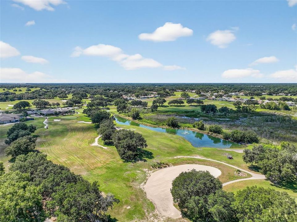
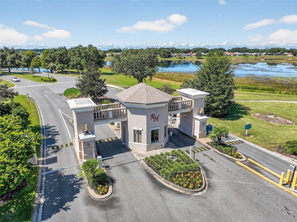
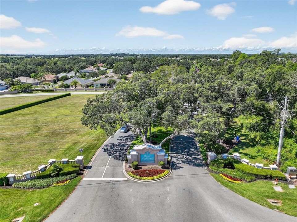
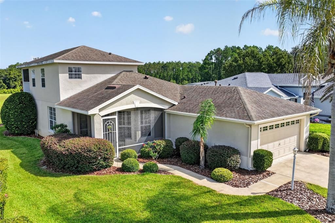
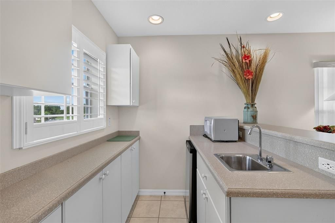
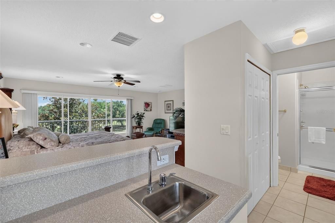
WELCOME TO YOUR ULTIMATE SANCTUARY located in one of Lake County's Premier 55+ communities. This home is tucked away in the back of the developement for maximum privacy. This exceptional residence sits on a premium lot with no rear neighbors offering unobstructed nature views. Designed with ultimate versatility in mind, the home features a thoughtful split bedroom plan on the main level boasting three bedrooms and 2 full baths. The heart of the home features a spacious kitchen with gas stove, dinnette area and a serve through for easy entertainment. The main floor features the master ensuite with large walk in closet and separate shower, garden tub and sliders to the ground floor screened lanai to enjoy morning coffe or evening beverage. On the second floor you find a multi-generational/mother-in-law quarters equipped with a sink, refrigerator and the ability to cook yourself a meal. Sliding glass doors lead to a second-story screened balcony, boasting an elevated view of nature. Beyond your front door lies a vibrant golf-cart community with resort style living. Enjoy golfing, swimming, shuffleboard, tennis, library, billiards and a baseball field. Call today to start enjoying this phase of your retirement. Furniture is negotiable.
Ubicación

Detalles

Tipo:
Residential
Estacionamiento:
Sin datos
Año de construcción:
2005
Lote:
0.15 Hectáreas
Calefacción:
Central / Natural Gas
precio por sq. medidor:
$185
Enfriamiento:
Central Air
HOA:
$299

Valuation

Our model vs. what's actually selling nearby.
Estimate
$279,900
$255K – $364K
Confidence Low
List vs. estimate
$114K above estimate
List $394,500 · +40.9%
Our model says this listing is priced above recent comparable activity. Room to negotiate.
Price per sq ft
$185
+7.3% vs. city median $172
Based on
7 MLS comparables
Median of recent comparable listings. Sold comps use closing price, active listings use list price.

Destacados

Annual tax
$5,022
2025
HOA
$299/mo
24-Hour Guard, Community Pool, Private Road
View
Park/Greenbelt
Garage
2 car garage
Furnished
Negotiable
Pets
Allowed
Más hechos y características
  • Piso

    • Carpet

    • Ceramic Tile

    • Concrete

    • Hardwood

    Calefacción

    • Central

    • Natural Gas

    Enfriamiento

    • Central Air

    Accesorios

    • Dishwasher

    • Disposal

    • Dryer

    • Gas Water Heater

    • Microwave

    • Range

    • Refrigerator

    • Washer

    Otras características interiores

    • Built-in Features

    • Eating Space In Kitchen

    • High Ceilings

    • Living Room/Dining Room Combo

    • Open Floorplan

    • Primary Bedroom Main Floor

    • Solid Surface Counters

    • Walk-In Closet(s)

    • Window Treatments

    Dormitorios y baños

    • Dormitorios: 3

    • Baños completos: 3

  • Propiedad

    • Pisos: Two

    • Características Exteriores: Balcony / Irrigation System / Sidewalk

    Lote

    • Lote: 0.15 Hectáreas

    Otra Información de Propiedad

    • Número de Parcela: 132124185000011240

    • Zonificación: PUD

  • Tipo y estilo

    • Tipo de propiedad: Residential

    • Subtipo de propiedad: Single Family Residence

  • Utilidad

    • Cable Connected

    • Electricity Connected

    • Natural Gas Connected

    • Sewer Connected

  • Otra información financiera

    • HOA: $299

    • Frecuencia HOA: Monthly

    • Importe anual de impuestos: $5,023

  • Detalles de la fuente

    • MLS ID: G5114947

    Otros hechos

    • Materiales de construcción: Block / Stucco

    • Detalles de la fundación: Slab

    • Características de lavandería: Gas Dryer Hookup / Inside / Laundry Room

    • Características del lote: Landscaped / Level / Sidewalk

    • Características del patio y el porche: Covered / Enclosed / Porch / Rear Porch / Screened

    • Características de la ventana: Blinds / Shutters / Window Treatments

    • Caras de dirección: Southeast

    • Estilo arquitectónico: Contemporary

    • Espacios de garaje: 2

    • Garaje adjunto: Si

    • Garaje: Si

    • Salón: 2131

    • Fuente de agua: None

    • Nombre de subdivisión: ROYAL HIGHLANDS PH 02 LT 992 ORB 1976 PG 173

Consulta privada
Habla con el asesor de este inmueble.
Planos, documentos del HOA, comparables off-market, agendar una visita privada — un solo mensaje directo al especialista local.

Más como esta

Nuevo
Activo con contrato
$299,900
Casa
2 camas · 2 baños · 2,071 sqft
PLANTATION AT LEESBURG RIVERSIDE VILLAGE, LEESBURG
24112 ROBINWOOD STREET
Nuevo
Activo con contrato
$337,500
Casa
3 camas · 2 baños · 2,194 sqft
ROYAL HIGHLANDS PH 02-B LT 1317 PB 50 PG, LEESBURG
20647 PRINCE RANIER PLACE
Nuevo
Activo con contrato
$489,000
Casa
3 camas · 2 baños · 2,492 sqft
ROYAL HIGHLANDS, LEESBURG
20538 QUEEN ALEXANDRA DRIVE
Nuevo
Activo con contrato
$309,415
Casa
4 camas · 2 baños · 1,839 sqft
GROVES AT WHITEMARSH, LEESBURG
5840 CLIFFBOW LOOP
Activo con contrato
$440,000
Casa
3 camas · 3 baños · 2,562 sqft
ROYAL HIGHLANDS PH 02-B LT 1317 PB 50 PG, LEESBURG
20606 QUEEN ALEXANDRA DRIVE
Activo con contrato
$329,999
Casa
3 camas · 2 baños · 1,716 sqft
ROYAL HIGHLANDS PH 2, LEESBURG
22240 CALEDONIA DRIVE
-$15K
Activo con contrato
$325,000
Casa
3 camas · 2 baños · 2,194 sqft
ROYAL HIGHLANDS PH 01CA, LEESBURG
21606 KING HENRY AVENUE
Activo con contrato
$344,415
Casa
4 camas · 3 baños · 2,004 sqft
GROVES AT WHITEMARSH, LEESBURG
10161 HUNTINGNET WAY

Mercado cerca de esta dirección

Conteos en vivo en la misma zona.
Ver todo

The multiple listing information is provided by the Stellar MLS from a copyrighted compilation of listings. The compilation of listings and each individual listing are ©2026-present Stellar MLS. All Rights Reserved. The information provided is for consumers' personal, noncommercial use and may not be used for any purpose other than to identify prospective properties consumers may be interested in purchasing. All properties are subject to prior sale or withdrawal. All information provided is deemed reliable but is not guaranteed accurate, and should be independently verified. Listing courtesy of: RE/MAX PREMIER REALTY