Vender tu casa
Valoración gratuita de tu hogar
Contacto
Cuéntenos sobre sus necesidades
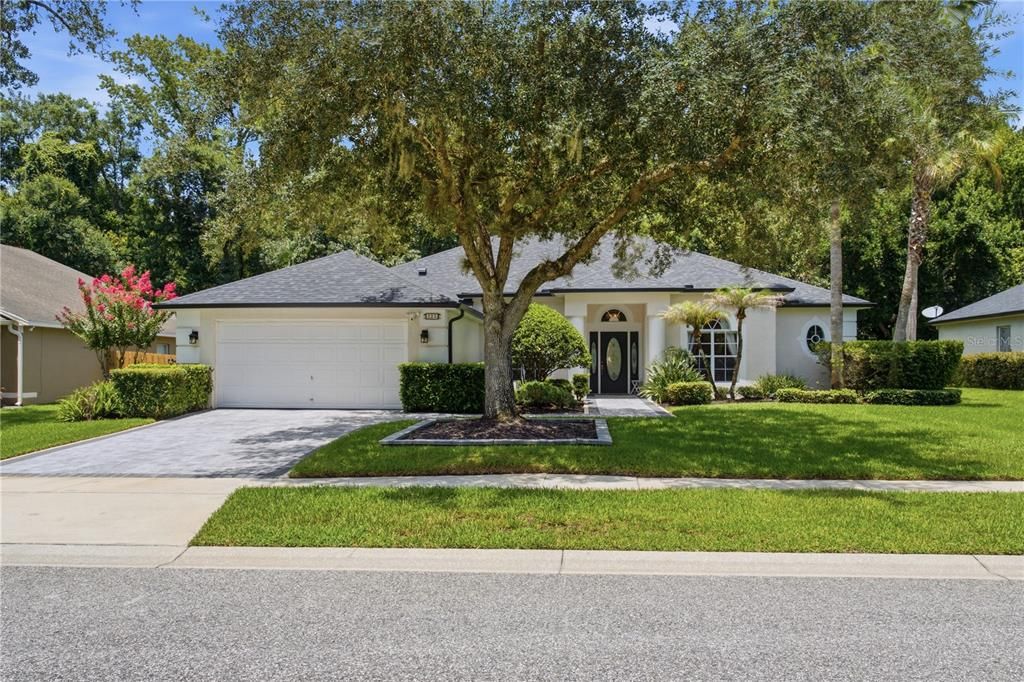
223 BLUE CREEK DRIVE

Casa En Venta
$695,000

BTC: 10.66277999

ETH: 365.28192406

9 días
4 camas
3 baños
2,724 sqft

Visión general

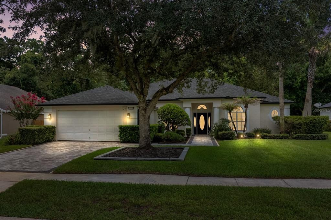
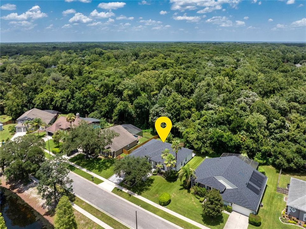
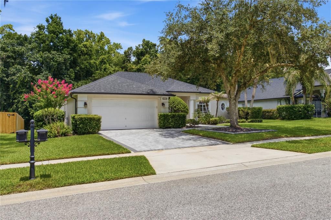
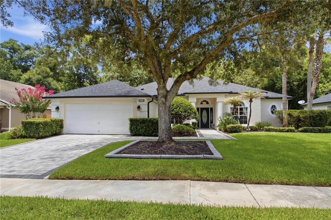
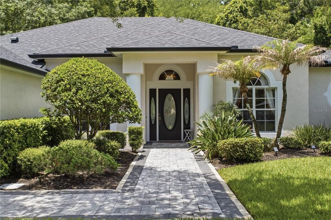
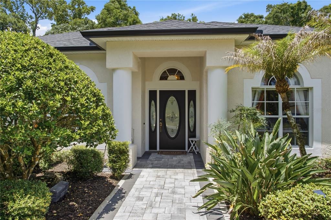
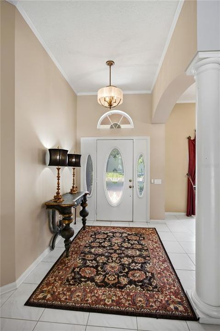
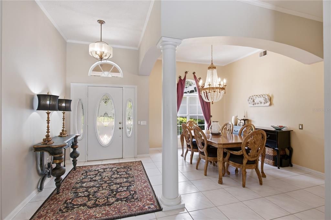
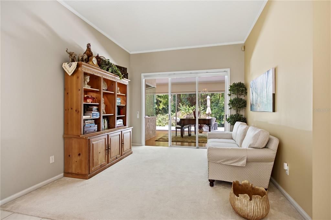
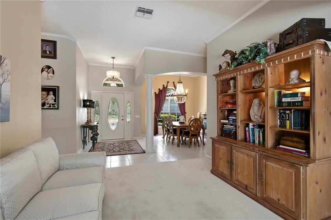
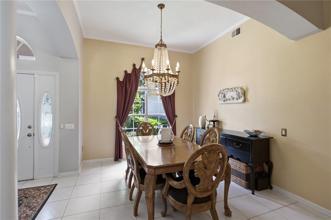
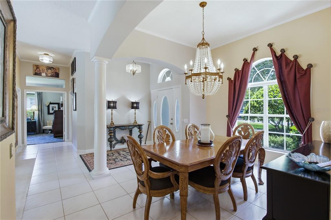
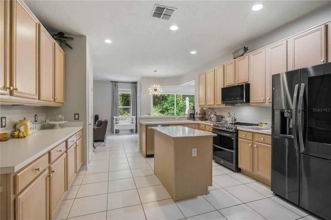
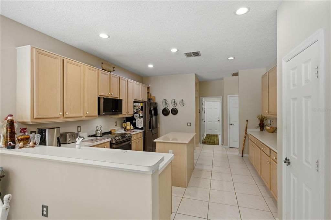
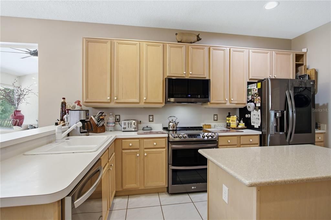
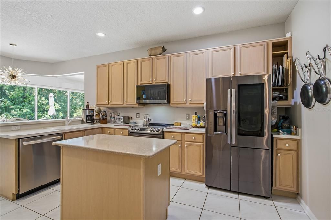
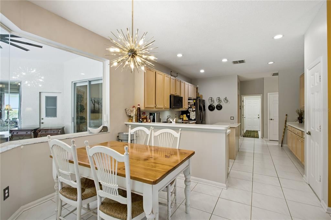
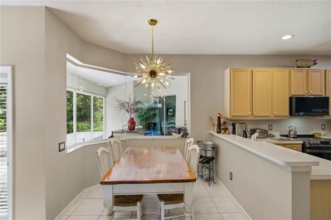
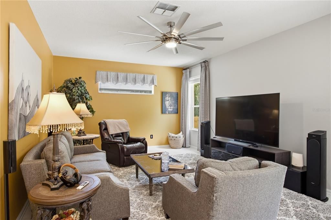
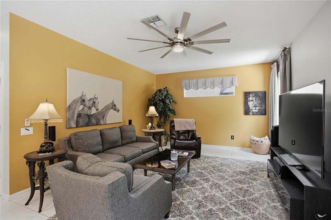
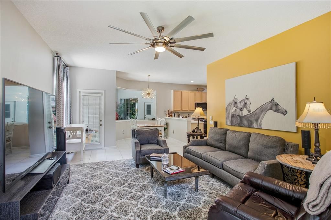
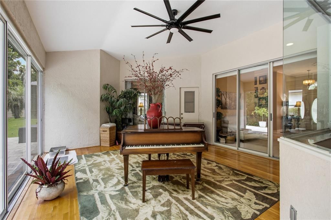
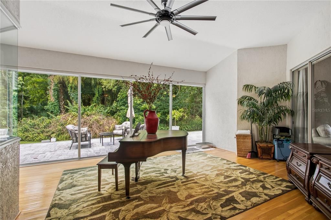
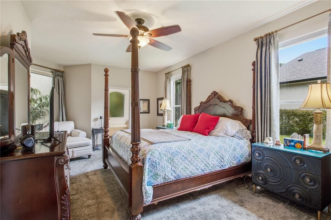
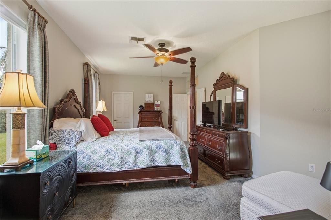
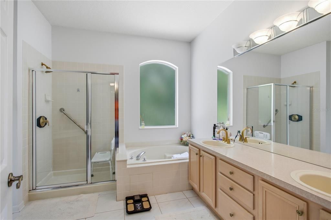
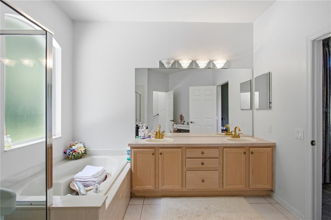
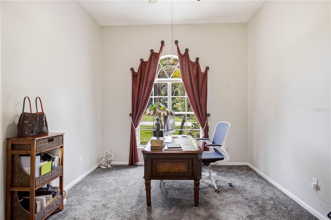
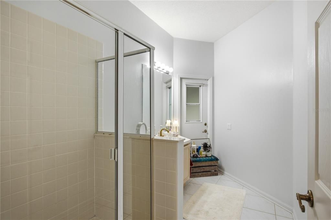
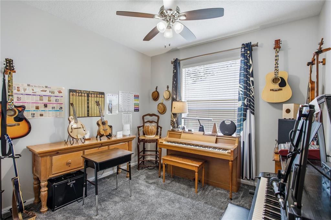
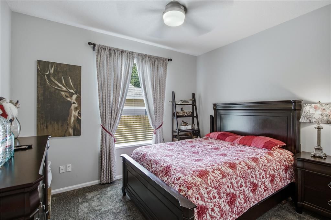
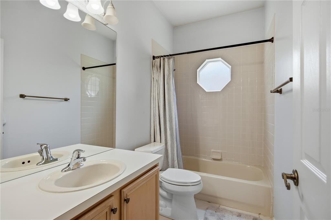
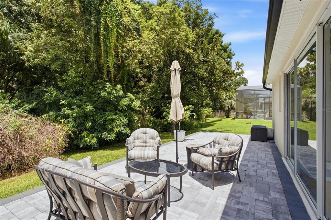
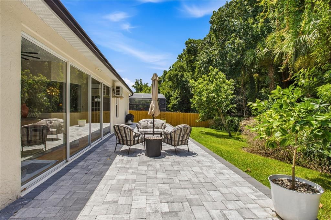
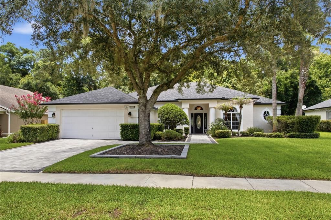
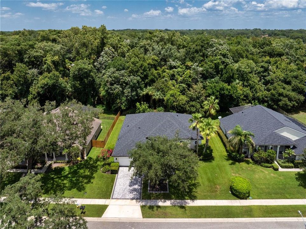
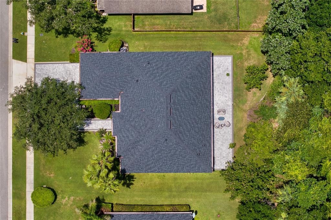
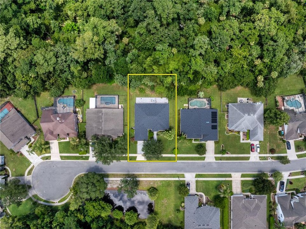
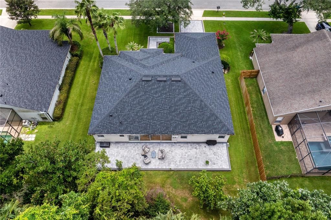
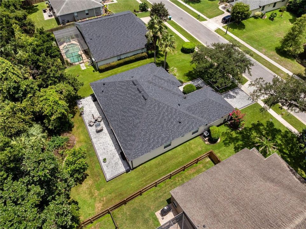
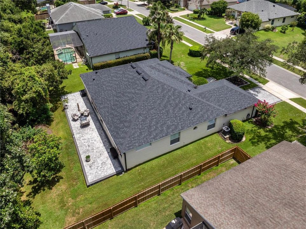
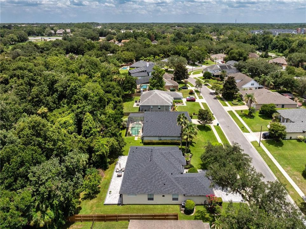
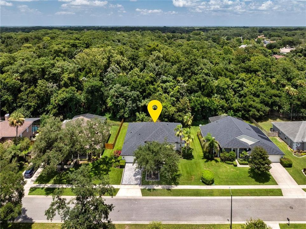
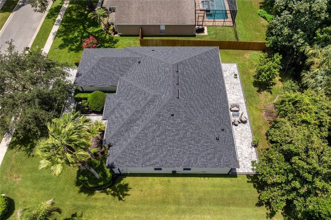
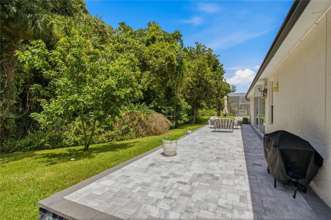
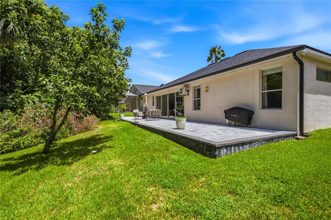
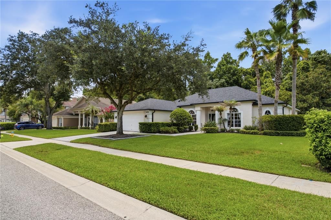
Elegant conservation retreat in prestigious Chestnut Estates-Tuscawilla. On a quiet cul-de-sac, this impeccably maintained four-bedroom, three-bath residence offers a rare combination of privacy, timeless comfort and everyday luxury. Backing to a serene conservation area with no rear neighbors, the home is surrounded by mature landscaping and picturesque natural views, creating a peaceful retreat, and rear patio has new pavers. Thoughtfully designed with a desirable split-bedroom floor plan, the spacious interior offers functionality and elegance. Generous closet space, large pantry and built-in workspace provide everyday convenience, while the open concept kitchen flows seamlessly into the family room and casual dining area, creating a warm and welcoming atmosphere that's ideal for gathering with family and friends. An oversized bonus room/enclosed Florida room with rich wood flooring expands the living space and offers endless possibilities, including a game room, music room and fitness studio. Enhanced with a mini-split system installed in 2025, this versatile space provides year-round comfort and is the ideal setting for entertaining or enjoying quiet evenings while overlooking the tranquil conservation backdrop. Roof (2023) with secondary barrier, HVAC (2025), plumbing updates and newer water heater. Schedule your private showing today!
Ubicación

Detalles
Tipo:
Residential
Estacionamiento:
Covered / Driveway
Año de construcción:
1996
Lote:
0.20 Hectáreas
Calefacción:
Central
precio por sq. medidor:
$255
Enfriamiento:
Central Air
HOA:
$210

Valuation

Our model vs. what's actually selling nearby.
Estimate
$500,000
$371K – $638K
Confidence Low
List vs. estimate
$195K above estimate
List $695,000 · +39.0%
Our model says this listing is priced above recent comparable activity. Room to negotiate.
Price per sq ft
$255
+2.8% vs. city median $248
Based on
7 MLS comparables
Median of recent comparable listings. Sold comps use closing price, active listings use list price.

Destacados

Annual tax
$188
2025
HOA
$210/qtr
Private Road
View
Trees/Woods
Garage
2 car garage
Pets
Allowed
Más hechos y características
  • Piso

    • Carpet

    • Ceramic Tile

    • Hardwood

    Calefacción

    • Central

    Enfriamiento

    • Central Air

    Accesorios

    • Dishwasher

    • Disposal

    • Range

    • Refrigerator

    Otras características interiores

    • Ceiling Fan(s)

    • Open Floorplan

    • Primary Bedroom Main Floor

    • Walk-In Closet(s)

    Dormitorios y baños

    • Dormitorios: 4

    • Baños completos: 3

  • Estacionamiento

    • Covered

    • Driveway

    Propiedad

    • Pisos: One

    • Características Exteriores: Irrigation System / Private Mailbox / Rain Gutters / Sidewalk / Sliding Doors

    Lote

    • Lote: 0.20 Hectáreas

    Otra Información de Propiedad

    • Número de Parcela: 17213150600000410

    • Zonificación: PUD

  • Tipo y estilo

    • Tipo de propiedad: Residential

    • Subtipo de propiedad: Single Family Residence

  • Utilidad

    • Cable Available

    • Electricity Connected

    • Public

  • Otra información financiera

    • HOA: $210

    • Frecuencia HOA: Quarterly

    • Importe anual de impuestos: $188

  • Detalles de la fuente

    • MLS ID: O6427702

    Otros hechos

    • Materiales de construcción: Block / Stucco

    • Detalles de la fundación: Slab

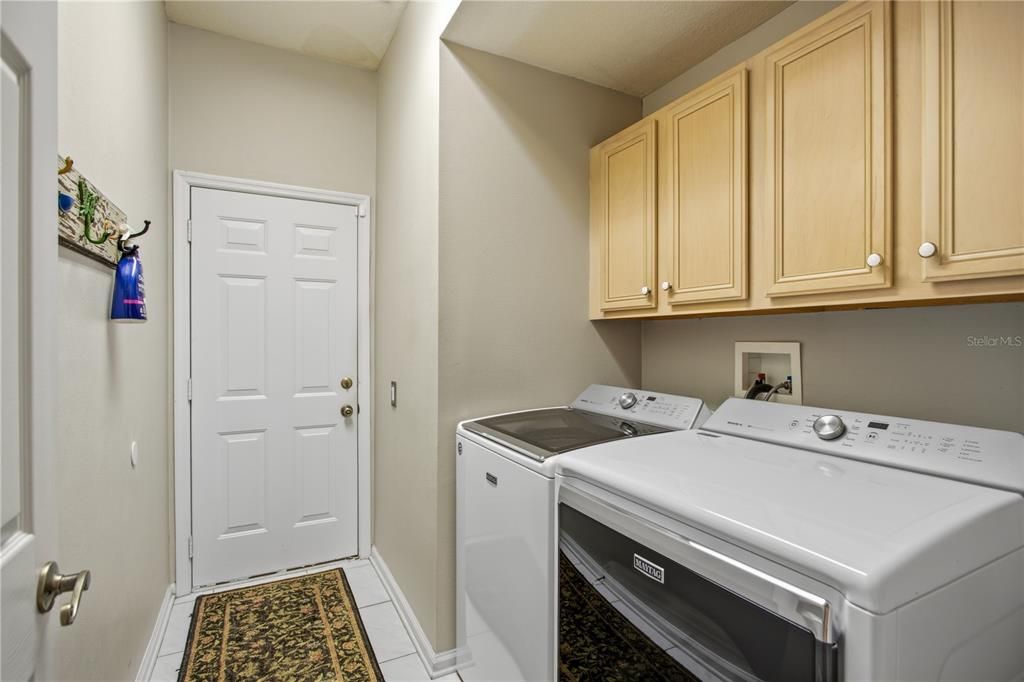
    • Características de lavandería: Inside

    • Características del lote: Conservation Area / Cul-De-Sac / Landscaped / Sidewalk

    • Características del patio y el porche: Covered / Patio / Porch

    • Caras de dirección: Northwest

    • Estilo arquitectónico: Contemporary

    • Espacios de garaje: 2

    • Garaje adjunto: Si

    • Garaje: Si

    • Salón: 2724

    • Fuente de agua: Public

    • Nombre de subdivisión: CHESTNUT ESTATES PH 2

Consulta privada
Habla con el asesor de este inmueble.
Planos, documentos del HOA, comparables off-market, agendar una visita privada — un solo mensaje directo al especialista local.

Más como esta

Nuevo
En Venta
$665,000
Casa
4 camas · 4 baños · 2,464 sqft
BENTLEY WOODS, OVIEDO
623 YORKSHIRE DRIVE
Nuevo
En Venta
$529,990
Adosados
4 camas · 3 baños · 2,059 sqft
TOWNES AT NORTHLAKE, OVIEDO
238 PASQUALA
Nuevo
En Venta
$730,000
Casa
4 camas · 4 baños · 2,835 sqft
VILLAGES AT KINGSBRIDGE WEST TR D, OVIEDO
635 LONG LAKE DRIVE
En Venta
$489,900
Adosados
2 camas · 2 baños · 1,926 sqft
GREENS AT TUSCAWILLA, WINTER SPRINGS
1541 CORKERY COURT UNIT 1541
En Venta
$625,000
Casa
5 camas · 3 baños · 2,523 sqft
WINTER SPGS UNIT 4, WINTER SPRINGS
1015 ANTELOPE TRAIL
En Venta
$590,000
Casa
3 camas · 2 baños · 1,912 sqft
LUKAS LANDING, OVIEDO
1211 TURNBRIDGE PLACE
En Venta
$775,000
Casa
4 camas · 2 baños · 2,826 sqft
TERRALAGO, OVIEDO
426 TERRAVISTA PL
En Venta
$499,000
Casa
4 camas · 2 baños · 2,312 sqft
TIFFANY WOODS, OVIEDO
4609 TIFFANY WOODS CIRCLE

Mercado cerca de esta dirección

Conteos en vivo en la misma zona.
Ver todo

The multiple listing information is provided by the Stellar MLS from a copyrighted compilation of listings. The compilation of listings and each individual listing are ©2026-present Stellar MLS. All Rights Reserved. The information provided is for consumers' personal, noncommercial use and may not be used for any purpose other than to identify prospective properties consumers may be interested in purchasing. All properties are subject to prior sale or withdrawal. All information provided is deemed reliable but is not guaranteed accurate, and should be independently verified. Listing courtesy of: PREMIER SOTHEBYS INT'L REALTY