Vender tu casa
Valoración gratuita de tu hogar
Contacto
Cuéntenos sobre sus necesidades

2264 EMERALD SPRINGS DRIVE

Casa En Venta
$435,000

BTC: 5.20210476

ETH: 178.86513158

1 días
4 camas
2 baños
2,314 sqft

Visión general

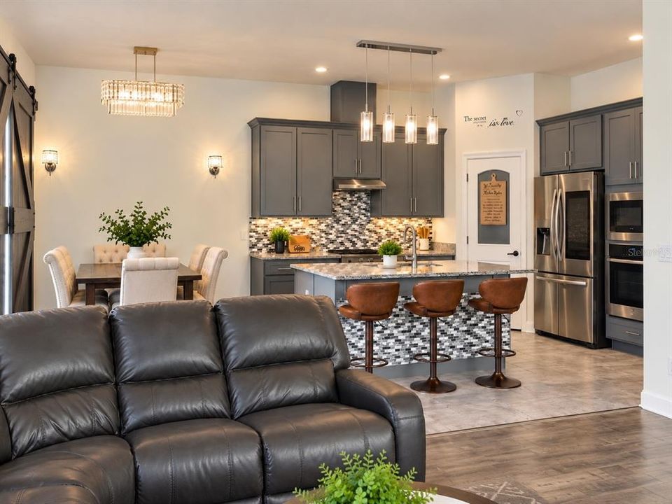
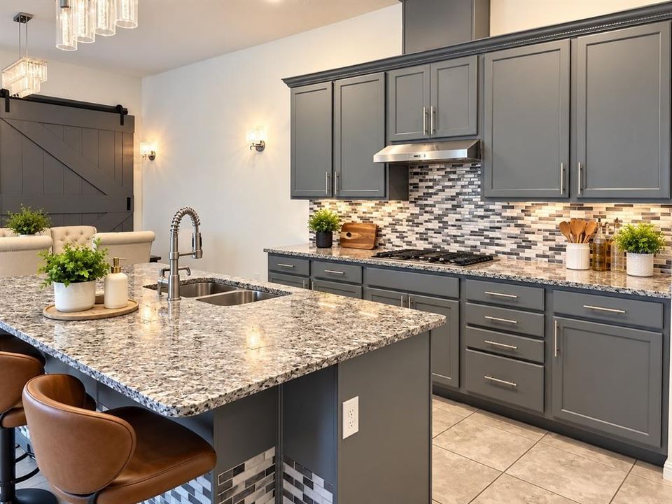
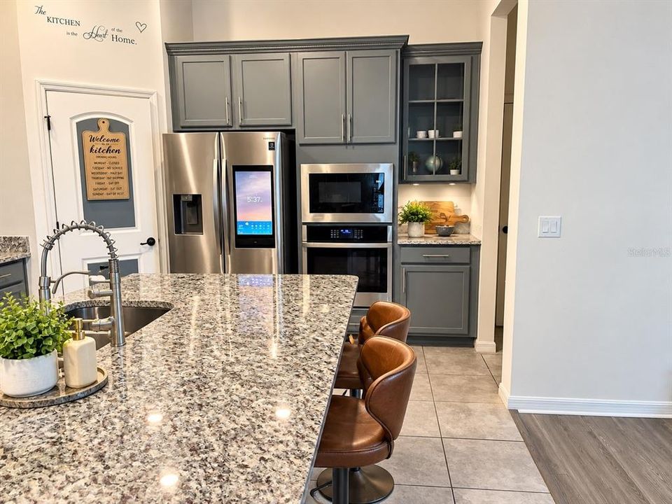
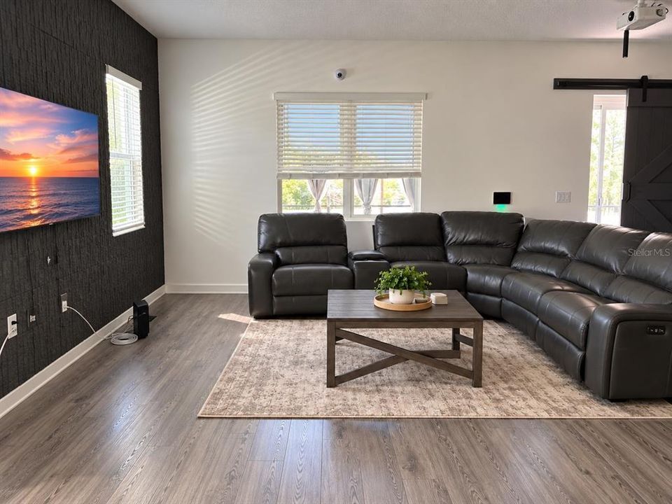
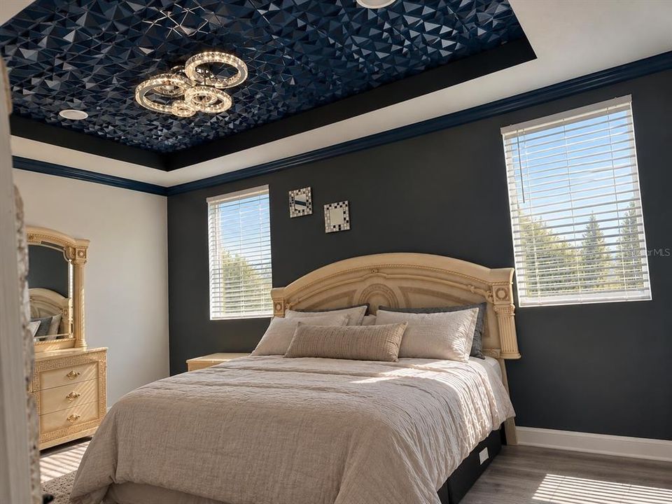
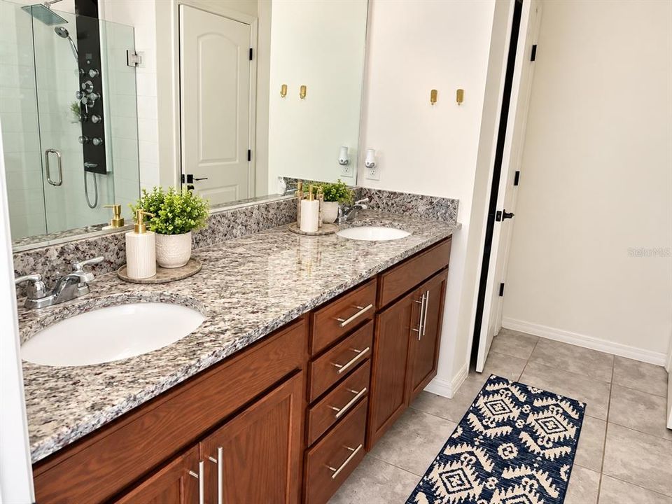
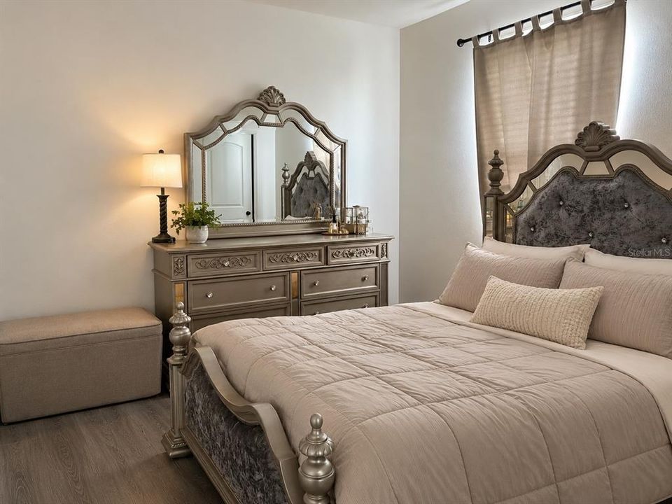
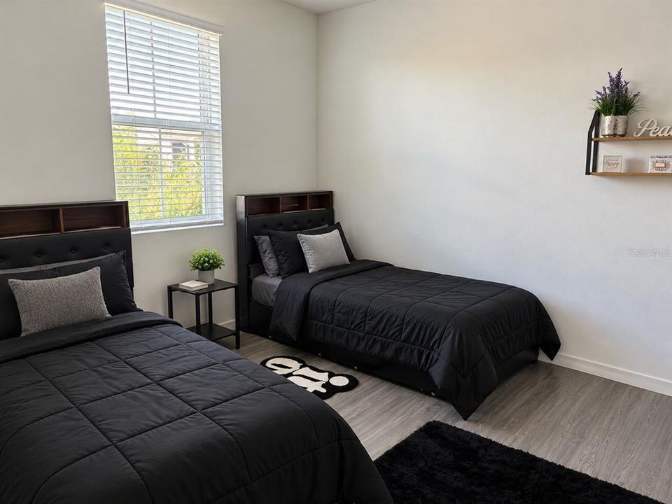
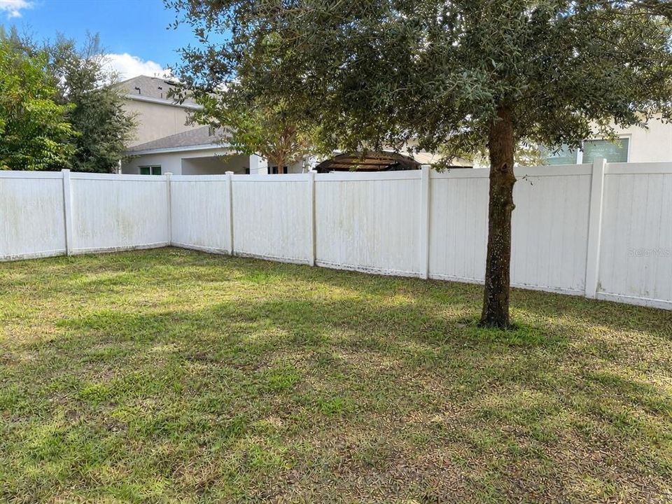
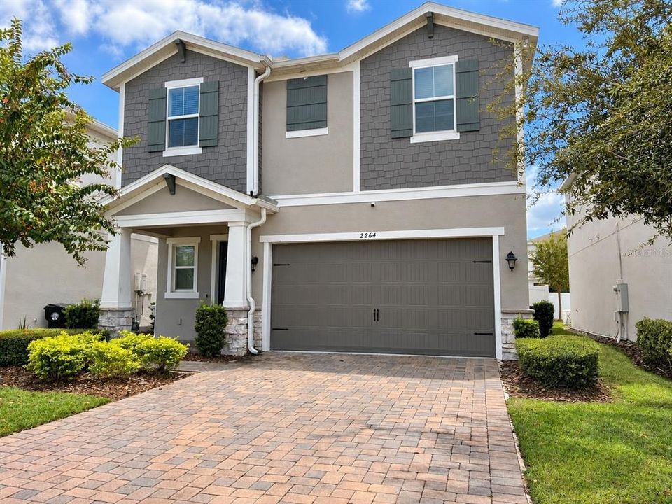
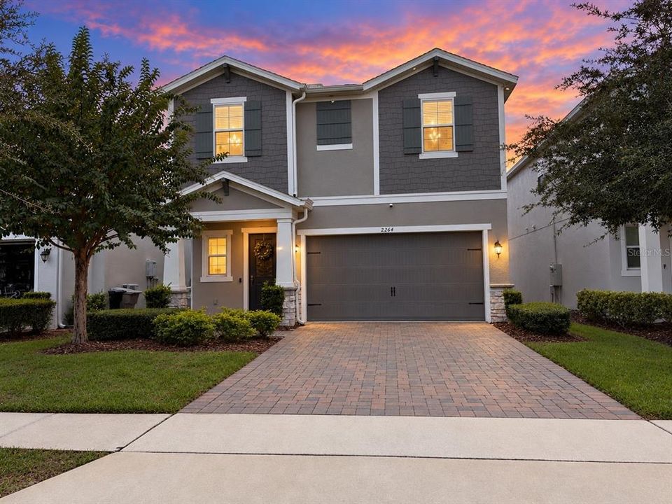
MODERN ELEGANCE, EXCEPTIONAL UPGRADES & RESORT-STYLE LIVING! Discover this beautifully designed 4-bedroom, 2.5-bath residence offering 2,314 square feet of living space in the gated community of San Sebastian Reserve. Built in 2020 and situated on a cul-de-sac, this two-story home combines contemporary finishes, versatile living areas, and distinctive upgrades. The thoughtfully designed main level features an inviting layout connecting the kitchen, dining, and living spaces. The kitchen offers modern cabinetry and generous counter space, while the living area showcases an electric fireplace and retractable projection screen, creating an impressive setting for entertaining. Decorative barn-style doors add character throughout. Upstairs, a flexible loft provides additional space for a home office, media room, or lounge. The spacious primary suite features a second electric fireplace, walk-in closet, and private bathroom with a rainfall shower and multiple shower fixtures. Three additional bedrooms complete the upper level. Enjoy year-round relaxation in the enclosed four-season room overlooking the vinyl-fenced backyard. Additional features include hurricane shutters, an irrigation system, and an attached two-car garage with an EV charger. Residents of San Sebastian Reserve enjoy access to a community pool, clubhouse, playground, dog park, walking paths, and a scenic dock and gazebo. HOA-included grounds maintenance adds everyday convenience. Ideally located near Wekiwa Springs, parks, shopping, dining, and major roadways, this home offers an exceptional combination of comfort, convenience, and lifestyle.

Ubicación

Florida • APOPKA • 32712 • Casa • En Venta

Detalles

Tipo:
Residential
Estacionamiento:
Sin datos
Año de construcción:
2020
Lote:
0.10 Hectáreas
Calefacción:
Central / Electric
precio por sq. medidor:
$188
Enfriamiento:
Central Air
HOA:
$250

Valuation

Our model vs. what's actually selling nearby.
Estimate
$432,450
$397K – $473K
Confidence Medium
List vs. estimate
At estimate
List $435,000 · +0.6%
List is in line with recent comparable activity.
Price per sq ft
$187
-15.0% vs. city median $221
Based on
8 MLS comparables
Median of recent comparable listings. Sold comps use closing price, active listings use list price.

Destacados

Annual tax
$6,870
2025
HOA
$250/mo
Maintenance Grounds
Garage
2 car garage
Pets
Allowed
Más hechos y características
  • Piso

    • Laminate

    • Tile

    Calefacción

    • Central

    • Electric

    Enfriamiento

    • Central Air

    Accesorios

    • Built-In Oven

    • Cooktop

    • Dishwasher

    • Disposal

    • Dryer

    • Exhaust Fan

    • Microwave

    • Refrigerator

    • Washer

    Otras características interiores

    • Ceiling Fan(s)

    • Eating Space In Kitchen

    • Living Room/Dining Room Combo

    • Open Floorplan

    • PrimaryBedroom Upstairs

    • Smart Thermostat

    • Solid Surface Counters

    • Stone Counters

    • Thermostat

    • Walk-In Closet(s)

    Dormitorios y baños

    • Dormitorios: 4

    • Baños: 1

    • Baños completos: 2

  • Propiedad

    • Pisos: Two

    • Características Exteriores: Hurricane Shutters / Irrigation System / Private Yard

    Lote

    • Lote: 0.10 Hectáreas

    Otra Información de Propiedad

    • Número de Parcela: 282028782600560

    • Zonificación: PUD

  • Tipo y estilo

    • Tipo de propiedad: Residential

    • Subtipo de propiedad: Single Family Residence

  • Utilidad

    • BB/HS Internet Available

    • Cable Connected

    • Electricity Connected

    • Public

    • Sewer Connected

    • Water Connected

  • Otra información financiera

    • HOA: $250

    • Frecuencia HOA: Monthly

    • Importe anual de impuestos: $6,871

  • Detalles de la fuente

    • MLS ID: TB8559463

    Otros hechos

    • Materiales de construcción: Block / Stucco

    • Detalles de la fundación: Slab

    • Características de la chimenea: Insert

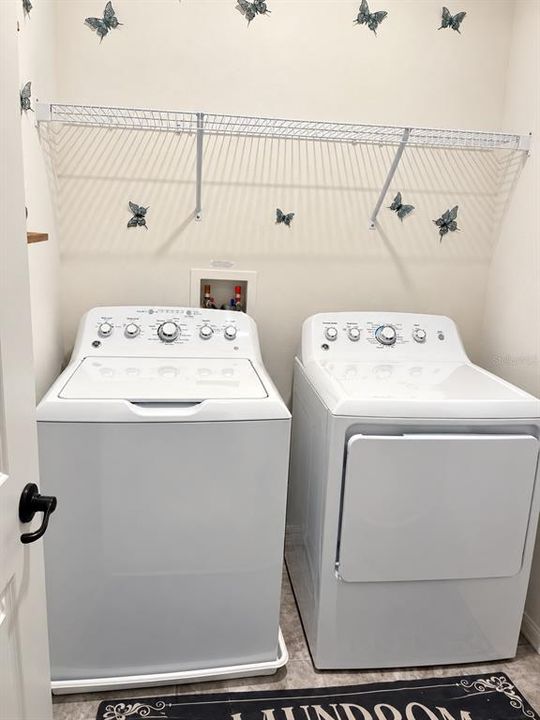
    • Características de lavandería: Laundry Room / Upper Level

    • Características del patio y el porche: Enclosed / Front Porch / Screened

    • Caras de dirección: North

    • Hogar: Si

    • Espacios de garaje: 2

    • Garaje adjunto: Si

    • Garaje: Si

    • Salón: 2314

    • Fuente de agua: Public

    • Nombre de subdivisión: SAN SEBASTIAN RESERVE

Consulta privada
Habla con el asesor de este inmueble.
Planos, documentos del HOA, comparables off-market, agendar una visita privada — un solo mensaje directo al especialista local.

Más como esta

En Venta
$496,000
Casa
4 camas · 2 baños · 3,290 sqft
ARBOR RDG PH 02 D, APOPKA
2474 MALLOW OAK COURT
En Venta
$379,500
Casa
4 camas · 2 baños · 2,142 sqft
SPRING HARBOR, APOPKA
1316 HONEY ROAD
Nuevo
En Venta
$549,900
Casa
5 camas · 3 baños · 1,916 sqft
DREAM LAKE HEIGHTS, APOPKA
15 E LAUREL STREET
Nuevo
En Venta
$350,000
Casa
3 camas · 2 baños · 1,790 sqft
PINES WEKIVA PH 02 SEC 03, APOPKA
448 LANCER OAK DRIVE
+$100K
En Venta
$439,999
Casa
3 camas · 2 baños · 2,043 sqft
POE RESERVE PH 4, APOPKA
1200 RALPH POE DRIVE
Nuevo
En Venta
$479,900
Casa
3 camas · 3 baños · 2,832 sqft
ARBOR RIDGE PH 1, APOPKA
2225 REEFVIEW LOOP
Nuevo
En Venta
$420,000
Casa
4 camas · 2 baños · 2,539 sqft
CLAYTON ESTATES, APOPKA
470 JEFFREY JAMES WAY
Nuevo
En Venta
$425,000
Casa
3 camas · 3 baños · 1,901 sqft
SAN SEBASTIAN RESERVE, APOPKA
2211 EMERALD SPRINGS DRIVE

Mercado cerca de esta dirección

Conteos en vivo en la misma zona.
Ver todo

The multiple listing information is provided by the Stellar MLS from a copyrighted compilation of listings. The compilation of listings and each individual listing are ©2026-present Stellar MLS. All Rights Reserved. The information provided is for consumers' personal, noncommercial use and may not be used for any purpose other than to identify prospective properties consumers may be interested in purchasing. All properties are subject to prior sale or withdrawal. All information provided is deemed reliable but is not guaranteed accurate, and should be independently verified. Listing courtesy of: REALTY ONE GROUP BEYOND