Недвижимость
Ознакомьтесь с нашими объявлениями
Продать дом
Бесплатная оценка дома
Контакты
Расскажите нам о своих потребностях

2264 EMERALD SPRINGS DRIVE

Дом На продажу
$435,000

BTC: 5.20210476

ETH: 178.86513158

1 Дней
4 спален
2 ванн
2,314 кв.фт.

Обзор

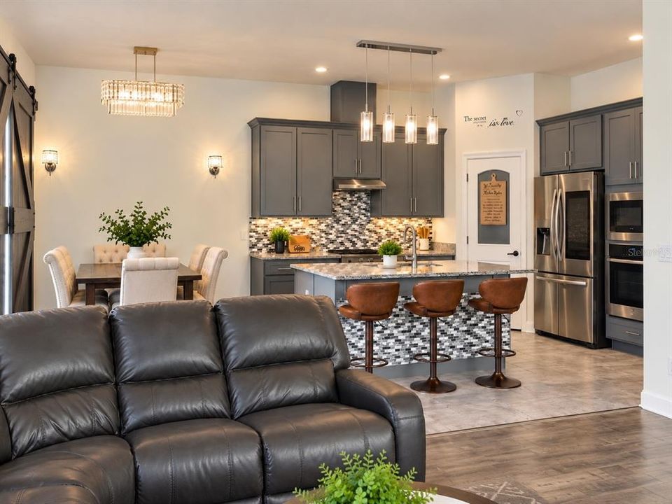
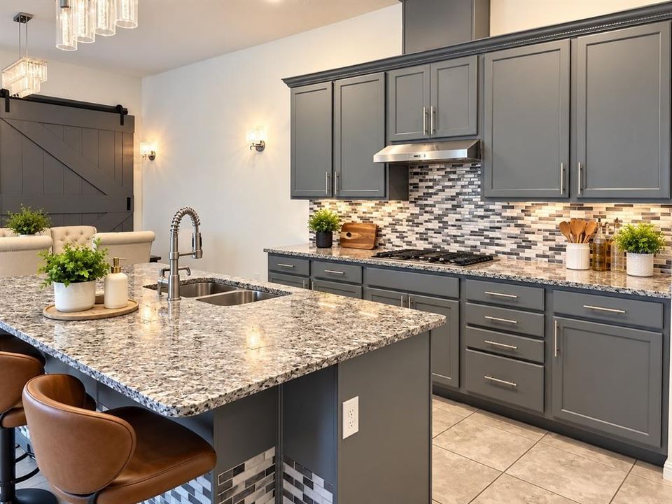
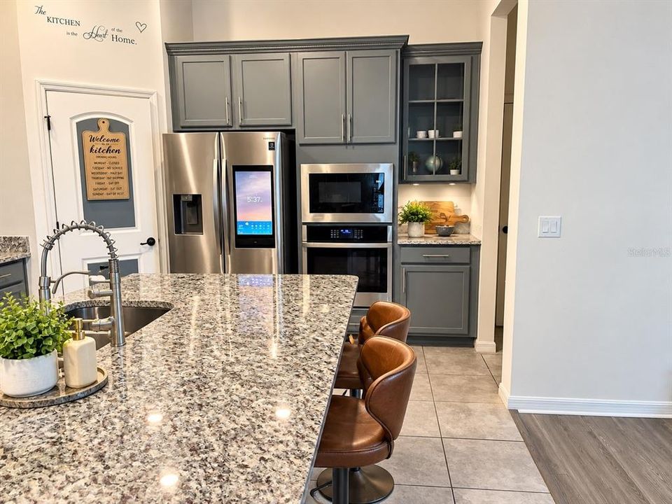
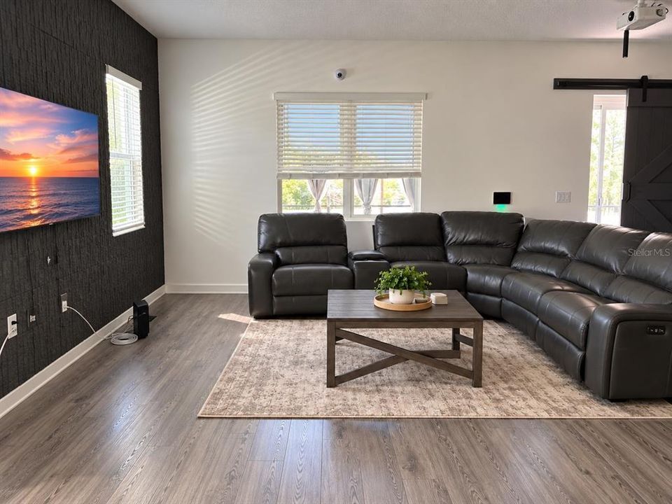
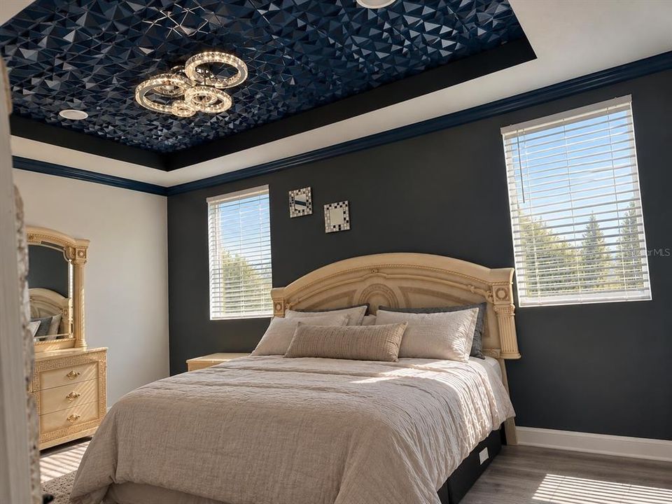
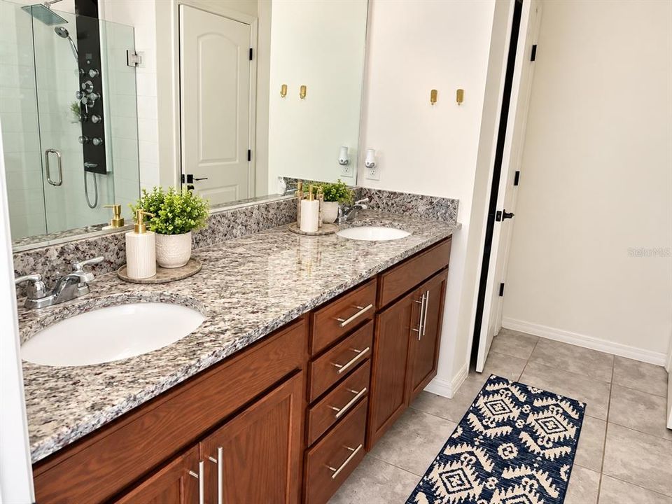
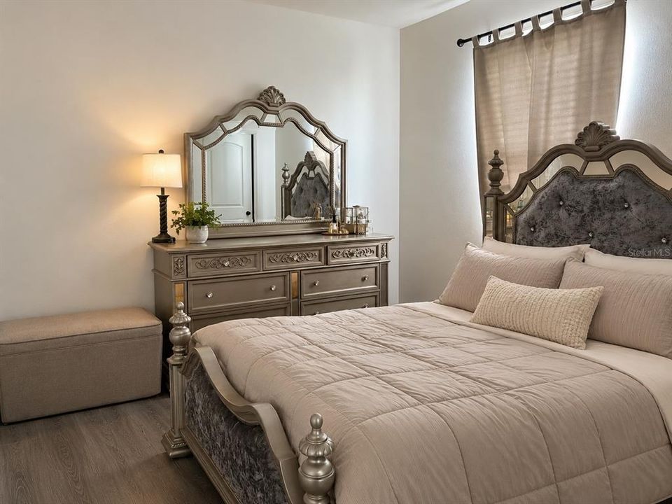
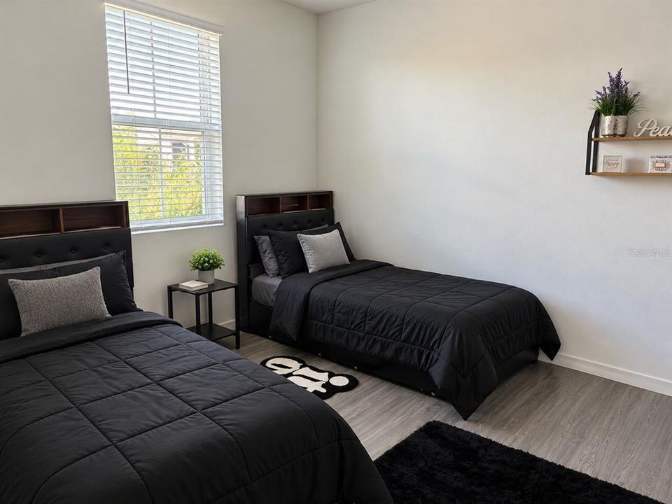
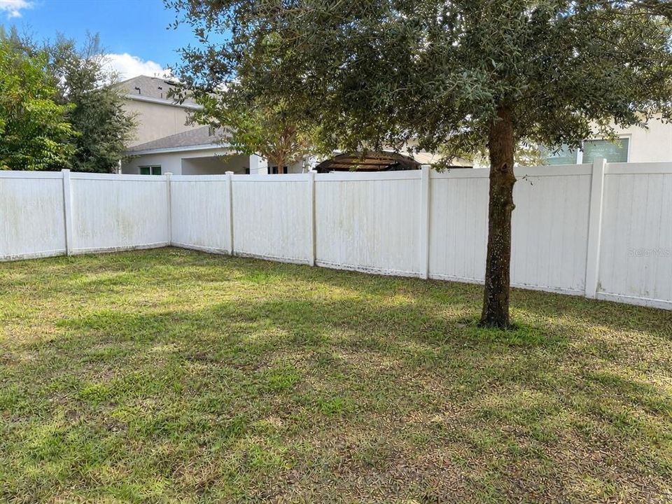
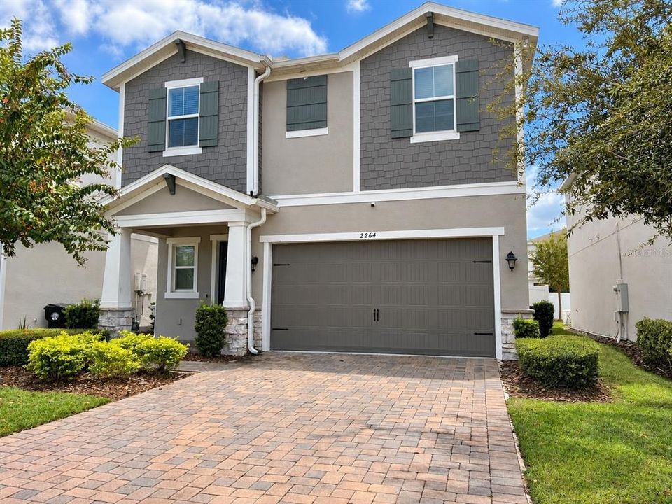
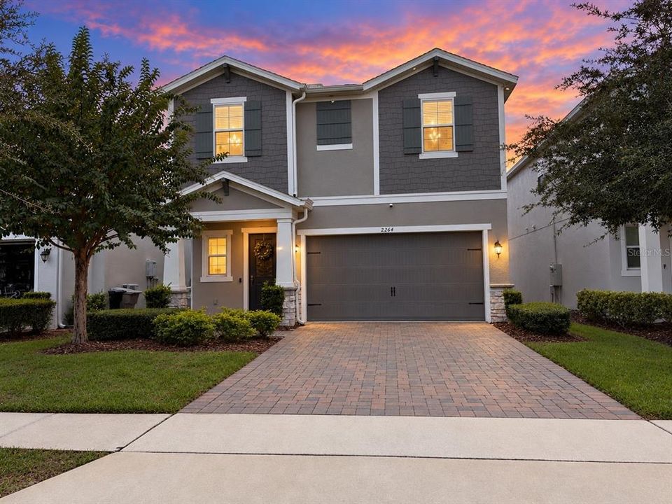
MODERN ELEGANCE, EXCEPTIONAL UPGRADES & RESORT-STYLE LIVING! Discover this beautifully designed 4-bedroom, 2.5-bath residence offering 2,314 square feet of living space in the gated community of San Sebastian Reserve. Built in 2020 and situated on a cul-de-sac, this two-story home combines contemporary finishes, versatile living areas, and distinctive upgrades. The thoughtfully designed main level features an inviting layout connecting the kitchen, dining, and living spaces. The kitchen offers modern cabinetry and generous counter space, while the living area showcases an electric fireplace and retractable projection screen, creating an impressive setting for entertaining. Decorative barn-style doors add character throughout. Upstairs, a flexible loft provides additional space for a home office, media room, or lounge. The spacious primary suite features a second electric fireplace, walk-in closet, and private bathroom with a rainfall shower and multiple shower fixtures. Three additional bedrooms complete the upper level. Enjoy year-round relaxation in the enclosed four-season room overlooking the vinyl-fenced backyard. Additional features include hurricane shutters, an irrigation system, and an attached two-car garage with an EV charger. Residents of San Sebastian Reserve enjoy access to a community pool, clubhouse, playground, dog park, walking paths, and a scenic dock and gazebo. HOA-included grounds maintenance adds everyday convenience. Ideally located near Wekiwa Springs, parks, shopping, dining, and major roadways, this home offers an exceptional combination of comfort, convenience, and lifestyle.

Локация

Детали

Тип:
Residential
Парковка:
Нет данных
Год постройки:
2020
Лот:
0.10 Акров
Отопление:
Central / Electric
Цена/кв.фут:
$188
Охлаждение:
Central Air
HOA:
$250

Valuation

Our model vs. what's actually selling nearby.
Estimate
$432,450
$397K – $473K
Confidence Medium
List vs. estimate
At estimate
List $435,000 · +0.6%
List is in line with recent comparable activity.
Price per sq ft
$187
-15.0% vs. city median $221
Based on
8 MLS comparables
Median of recent comparable listings. Sold comps use closing price, active listings use list price.

Главное

Annual tax
$6,870
2025
HOA
$250/mo
Maintenance Grounds
Garage
2 car garage
Pets
Allowed
Больше фактов и особенностей
  • Напольное покрытие

    • Laminate

    • Tile

    Отопление

    • Central

    • Electric

    Охлаждение

    • Central Air

    Бытовая техника

    • Built-In Oven

    • Cooktop

    • Dishwasher

    • Disposal

    • Dryer

    • Exhaust Fan

    • Microwave

    • Refrigerator

    • Washer

    Другие особенности интерьера

    • Ceiling Fan(s)

    • Eating Space In Kitchen

    • Living Room/Dining Room Combo

    • Open Floorplan

    • PrimaryBedroom Upstairs

    • Smart Thermostat

    • Solid Surface Counters

    • Stone Counters

    • Thermostat

    • Walk-In Closet(s)

    Спальни и ванные комнаты

    • Спальни: 4

    • Ванные: 1

    • Полные ванные комнаты: 2

  • Имущество

    • Этажи: Two

    • Особенности Экстерьера: Hurricane Shutters / Irrigation System / Private Yard

    Лот

    • Лот: 0.10 Акров

    Другая Информация о Недвижимости

    • Номер Земельного Участка: 282028782600560

    • Зонирование: PUD

  • Тип и стиль

    • Тип недвижимости: Residential

    • Подтип недвижимости: Single Family Residence

  • Общественное благосостояние

    • BB/HS Internet Available

    • Cable Connected

    • Electricity Connected

    • Public

    • Sewer Connected

    • Water Connected

  • Другая финансовая информация

    • HOA: $250

    • Частота HOA: Monthly

    • Годовая сумма налога: $6,871

  • Детали источника

    • MLS ID: TB8559463

    Другие факты

    • Строительные материалы: Block / Stucco

    • Детали фундамента: Slab

    • Особенности камина: Insert

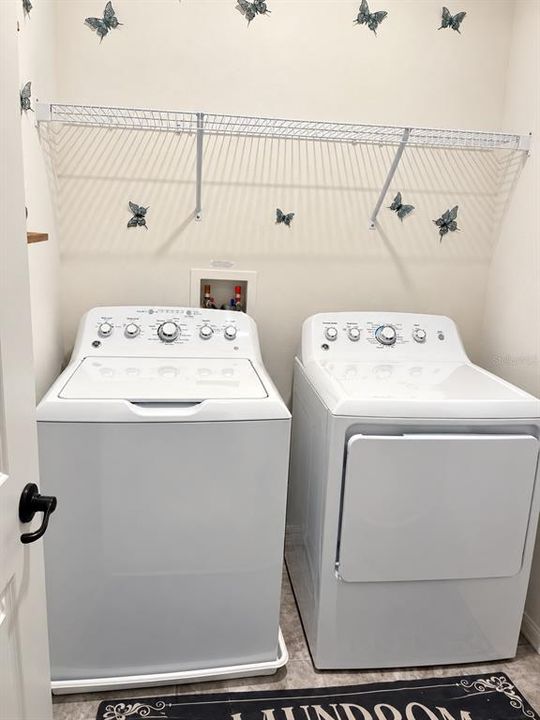
    • Особенности прачечной: Laundry Room / Upper Level

    • Особенности двора и крыльца: Enclosed / Front Porch / Screened

    • Направленные лица: North

    • Камин: Да

    • Мест в гараже: 2

    • Прикрепленный гараж: Да

    • Гараж: Да

    • Жилая площадь: 2314

    • Источник воды: Public

    • Название подразделения: SAN SEBASTIAN RESERVE

Частный запрос
Поговорите со специалистом по этому объекту.
Планировки, HOA-документы, off-market сравнимые объекты, частный показ — одно сообщение напрямую локальному специалисту.

Ещё такие

На продажу
$496,000
Дом
4 спален · 2 ванн · 3,290 кв.фт.
ARBOR RDG PH 02 D, APOPKA
2474 MALLOW OAK COURT
На продажу
$379,500
Дом
4 спален · 2 ванн · 2,142 кв.фт.
SPRING HARBOR, APOPKA
1316 HONEY ROAD
Новое
На продажу
$549,900
Дом
5 спален · 3 ванн · 1,916 кв.фт.
DREAM LAKE HEIGHTS, APOPKA
15 E LAUREL STREET
Новое
На продажу
$350,000
Дом
3 спален · 2 ванн · 1,790 кв.фт.
PINES WEKIVA PH 02 SEC 03, APOPKA
448 LANCER OAK DRIVE
+$100K
На продажу
$439,999
Дом
3 спален · 2 ванн · 2,043 кв.фт.
POE RESERVE PH 4, APOPKA
1200 RALPH POE DRIVE
Новое
На продажу
$479,900
Дом
3 спален · 3 ванн · 2,832 кв.фт.
ARBOR RIDGE PH 1, APOPKA
2225 REEFVIEW LOOP
Новое
На продажу
$420,000
Дом
4 спален · 2 ванн · 2,539 кв.фт.
CLAYTON ESTATES, APOPKA
470 JEFFREY JAMES WAY
Новое
На продажу
$425,000
Дом
3 спален · 3 ванн · 1,901 кв.фт.
SAN SEBASTIAN RESERVE, APOPKA
2211 EMERALD SPRINGS DRIVE

Рынок вокруг этого адреса

Актуальные данные по району.
Смотреть все

The multiple listing information is provided by the Stellar MLS from a copyrighted compilation of listings. The compilation of listings and each individual listing are ©2026-present Stellar MLS. All Rights Reserved. The information provided is for consumers' personal, noncommercial use and may not be used for any purpose other than to identify prospective properties consumers may be interested in purchasing. All properties are subject to prior sale or withdrawal. All information provided is deemed reliable but is not guaranteed accurate, and should be independently verified. Listing courtesy of: REALTY ONE GROUP BEYOND