Vender tu casa
Valoración gratuita de tu hogar
Contacto
Cuéntenos sobre sus necesidades
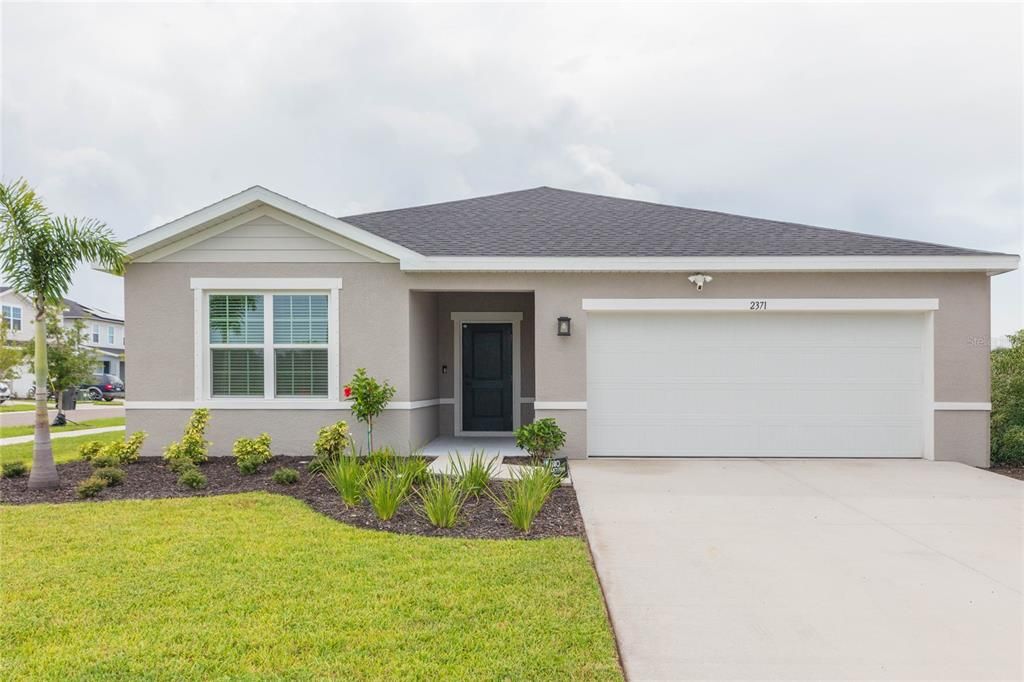
2371 SCENIC PARK LOOP

Casa Activo con contrato
$299,000

BTC: 3.58083832

ETH: 112.83018868

-$31K (2026/09/08)
49 días
3 camas
2 baños
1,548 sqft

Visión general

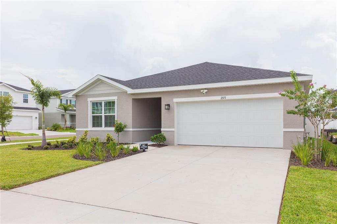
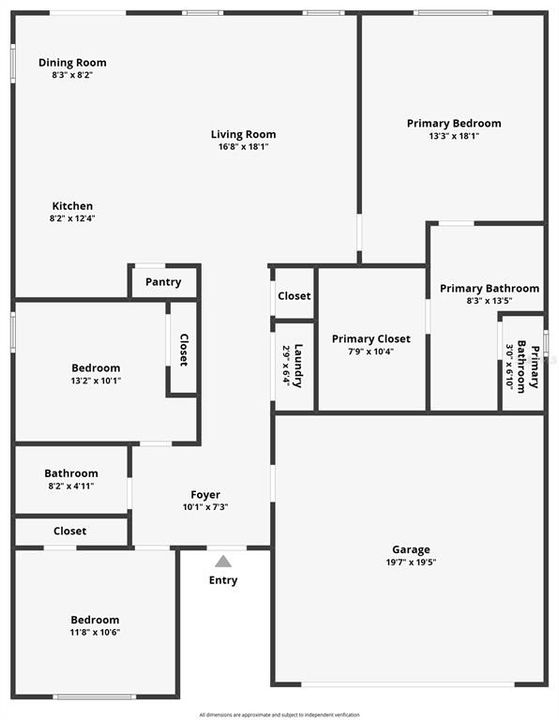
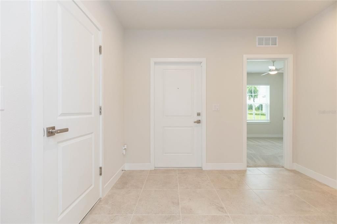
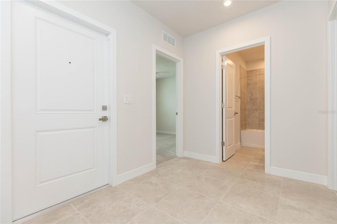
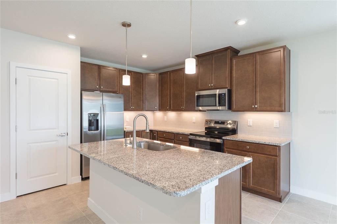
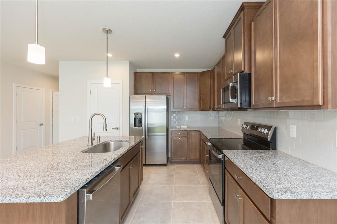
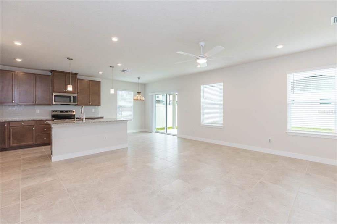
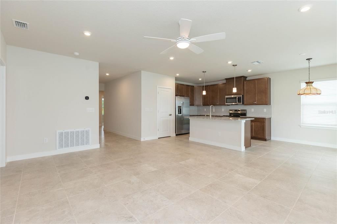
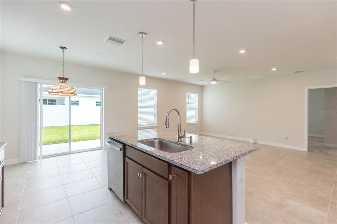
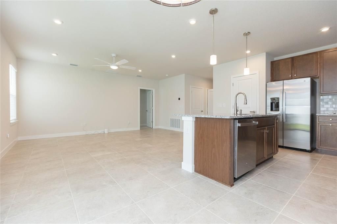
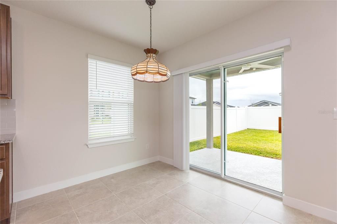
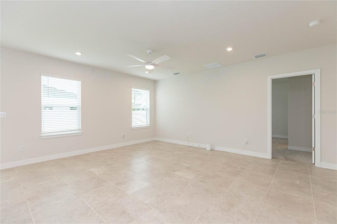
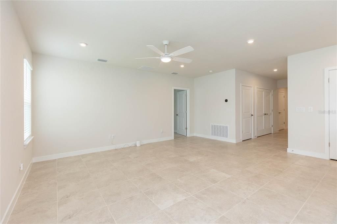
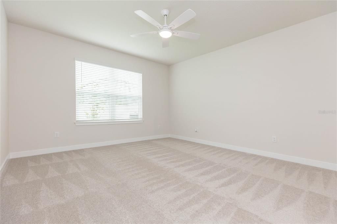
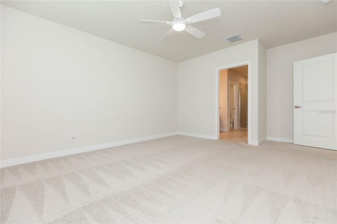
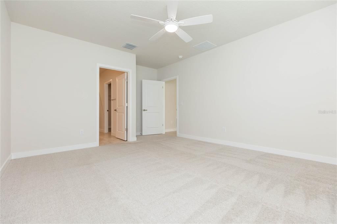
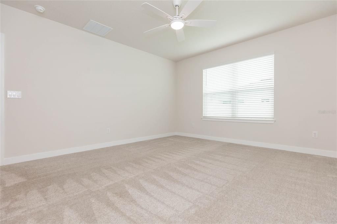
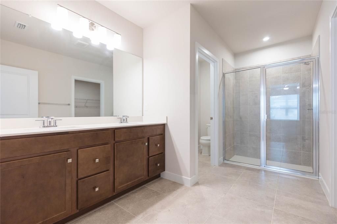
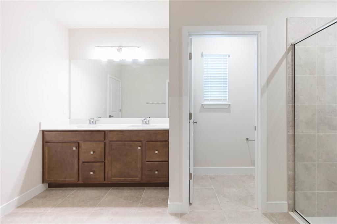
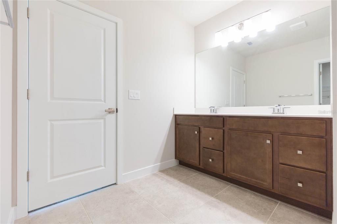
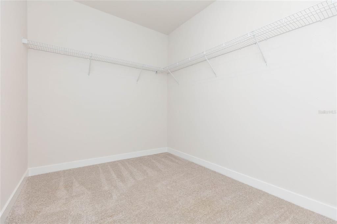
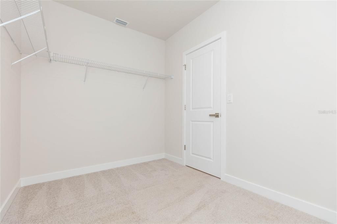
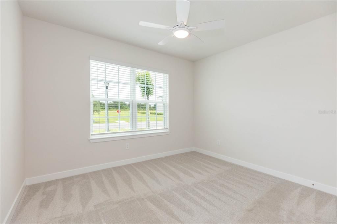
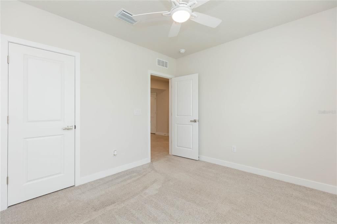
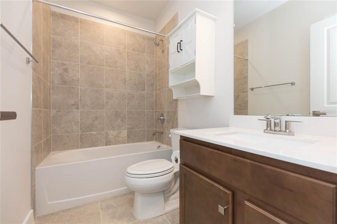
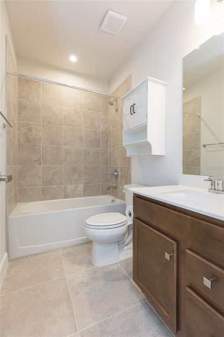
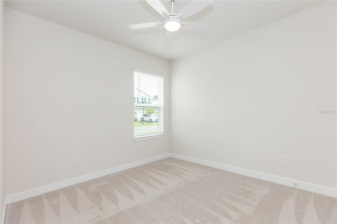
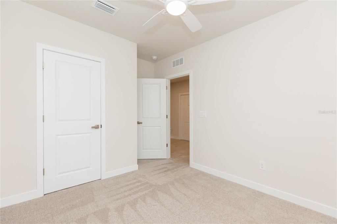
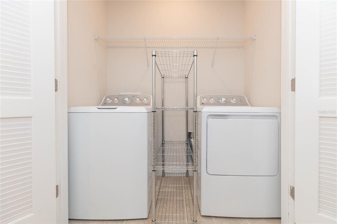
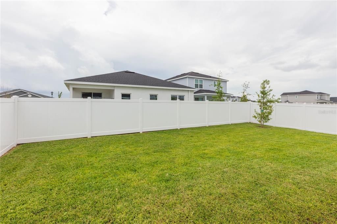
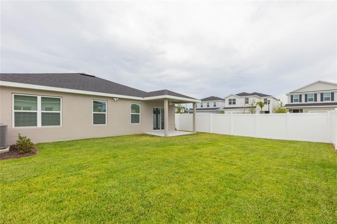
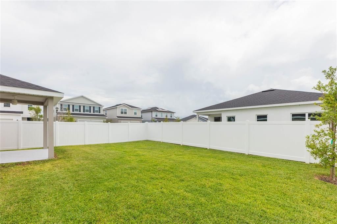
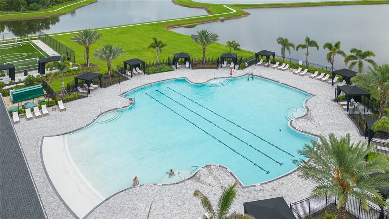
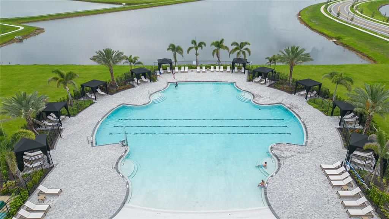
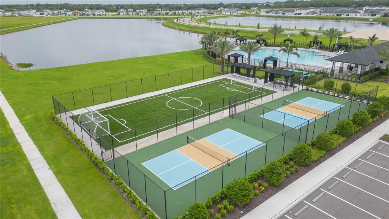
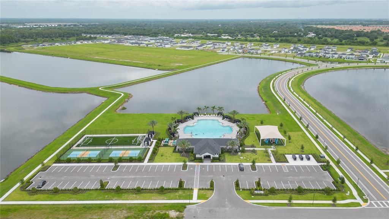
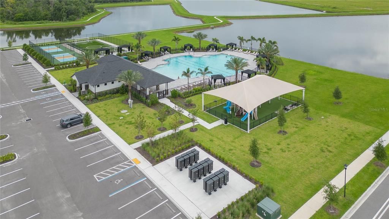
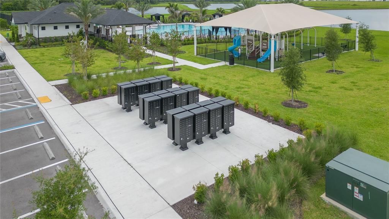
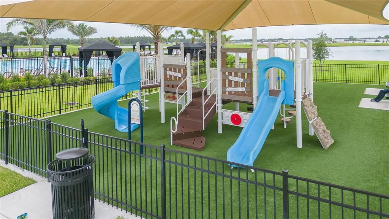
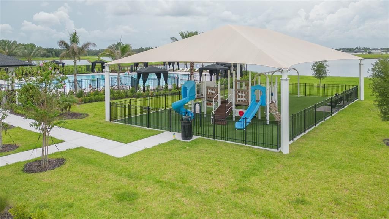
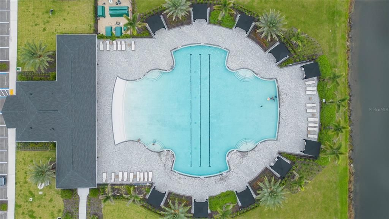
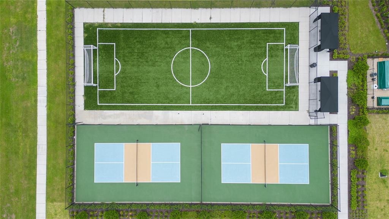
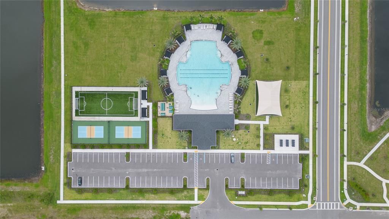
Under contract-accepting backup offers. Why wait to build? Move in NOW and enjoy 20k IN BUILDER UPGRADES! Welcome to Cypress Ridge Ranch, a desirable resort-style community in Wimauma. Built by Ryan Homes, the Adeline model features 3 bedrooms, 2 baths, a 2-car garage and an inviting front porch leading to an open interior layout. The expansive CORNER LOT has been fully fenced for privacy and has pristine landscaping for added curb appeal. Enter into the foyer where you will find both secondary bedrooms tucked away and a full bath in between. Large format tile throughout the main living spaces creates an elevated and cohesive feel. The kitchen is ideal with recessed lighting, plenty of cabinetry (with under lighting!), granite countertops with complementary tile backsplash, stainless steel appliances, pantry closet and center island with seating. The dining area just off the kitchen has an upgraded stained glass light fixture and sliding doors leading out to the covered lanai. Additional upgrades include Ring doorbell, home security system, water softener, all appliances including washer and dryer, ceiling fans and so much more! The primary bedroom is a true retreat having an ensuite bath with dual vanity sinks, large glass enclosed tile shower and walk-in closet. Community amenities boast resort-style pool with cabanas, fenced-in sports field, covered playground, and two pickleball courts.
Ubicación

Detalles

Tipo:
Residential
Estacionamiento:
Driveway / Garage Door Opener
Año de construcción:
2025
Lote:
0.13 Hectáreas
Calefacción:
Central
precio por sq. medidor:
$193
Enfriamiento:
Central Air
HOA:
$150

Valuation

Our model vs. what's actually selling nearby.
Estimate
$323,925
$310K – $419K
Confidence Low
List vs. estimate
$24K below estimate
List $299,000 · -7.7%
Our model says this listing is priced below recent comparable activity. Expect competition.
Price per sq ft
$193
+5.2% vs. city median $183
Based on
10 MLS comparables
Median of recent comparable listings. Sold comps use closing price, active listings use list price.

Destacados

Annual tax
$2,541
2025
HOA
$150/yr
Community Pool, Recreational Facilities
Garage
2 car garage
Pets
Allowed
Más hechos y características
  • Piso

    • Carpet

    • Tile

    Calefacción

    • Central

    Enfriamiento

    • Central Air

    Accesorios

    • Dishwasher

    • Dryer

    • Microwave

    • Range

    • Refrigerator

    • Washer

    Otras características interiores

    • Ceiling Fan(s)

    • Eating Space In Kitchen

    • Kitchen/Family Room Combo

    • Living Room/Dining Room Combo

    • Open Floorplan

    • Split Bedroom

    • Stone Counters

    • Walk-In Closet(s)

    Dormitorios y baños

    • Dormitorios: 3

    • Baños completos: 2

  • Estacionamiento

    • Driveway

    • Garage Door Opener

    Propiedad

    • Pisos: One

    • Características Exteriores: Lighting / Sliding Doors

    Lote

    • Lote: 0.13 Hectáreas

    Otra Información de Propiedad

    • Número de Parcela: U213220D6F00001900008.0

    • Zonificación: PD

  • Tipo y estilo

    • Tipo de propiedad: Residential

    • Subtipo de propiedad: Single Family Residence

  • Utilidad

    • BB/HS Internet Available

    • Cable Available

    • Electricity Available

  • Otra información financiera

    • HOA: $150

    • Frecuencia HOA: Annually

    • Importe anual de impuestos: $2,541

  • Detalles de la fuente

    • MLS ID: TB8536570

    Otros hechos

    • Materiales de construcción: Concrete / Stucco

    • Detalles de la fundación: Slab

    • Características de lavandería: Inside

    • Características del lote: Corner Lot / Sidewalk

    • Características del patio y el porche: Covered / Patio

    • Características de la ventana: Blinds

    • Caras de dirección: West

    • Espacios de garaje: 2

    • Garaje adjunto: Si

    • Garaje: Si

    • Salón: 1548

    • Fuente de agua: Public

    • Tamaño de la parcela: 50 x 109.5

    • Nombre de subdivisión: CYPRESS RIDGE RANCH

Consulta privada
Habla con el asesor de este inmueble.
Planos, documentos del HOA, comparables off-market, agendar una visita privada — un solo mensaje directo al especialista local.

Más como esta

Nuevo
Activo con contrato
$289,900
Casa
3 camas · 2 baños · 1,939 sqft
SUN CITY CENTER UNIT 49, SUN CITY CENTER
321 NORTHWAY DRIVE
Nuevo
Activo con contrato
$329,000
Casa
2 camas · 2 baños · 1,979 sqft
SUN CITY CENTER UNIT 35, SUN CITY CENTER
316 BROCKFIELD DRIVE
Nuevo
Activo con contrato
$339,000
Casa
4 camas · 3 baños · 1,684 sqft
DEL WEBBS SUN CITY FLORIDA UN, SUN CITY CENTER
672 ALLEGHENY DRIVE
Activo con contrato
$334,355
Casa
3 camas · 2 baños · 1,545 sqft
CYPRESS RIDGE RANCH, WIMAUMA
2641 SCENIC PARK LOOP
-$5K
Activo con contrato
$249,900
Casa
3 camas · 2 baños · 1,516 sqft
CREEK PRESERVE PH 1 6-8, WIMAUMA
16838 DELIA STREET
-$4K
Activo con contrato
$365,000
Casa
3 camas · 2 baños · 1,961 sqft
SUN CITY CENTER UNIT 49, SUN CITY CENTER
1807 E DEL WEBB BOULEVARD
-$10K
Activo con contrato
$359,900
Casa
5 camas · 3 baños · 2,674 sqft
CREEK PRESERVE PH 5, WIMAUMA
5480 FLINT HILLS DRIVE
-$10K
Activo con contrato
$290,000
Casa
2 camas · 2 baños · 1,538 sqft
VALENCIA LAKES TR N, WIMAUMA
4919 MARBLE SPRINGS CIRCLE

Mercado cerca de esta dirección

Conteos en vivo en la misma zona.
Ver todo

The multiple listing information is provided by the Stellar MLS from a copyrighted compilation of listings. The compilation of listings and each individual listing are ©2026-present Stellar MLS. All Rights Reserved. The information provided is for consumers' personal, noncommercial use and may not be used for any purpose other than to identify prospective properties consumers may be interested in purchasing. All properties are subject to prior sale or withdrawal. All information provided is deemed reliable but is not guaranteed accurate, and should be independently verified. Listing courtesy of: KELLER WILLIAMS SOUTH SHORE