Vender tu casa
Valoración gratuita de tu hogar
Contacto
Cuéntenos sobre sus necesidades
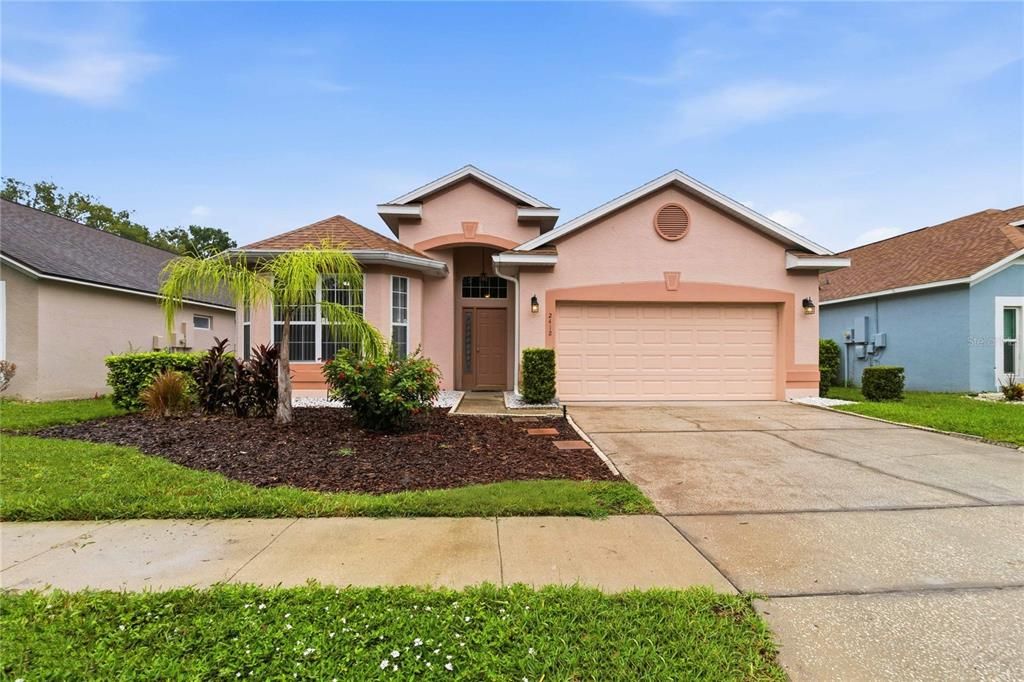
2412 RUNYON CIRCLE

Casa En Venta
$545,000

BTC: 8.42088999

ETH: 286.44409873

8 días
4 camas
3 baños
1,966 sqft

Visión general

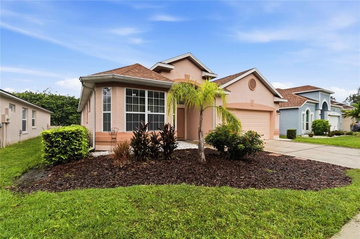
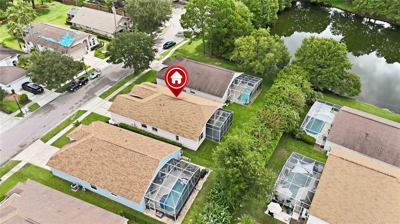
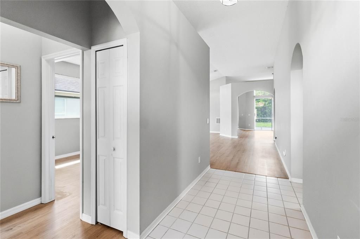
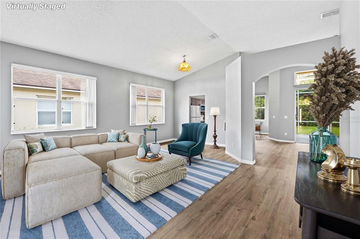
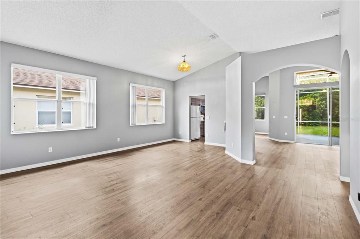
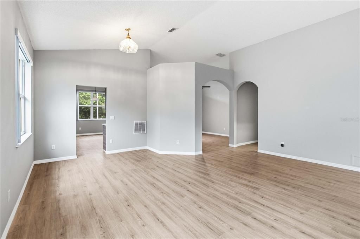
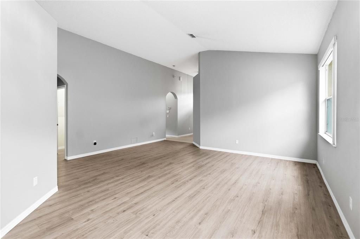
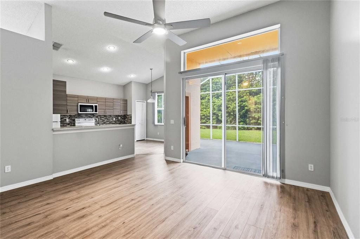
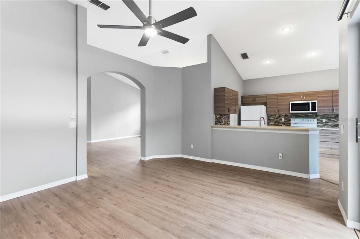
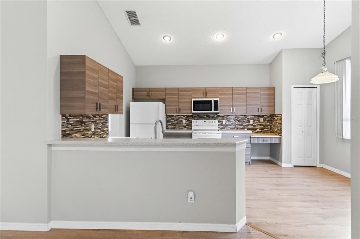
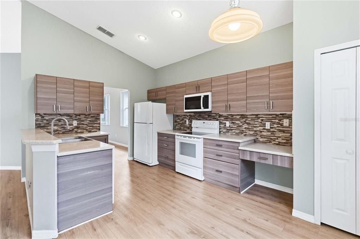
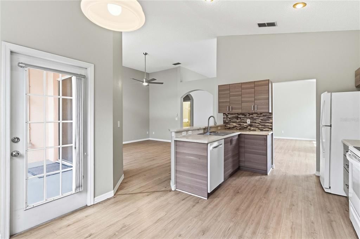
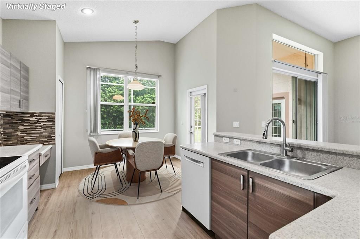
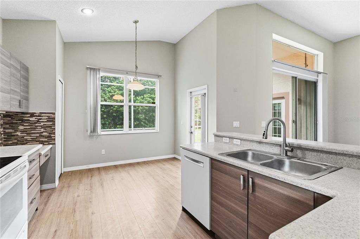
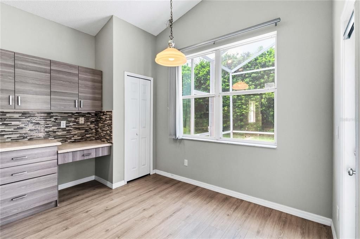
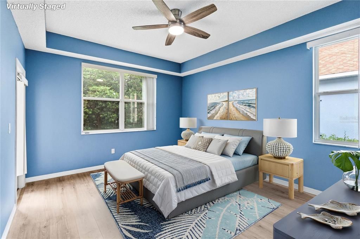
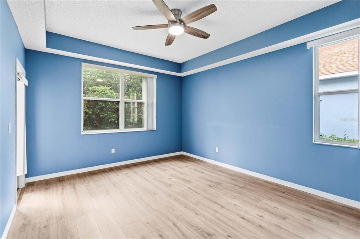
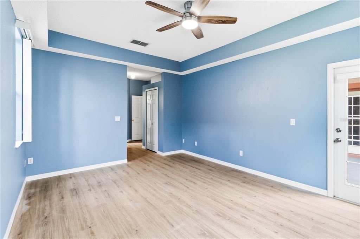
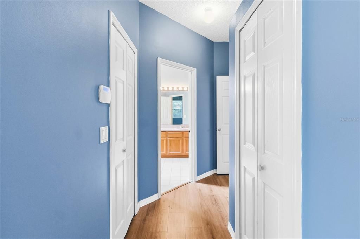
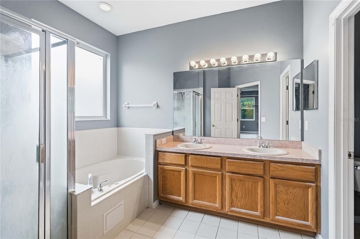
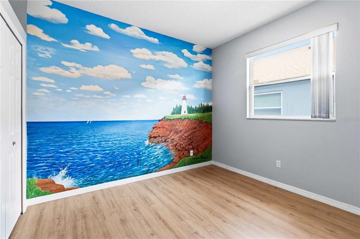
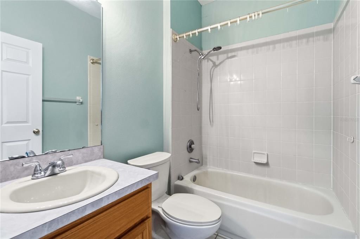
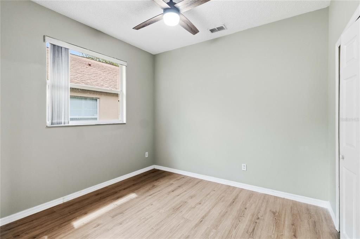
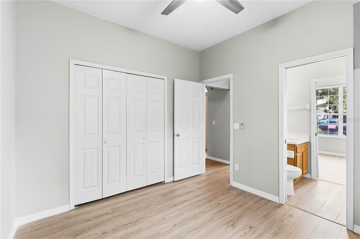
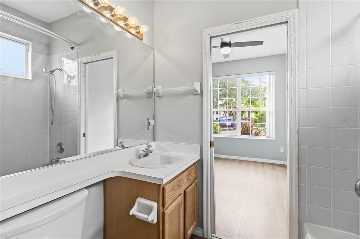
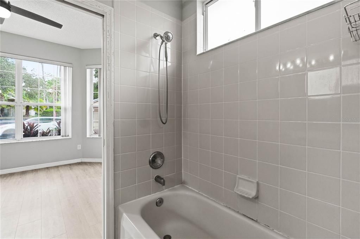
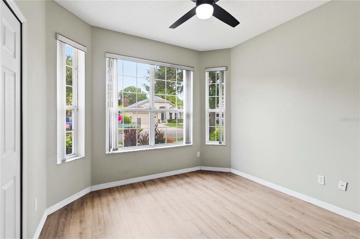
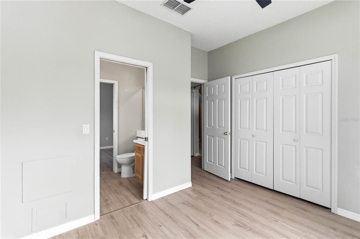

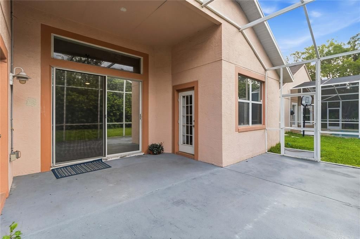
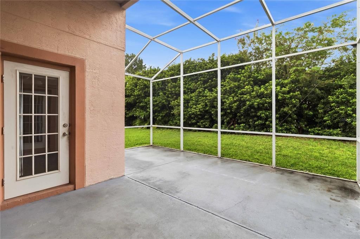
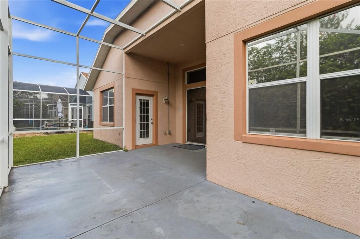
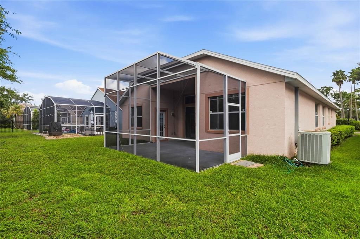
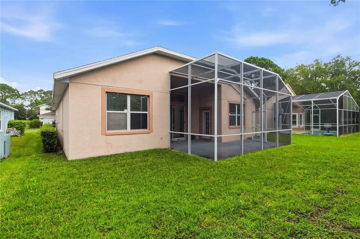
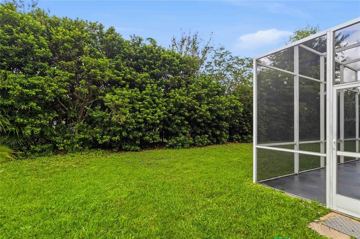
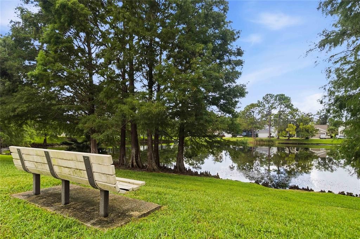
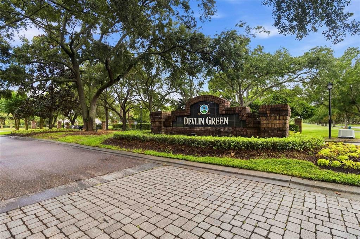
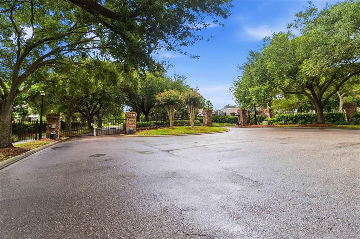
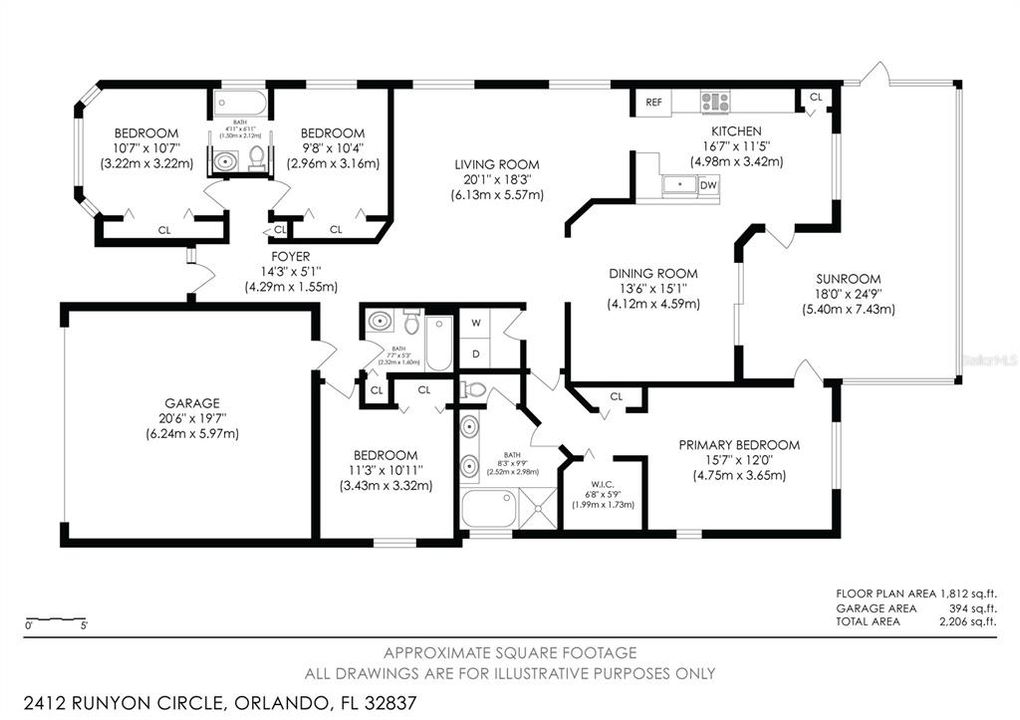
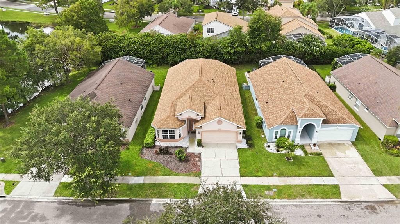
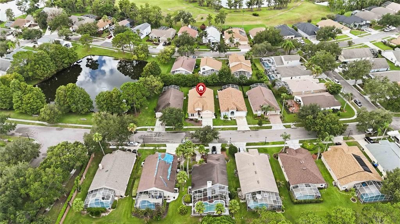
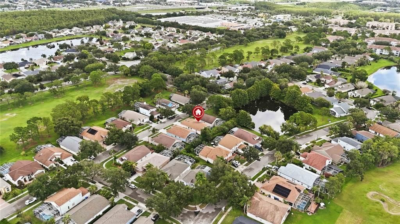
Virtually Staged. Welcome to this beautifully maintained 4-bedroom, 3-bathroom single-family home offering 1,966 square feet of comfortable living space in the gated Devlin Green community of Hunters Creek. Upon entering, you'll be greeted by an impressive foyer with soaring vaulted ceilings that create a bright and inviting first impression. Just beyond, the spacious family room features sliding glass doors that open to the covered screened lanai, allowing abundant natural light to fill the space. At the heart of the home, the well-appointed kitchen offers generous cabinet and counter space, along with a cozy breakfast nook perfect for casual dining. The thoughtfully designed split-bedroom floor plan provides privacy, with two guest bedrooms connected by a convenient Jack and Jill bathroom. The spacious primary suite is a relaxing retreat, complete with tray ceilings, a walk-in closet, and an en suite bathroom featuring dual vanities, a soaking tub, and a separate shower. Outside, unwind on the covered screened lanai overlooking the private backyard, an ideal setting for enjoying Florida's year-round sunshine. Residents of Hunters Creek enjoy an impressive array of community amenities, including parks, playgrounds, sports fields, recreational facilities, and community events throughout the year. Conveniently located near a variety of restaurants, shopping, and entertainment, this home is just a few miles from Orlando International Airport, Walt Disney World, Universal Orlando Resort, and offers easy access to I-4, making it simple to experience everything Orlando has to offer.
Ubicación

Detalles

Tipo:
Residential
Estacionamiento:
Driveway / Garage Door Opener
Año de construcción:
1996
Lote:
0.14 Hectáreas
Calefacción:
Central / Electric
precio por sq. medidor:
$277
Enfriamiento:
Central Air
HOA:
$160

Valuation

Our model vs. what's actually selling nearby.
Estimate
$376,000
$289K – $476K
Confidence Low
List vs. estimate
$169K above estimate
List $545,000 · +44.9%
Our model says this listing is priced above recent comparable activity. Room to negotiate.
Price per sq ft
$277
+5.9% vs. city median $261
Based on
48 MLS comparables
Median of recent comparable listings. Sold comps use closing price, active listings use list price.

Destacados

Annual tax
$7,234
2025
HOA
$160/mo
Maintenance Grounds, Private Road
Garage
2 car garage
Pets
Allowed
Más hechos y características
  • Piso

    • Laminate

    • Tile

    Calefacción

    • Central

    • Electric

    Enfriamiento

    • Central Air

    Accesorios

    • Dishwasher

    • Disposal

    • Dryer

    • Electric Water Heater

    • Microwave

    • Range

    • Refrigerator

    • Washer

    Otras características interiores

    • Ceiling Fan(s)

    • Eating Space In Kitchen

    • High Ceilings

    • Open Floorplan

    • Other

    • Primary Bedroom Main Floor

    • Solid Surface Counters

    • Tray Ceiling(s)

    • Vaulted Ceiling(s)

    • Walk-In Closet(s)

    Dormitorios y baños

    • Dormitorios: 4

    • Baños completos: 3

  • Estacionamiento

    • Driveway

    • Garage Door Opener

    Propiedad

    • Pisos: One

    • Características Exteriores: Irrigation System / Lighting / Sidewalk

    Lote

    • Lote: 0.14 Hectáreas

    Otra Información de Propiedad

    • Número de Parcela: 282429359900010

    • Zonificación: 01

  • Tipo y estilo

    • Tipo de propiedad: Residential

    • Subtipo de propiedad: Single Family Residence

  • Utilidad

    • Cable Available

    • Electricity Connected

    • Sewer Connected

    • Water Connected

  • Otra información financiera

    • HOA: $160

    • Frecuencia HOA: Monthly

    • Importe anual de impuestos: $7,235

  • Detalles de la fuente

    • MLS ID: O6431506

    Otros hechos

    • Materiales de construcción: Block / Concrete

    • Detalles de la fundación: Slab

    • Características de lavandería: Inside / Laundry Room

    • Características del lote: In County / Sidewalk

    • Características del patio y el porche: Covered / Patio / Screened

    • Caras de dirección: North

    • Espacios de garaje: 2

    • Garaje adjunto: Si

    • Garaje: Si

    • Salón: 1966

    • Fuente de agua: Public

    • Nombre de subdivisión: HUNTERS CREEK TR 115 PH 01 REP

Consulta privada
Habla con el asesor de este inmueble.
Planos, documentos del HOA, comparables off-market, agendar una visita privada — un solo mensaje directo al especialista local.

Más como esta

Nuevo
En Venta
$499,900
Casa
4 camas · 2 baños · 1,952 sqft
FALCON TRACE, ORLANDO
1732 NESTLEWOOD TRAIL
Nuevo
En Venta
$399,000
Casa
4 camas · 2 baños · 1,626 sqft
PEPPER MILL SEC 1, ORLANDO
2127 SPICE AVENUE
Nuevo
En Venta
$390,000
Casa
3 camas · 2 baños · 1,518 sqft
SOUTHCHASE, ORLANDO
11943 BLACKHEATH CIRCLE
Nuevo
En Venta
$399,900
Casa
3 camas · 2 baños · 1,441 sqft
PEPPER MILL SEC 06, ORLANDO
12225 PANTAR STREET
Nuevo
En Venta
$425,000
Casa
3 camas · 2 baños · 1,228 sqft
DEER CREEK VILLAGE SEC 02, ORLANDO
5207 DESMOND LANE
Nuevo
En Venta
$409,900
Casa
4 camas · 2 baños · 1,748 sqft
HUNTERS CREEK, ORLANDO
2405 SETTLERS TRAIL
Nuevo
En Venta
$399,000
Casa
3 camas · 2 baños · 2,284 sqft
FOREST EDGE, KISSIMMEE
3511 MAPLE RIDGE LOOP
Nuevo
En Venta
$419,000
Casa
3 camas · 2 baños · 1,687 sqft
DEERFIELD PH 02A, ORLANDO
2615 BURWOOD AVENUE

Mercado cerca de esta dirección

Conteos en vivo en la misma zona.
Ver todo

The multiple listing information is provided by the Stellar MLS from a copyrighted compilation of listings. The compilation of listings and each individual listing are ©2026-present Stellar MLS. All Rights Reserved. The information provided is for consumers' personal, noncommercial use and may not be used for any purpose other than to identify prospective properties consumers may be interested in purchasing. All properties are subject to prior sale or withdrawal. All information provided is deemed reliable but is not guaranteed accurate, and should be independently verified. Listing courtesy of: REDFIN CORPORATION