Vender tu casa
Valoración gratuita de tu hogar
Contacto
Cuéntenos sobre sus necesidades

2440 KATE HILL STREET

Casa En Venta
$430,000

BTC: 6.64400494

ETH: 226.00176597

9 días
3 camas
2 baños
1,821 sqft

Visión general

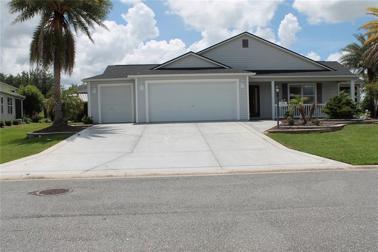
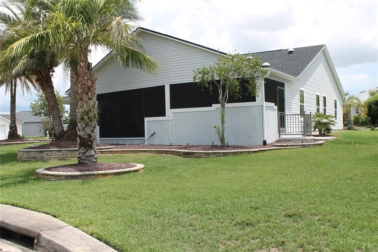
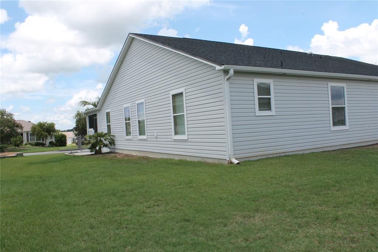
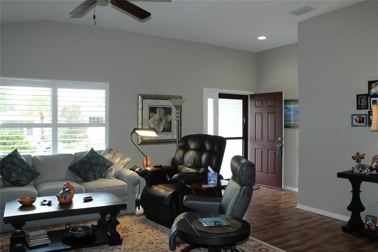
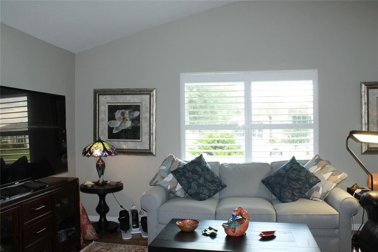
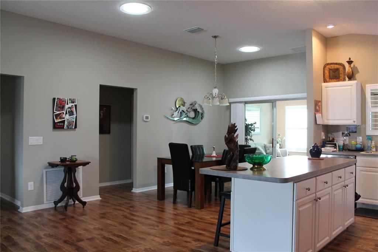
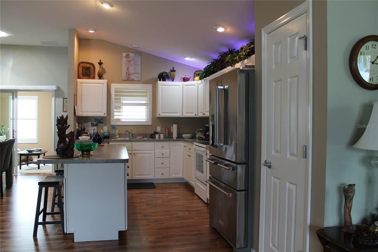
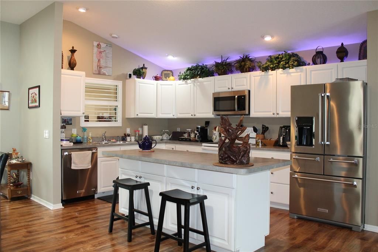
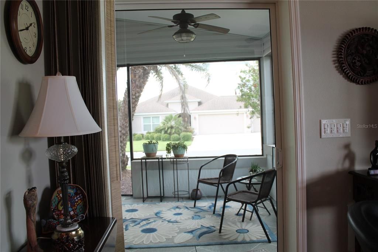
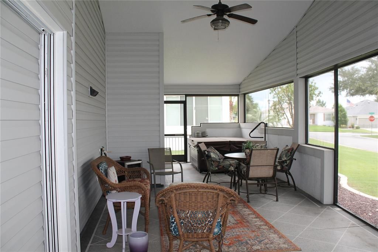
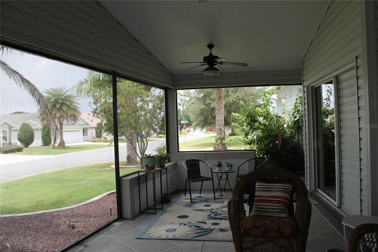
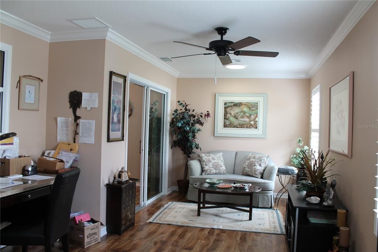
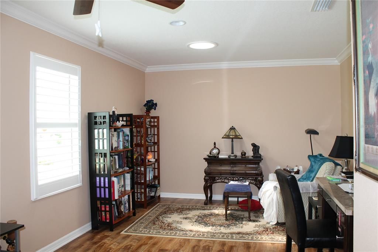
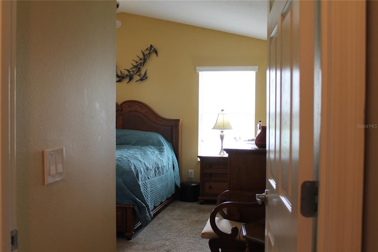
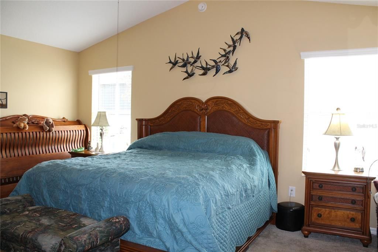
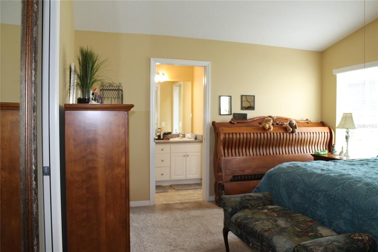
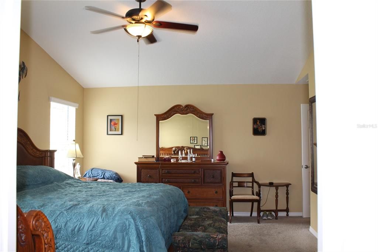
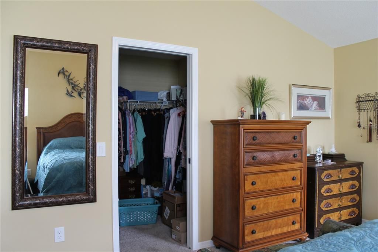
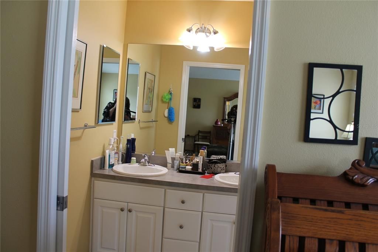
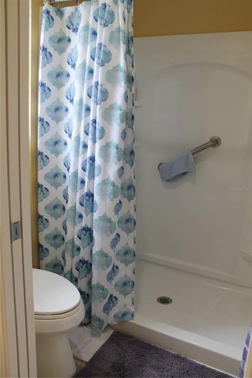
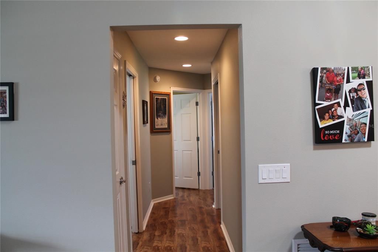
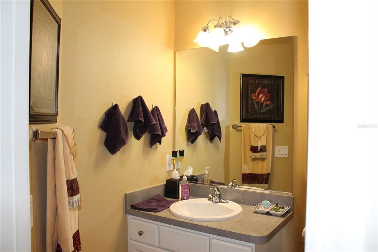
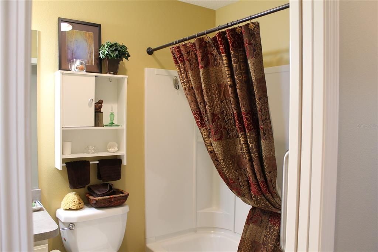
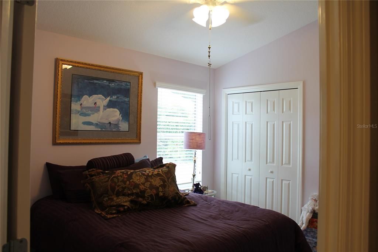
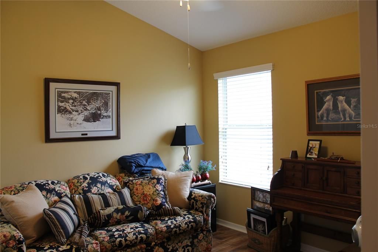
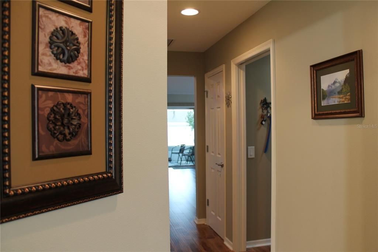
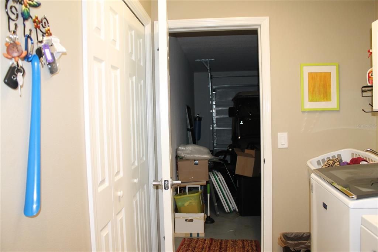
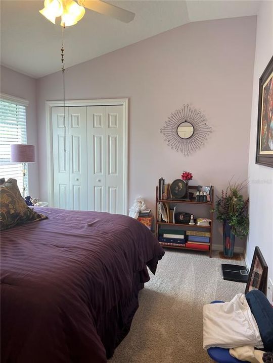
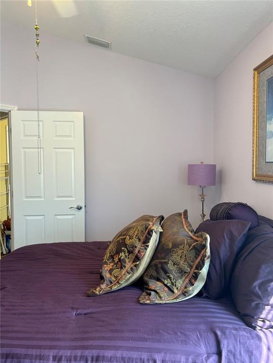
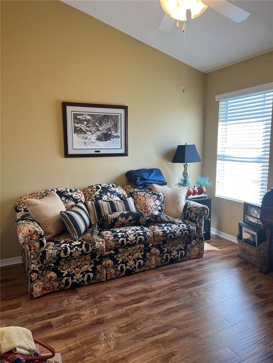
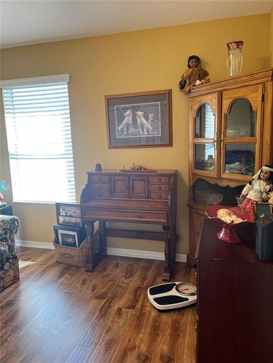
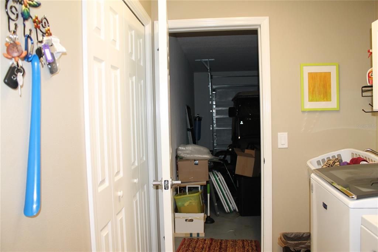
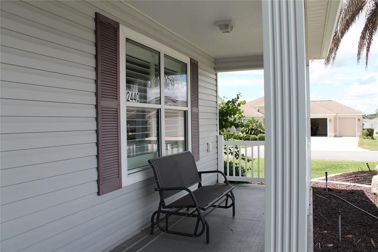
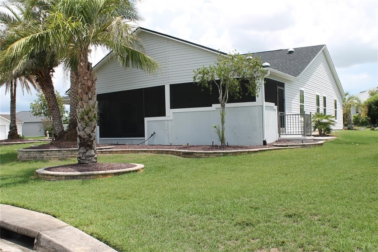
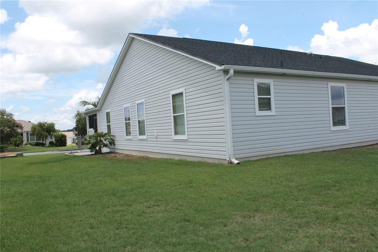
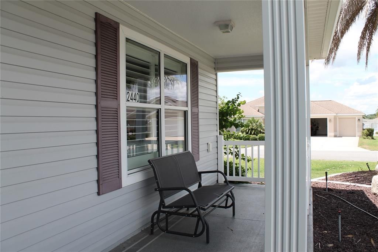
Welcome to this stunning Hammock model in the highly sought-after Village of Tamarind! Perfectly situated on a premium corner lot, this meticulously maintained home offers 3 spacious bedrooms, 2 bathrooms, and a versatile study, providing the ideal blend of comfort, style, and functionality. Designed with both everyday living and entertaining in mind, the open-concept floor plan features inviting living spaces filled with natural light. Beautiful plantation shutters add timeless elegance while enhancing privacy and light control. The expansive screened lanai, complete with a relaxing hot tub, and ceiling fans creates a private outdoor oasis where you can unwind or entertain guests while enjoying Florida's beautiful weather year-round. The landscaped yard showcases mature garden beds with established plantings that provide exceptional curb appeal and a welcoming first impression. An oversized two-car garage plus a dedicated golf car garage offers abundant space for vehicles, storage, hobbies, and all the essentials for enjoying The Villages lifestyle. Ideally located just minutes from championship and executive golf courses, recreation centers, swimming pools, shopping, dining, and entertainment, this exceptional home combines luxury, convenience, and an unbeatable location. Don't miss this opportunity to own a beautifully appointed home in one of The Villages' most desirable neighborhoods—schedule your private showing today!
Ubicación

Detalles

Tipo:
Residential
Estacionamiento:
Driveway / Garage Door Opener / Golf Cart Garage / Ground Level
Año de construcción:
2011
Lote:
0.22 Hectáreas
Calefacción:
Central
precio por sq. medidor:
$236
Enfriamiento:
Central Air
HOA:
Sin datos

Valuation

Our model vs. what's actually selling nearby.
Estimate
$549,450
$388K – $737K
Confidence Low
List vs. estimate
$119K below estimate
List $430,000 · -21.7%
Our model says this listing is priced below recent comparable activity. Expect competition.
Price per sq ft
$236
-7.0% vs. city median $253
Based on
12 MLS comparables
Median of recent comparable listings. Sold comps use closing price, active listings use list price.

Destacados

Annual tax
$4,206
2025
View
Garden
Garage
2 car garage
Pets
Allowed
Más hechos y características
  • Piso

    • Carpet

    • Laminate

    • Tile

    Calefacción

    • Central

    Enfriamiento

    • Central Air

    Accesorios

    • Dishwasher

    • Dryer

    • Range

    • Refrigerator

    • Washer

    Otras características interiores

    • Ceiling Fan(s)

    • Kitchen/Family Room Combo

    • Open Floorplan

    • Primary Bedroom Main Floor

    • Skylight(s)

    • Walk-In Closet(s)

    Dormitorios y baños

    • Dormitorios: 3

    • Baños completos: 2

  • Estacionamiento

    • Driveway

    • Garage Door Opener

    • Golf Cart Garage

    • Ground Level

    Propiedad

    • Pisos: One

    • Características Exteriores: Irrigation System / Lighting / Rain Gutters / Sidewalk

    Lote

    • Lote: 0.22 Hectáreas

    Otra Información de Propiedad

    • Número de Parcela: D33P130

    • Zonificación: RES

  • Tipo y estilo

    • Tipo de propiedad: Residential

    • Subtipo de propiedad: Single Family Residence

  • Utilidad

    • BB/HS Internet Available

    • Cable Connected

    • Electricity Connected

    • Public

    • Sewer Connected

    • Sprinkler Meter

    • Street Lights

    • Underground Utilities

    • Water Connected

  • Otra información financiera

    • Importe anual de impuestos: $4,207

  • Detalles de la fuente

    • MLS ID: G5116031

    Otros hechos

    • Materiales de construcción: Vinyl Siding

    • Detalles de la fundación: Slab

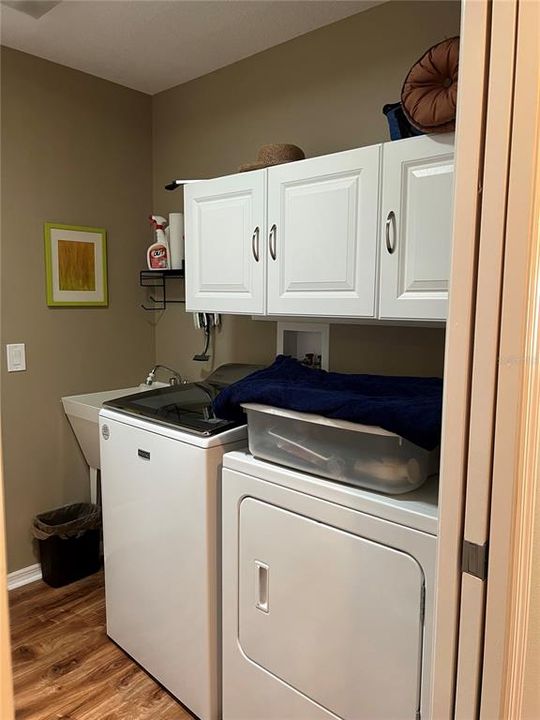
    • Características de lavandería: Electric Dryer Hookup / Inside / Washer Hookup

    • Características del lote: Landscaped

    • Características del patio y el porche: Covered / Front Porch / Patio

    • Características de la ventana: Blinds / Shutters

    • Caras de dirección: North

    • Estilo arquitectónico: Cottage

    • Espacios de garaje: 2

    • Garaje adjunto: Si

    • Garaje: Si

    • Salón: 1821

    • Fuente de agua: Public

    • Nombre de subdivisión: VILLAGES OF SUMTER

Consulta privada
Habla con el asesor de este inmueble.
Planos, documentos del HOA, comparables off-market, agendar una visita privada — un solo mensaje directo al especialista local.

Más como esta

+$20K
En Venta
$470,000
Casa
3 camas · 2 baños · 1,967 sqft
VILLAGES OF SUMTER, THE VILLAGES
1707 VAN BUREN WAY
Nuevo
En Venta
$354,600
Casa
4 camas · 2 baños · 1,850 sqft
HIGHFIELD AT TWISTED OAKS PH 2, WILDWOOD
3280 WINDSWEPT WAY
Nuevo
En Venta
$524,900
Casa
3 camas · 2 baños · 2,110 sqft
THE VILLAGES, THE VILLAGES
1652 ZANZIBAR PLACE
Nuevo
En Venta
$359,000
Casa
3 camas · 2 baños · 1,392 sqft
THE VILLAGES, THE VILLAGES
1933 FIDDLEWOOD PLACE
Nuevo
En Venta
$529,000
Casa
3 camas · 2 baños · 1,955 sqft
FOX HOLLOW PH 02, WILDWOOD
4190 COUNTY ROAD 121D
Nuevo
En Venta
$339,999
Casa
3 camas · 2 baños · 1,658 sqft
ENCLAVE/LAKESIDE LNDGS, OXFORD
10369 SILVER MAPLE AVENUE
Nuevo
En Venta
$394,000
Casa
3 camas · 2 baños · 1,368 sqft
VILLAGES OF SUMTER MOUNT PLEASANT VILLAS, THE VILLAGES
1674 GOVAN PLACE
Nuevo
En Venta
$354,000
Casa
3 camas · 2 baños · 1,527 sqft
VILLAGES OF SUMTER, THE VILLAGES
1563 HOLLYBERRY PLACE

Mercado cerca de esta dirección

Conteos en vivo en la misma zona.
Ver todo

The multiple listing information is provided by the Stellar MLS from a copyrighted compilation of listings. The compilation of listings and each individual listing are ©2026-present Stellar MLS. All Rights Reserved. The information provided is for consumers' personal, noncommercial use and may not be used for any purpose other than to identify prospective properties consumers may be interested in purchasing. All properties are subject to prior sale or withdrawal. All information provided is deemed reliable but is not guaranteed accurate, and should be independently verified. Listing courtesy of: EXP REALTY LLC