Недвижимость
Ознакомьтесь с нашими объявлениями
Продать дом
Бесплатная оценка дома
Контакты
Расскажите нам о своих потребностях

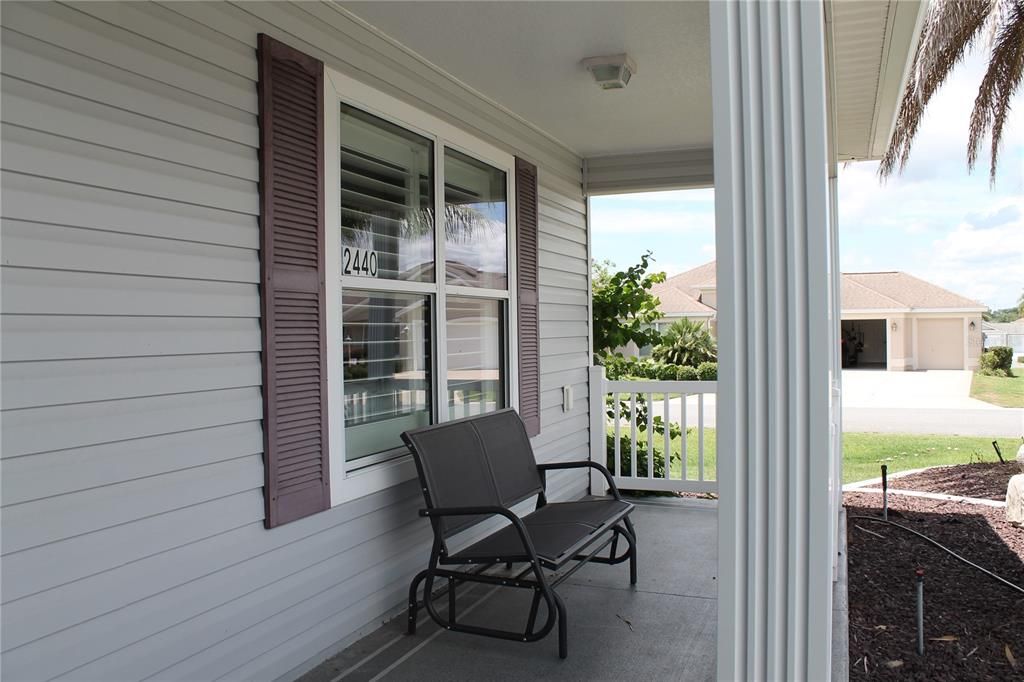
2440 KATE HILL STREET

Дом На продажу
$430,000

BTC: 6.64400494

ETH: 226.00176597

9 Дней
3 спален
2 ванн
1,821 кв.фт.

Обзор

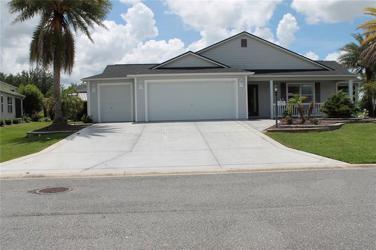
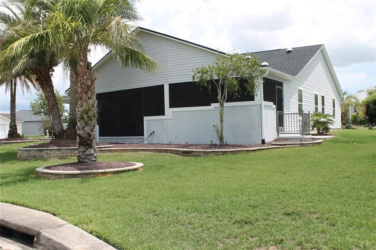
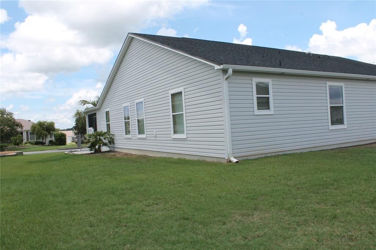
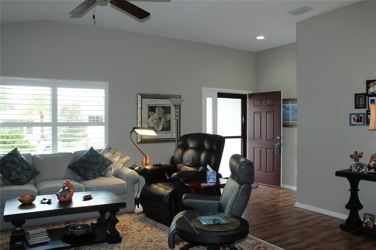
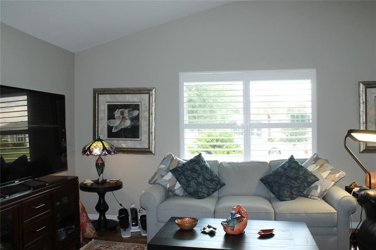
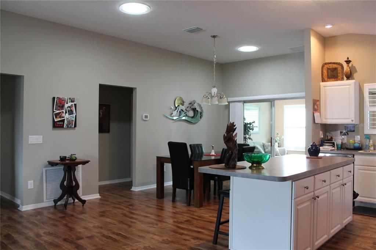
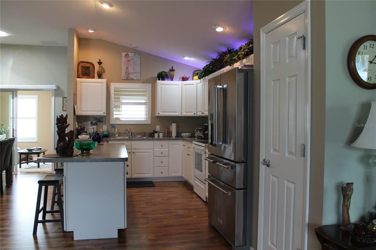
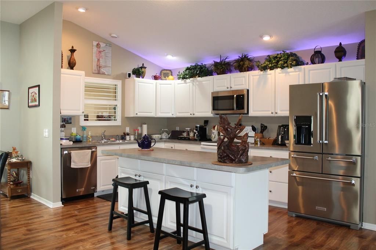
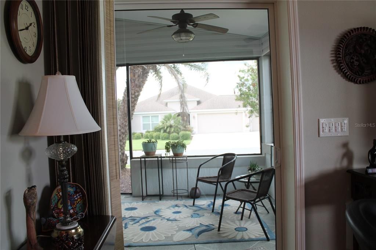
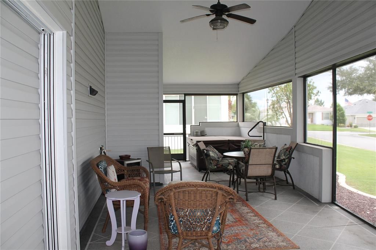
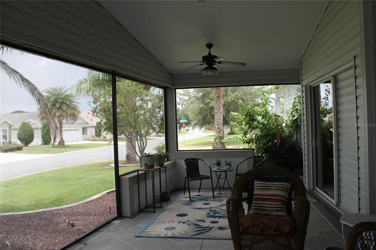
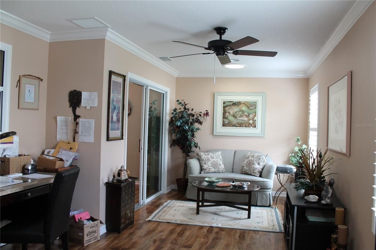
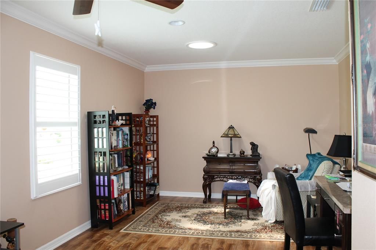
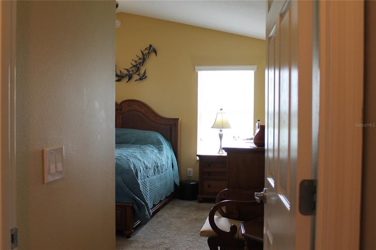
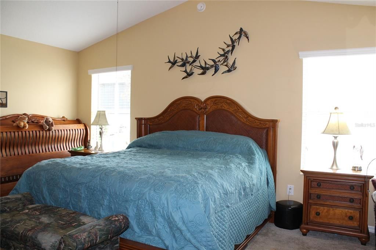
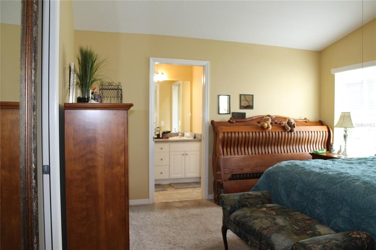
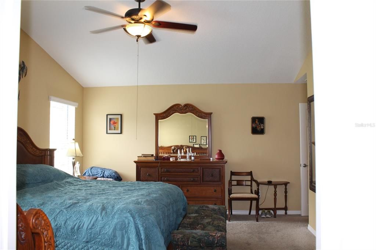
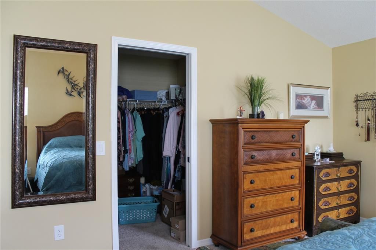
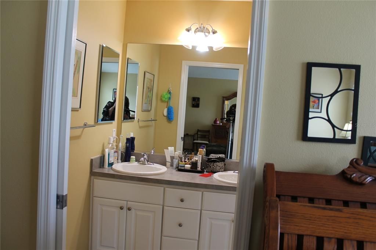
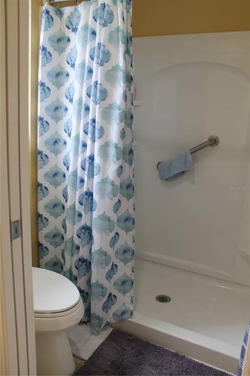
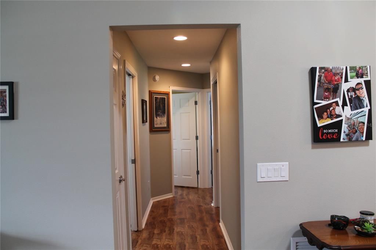
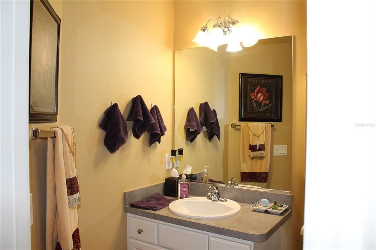
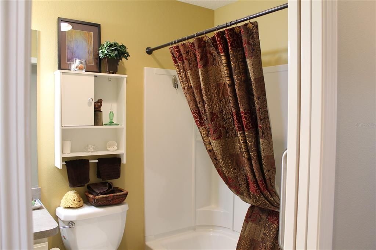
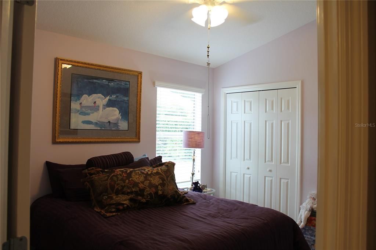
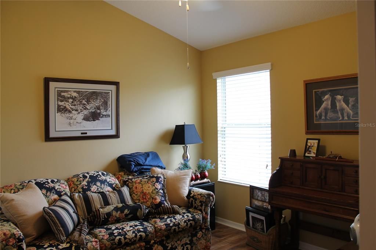
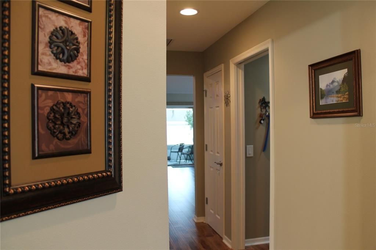
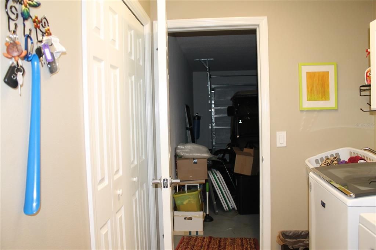
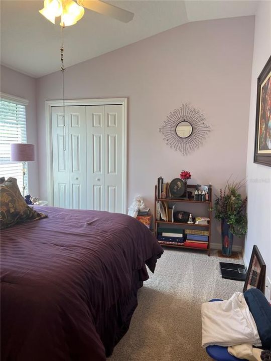
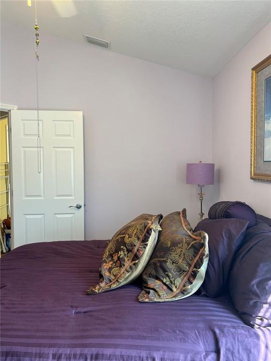
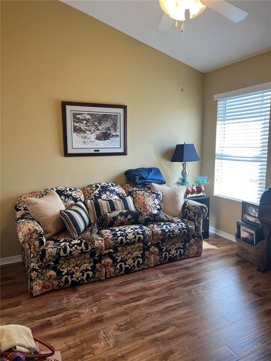
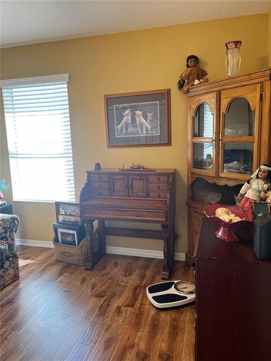
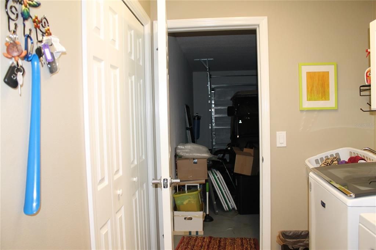
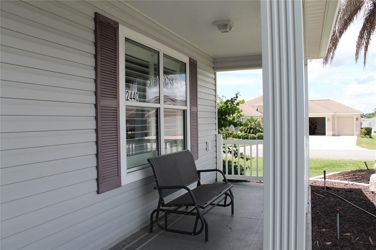
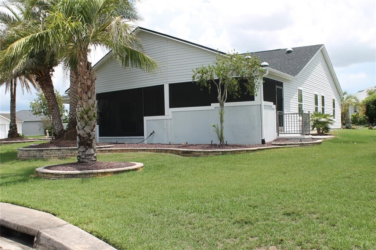
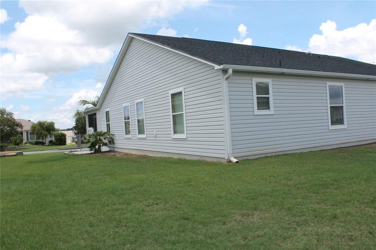
Welcome to this stunning Hammock model in the highly sought-after Village of Tamarind! Perfectly situated on a premium corner lot, this meticulously maintained home offers 3 spacious bedrooms, 2 bathrooms, and a versatile study, providing the ideal blend of comfort, style, and functionality. Designed with both everyday living and entertaining in mind, the open-concept floor plan features inviting living spaces filled with natural light. Beautiful plantation shutters add timeless elegance while enhancing privacy and light control. The expansive screened lanai, complete with a relaxing hot tub, and ceiling fans creates a private outdoor oasis where you can unwind or entertain guests while enjoying Florida's beautiful weather year-round. The landscaped yard showcases mature garden beds with established plantings that provide exceptional curb appeal and a welcoming first impression. An oversized two-car garage plus a dedicated golf car garage offers abundant space for vehicles, storage, hobbies, and all the essentials for enjoying The Villages lifestyle. Ideally located just minutes from championship and executive golf courses, recreation centers, swimming pools, shopping, dining, and entertainment, this exceptional home combines luxury, convenience, and an unbeatable location. Don't miss this opportunity to own a beautifully appointed home in one of The Villages' most desirable neighborhoods—schedule your private showing today!
Локация

Детали

Тип:
Residential
Парковка:
Driveway / Garage Door Opener / Golf Cart Garage / Ground Level
Год постройки:
2011
Лот:
0.22 Акров
Отопление:
Central
Цена/кв.фут:
$236
Охлаждение:
Central Air
HOA:
Нет данных

Valuation

Our model vs. what's actually selling nearby.
Estimate
$549,450
$388K – $737K
Confidence Low
List vs. estimate
$119K below estimate
List $430,000 · -21.7%
Our model says this listing is priced below recent comparable activity. Expect competition.
Price per sq ft
$236
-7.0% vs. city median $253
Based on
12 MLS comparables
Median of recent comparable listings. Sold comps use closing price, active listings use list price.

Главное

Annual tax
$4,206
2025
View
Garden
Garage
2 car garage
Pets
Allowed
Больше фактов и особенностей
  • Напольное покрытие

    • Carpet

    • Laminate

    • Tile

    Отопление

    • Central

    Охлаждение

    • Central Air

    Бытовая техника

    • Dishwasher

    • Dryer

    • Range

    • Refrigerator

    • Washer

    Другие особенности интерьера

    • Ceiling Fan(s)

    • Kitchen/Family Room Combo

    • Open Floorplan

    • Primary Bedroom Main Floor

    • Skylight(s)

    • Walk-In Closet(s)

    Спальни и ванные комнаты

    • Спальни: 3

    • Полные ванные комнаты: 2

  • Парковка

    • Driveway

    • Garage Door Opener

    • Golf Cart Garage

    • Ground Level

    Имущество

    • Этажи: One

    • Особенности Экстерьера: Irrigation System / Lighting / Rain Gutters / Sidewalk

    Лот

    • Лот: 0.22 Акров

    Другая Информация о Недвижимости

    • Номер Земельного Участка: D33P130

    • Зонирование: RES

  • Тип и стиль

    • Тип недвижимости: Residential

    • Подтип недвижимости: Single Family Residence

  • Общественное благосостояние

    • BB/HS Internet Available

    • Cable Connected

    • Electricity Connected

    • Public

    • Sewer Connected

    • Sprinkler Meter

    • Street Lights

    • Underground Utilities

    • Water Connected

  • Другая финансовая информация

    • Годовая сумма налога: $4,207

  • Детали источника

    • MLS ID: G5116031

    Другие факты

    • Строительные материалы: Vinyl Siding

    • Детали фундамента: Slab

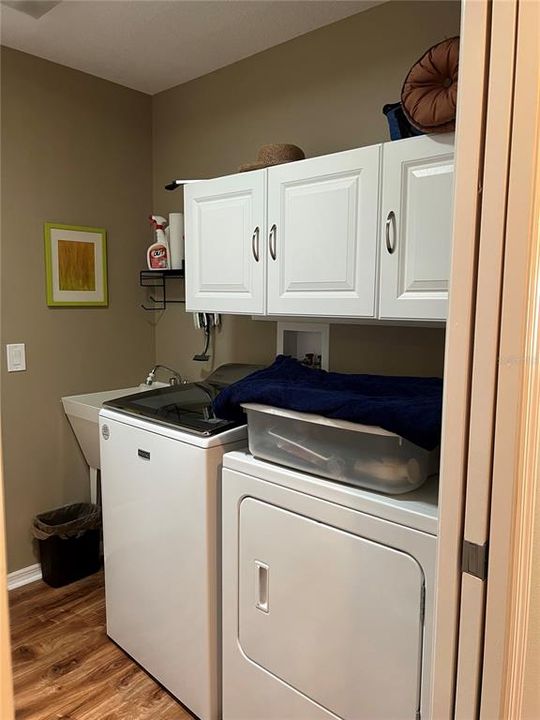
    • Особенности прачечной: Electric Dryer Hookup / Inside / Washer Hookup

    • Особенности лота: Landscaped

    • Особенности двора и крыльца: Covered / Front Porch / Patio

    • Особенности окна: Blinds / Shutters

    • Направленные лица: North

    • Архитектурный стиль: Cottage

    • Мест в гараже: 2

    • Прикрепленный гараж: Да

    • Гараж: Да

    • Жилая площадь: 1821

    • Источник воды: Public

    • Название подразделения: VILLAGES OF SUMTER

Частный запрос
Поговорите со специалистом по этому объекту.
Планировки, HOA-документы, off-market сравнимые объекты, частный показ — одно сообщение напрямую локальному специалисту.

Ещё такие

+$20K
На продажу
$470,000
Дом
3 спален · 2 ванн · 1,967 кв.фт.
VILLAGES OF SUMTER, THE VILLAGES
1707 VAN BUREN WAY
Новое
На продажу
$354,600
Дом
4 спален · 2 ванн · 1,850 кв.фт.
HIGHFIELD AT TWISTED OAKS PH 2, WILDWOOD
3280 WINDSWEPT WAY
Новое
На продажу
$524,900
Дом
3 спален · 2 ванн · 2,110 кв.фт.
THE VILLAGES, THE VILLAGES
1652 ZANZIBAR PLACE
Новое
На продажу
$359,000
Дом
3 спален · 2 ванн · 1,392 кв.фт.
THE VILLAGES, THE VILLAGES
1933 FIDDLEWOOD PLACE
Новое
На продажу
$529,000
Дом
3 спален · 2 ванн · 1,955 кв.фт.
FOX HOLLOW PH 02, WILDWOOD
4190 COUNTY ROAD 121D
Новое
На продажу
$339,999
Дом
3 спален · 2 ванн · 1,658 кв.фт.
ENCLAVE/LAKESIDE LNDGS, OXFORD
10369 SILVER MAPLE AVENUE
Новое
На продажу
$394,000
Дом
3 спален · 2 ванн · 1,368 кв.фт.
VILLAGES OF SUMTER MOUNT PLEASANT VILLAS, THE VILLAGES
1674 GOVAN PLACE
Новое
На продажу
$354,000
Дом
3 спален · 2 ванн · 1,527 кв.фт.
VILLAGES OF SUMTER, THE VILLAGES
1563 HOLLYBERRY PLACE

Рынок вокруг этого адреса

Актуальные данные по району.
Смотреть все

The multiple listing information is provided by the Stellar MLS from a copyrighted compilation of listings. The compilation of listings and each individual listing are ©2026-present Stellar MLS. All Rights Reserved. The information provided is for consumers' personal, noncommercial use and may not be used for any purpose other than to identify prospective properties consumers may be interested in purchasing. All properties are subject to prior sale or withdrawal. All information provided is deemed reliable but is not guaranteed accurate, and should be independently verified. Listing courtesy of: EXP REALTY LLC