Vender tu casa
Valoración gratuita de tu hogar
Contacto
Cuéntenos sobre sus necesidades
2469 TRADE WINDS DRIVE

Casa Activo con contrato
$999,900

BTC: 12.49875000

ETH: 416.62500000

-$100K (2025/10/17)
135 días
4 camas
3 baños
2,357 sqft

Visión general

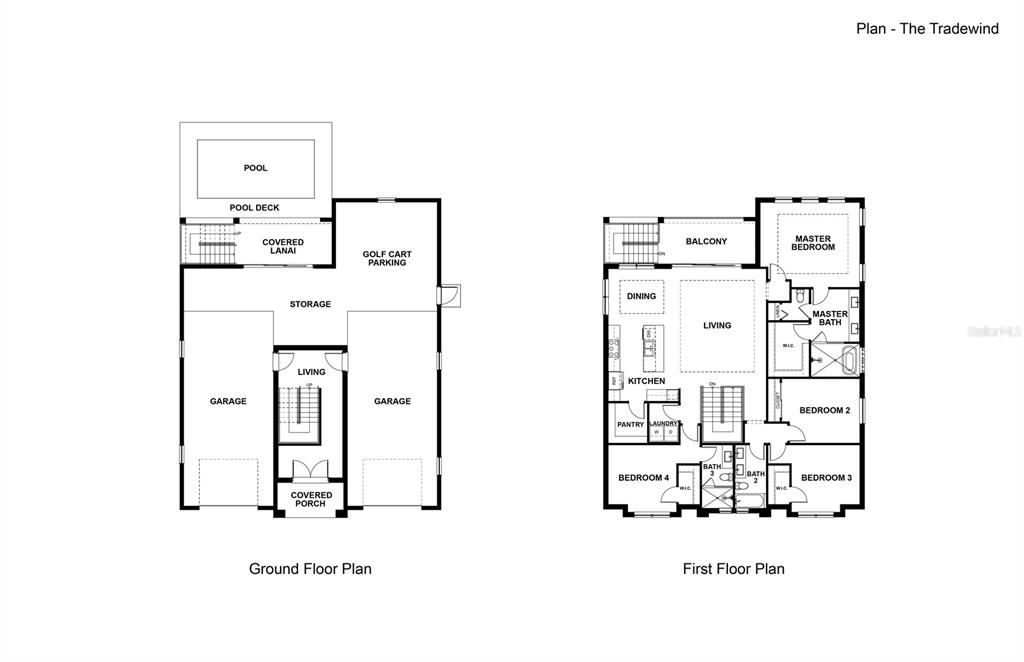
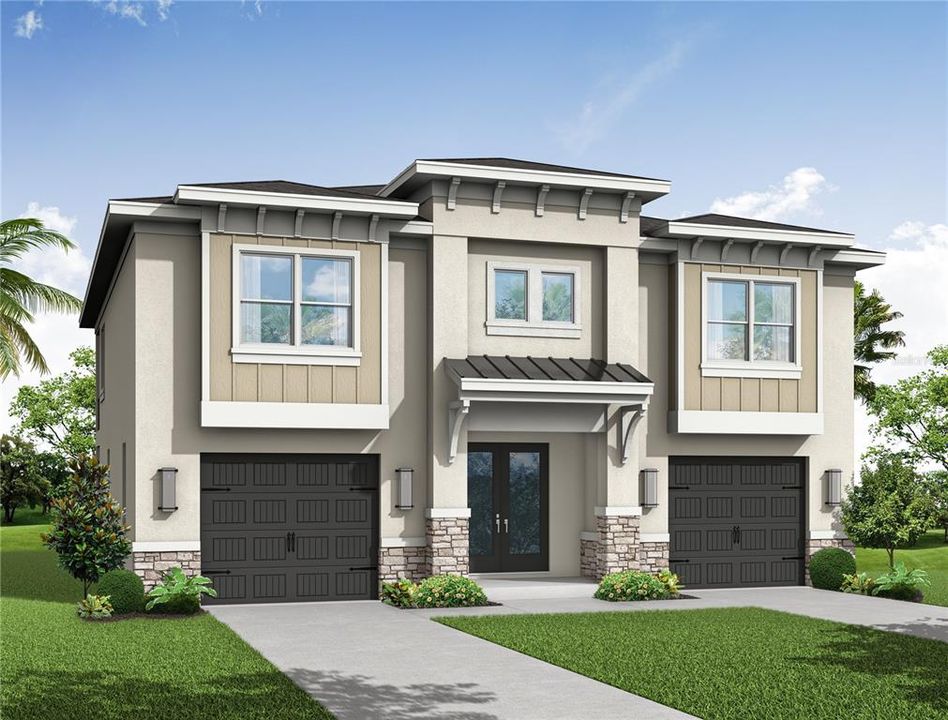
Under contract-accepting backup offers. Pre-Construction. To be built. Welcome to brand new construction in delightful Dunedin!! Beautiful two-story home offers the perfect blend of modern design and coastal charm. Built by premier builder DiGiovanni Homes on a pool size home site and upgraded for the most discerning buyer! The first floor features a spacious two-car garage, golf cart parking and ample storage. The main living area upstairs boasts a true open concept floor plan and desirable great room layout. The living area is enormous and wide open to the gourmet kitchen with real wood cabinetry, designer finishes and stainless appliances. Elegant tray ceilings highlight the living and dining space as well as the primary suite. Special architectural accents add to the spacious vibe. The primary suite is a luxurious retreat with an indulgent rear balcony perfect for morning coffee or sunset cocktails. The spa-inspired ensuite boasts a large walk-in shower, water closet, double sinks and a walk-in closet. Endless upgrades throughout the home. Designer choices and magnificent finishes! Fabulous backyard is accented by a covered lanai. It is an ideal space to create your own private oasis! Plenty of room for a pool! A rare find... quality built, brand new construction in sought after Dunedin... the ultimate Florida lifestyle near to downtown and Dunedin's charming streets of restaurants, entertainment, breweries, shopping, endless festivals and of course the famed Gulf Beaches are nearby. Minutes to the Dunedin Causeway, Honeymoon Island and Dunedin Golf Club. Be the first to live in this beautiful home.

Ubicación

Detalles

Tipo:
Residential
Estacionamiento:
Driveway
Año de construcción:
2026
Lote:
0.14 Hectáreas
Calefacción:
Central / Electric
precio por sq. medidor:
$424
Enfriamiento:
Central Air
HOA:
Sin datos

Valuation

Our model vs. what's actually selling nearby.
Estimate
$779,495
$712K – $824K
Confidence Medium
List vs. estimate
$220K above estimate
List $999,900 · +28.3%
Our model says this listing is priced above recent comparable activity. Room to negotiate.
Price per sq ft
$424
+22.4% vs. city median $346
Based on
6 MLS comparables
Median of recent comparable listings. Sold comps use closing price, active listings use list price.

Destacados

Annual tax
$4,428
2024
Garage
2 car garage
Pets
Allowed
Más hechos y características
  • Piso

    • Carpet

    • Luxury Vinyl

    • Tile

    Calefacción

    • Central

    • Electric

    Enfriamiento

    • Central Air

    Accesorios

    • Built-In Oven

    • Cooktop

    • Dishwasher

    • Gas Water Heater

    • Range Hood

    • Refrigerator

    • Tankless Water Heater

    Otras características interiores

    • High Ceilings

    • Open Floorplan

    • Solid Surface Counters

    • Solid Wood Cabinets

    • Thermostat

    • Tray Ceiling(s)

    • Walk-In Closet(s)

    Dormitorios y baños

    • Dormitorios: 4

    • Baños completos: 3

  • Estacionamiento

    • Driveway

    Propiedad

    • Pisos: Two

    • Características Exteriores: Rain Gutters / Sidewalk / Sliding Doors

    Lote

    • Lote: 0.14 Hectáreas

    Otra Información de Propiedad

    • Número de Parcela: 152815057240001730

  • Tipo y estilo

    • Tipo de propiedad: Residential

    • Subtipo de propiedad: Single Family Residence

  • Utilidad

    • Cable Available

    • Electricity Connected

    • Natural Gas Connected

    • Phone Available

    • Public

    • Sewer Connected

    • Street Lights

    • Water Connected

  • Otra información financiera

    • Importe anual de impuestos: $4,428

  • Detalles de la fuente

    • MLS ID: TB8435657

    Otros hechos

    • Materiales de construcción: Block / Stucco

    • Detalles de la fundación: Slab

    • Características de lavandería: Electric Dryer Hookup / Inside / Laundry Room / Washer Hookup

    • Características del lote: Landscaped

    • Caras de dirección: Northwest

    • Estilo arquitectónico: Custom

    • Espacios de garaje: 2

    • Garaje adjunto: Si

    • Garaje: Si

    • Salón: 2357

    • Fuente de agua: Public

    • Nombre de subdivisión: BAYWOOD SHORES 1ST ADD

Consulta privada
Habla con el asesor de este inmueble.
Planos, documentos del HOA, comparables off-market, agendar una visita privada — un solo mensaje directo al especialista local.

Más como esta

Activo con contrato
$750,000
Casa
4 camas · 3 baños · 2,085 sqft
ST JOSEPH SOUND ESTATES, PALM HARBOR
737 OHIO AVENUE
Nuevo
Activo con contrato
$1,049,900
Casa
4 camas · 3 baños · 2,740 sqft
HIGHWOOD ESTATES PH 2, DUNEDIN
2246 HIGHWOOD COURT
Nuevo
Activo con contrato
$849,000
Casa
4 camas · 2 baños · 2,312 sqft
PIPERS MEADOW, PALM HARBOR
927 WHIPPOORWILL DRIVE
Activo con contrato
$1,150,000
Casa
4 camas · 3 baños · 2,782 sqft
KRAMER F A SUB, PALM HARBOR
404 LAUREL LANE
Activo con contrato
$825,000
Casa
4 camas · 2 baños · 2,072 sqft
SUTHERLAND TOWN OF, PALM HARBOR
940 WISCONSIN AVENUE
Activo con contrato
$799,000
Multifamiliar
4 camas · 1,664 sqft
BROADWAY ADD RESUB, DUNEDIN
328 PERSHING STREET
Activo con contrato
$804,900
Casa
3 camas · 2 baños · 2,490 sqft
WATERFORD CROSSING PH I, PALM HARBOR
2782 SCOBEE DRIVE
Activo con contrato
$769,000
Casa
5 camas · 3 baños · 3,060 sqft
SPANISH OAKS, PALM HARBOR
1125 SPANISH OAKS DRIVE W

Mercado cerca de esta dirección

Conteos en vivo en la misma zona.
Ver todo

The multiple listing information is provided by the Stellar MLS from a copyrighted compilation of listings. The compilation of listings and each individual listing are ©2026-present Stellar MLS. All Rights Reserved. The information provided is for consumers' personal, noncommercial use and may not be used for any purpose other than to identify prospective properties consumers may be interested in purchasing. All properties are subject to prior sale or withdrawal. All information provided is deemed reliable but is not guaranteed accurate, and should be independently verified. Listing courtesy of: RE/MAX REALTEC GROUP INC