Недвижимость
Ознакомьтесь с нашими объявлениями
Продать дом
Бесплатная оценка дома
Контакты
Расскажите нам о своих потребностях
2469 TRADE WINDS DRIVE

Дом Под контрактом
$999,900

BTC: 12.49875000

ETH: 416.62500000

-$100K (2025/10/17)
135 Дней
4 спален
3 ванн
2,357 кв.фт.

Обзор

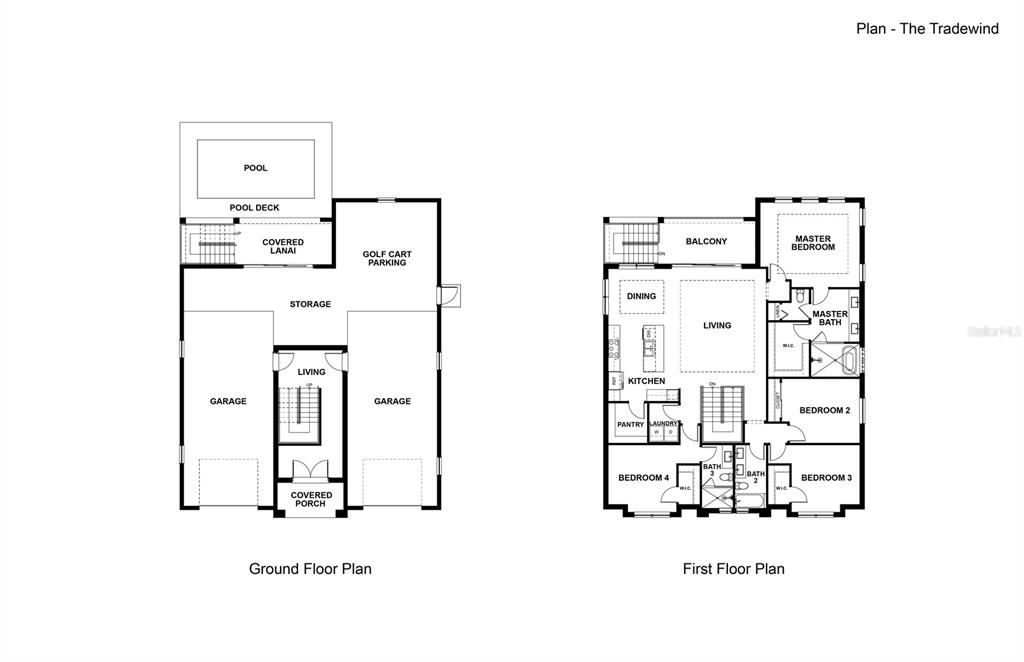
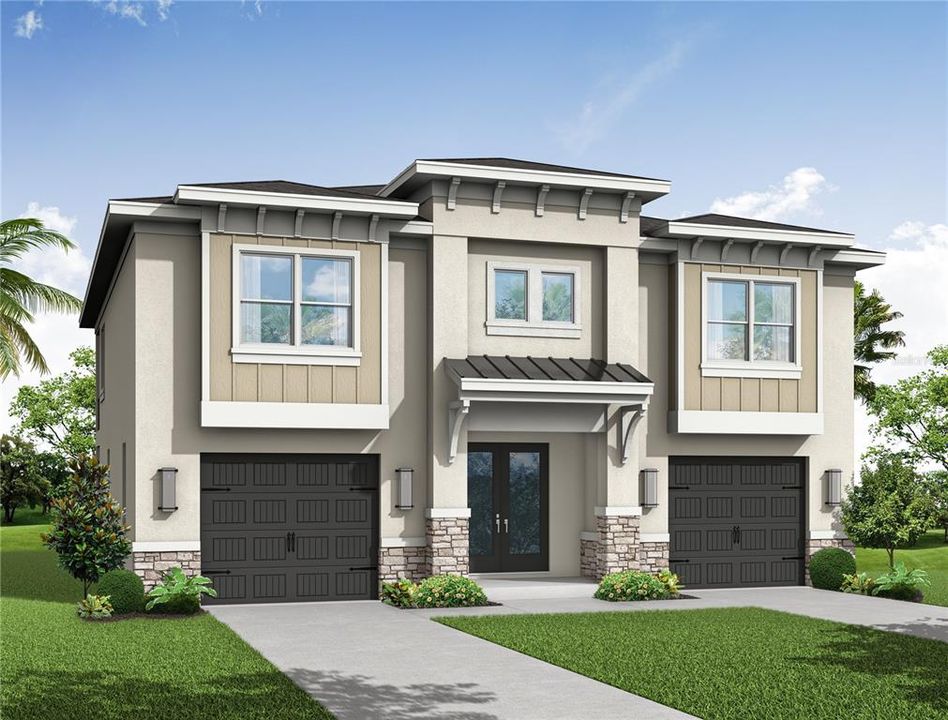
Under contract-accepting backup offers. Pre-Construction. To be built. Welcome to brand new construction in delightful Dunedin!! Beautiful two-story home offers the perfect blend of modern design and coastal charm. Built by premier builder DiGiovanni Homes on a pool size home site and upgraded for the most discerning buyer! The first floor features a spacious two-car garage, golf cart parking and ample storage. The main living area upstairs boasts a true open concept floor plan and desirable great room layout. The living area is enormous and wide open to the gourmet kitchen with real wood cabinetry, designer finishes and stainless appliances. Elegant tray ceilings highlight the living and dining space as well as the primary suite. Special architectural accents add to the spacious vibe. The primary suite is a luxurious retreat with an indulgent rear balcony perfect for morning coffee or sunset cocktails. The spa-inspired ensuite boasts a large walk-in shower, water closet, double sinks and a walk-in closet. Endless upgrades throughout the home. Designer choices and magnificent finishes! Fabulous backyard is accented by a covered lanai. It is an ideal space to create your own private oasis! Plenty of room for a pool! A rare find... quality built, brand new construction in sought after Dunedin... the ultimate Florida lifestyle near to downtown and Dunedin's charming streets of restaurants, entertainment, breweries, shopping, endless festivals and of course the famed Gulf Beaches are nearby. Minutes to the Dunedin Causeway, Honeymoon Island and Dunedin Golf Club. Be the first to live in this beautiful home.

Локация

Детали

Тип:
Residential
Парковка:
Driveway
Год постройки:
2026
Лот:
0.14 Акров
Отопление:
Central / Electric
Цена/кв.фут:
$424
Охлаждение:
Central Air
HOA:
Нет данных

Valuation

Our model vs. what's actually selling nearby.
Estimate
$779,495
$712K – $824K
Confidence Medium
List vs. estimate
$220K above estimate
List $999,900 · +28.3%
Our model says this listing is priced above recent comparable activity. Room to negotiate.
Price per sq ft
$424
+22.4% vs. city median $346
Based on
6 MLS comparables
Median of recent comparable listings. Sold comps use closing price, active listings use list price.

Главное

Annual tax
$4,428
2024
Garage
2 car garage
Pets
Allowed
Больше фактов и особенностей
  • Напольное покрытие

    • Carpet

    • Luxury Vinyl

    • Tile

    Отопление

    • Central

    • Electric

    Охлаждение

    • Central Air

    Бытовая техника

    • Built-In Oven

    • Cooktop

    • Dishwasher

    • Gas Water Heater

    • Range Hood

    • Refrigerator

    • Tankless Water Heater

    Другие особенности интерьера

    • High Ceilings

    • Open Floorplan

    • Solid Surface Counters

    • Solid Wood Cabinets

    • Thermostat

    • Tray Ceiling(s)

    • Walk-In Closet(s)

    Спальни и ванные комнаты

    • Спальни: 4

    • Полные ванные комнаты: 3

  • Парковка

    • Driveway

    Имущество

    • Этажи: Two

    • Особенности Экстерьера: Rain Gutters / Sidewalk / Sliding Doors

    Лот

    • Лот: 0.14 Акров

    Другая Информация о Недвижимости

    • Номер Земельного Участка: 152815057240001730

  • Тип и стиль

    • Тип недвижимости: Residential

    • Подтип недвижимости: Single Family Residence

  • Общественное благосостояние

    • Cable Available

    • Electricity Connected

    • Natural Gas Connected

    • Phone Available

    • Public

    • Sewer Connected

    • Street Lights

    • Water Connected

  • Другая финансовая информация

    • Годовая сумма налога: $4,428

  • Детали источника

    • MLS ID: TB8435657

    Другие факты

    • Строительные материалы: Block / Stucco

    • Детали фундамента: Slab

    • Особенности прачечной: Electric Dryer Hookup / Inside / Laundry Room / Washer Hookup

    • Особенности лота: Landscaped

    • Направленные лица: Northwest

    • Архитектурный стиль: Custom

    • Мест в гараже: 2

    • Прикрепленный гараж: Да

    • Гараж: Да

    • Жилая площадь: 2357

    • Источник воды: Public

    • Название подразделения: BAYWOOD SHORES 1ST ADD

Частный запрос
Поговорите со специалистом по этому объекту.
Планировки, HOA-документы, off-market сравнимые объекты, частный показ — одно сообщение напрямую локальному специалисту.

Ещё такие

Под контрактом
$750,000
Дом
4 спален · 3 ванн · 2,085 кв.фт.
ST JOSEPH SOUND ESTATES, PALM HARBOR
737 OHIO AVENUE
Новое
Под контрактом
$1,049,900
Дом
4 спален · 3 ванн · 2,740 кв.фт.
HIGHWOOD ESTATES PH 2, DUNEDIN
2246 HIGHWOOD COURT
Новое
Под контрактом
$849,000
Дом
4 спален · 2 ванн · 2,312 кв.фт.
PIPERS MEADOW, PALM HARBOR
927 WHIPPOORWILL DRIVE
Под контрактом
$1,150,000
Дом
4 спален · 3 ванн · 2,782 кв.фт.
KRAMER F A SUB, PALM HARBOR
404 LAUREL LANE
Под контрактом
$825,000
Дом
4 спален · 2 ванн · 2,072 кв.фт.
SUTHERLAND TOWN OF, PALM HARBOR
940 WISCONSIN AVENUE
Под контрактом
$799,000
Многосемейный
4 спален · 1,664 кв.фт.
BROADWAY ADD RESUB, DUNEDIN
328 PERSHING STREET
Под контрактом
$804,900
Дом
3 спален · 2 ванн · 2,490 кв.фт.
WATERFORD CROSSING PH I, PALM HARBOR
2782 SCOBEE DRIVE
Под контрактом
$769,000
Дом
5 спален · 3 ванн · 3,060 кв.фт.
SPANISH OAKS, PALM HARBOR
1125 SPANISH OAKS DRIVE W

Рынок вокруг этого адреса

Актуальные данные по району.
Смотреть все

The multiple listing information is provided by the Stellar MLS from a copyrighted compilation of listings. The compilation of listings and each individual listing are ©2026-present Stellar MLS. All Rights Reserved. The information provided is for consumers' personal, noncommercial use and may not be used for any purpose other than to identify prospective properties consumers may be interested in purchasing. All properties are subject to prior sale or withdrawal. All information provided is deemed reliable but is not guaranteed accurate, and should be independently verified. Listing courtesy of: RE/MAX REALTEC GROUP INC