Vender tu casa
Valoración gratuita de tu hogar
Contacto
Cuéntenos sobre sus necesidades
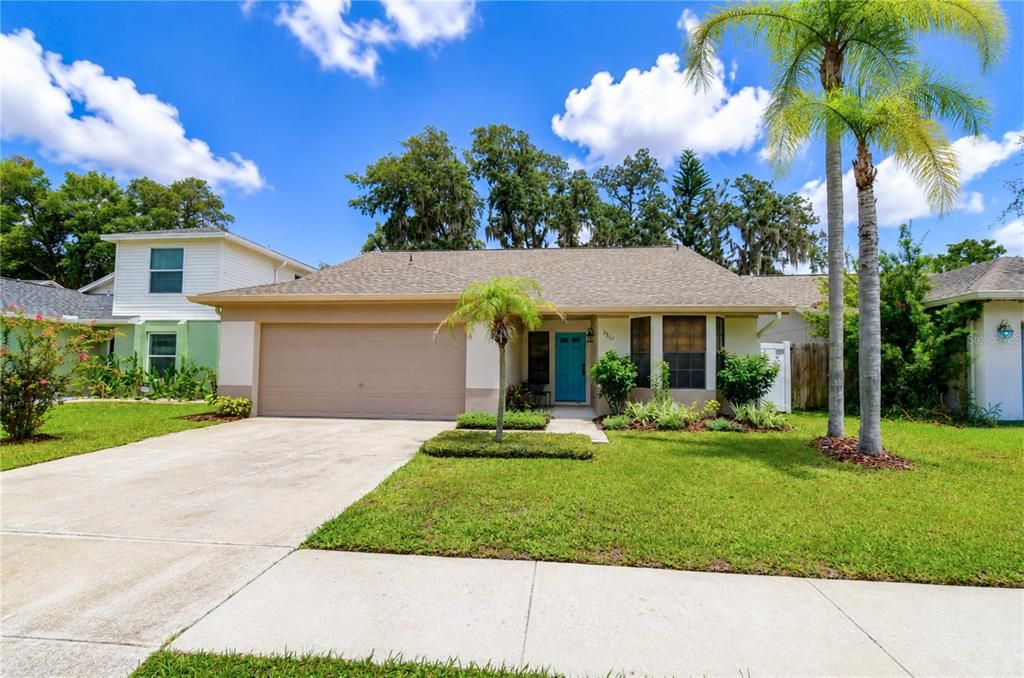
2512 WRENCREST CIRCLE

Casa En Venta
$350,000

BTC: 5.40791100

ETH: 183.95492579

12 días
3 camas
2 baños
1,462 sqft

Visión general

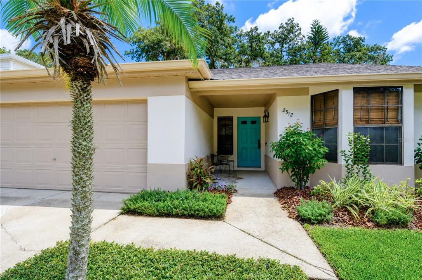
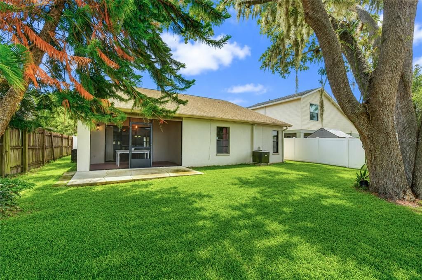
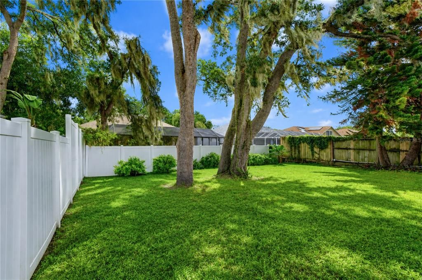
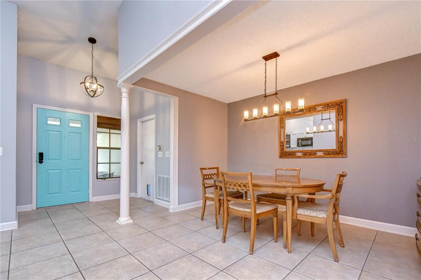
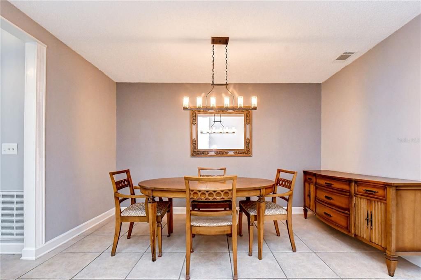
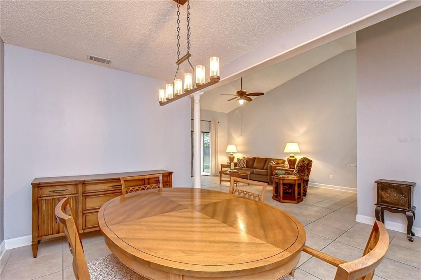
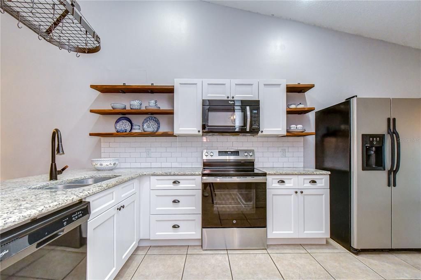
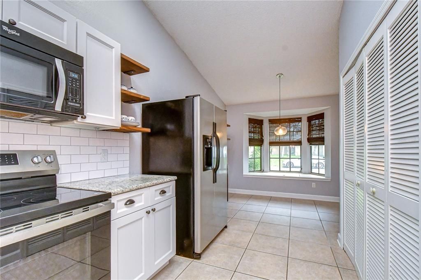
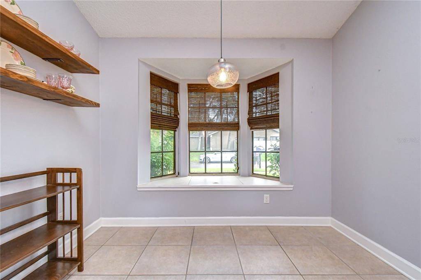
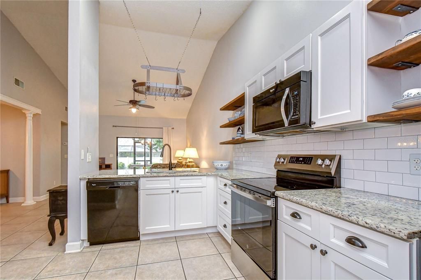
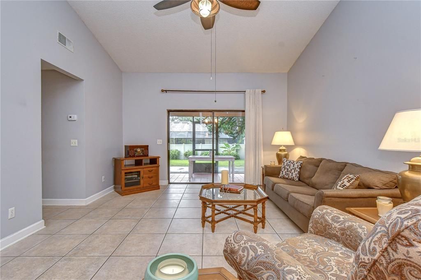
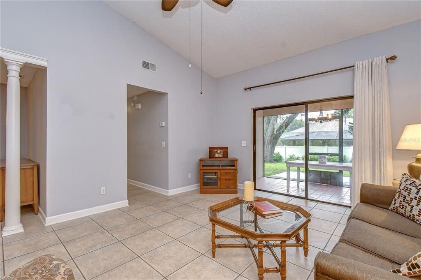
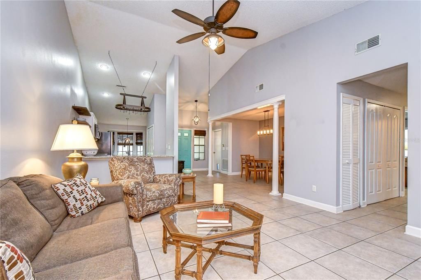
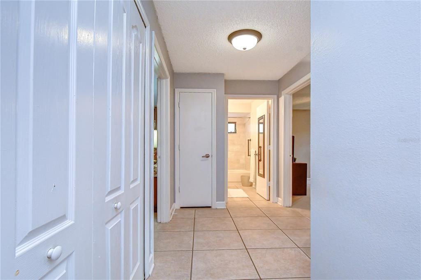
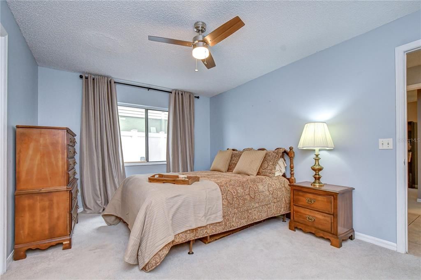
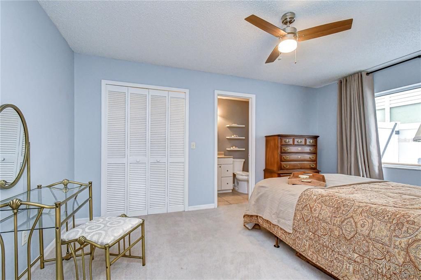
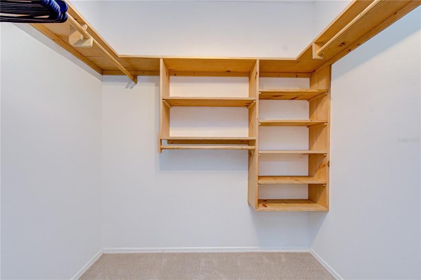
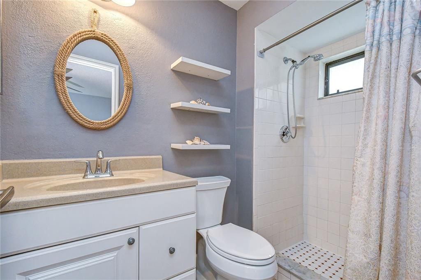
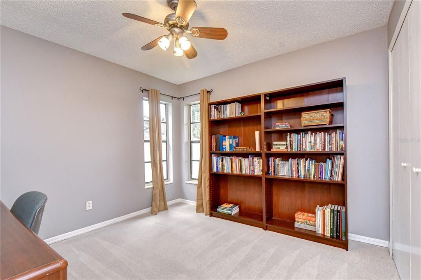
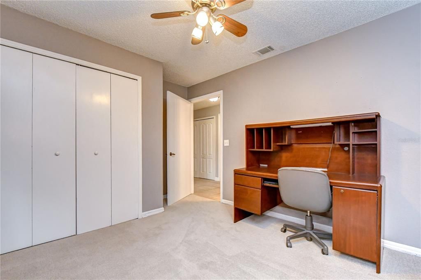
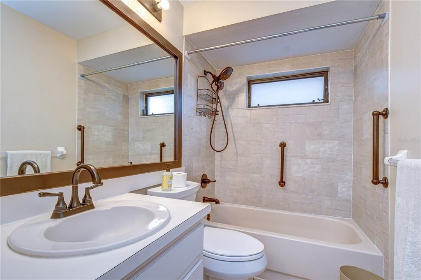
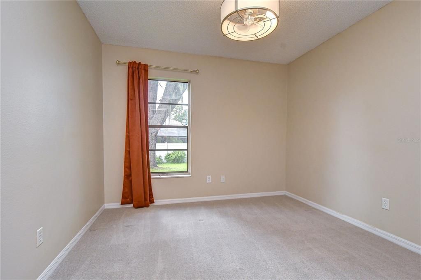
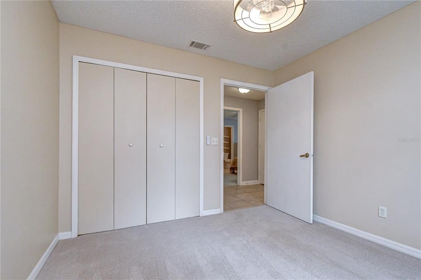
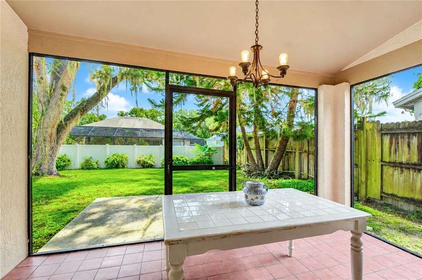
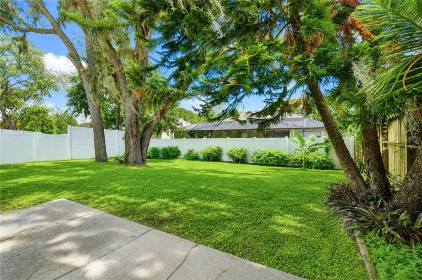
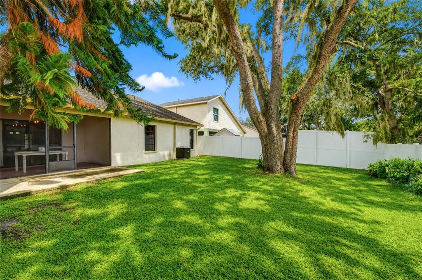
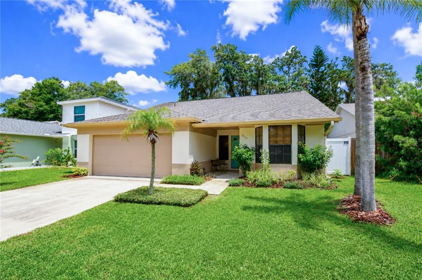
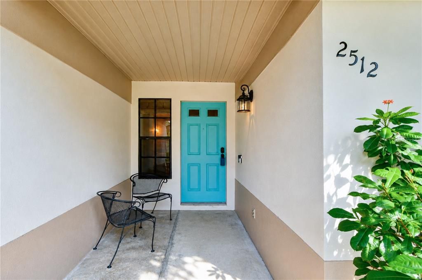
Charming, beautifully maintained, and ideally located, this single-story Valrico home is ready to impress! Thoughtful updates include a NEW ROOF with an enhanced water-barrier system and fresh exterior paint in 2022, new carpet in all three bedrooms in 2024, and an A/C system installed in 2016. Inside, the open-concept floor plan effortlessly connects the kitchen, dining area, and living room, creating an inviting setting for everyday living and entertaining. The beautifully updated kitchen features upgraded cabinetry, granite countertops, a subway-tile backsplash, floating shelves, and a breakfast bar. Large sliding glass doors fill the living space with natural light and open to the screened lanai, where you can relax while overlooking the backyard and mature shade trees. Additional improvements include vinyl backyard fencing and rear gutters with leaf guards added in 2020, a new front-yard and flower-bed irrigation system with timer installed in 2024, and custom-built wood shelving added to the primary closet in 2025. The trees were also professionally trimmed for hurricane preparedness in 2020 and again in 2026. Located within a sought-after school district and offering a voluntary HOA, this charming three-bedroom home combines comfort, convenience, and an impressive list of valuable updates!

Ubicación

Detalles

Tipo:
Residential
Estacionamiento:
Driveway / Garage Door Opener
Año de construcción:
1987
Lote:
0.13 Hectáreas
Calefacción:
Central / Electric
precio por sq. medidor:
$239
Enfriamiento:
Central Air
HOA:
Sin datos

Valuation

Our model vs. what's actually selling nearby.
Estimate
$334,950
$272K – $376K
Confidence Low
List vs. estimate
$15K above estimate
List $350,000 · +4.5%
Our model says this listing is priced above recent comparable activity. Room to negotiate.
Price per sq ft
$239
+11.5% vs. city median $214
Based on
18 MLS comparables
Median of recent comparable listings. Sold comps use closing price, active listings use list price.

Destacados

Annual tax
$3,723
2025
View
Trees/Woods
Garage
2 car garage
Pets
Not allowed
Más hechos y características
  • Piso

    • Carpet

    • Tile

    Calefacción

    • Central

    • Electric

    Enfriamiento

    • Central Air

    Accesorios

    • Dishwasher

    • Dryer

    • Microwave

    • Refrigerator

    • Washer

    Otras características interiores

    • Ceiling Fan(s)

    • Eating Space In Kitchen

    • High Ceilings

    • Kitchen/Family Room Combo

    • Open Floorplan

    • Primary Bedroom Main Floor

    • Solid Surface Counters

    • Solid Wood Cabinets

    • Thermostat

    • Walk-In Closet(s)

    Dormitorios y baños

    • Dormitorios: 3

    • Baños completos: 2

  • Estacionamiento

    • Driveway

    • Garage Door Opener

    Propiedad

    • Pisos: One

    • Características Exteriores: Lighting / Private Entrance / Private Mailbox / Private Yard / Sidewalk / Sliding Doors

    Lote

    • Lote: 0.13 Hectáreas

    Otra Información de Propiedad

    • Número de Parcela: U07302136A00001600006.0

    • Zonificación: PD

  • Tipo y estilo

    • Tipo de propiedad: Residential

    • Subtipo de propiedad: Single Family Residence

  • Utilidad

    • BB/HS Internet Available

    • Cable Available

    • Electricity Connected

    • Fire Hydrant

    • Phone Available

    • Public

    • Sewer Connected

    • Street Lights

    • Underground Utilities

    • Water Connected

  • Otra información financiera

    • Importe anual de impuestos: $3,723

  • Detalles de la fuente

    • MLS ID: TB8535808

    Otros hechos

    • Materiales de construcción: Block / Stucco

    • Detalles de la fundación: Slab

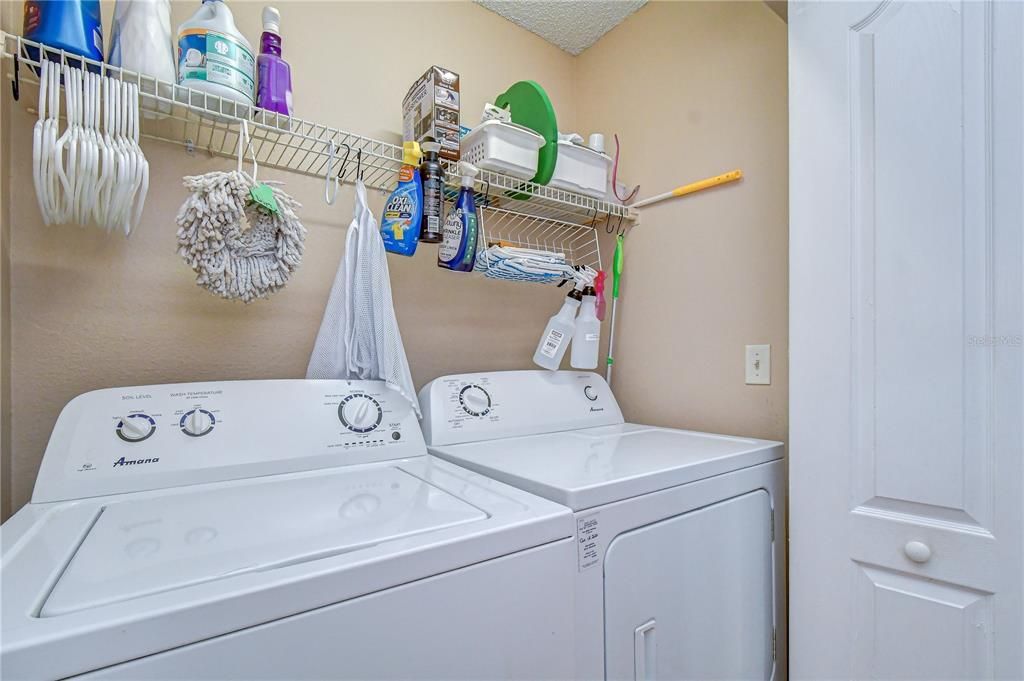
    • Características de lavandería: Inside / Laundry Room

    • Características del lote: In County / Landscaped / Near Public Transit / Sidewalk

    • Características del patio y el porche: Covered / Front Porch / Rear Porch / Screened

    • Caras de dirección: South

    • Estilo arquitectónico: Florida

    • Espacios de garaje: 2

    • Garaje adjunto: Si

    • Garaje: Si

    • Salón: 1462

    • Fuente de agua: Public

    • Tamaño de la parcela: 51 x 115

    • Nombre de subdivisión: BLOOMINGDALE SEC R UNIT 1

Consulta privada
Habla con el asesor de este inmueble.
Planos, documentos del HOA, comparables off-market, agendar una visita privada — un solo mensaje directo al especialista local.

Más como esta

Nuevo
En Venta
$369,900
Adosados
3 camas · 2 baños · 1,713 sqft
BLOOMINGDALE TOWNES, BRANDON
3216 MOONLIT LILY PLACE
Nuevo
En Venta
$424,900
Casa
4 camas · 2 baños · 1,879 sqft
BUCKHORN TRACE, VALRICO
2423 BUCKHORN MANOR DRIVE
Nuevo
En Venta
$399,999
Casa
4 camas · 2 baños · 2,080 sqft
BLOOMINGDALE SEC DD PH, VALRICO
2701 BROOKVILLE DRIVE
Nuevo
En Venta
$359,900
Casa
3 camas · 2 baños · 1,874 sqft
BOYETTE CREEK PH 1, RIVERVIEW
13402 COPPER HEAD DRIVE
Nuevo
En Venta
$399,000
Casa
3 camas · 2 baños · 1,777 sqft
FISHHAWK RANCH WEST PH 2A/, LITHIA
5615 KINGSLEY CORNER WAY
Nuevo
En Venta
$349,900
Casa
3 camas · 2 baños · 1,368 sqft
FISHHAWK RANCH PH 2 PRCL, LITHIA
5848 MEADOWPARK PLACE
Nuevo
En Venta
$439,999
Casa
3 camas · 2 baños · 2,091 sqft
STARLING AT FISHHAWK PH IA, LITHIA
15913 OAKLEAF RUN DRIVE
Nuevo
En Venta
$306,900
Adosados
3 camas · 2 baños · 1,594 sqft
FISHHAWK RANCH PH 2 TR 1, LITHIA
5520 KINGLETHILL DRIVE

Mercado cerca de esta dirección

Conteos en vivo en la misma zona.
Ver todo

The multiple listing information is provided by the Stellar MLS from a copyrighted compilation of listings. The compilation of listings and each individual listing are ©2026-present Stellar MLS. All Rights Reserved. The information provided is for consumers' personal, noncommercial use and may not be used for any purpose other than to identify prospective properties consumers may be interested in purchasing. All properties are subject to prior sale or withdrawal. All information provided is deemed reliable but is not guaranteed accurate, and should be independently verified. Listing courtesy of: KELLER WILLIAMS SOUTH TAMPA