Vender tu casa
Valoración gratuita de tu hogar
Contacto
Cuéntenos sobre sus necesidades

2516 W CURTIS STREET

Casa En Venta
$700,000

BTC: 10.73949064

ETH: 367.90985157

16 días
3 camas
2 baños
2,192 sqft

Visión general

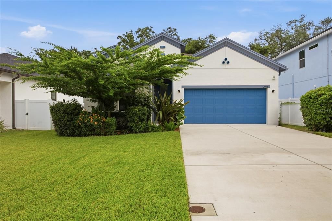
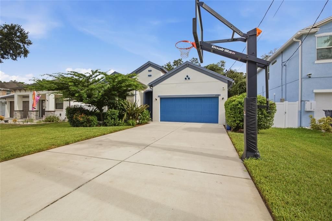
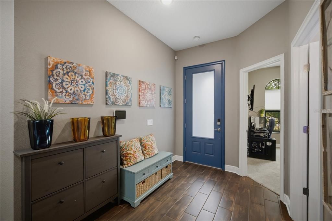
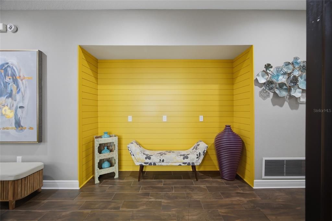
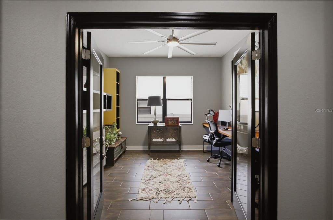
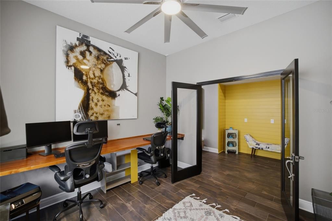
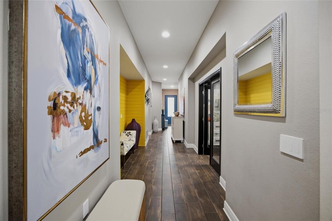
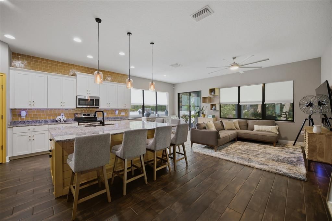
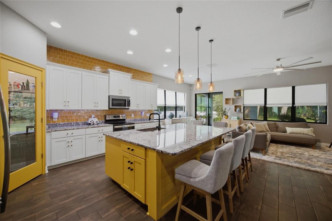
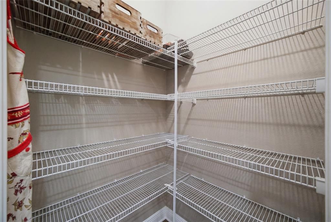
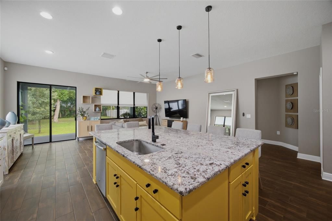
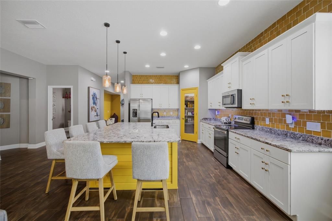
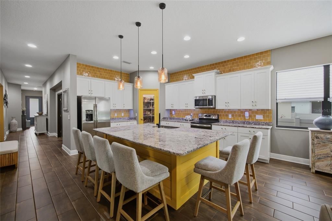
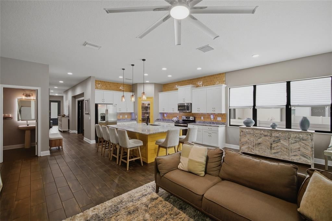
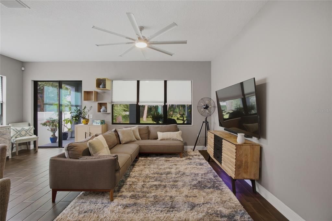
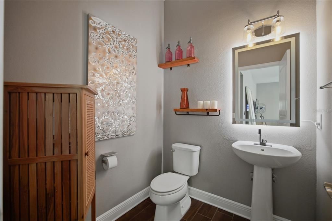
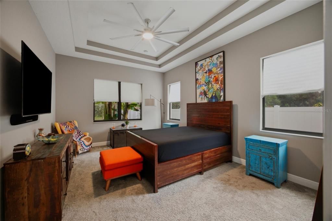
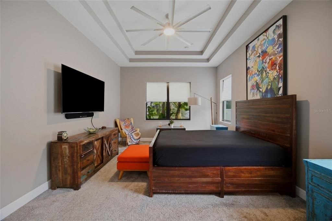
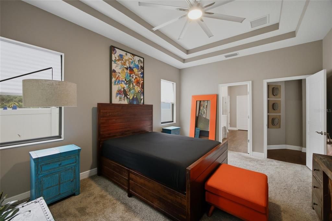
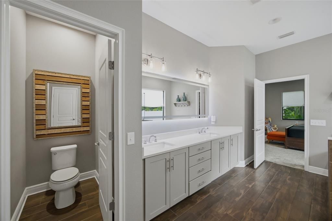
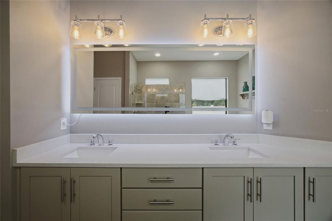

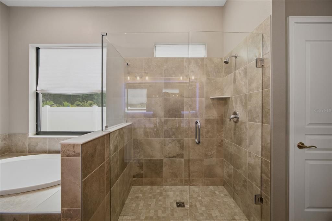
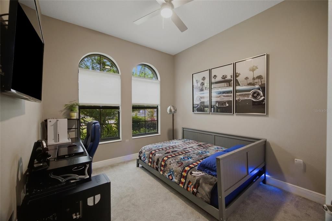
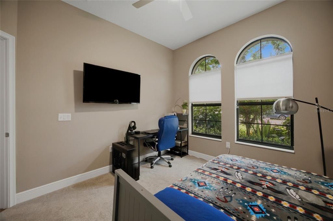
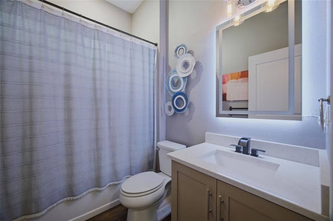
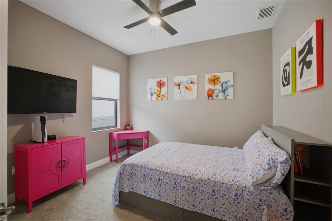
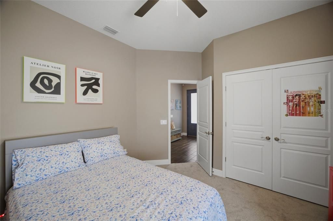
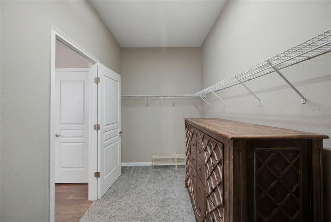
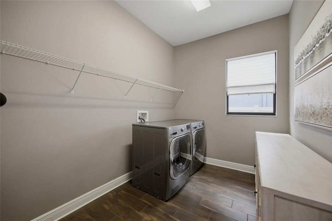
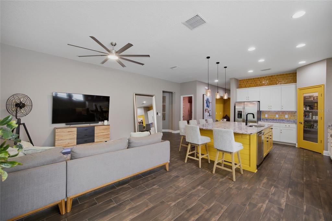
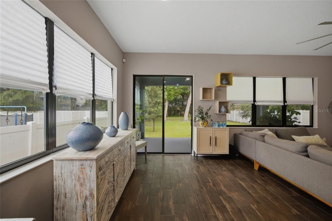
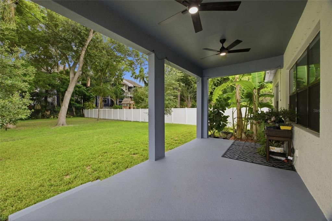
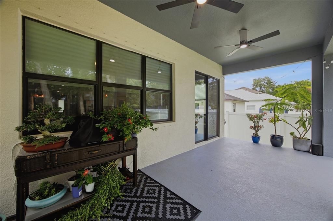
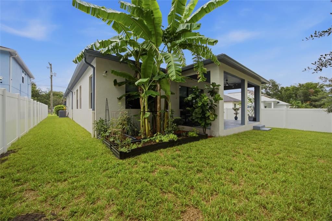
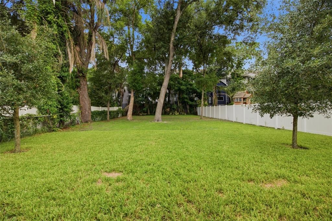
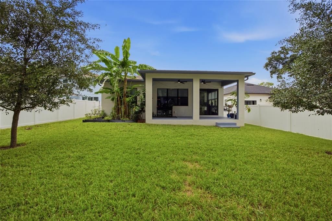
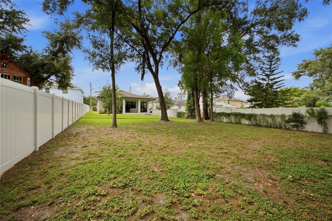
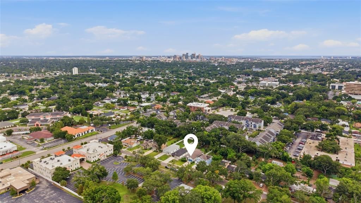
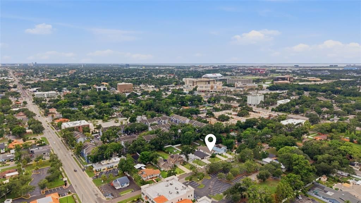
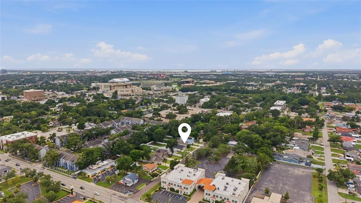
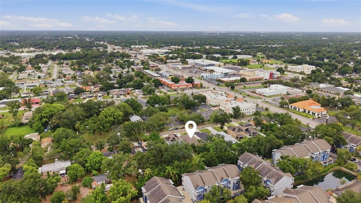
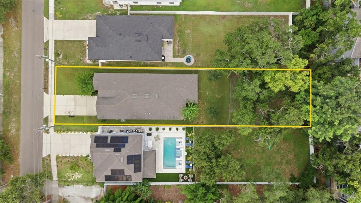
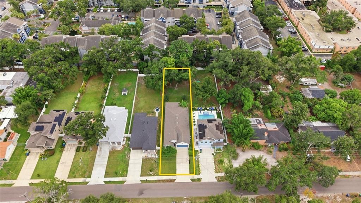
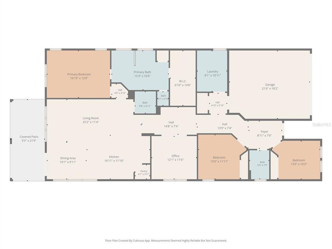
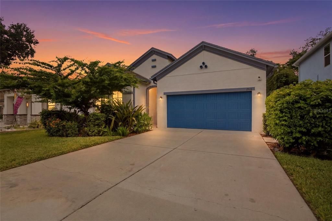
Experience elevated living in this exceptional 2019-built residence, where timeless style meets modern comfort. Perfectly situated on a quarter-acre lot, this move-in ready home features soaring ceilings, wood-look tile flooring, and a bright open-concept layout designed for both everyday living and entertaining. A private flex room behind French doors welcomes endless possibilities as a home office, study, media room, or formal sitting area. At the heart of the home, the designer kitchen is crafted to impress with gleaming granite countertops, a stunning shiplap-accented center island, upgraded cabinetry with crown molding, stylish backsplash, stainless steel appliances, a decorative glass pantry door, and an oversized walk-in pantry. The dining area flows seamlessly into the spacious great room, with sliding glass doors leading to a covered lanai and a huge backyard offering the perfect setting for outdoor gatherings and relaxation. The luxurious owner's suite serves as a peaceful escape, highlighted by elegant tray ceilings, an oversized walk-in closet, and a spa-inspired ensuite featuring a soaking tub, dual vanities, and a frame-less glass shower. Two additional bedrooms and bathrooms provide generous accommodations for family, guests, or flexible living needs. The home also includes a laundry room with washer/dryer, two-car garage, and a two-car width, two-car deep driveway with basketball hoop. Enjoy refined Florida living without the restrictions of an HOA or the added expense of CDD fees in one of Tampa's most convenient locations, with quick access to Downtown Tampa, Tampa International Airport, Raymond James Stadium, premier healthcare facilities, major highways, shopping, dining, and recreation in a no flood, no evacuation zone. Come check it out and take advantage of the opportunity to make it your own! *Disclaimer: While all information is deemed to be reliable, buyer is responsible for performing their own due diligence and confirming the accuracy of all information. Make your appointment today!

Ubicación

Florida TAMPA 33614 Casa En Venta

Detalles

Tipo:
Residential
Estacionamiento:
Driveway
Año de construcción:
2019
Lote:
0.25 Hectáreas
Calefacción:
Central / Electric
precio por sq. medidor:
$319
Enfriamiento:
Central Air
HOA:
Sin datos

Valuation

Our model vs. what's actually selling nearby.
Estimate
$600,000
$421K – $691K
Confidence Low
List vs. estimate
$100K above estimate
List $700,000 · +16.7%
Our model says this listing is priced above recent comparable activity. Room to negotiate.
Price per sq ft
$319
+8.1% vs. city median $295
Based on
7 MLS comparables
Median of recent comparable listings. Sold comps use closing price, active listings use list price.

Destacados

Annual tax
$9,731
2025
Garage
2 car garage
Pets
Allowed
Más hechos y características
  • Piso

    • Tile

    Calefacción

    • Central

    • Electric

    Enfriamiento

    • Central Air

    Accesorios

    • Dishwasher

    • Disposal

    • Dryer

    • Electric Water Heater

    • Exhaust Fan

    • Microwave

    • Range

    • Range Hood

    • Refrigerator

    • Washer

    Otras características interiores

    • Built-in Features

    • Ceiling Fan(s)

    • Crown Molding

    • High Ceilings

    • Kitchen/Family Room Combo

    • Open Floorplan

    • Primary Bedroom Main Floor

    • Smart Home

    • Thermostat

    • Tray Ceiling(s)

    • Walk-In Closet(s)

    Dormitorios y baños

    • Dormitorios: 3

    • Baños: 1

    • Baños completos: 2

  • Estacionamiento

    • Driveway

    Propiedad

    • Pisos: One

    • Características Exteriores: Hurricane Shutters / Irrigation System / Lighting / Rain Barrel/Cistern(s)

    Lote

    • Lote: 0.25 Hectáreas

    Otra Información de Propiedad

    • Número de Parcela: A0329183IL00000000005.0

    • Zonificación: RS-50

  • Tipo y estilo

    • Tipo de propiedad: Residential

    • Subtipo de propiedad: Single Family Residence

  • Utilidad

    • Cable Connected

    • Electricity Connected

  • Otra información financiera

    • Importe anual de impuestos: $9,731

  • Detalles de la fuente

    • MLS ID: TB8529730

    Otros hechos

    • Materiales de construcción: Block / Stucco

    • Detalles de la fundación: Stem Wall

    • Características de lavandería: Electric Dryer Hookup / Inside / Laundry Room / Washer Hookup

    • Características del lote: Near Public Transit / Oversized Lot

    • Características del patio y el porche: Rear Porch

    • Caras de dirección: North

    • Estilo arquitectónico: Mediterranean

    • Espacios de garaje: 2

    • Garaje adjunto: Si

    • Garaje: Si

    • Salón: 2192

    • Fuente de agua: Public

    • Tamaño de la parcela: 50 x 220

    • Nombre de subdivisión: ROSE GARDEN ACRES

Consulta privada
Habla con el asesor de este inmueble.
Planos, documentos del HOA, comparables off-market, agendar una visita privada — un solo mensaje directo al especialista local.

Más como esta

Nuevo
En Venta
$849,990
Casa
5 camas · 3 baños · 2,327 sqft
SEMINOLE HEIGHTS, TAMPA
5308 N SUWANNE AVENUE
Nuevo
En Venta
$900,000
Casa
5 camas · 4 baños · 2,400 sqft
LESLEYS, TAMPA
406 E CHELSEA STREET
Nuevo
En Venta
$499,000
Casa
4 camas · 2 baños · 1,352 sqft
DEANES PERCY, TAMPA
3913 N LYNN AVENUE
Nuevo
En Venta
$499,000
Adosados
3 camas · 3 baños · 2,036 sqft
APEX AT SEMINOLE HEIGHTS, TAMPA
6605 N NEBRASKA AVENUE UNIT 28
Nuevo
En Venta
$595,000
Casa
4 camas · 3 baños · 2,610 sqft
NORTH WAY SUB, TAMPA
2120 W BIRD STREET
Nuevo
En Venta
$850,000
Comercial
0 room(s) · 2,000 sqft
DREW PARK RE OF, TAMPA
4615 N HESPERIDES STREET
Nuevo
En Venta
$679,999
Multifamiliar
0 room(s) · 3,285 sqft
MAC FARLANES REV MAP OF ADD, TAMPA
2904 W CHESTNUT STREET UNIT 1-4
Nuevo
En Venta
$775,000
Casa
4 camas · 2 baños · 1,991 sqft
LOUISIANA ESTATES, TAMPA
1706 W LOUISIANA AVENUE

Mercado cerca de esta dirección

Conteos en vivo en la misma zona.
Ver todo

The multiple listing information is provided by the Stellar MLS from a copyrighted compilation of listings. The compilation of listings and each individual listing are ©2026-present Stellar MLS. All Rights Reserved. The information provided is for consumers' personal, noncommercial use and may not be used for any purpose other than to identify prospective properties consumers may be interested in purchasing. All properties are subject to prior sale or withdrawal. All information provided is deemed reliable but is not guaranteed accurate, and should be independently verified. Listing courtesy of: REAL BROKER, LLC