Vender tu casa
Valoración gratuita de tu hogar
Contacto
Cuéntenos sobre sus necesidades

2546 LOMA LINDA STREET

Casa En Venta
$899,000

BTC: 10.81308636

ETH: 339.24528302

2 días
3 camas
3 baños
1,779 sqft

Visión general

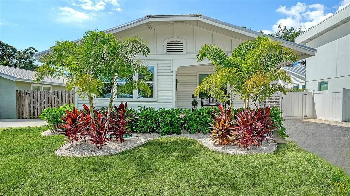
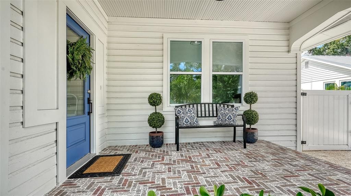
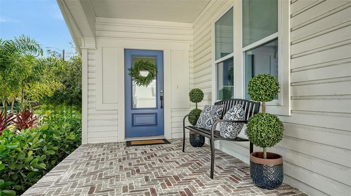
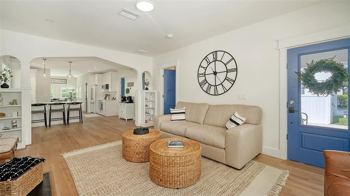
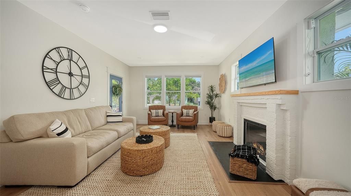
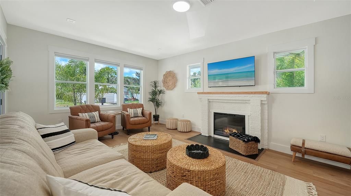
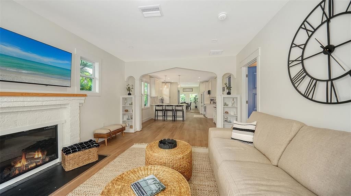
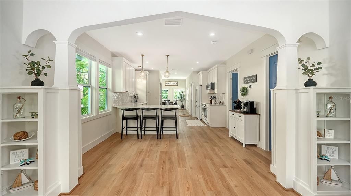
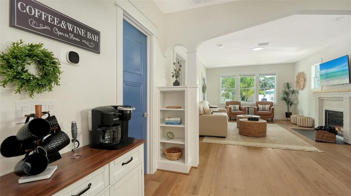
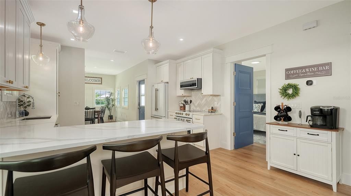
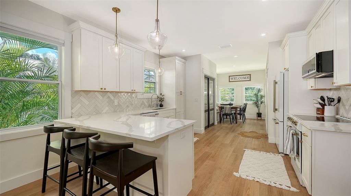
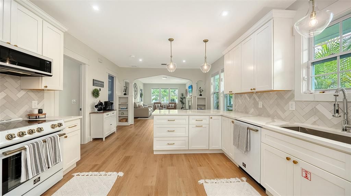
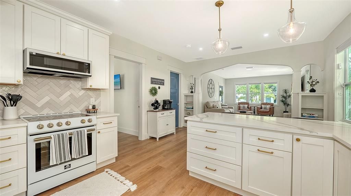
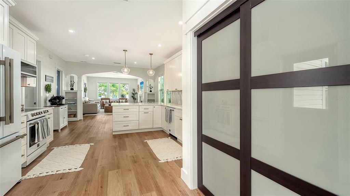
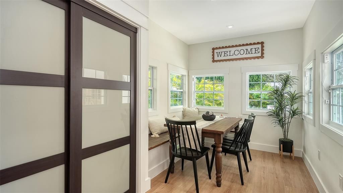
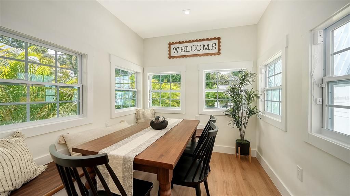
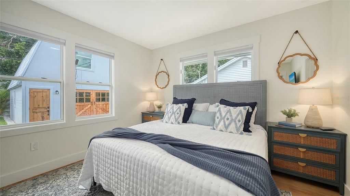
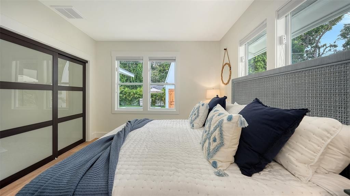
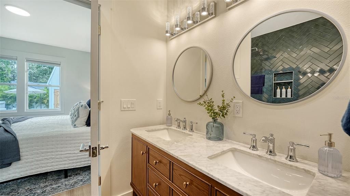
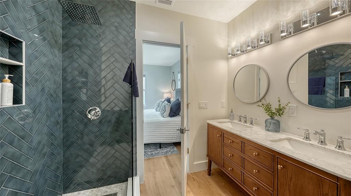
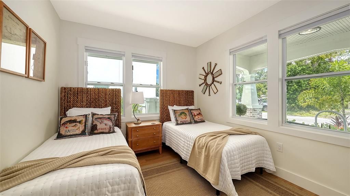
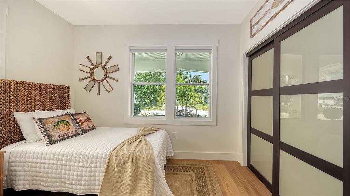
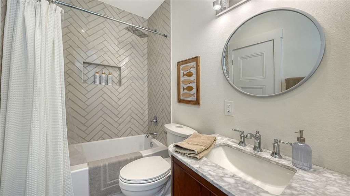
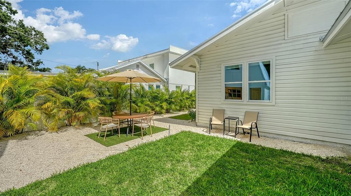
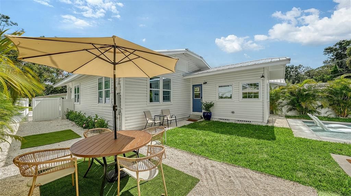
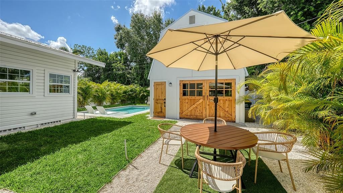
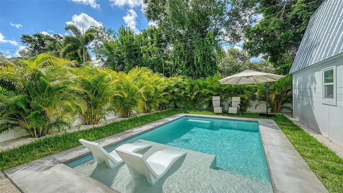
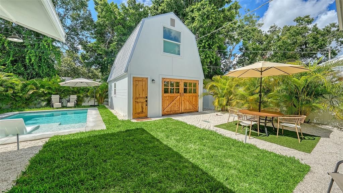
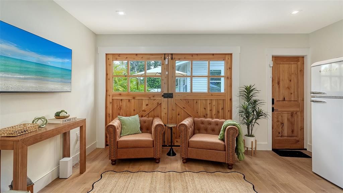
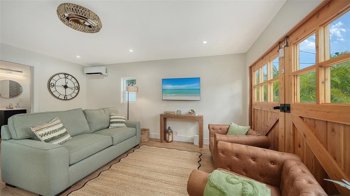
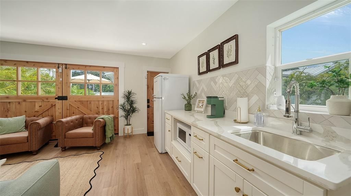
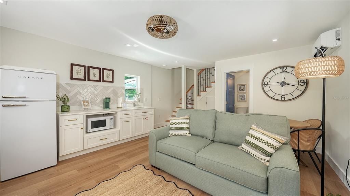
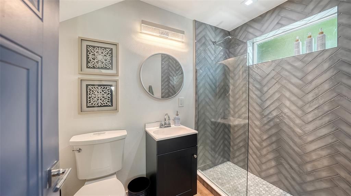
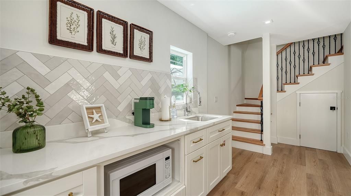
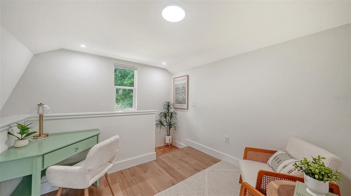
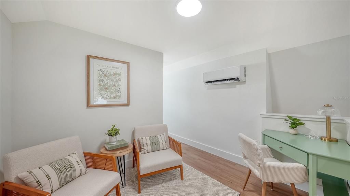
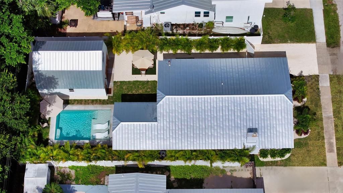
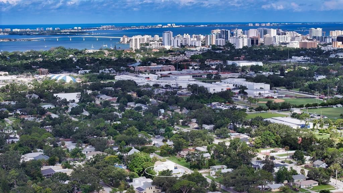
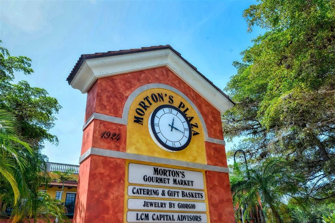
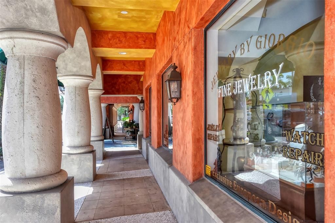
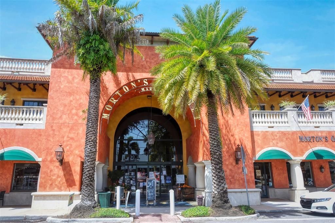
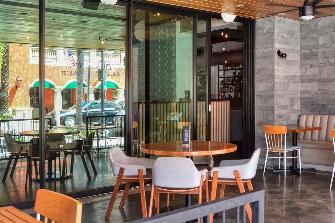
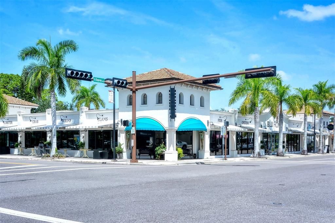
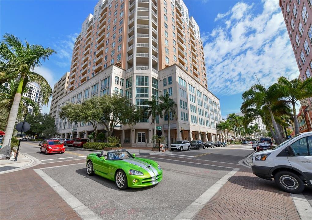
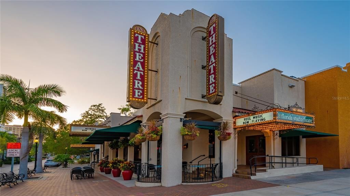
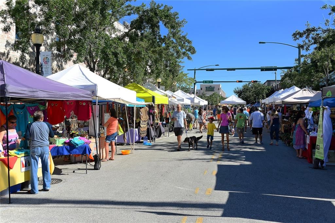
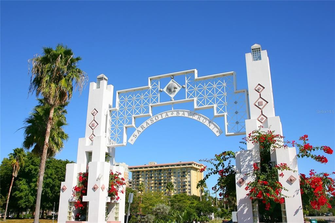
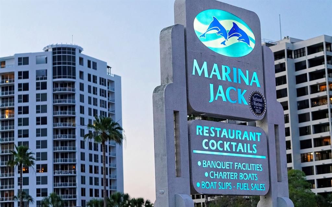
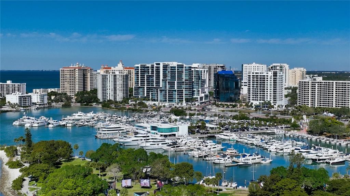
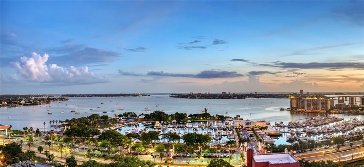
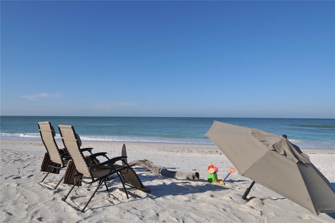
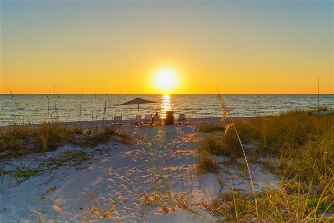
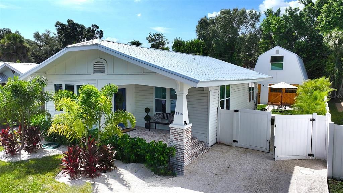
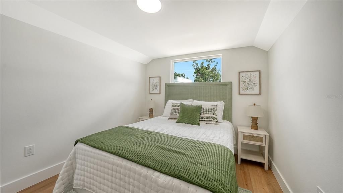
Classic Sarasota character meets a fresh, modern lifestyle at 2546 Loma Linda Street, where an original Amish-built Craftsman has been thoughtfully reimagined and expanded with a new two-story guest house and private swimming pool. Rich in architectural charm yet completely updated for today, this turnkey furnished, inviting property offers exceptional flexibility for everyday living, hosting family and friends, working from home, or creating a private retreat—all in a convenient in-town Sarasota location. Inside the main residence, original character is complemented by an extensive transformation that feels bright, cohesive, and move-in ready. Luxury vinyl plank floors extend throughout, while newly finished walls and closets, contemporary interior doors and moldings, fresh paint, updated bathrooms, and abundant PVC windows bring a clean, modern sensibility to the home. Original Craftsman details remain part of its personality, including built-ins, graceful arched openings, a fireplace, and a light-filled sunroom. The open design creates long sightlines through the main living spaces, giving the home a surprisingly spacious feel. The living room centers around the fireplace and flows naturally into a beautifully redesigned kitchen finished with quartz countertops, crisp shaker-style cabinetry, all-white appliances, a herringbone tile backsplash, breakfast bar, pantry storage, and generous workspace. Beyond, the charming dining room is surrounded by windows, creating a sunlit setting for morning coffee, casual meals, and entertaining. The primary bedroom now enjoys the privacy of a newly created en-suite bath, while the second bedroom also has convenient access to its own bathroom. Together, the two-bedroom layout provides comfortable separation and privacy while retaining the intimate scale and character that make the home so appealing. The transformation continues outdoors. Completed in 2025, the detached two-story guest house significantly expands the possibilities of the property. The first level offers its own living area and galley kitchenette, while upstairs, a bedroom suite with a brand-new bath and loft-style flex space creates a private environment for guests, extended stays, a home office, studio, or additional recreational space. Its handsome barn-inspired architecture and natural wood doors bring another layer of character to the property. Also completed in 2025, the private swimming pool creates a relaxed backyard retreat framed by tropical landscaping. A shallow sun shelf invites afternoons in the water, while adjacent outdoor seating and dining areas provide space to unwind or entertain. The main residence and guest house come together around this private outdoor setting, giving the property the feel of a secluded Sarasota compound. Additional improvements include new A/C systems, PVC windows, water heater, landscaping, and exterior doors in 2023. The roof on both the main and guest residences were replaced in 2024. Beyond the property, the location puts some of Sarasota's best experiences within easy reach. Enjoy convenient access to Downtown Sarasota, neighborhood parks and recreation, shopping and dining, Sarasota’s bayfront, Marie Selby Botanical Gardens, Marina Jack, and the arts and cultural venues of the city center. Southside Village and Sarasota Memorial Hospital are also nearby, while the white sands of Siesta Key Beach, Lido Key and St. Armands Circle are just a short drive away.

Ubicación

Detalles

Tipo:
Residential
Estacionamiento:
Driveway / On Street
Año de construcción:
1925
Lote:
0.12 Hectáreas
Calefacción:
Central / Electric
precio por sq. medidor:
$505
Enfriamiento:
Central Air
HOA:
Sin datos

Destacados

Annual tax
$4,818
2025
Pool
Deck
View
Pool
Furnished
Turnkey
Pets
Allowed
Más hechos y características
  • Piso

    • Luxury Vinyl

    Calefacción

    • Central

    • Electric

    Enfriamiento

    • Central Air

    Accesorios

    • Dishwasher

    • Disposal

    • Dryer

    • Microwave

    • Range

    • Refrigerator

    • Washer

    Otras características interiores

    • Built-in Features

    • Eating Space In Kitchen

    • Open Floorplan

    • Solid Surface Counters

    • Solid Wood Cabinets

    • Stone Counters

    • Window Treatments

    Dormitorios y baños

    • Dormitorios: 3

    • Baños completos: 3

  • Estacionamiento

    • Driveway

    • On Street

    Propiedad

    • Pisos: One

    • Piscina Privada: Si

    • Características Exteriores: Courtyard / Lighting / Private Entrance / Private Mailbox / Private Yard / Sidewalk

    Lote

    • Lote: 0.12 Hectáreas

    Otra Información de Propiedad

    • Número de Parcela: 2035020028

    • Zonificación: RSF4

  • Tipo y estilo

    • Tipo de propiedad: Residential

    • Subtipo de propiedad: Single Family Residence

  • Utilidad

    • BB/HS Internet Available

    • Cable Available

    • Electricity Connected

    • Phone Available

    • Public

    • Sewer Connected

    • Water Connected

  • Otra información financiera

    • Importe anual de impuestos: $4,818

  • Detalles de la fuente

    • MLS ID: A4707307

    Otros hechos

    • Materiales de construcción: Stucco / Wood Frame / Wood Siding

    • Detalles de la fundación: Stem Wall

    • Características de la chimenea: Electric / Insert / Non Wood Burning

    • Características de lavandería: Inside / Laundry Closet

    • Características del lote: City Lot / Landscaped / Private

    • Características del patio y el porche: Front Porch / Patio / Rear Porch

    • Características de la piscina: Deck / Gunite / In Ground

    • Características de la ventana: Storm Window(s) / Wood Frames

    • Caras de dirección: North

    • Otras estructuras: Guest House

    • Estilo arquitectónico: Craftsman / Elevated

    • Hogar: Si

    • Salón: 1779

    • Fuente de agua: Public

    • Nombre de subdivisión: RUSTIC LODGE

Consulta privada
Habla con el asesor de este inmueble.
Planos, documentos del HOA, comparables off-market, agendar una visita privada — un solo mensaje directo al especialista local.

Más como esta

En Venta
$749,900
Casa
4 camas · 3 baños · 1,802 sqft
SINGLETARYS SUB, SARASOTA
2499 HILLVIEW STREET
Nuevo
En Venta
$750,000
Lotes / Tierras
0.86 acres
HUMPHREYS SUB, SARASOTA
MANGO AVENUE
Nuevo
En Venta
$650,000
Casa
3 camas · 3 baños · 1,953 sqft
SOUTH GATE UNIT 27, SARASOTA
3012 HYDE PARK STREET
Nuevo
En Venta
$683,000
Casa
4 camas · 3 baños · 2,197 sqft
THE OAKS AT WOODLAND PARK PH 2, SARASOTA
743 STONECREST DRIVE
Nuevo
En Venta
$725,000
Casa
3 camas · 2 baños · 1,637 sqft
PAVER PARK ESTATES, SARASOTA
2553 E PAULSTAN COURT
Nuevo
En Venta
$675,000
Casa
3 camas · 2 baños · 1,441 sqft
SOUTH GATE LOT 8 BLK11 SOUTH GATE UNTI 2, SARASOTA
3402 S SCHOOL AVENUE
Nuevo
En Venta
$789,000
Casa
4 camas · 3 baños · 2,522 sqft
SHERWOOD FOREST, SARASOTA
4424 FRIAR TUCK LANE
Nuevo
En Venta
$740,000
Casa
4 camas · 3 baños · 3,002 sqft
WESLO WILLOWS, SARASOTA
2429 WHIPPOORWILL CIRCLE

Mercado cerca de esta dirección

Conteos en vivo en la misma zona.
Ver todo

The multiple listing information is provided by the Stellar MLS from a copyrighted compilation of listings. The compilation of listings and each individual listing are ©2026-present Stellar MLS. All Rights Reserved. The information provided is for consumers' personal, noncommercial use and may not be used for any purpose other than to identify prospective properties consumers may be interested in purchasing. All properties are subject to prior sale or withdrawal. All information provided is deemed reliable but is not guaranteed accurate, and should be independently verified. Listing courtesy of: COLDWELL BANKER REALTY