Vender tu casa
Valoración gratuita de tu hogar
Contacto
Cuéntenos sobre sus necesidades

2625 NEVADA ROAD

Casa En Venta
$1,150,000

BTC: 17.64344891

ETH: 604.42332759

9 días
4 camas
3 baños
3,955 sqft

Visión general

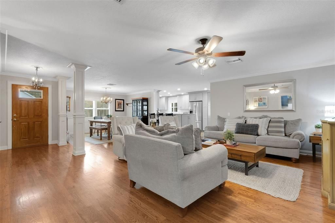
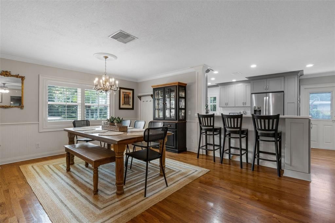
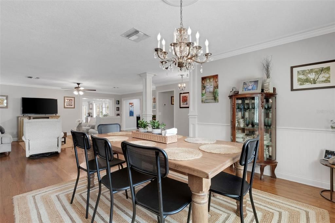
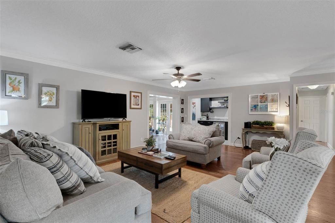
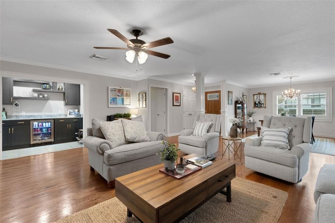
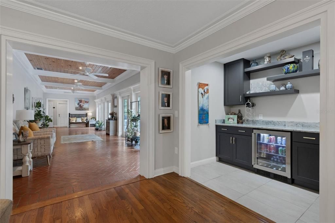
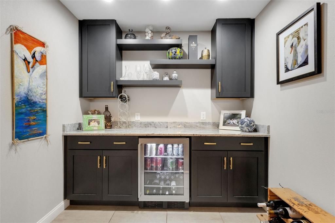
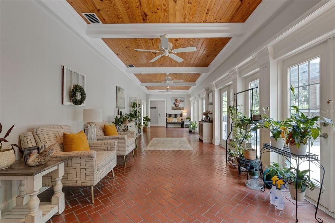
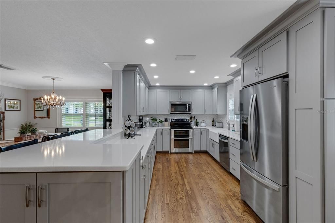
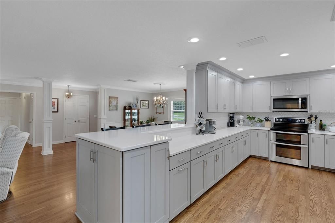
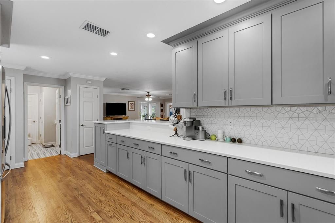
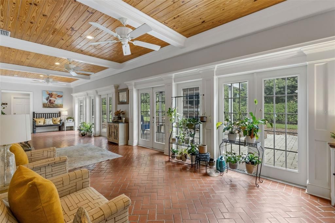
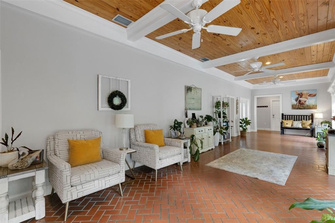
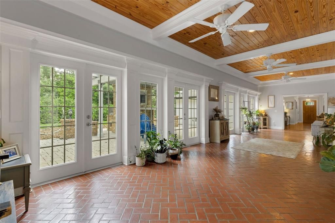
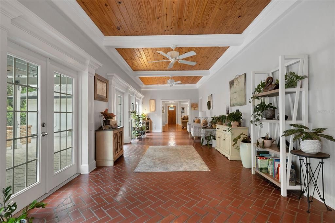
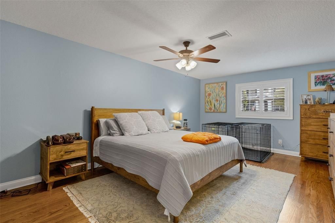
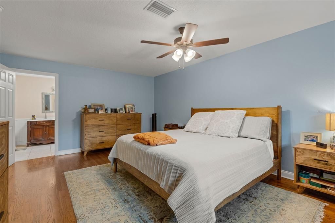
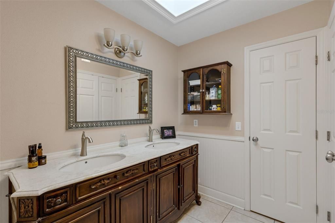
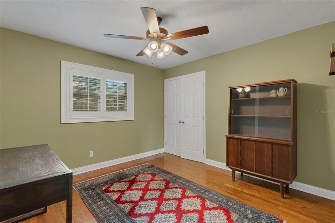
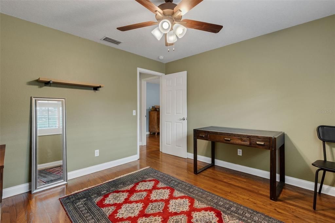
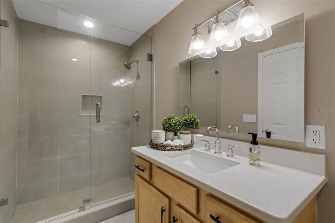
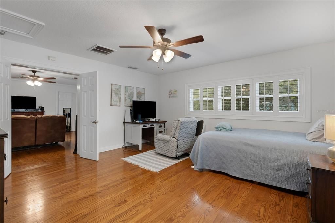
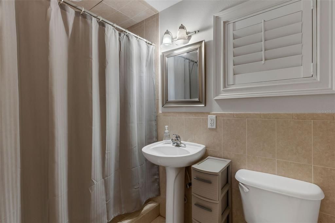
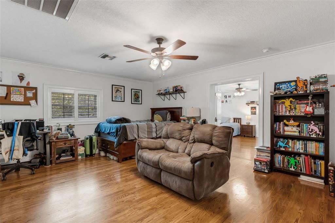
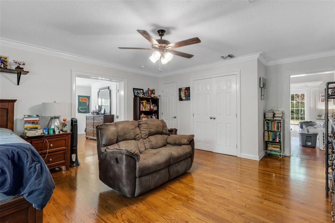
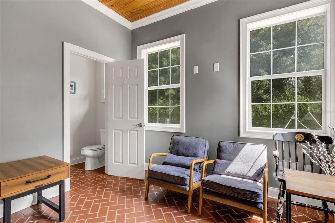
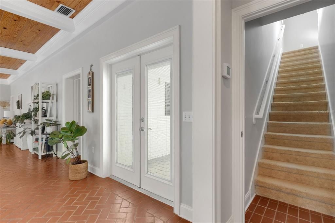
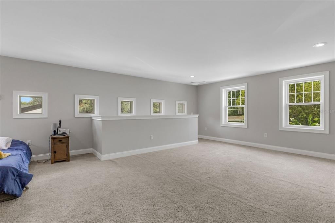
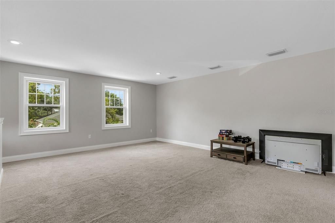
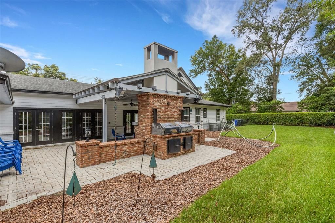
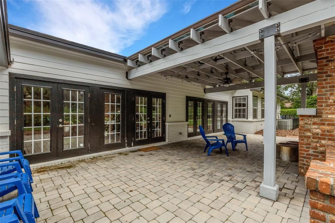
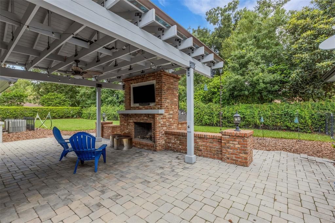
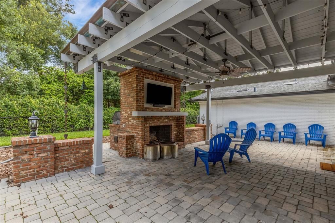
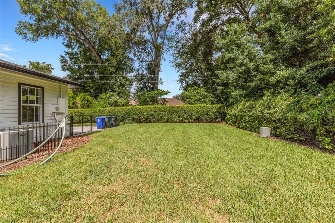
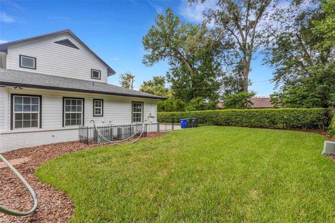
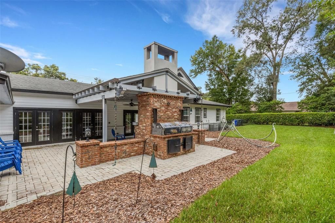
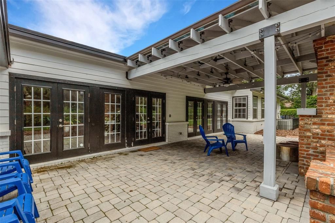
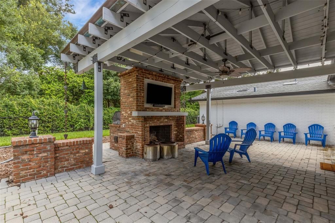
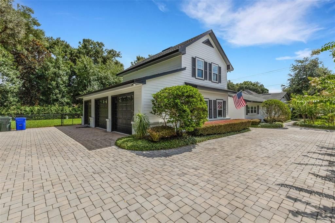
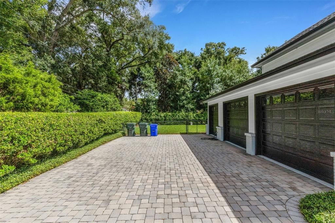
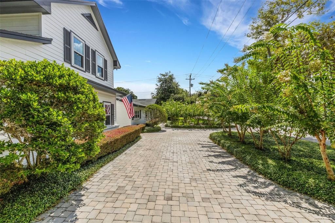
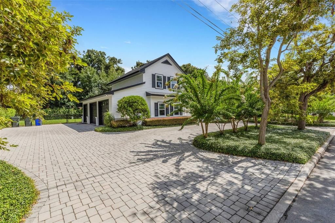
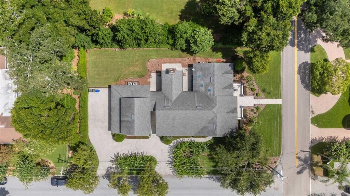
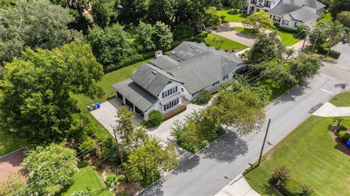
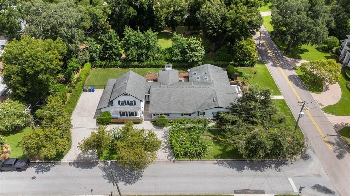
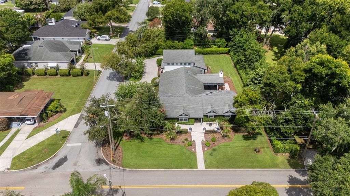
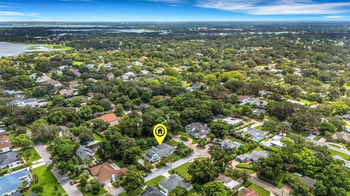
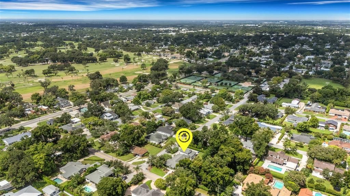
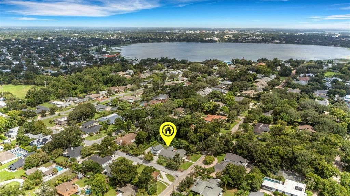
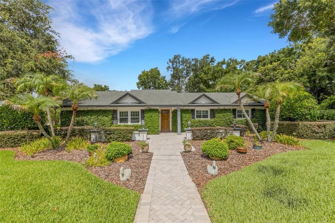
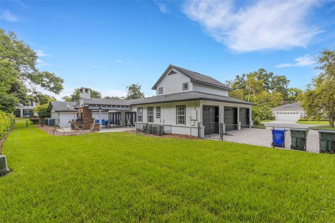
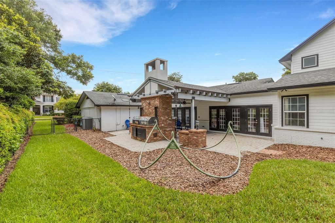
Located in the desirable Hollingsworth Heights neighborhood, this beautifully maintained traditional residence combines timeless architecture, exceptional craftsmanship, & gracious indoor-outdoor living just moments from Lake Hollingsworth.Situated on a lush landscaped .36-acre corner lot, this exceptional home offers 4-bedrooms, 3.5-baths, a private office, a spacious 2nd-floor bonus room, an expansive Florida room, and a 3-car rear-entry garage designed to complement the home's classic curb appeal. Rich hardwood flooring flows throughout the main living areas, where an open living room, dining room, & beautifully updated kitchen create the perfect setting for everyday living & entertaining. The kitchen features quartz countertops, a generous breakfast bar, newer stainless steel appliances, abundant cabinetry, & excellent workspace. Just off the living room, a dedicated beverage station with custom cabinetry, open shelving, & a beverage refrigerator creates the perfect spot for serving cocktails, coffee, or refreshments. One of the home's most memorable spaces is the 12' x 40' Florida room, evoking the relaxed elegance of a Lowcountry verandah. Rich wood-beamed ceilings, brick flooring, architectural millwork, French doors, & ceiling fans create an inviting retreat that beautifully blends indoor comfort with outdoor living while overlooking the private backyard. Step outside to an equally impressive 17.5' x 39' covered brick-paver patio, where a large masonry fireplace with a mounted television creates the ultimate gathering space. Connected to the fireplace are two built-in Carolina smoker grills, making this outdoor entertaining area truly one of a kind. The private, fenced backyard offers plenty of room for family, friends, & pets while maintaining a peaceful setting. Imagine crisp fall Saturdays with college football playing on the outdoor television, the fireplace glowing, the Carolina smokers doing their job, & family & friends gathered between the kitchen, Florida room, & covered patio. This is more than a home—it is a place designed for making memories.The spacious split-bedroom floor plan offers privacy & flexibility. The primary suite is a comfortable retreat featuring a large walk-in closet plus a separate linen closet, skylights, dual undermount sinks set in a marble vanity, & an oversized walk-in shower. The additional bedrooms are generously sized with updated bathrooms & exceptional closet space throughout the home.The private office with an adjoining half bath provides an space for working from home. The 2nd-floor bonus room offers possibilities as a media room, game room, gym area, homeschool, or multi-generational living area. The oversized 3-car rear-entry garage includes an air-conditioned half-bay - provides space for a workshop, home gym, or climate-controlled storage. A large inside laundry room just off the kitchen has a utility sink, cabinetry, storage, & a convenient closet.Additional updates include a 2017 roof, newer stainless steel kitchen appliances, new hardwood flooring in the living, dining, & kitchen, & a 6-zone irrigation system with a new control box. You will enjoy walking or biking to Lake Hollingsworth, Cleveland Heights Golf & Country Club, Lakeland Country Club, Beerman Family Tennis Center, & Common Ground Park.The Lakeland Family YMCA is just minutes away, along with shopping, dining, medical facilities, & everything that makes Lakeland a desirable place to call home.

Ubicación

Detalles

Tipo:
Residential
Estacionamiento:
Circular Driveway / Driveway / Garage Door Opener / Garage Faces Rear / Open / Oversized / Workshop in Garage
Año de construcción:
1973
Lote:
0.36 Hectáreas
Calefacción:
Central / Electric
precio por sq. medidor:
$291
Enfriamiento:
Central Air
HOA:
Sin datos

Destacados

Annual tax
$7,537
2025
Garage
3 car garage
Pets
Allowed
Más hechos y características
  • Piso

    • Brick/Stone

    • Carpet

    • Ceramic Tile

    • Hardwood

    Calefacción

    • Central

    • Electric

    Enfriamiento

    • Central Air

    Accesorios

    • Bar Fridge

    • Dishwasher

    • Disposal

    • Electric Water Heater

    • Microwave

    • Range

    • Refrigerator

    Otras características interiores

    • Built-in Features

    • Ceiling Fan(s)

    • Crown Molding

    • Living Room/Dining Room Combo

    • Open Floorplan

    • Skylight(s)

    • Solid Wood Cabinets

    • Stone Counters

    • Wet Bar

    • Window Treatments

    Dormitorios y baños

    • Dormitorios: 4

    • Baños: 1

    • Baños completos: 3

  • Estacionamiento

    • Circular Driveway

    • Driveway

    • Garage Door Opener

    • Garage Faces Rear

    • Open

    • Oversized

    • Workshop in Garage

    Propiedad

    • Pisos: Two

    • Características Exteriores: Irrigation System / Lighting / Outdoor Grill / Sidewalk

    Lote

    • Lote: 0.36 Hectáreas

    Otra Información de Propiedad

    • Número de Parcela: 242830256300000142

    • Zonificación: RA-1

  • Tipo y estilo

    • Tipo de propiedad: Residential

    • Subtipo de propiedad: Single Family Residence

  • Utilidad

    • BB/HS Internet Available

    • Cable Available

    • Electricity Connected

    • Natural Gas Available

    • Public

    • Sewer Connected

    • Street Lights

    • Water Connected

  • Otra información financiera

    • Importe anual de impuestos: $7,537

  • Detalles de la fuente

    • MLS ID: L4963657

    Otros hechos

    • Materiales de construcción: Block / Brick / HardiPlank Type

    • Detalles de la fundación: Slab

    • Características de la chimenea: Outside / Wood Burning

    • Características de lavandería: Inside / Laundry Room / Other

    • Características del lote: Cleared / Corner Lot / City Lot / Landscaped / Near Public Transit / Oversized Lot / Sidewalk

    • Características del patio y el porche: Covered / Patio

    • Características de la ventana: Double Pane Windows / Shutters

    • Caras de dirección: East

    • Estilo arquitectónico: Traditional

    • Hogar: Si

    • Espacios de garaje: 3

    • Garaje adjunto: Si

    • Garaje: Si

    • Salón: 3955

    • Fuente de agua: Public

    • Tamaño de la parcela: 100 x 158

    • Nombre de subdivisión: HOLLINGSWORTH HEIGHTS

Consulta privada
Habla con el asesor de este inmueble.
Planos, documentos del HOA, comparables off-market, agendar una visita privada — un solo mensaje directo al especialista local.
Más como esta

En Venta
$850,000
Multifamiliar
8 camas · 3,640 sqft
VAN DEUSEN & SHANNONS, LAKELAND
211 E PARK STREET
En Venta
$965,000
Casa
4 camas · 3 baños · 2,950 sqft
HA STAHL FLORIDA PROPERTIES CO, LAKELAND
2403 DERBYSHIRE AVENUE
En Venta
$949,900
Casa
5 camas · 4 baños · 4,988 sqft
CLEVELAND HEIGHTS, LAKELAND
845 E EDGEWOOD DRIVE
En Venta
$1,400,000
Casa
4 camas · 4 baños · 3,776 sqft
CASA BELLA, LAKELAND
327 MIRAMAR ROAD
En Venta
$895,000
Lotes / Tierras
0.61 acres
KENSINGTON HEIGHTS, LAKELAND
DOSSEY ROAD S
En Venta
$995,000
Comercial
0 room(s) · 5,204 sqft
SOUTH BROOK PARK, LAKELAND
4927 SOUTHFORK DRIVE
En Venta
$829,900
Multifamiliar
6 camas · 3,617 sqft
BILTMORE PARK SUB, LAKELAND
1031 E LIME STREET
En Venta
$899,000
Lotes / Tierras
5.29 acres
LAKELAND
0 RHINO ROAD

Mercado cerca de esta dirección

Conteos en vivo en la misma zona.
Ver todo

The multiple listing information is provided by the Stellar MLS from a copyrighted compilation of listings. The compilation of listings and each individual listing are ©2026-present Stellar MLS. All Rights Reserved. The information provided is for consumers' personal, noncommercial use and may not be used for any purpose other than to identify prospective properties consumers may be interested in purchasing. All properties are subject to prior sale or withdrawal. All information provided is deemed reliable but is not guaranteed accurate, and should be independently verified. Listing courtesy of: EXP REALTY LLC