Недвижимость
Ознакомьтесь с нашими объявлениями
Продать дом
Бесплатная оценка дома
Контакты
Расскажите нам о своих потребностях

2625 NEVADA ROAD

Дом На продажу
$1,150,000

BTC: 17.89883268

ETH: 604.42332759

9 Дней
4 спален
3 ванн
3,955 кв.фт.

Обзор

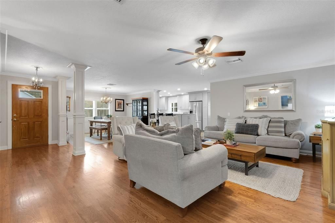
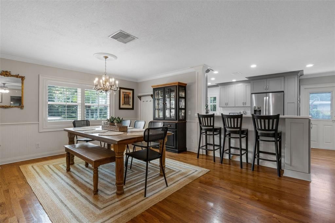
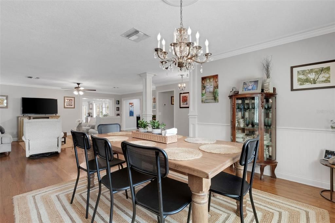
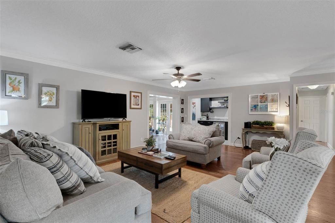
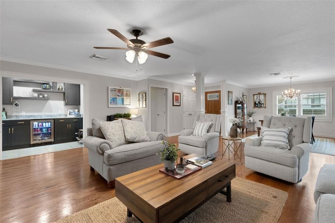
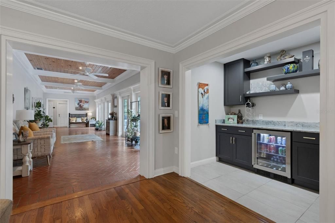
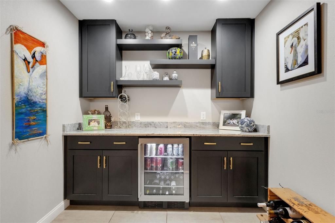
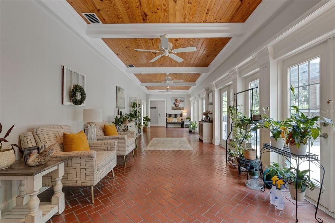
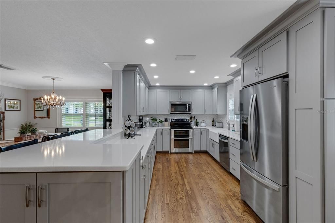
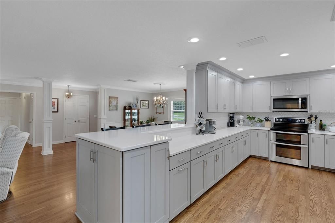
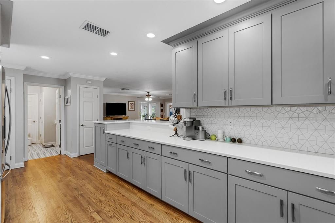
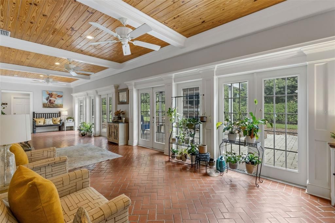
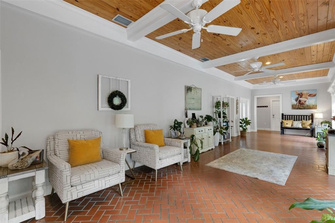
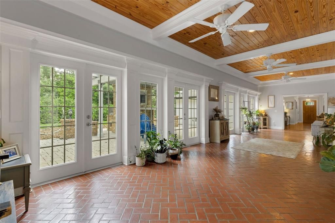
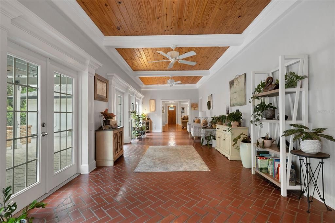
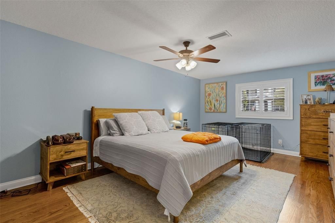
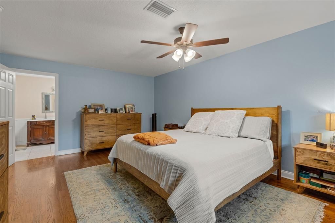
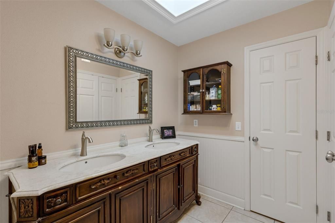
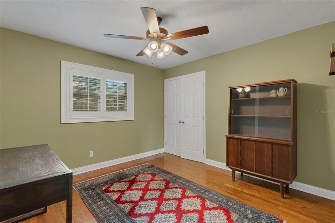
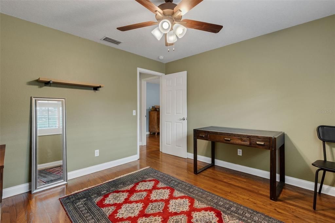
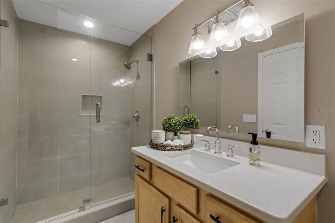
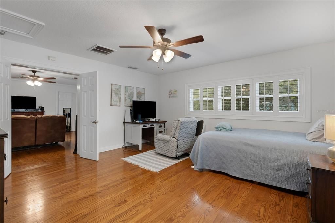
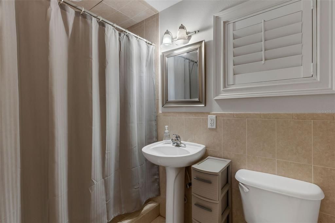
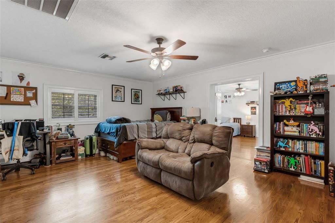
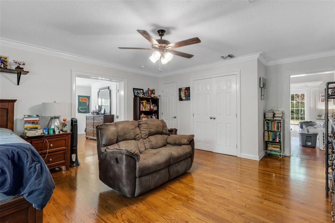
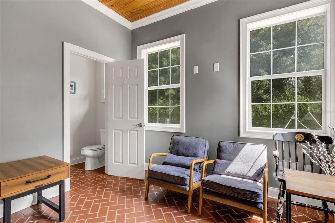
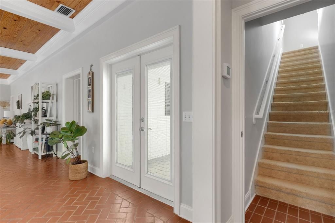
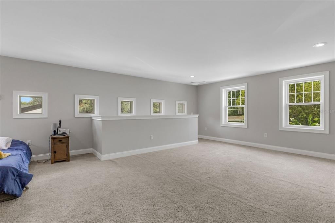
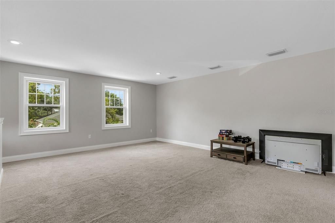
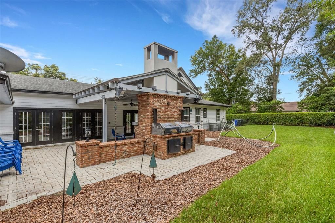
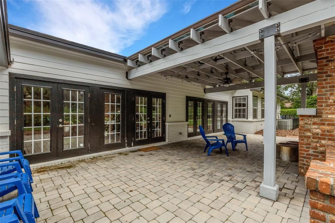
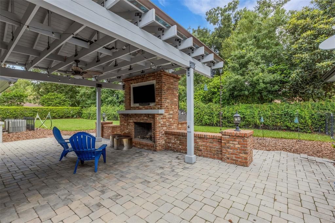
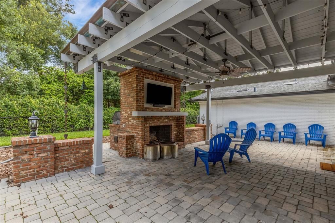
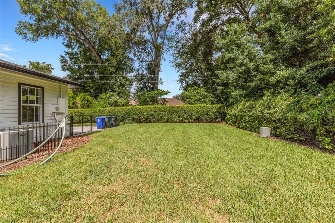
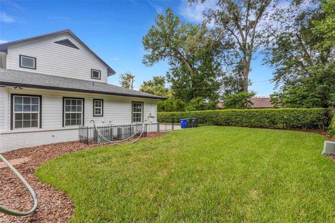
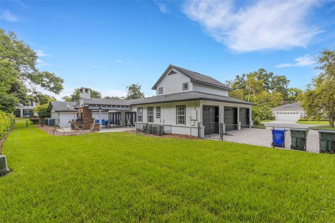
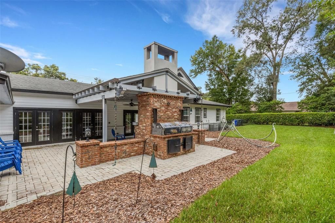
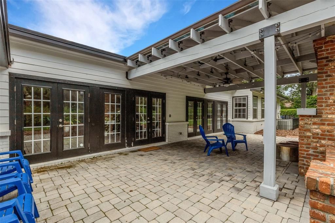
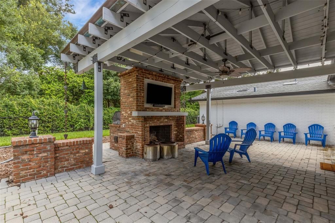
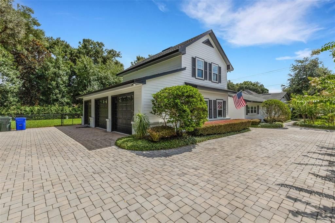
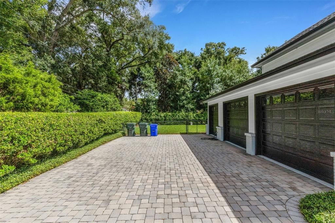
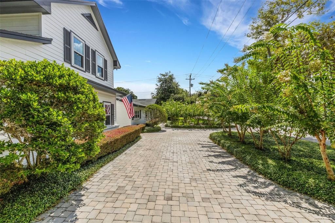
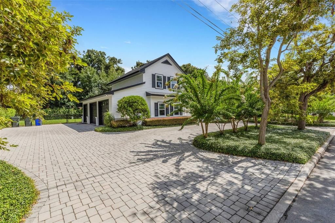
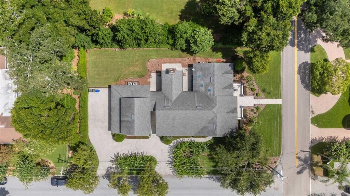
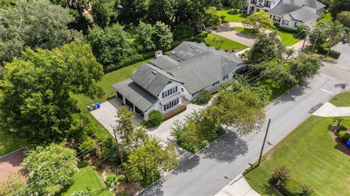
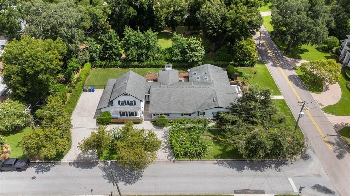
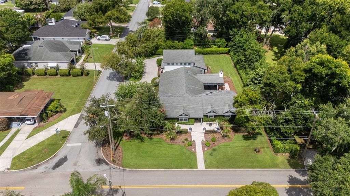
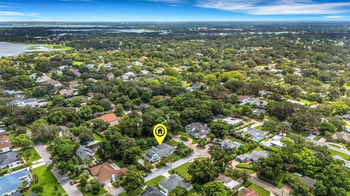
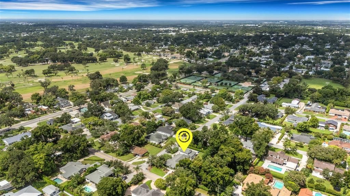
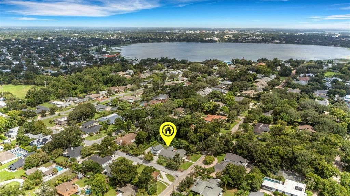
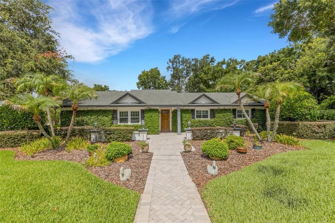
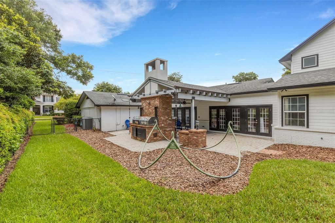
Located in the desirable Hollingsworth Heights neighborhood, this beautifully maintained traditional residence combines timeless architecture, exceptional craftsmanship, & gracious indoor-outdoor living just moments from Lake Hollingsworth.Situated on a lush landscaped .36-acre corner lot, this exceptional home offers 4-bedrooms, 3.5-baths, a private office, a spacious 2nd-floor bonus room, an expansive Florida room, and a 3-car rear-entry garage designed to complement the home's classic curb appeal. Rich hardwood flooring flows throughout the main living areas, where an open living room, dining room, & beautifully updated kitchen create the perfect setting for everyday living & entertaining. The kitchen features quartz countertops, a generous breakfast bar, newer stainless steel appliances, abundant cabinetry, & excellent workspace. Just off the living room, a dedicated beverage station with custom cabinetry, open shelving, & a beverage refrigerator creates the perfect spot for serving cocktails, coffee, or refreshments. One of the home's most memorable spaces is the 12' x 40' Florida room, evoking the relaxed elegance of a Lowcountry verandah. Rich wood-beamed ceilings, brick flooring, architectural millwork, French doors, & ceiling fans create an inviting retreat that beautifully blends indoor comfort with outdoor living while overlooking the private backyard. Step outside to an equally impressive 17.5' x 39' covered brick-paver patio, where a large masonry fireplace with a mounted television creates the ultimate gathering space. Connected to the fireplace are two built-in Carolina smoker grills, making this outdoor entertaining area truly one of a kind. The private, fenced backyard offers plenty of room for family, friends, & pets while maintaining a peaceful setting. Imagine crisp fall Saturdays with college football playing on the outdoor television, the fireplace glowing, the Carolina smokers doing their job, & family & friends gathered between the kitchen, Florida room, & covered patio. This is more than a home—it is a place designed for making memories.The spacious split-bedroom floor plan offers privacy & flexibility. The primary suite is a comfortable retreat featuring a large walk-in closet plus a separate linen closet, skylights, dual undermount sinks set in a marble vanity, & an oversized walk-in shower. The additional bedrooms are generously sized with updated bathrooms & exceptional closet space throughout the home.The private office with an adjoining half bath provides an space for working from home. The 2nd-floor bonus room offers possibilities as a media room, game room, gym area, homeschool, or multi-generational living area. The oversized 3-car rear-entry garage includes an air-conditioned half-bay - provides space for a workshop, home gym, or climate-controlled storage. A large inside laundry room just off the kitchen has a utility sink, cabinetry, storage, & a convenient closet.Additional updates include a 2017 roof, newer stainless steel kitchen appliances, new hardwood flooring in the living, dining, & kitchen, & a 6-zone irrigation system with a new control box. You will enjoy walking or biking to Lake Hollingsworth, Cleveland Heights Golf & Country Club, Lakeland Country Club, Beerman Family Tennis Center, & Common Ground Park.The Lakeland Family YMCA is just minutes away, along with shopping, dining, medical facilities, & everything that makes Lakeland a desirable place to call home.

Локация

Детали

Тип:
Residential
Парковка:
Circular Driveway / Driveway / Garage Door Opener / Garage Faces Rear / Open / Oversized / Workshop in Garage
Год постройки:
1973
Лот:
0.36 Акров
Отопление:
Central / Electric
Цена/кв.фут:
$291
Охлаждение:
Central Air
HOA:
Нет данных

Главное

Annual tax
$7,537
2025
Garage
3 car garage
Pets
Allowed
Больше фактов и особенностей
  • Напольное покрытие

    • Brick/Stone

    • Carpet

    • Ceramic Tile

    • Hardwood

    Отопление

    • Central

    • Electric

    Охлаждение

    • Central Air

    Бытовая техника

    • Bar Fridge

    • Dishwasher

    • Disposal

    • Electric Water Heater

    • Microwave

    • Range

    • Refrigerator

    Другие особенности интерьера

    • Built-in Features

    • Ceiling Fan(s)

    • Crown Molding

    • Living Room/Dining Room Combo

    • Open Floorplan

    • Skylight(s)

    • Solid Wood Cabinets

    • Stone Counters

    • Wet Bar

    • Window Treatments

    Спальни и ванные комнаты

    • Спальни: 4

    • Ванные: 1

    • Полные ванные комнаты: 3

  • Парковка

    • Circular Driveway

    • Driveway

    • Garage Door Opener

    • Garage Faces Rear

    • Open

    • Oversized

    • Workshop in Garage

    Имущество

    • Этажи: Two

    • Особенности Экстерьера: Irrigation System / Lighting / Outdoor Grill / Sidewalk

    Лот

    • Лот: 0.36 Акров

    Другая Информация о Недвижимости

    • Номер Земельного Участка: 242830256300000142

    • Зонирование: RA-1

  • Тип и стиль

    • Тип недвижимости: Residential

    • Подтип недвижимости: Single Family Residence

  • Общественное благосостояние

    • BB/HS Internet Available

    • Cable Available

    • Electricity Connected

    • Natural Gas Available

    • Public

    • Sewer Connected

    • Street Lights

    • Water Connected

  • Другая финансовая информация

    • Годовая сумма налога: $7,537

  • Детали источника

    • MLS ID: L4963657

    Другие факты

    • Строительные материалы: Block / Brick / HardiPlank Type

    • Детали фундамента: Slab

    • Особенности камина: Outside / Wood Burning

    • Особенности прачечной: Inside / Laundry Room / Other

    • Особенности лота: Cleared / Corner Lot / City Lot / Landscaped / Near Public Transit / Oversized Lot / Sidewalk

    • Особенности двора и крыльца: Covered / Patio

    • Особенности окна: Double Pane Windows / Shutters

    • Направленные лица: East

    • Архитектурный стиль: Traditional

    • Камин: Да

    • Мест в гараже: 3

    • Прикрепленный гараж: Да

    • Гараж: Да

    • Жилая площадь: 3955

    • Источник воды: Public

    • Размеры участка: 100 x 158

    • Название подразделения: HOLLINGSWORTH HEIGHTS

Частный запрос
Поговорите со специалистом по этому объекту.
Планировки, HOA-документы, off-market сравнимые объекты, частный показ — одно сообщение напрямую локальному специалисту.

Ещё такие

На продажу
$850,000
Многосемейный
8 спален · 3,640 кв.фт.
VAN DEUSEN & SHANNONS, LAKELAND
211 E PARK STREET
На продажу
$965,000
Дом
4 спален · 3 ванн · 2,950 кв.фт.
HA STAHL FLORIDA PROPERTIES CO, LAKELAND
2403 DERBYSHIRE AVENUE
На продажу
$949,900
Дом
5 спален · 4 ванн · 4,988 кв.фт.
CLEVELAND HEIGHTS, LAKELAND
845 E EDGEWOOD DRIVE
На продажу
$1,400,000
Дом
4 спален · 4 ванн · 3,776 кв.фт.
CASA BELLA, LAKELAND
327 MIRAMAR ROAD
На продажу
$895,000
Участки / Земля
0.61 acres
KENSINGTON HEIGHTS, LAKELAND
DOSSEY ROAD S
На продажу
$995,000
Коммерческий
0 room(s) · 5,204 кв.фт.
SOUTH BROOK PARK, LAKELAND
4927 SOUTHFORK DRIVE
На продажу
$829,900
Многосемейный
6 спален · 3,617 кв.фт.
BILTMORE PARK SUB, LAKELAND
1031 E LIME STREET
На продажу
$899,000
Участки / Земля
5.29 acres
LAKELAND
0 RHINO ROAD

Рынок вокруг этого адреса

Актуальные данные по району.
Смотреть все

The multiple listing information is provided by the Stellar MLS from a copyrighted compilation of listings. The compilation of listings and each individual listing are ©2026-present Stellar MLS. All Rights Reserved. The information provided is for consumers' personal, noncommercial use and may not be used for any purpose other than to identify prospective properties consumers may be interested in purchasing. All properties are subject to prior sale or withdrawal. All information provided is deemed reliable but is not guaranteed accurate, and should be independently verified. Listing courtesy of: EXP REALTY LLC