Vender tu casa
Valoración gratuita de tu hogar
Contacto
Cuéntenos sobre sus necesidades

2719 13TH STREET N

Casa En Venta
$1,950,000

BTC: 29.91715250

ETH: 1,024.89172939

22 días
6 camas
6 baños
3,701 sqft

Visión general

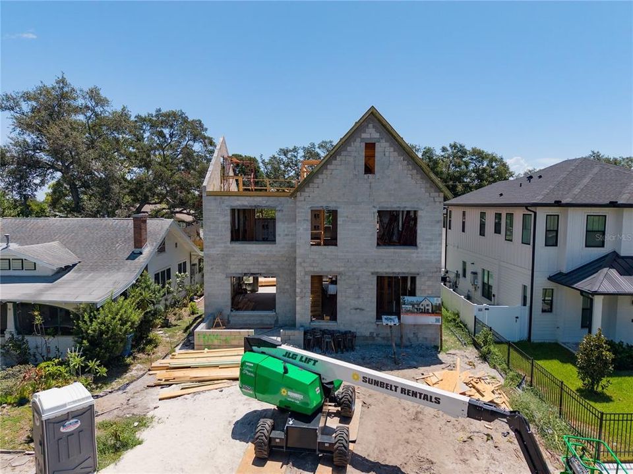
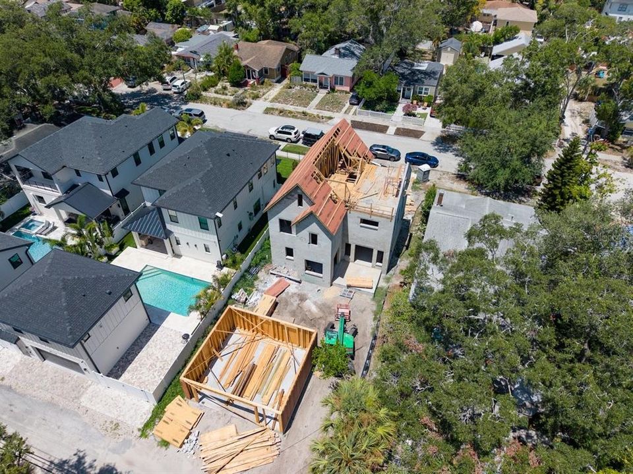
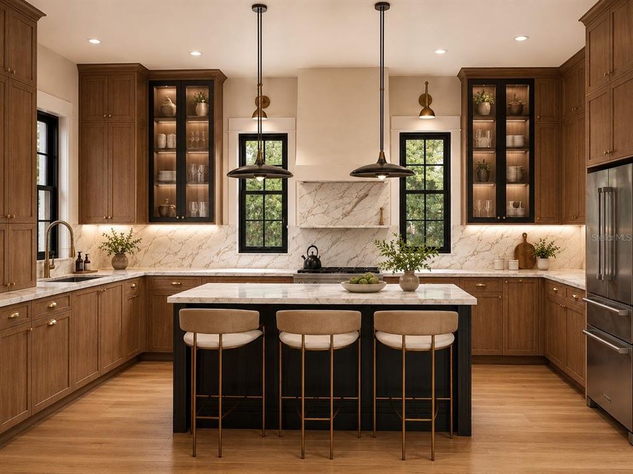
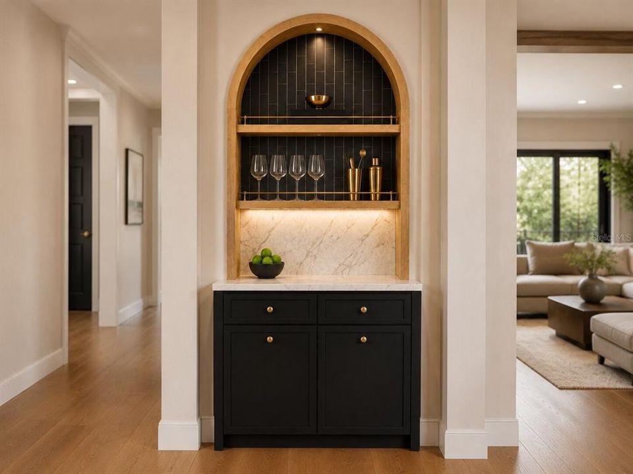
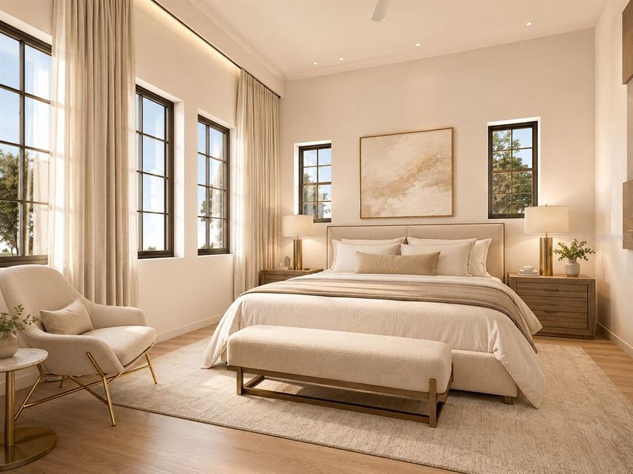
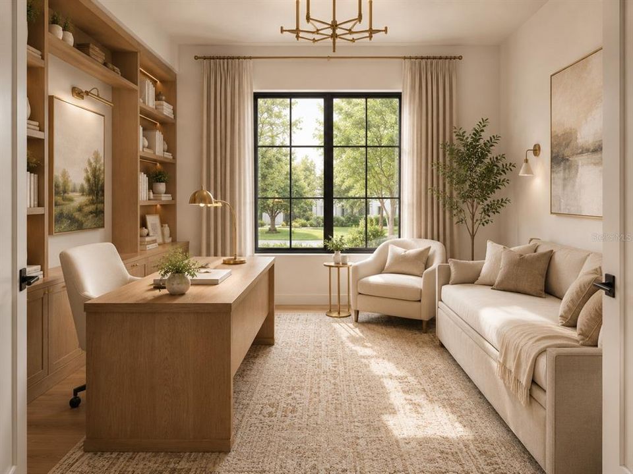
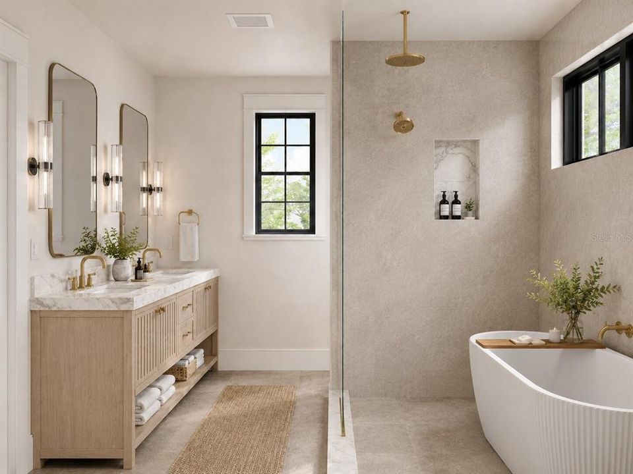
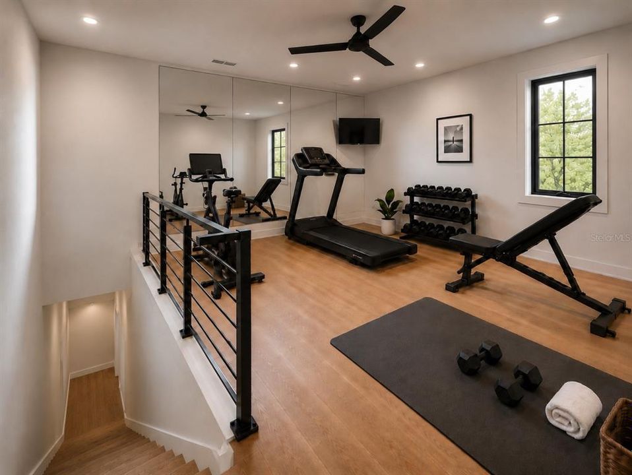
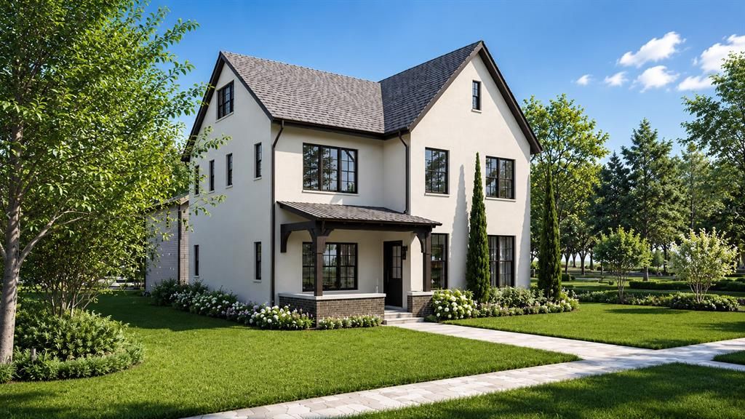
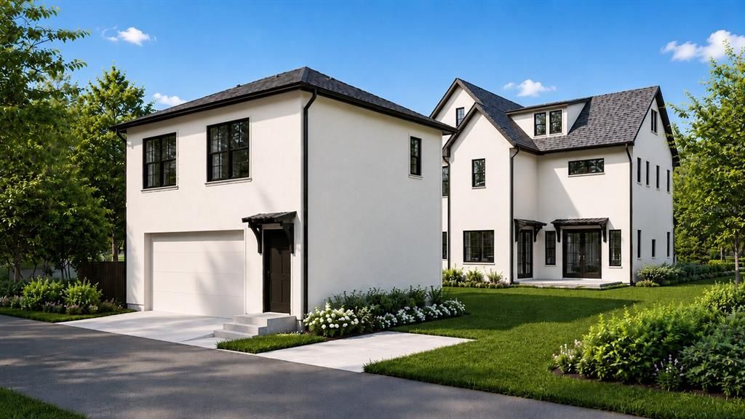
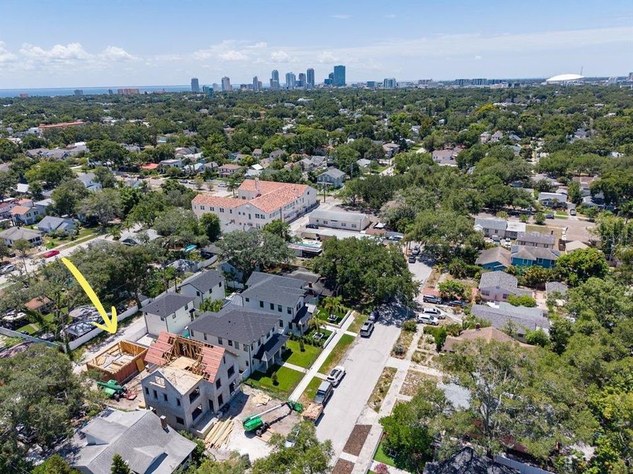
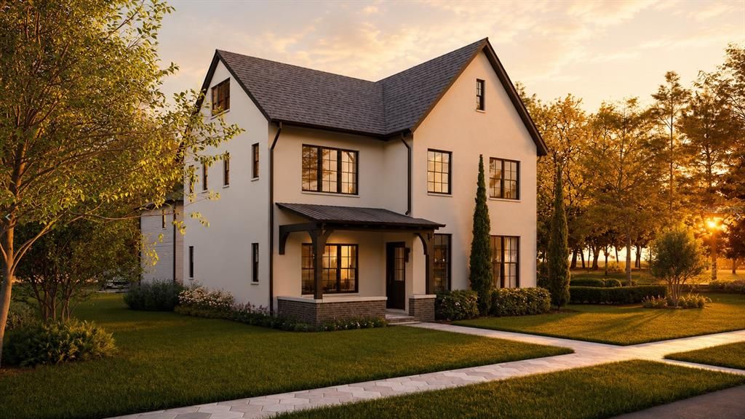
Under Construction. Unlike most new construction homes in St. Petersburg built with wood framing, this home stands apart with rare three-story solid concrete block construction. Offering a level of craftsmanship and interior finishes rarely found at this price point, every detail has been thoughtfully selected with no expense spared. Built through an exclusive collaboration between Sodus and Davis Development, this striking modern interpretation of classic Tudor architecture is designed by Place Architecture, the visionary firm behind Armature Works, The Nolen, and Grand Central Brewhouse. The main residence offers five bedrooms and five bathrooms, along with an exceptionally rare third floor that provides endless flexibility as a sixth bedroom, media room, executive office, fitness studio, or bonus living space. A welcoming foyer opens to expansive living areas with 10-foot ceilings, engineered hardwood flooring throughout, and dramatic black French doors that frame views of the backyard. The chef's kitchen is equally impressive, featuring a premium suite of Monogram appliances, Brizo plumbing fixtures, custom floor-to-ceiling cabinetry, quartz countertops, and an oversized layout designed for effortless entertaining. Upstairs, every bedroom includes its own private en-suite bathroom and spacious walk-in closet, creating comfort and privacy for family and guests alike. Behind the main residence, a detached two-car garage is topped by a fully independent 640-square-foot accessory dwelling unit complete with its own kitchen, living room, laundry, one bedroom, and one full bathroom, making it ideal for multigenerational living, extended guests, or premium rental income. Situated on a generous 50-by-129-foot lot with ample space to create a custom pool, the home is located in a non-flood zone within the highly sought-after Woodlawn neighborhood, known for its walkability, top-rated schools, and convenient access to the vibrant Fourth Street and MLK corridors. This home is currently under construction, and all photos and media are architectural renderings and floor plans intended to illustrate the home's exceptional design and vision.

Ubicación

Detalles

Tipo:
Residential
Estacionamiento:
Alley Access
Año de construcción:
2025
Lote:
0.15 Hectáreas
Calefacción:
Central
precio por sq. medidor:
$527
Enfriamiento:
Central Air / Zoned
HOA:
Sin datos

Valuation

Our model vs. what's actually selling nearby.
Estimate
$1,568,947
$1.2M – $2.1M
Confidence Low
List vs. estimate
$381K above estimate
List $1,950,000 · +24.3%
Our model says this listing is priced above recent comparable activity. Room to negotiate.
Price per sq ft
$526
+52.3% vs. city median $346
Based on
9 MLS comparables
Median of recent comparable listings. Sold comps use closing price, active listings use list price.

Destacados

Annual tax
$906
2025
Garage
2 car garage
Más hechos y características
  • Piso

    • Engineered Hardwood

    Calefacción

    • Central

    Enfriamiento

    • Central Air

    • Zoned

    Accesorios

    • Built-In Oven

    • Cooktop

    • Dishwasher

    • Disposal

    • Range Hood

    • Refrigerator

    Otras características interiores

    • Ceiling Fan(s)

    • High Ceilings

    • Open Floorplan

    • Stone Counters

    • Walk-In Closet(s)

    Dormitorios y baños

    • Dormitorios: 6

    • Baños completos: 6

  • Estacionamiento

    • Alley Access

    Propiedad

    • Pisos: Two

    • Características Exteriores: Private Mailbox / Sidewalk

    Lote

    • Lote: 0.15 Hectáreas

    Otra Información de Propiedad

    • Número de Parcela: 123116510840000220

    • Zonificación: SFH

  • Tipo y estilo

    • Tipo de propiedad: Residential

    • Subtipo de propiedad: Single Family Residence

  • Utilidad

    • Electricity Connected

    • Sewer Connected

  • Otra información financiera

    • Importe anual de impuestos: $907

  • Detalles de la fuente

    • MLS ID: TB8527764

    Otros hechos

    • Materiales de construcción: Block / Stucco

    • Detalles de la fundación: Slab

    • Características de lavandería: Inside / Laundry Room / Upper Level

    • Características del lote: City Lot / Landscaped / Sidewalk

    • Características del patio y el porche: Front Porch / Patio

    • Caras de dirección: Northwest

    • Estilo arquitectónico: Contemporary / Tudor

    • Espacios de garaje: 2

    • Garaje: Si

    • Salón: 3701

    • Fuente de agua: Public

    • Tamaño de la parcela: 50 x 129

    • Nombre de subdivisión: LEMONS CHAS H SUB

Consulta privada
Habla con el asesor de este inmueble.
Planos, documentos del HOA, comparables off-market, agendar una visita privada — un solo mensaje directo al especialista local.

Más como esta

Nuevo
En Venta
$1,395,000
Casa
5 camas · 3 baños · 2,833 sqft
EUCLID MANOR, ST PETERSBURG
876 44TH AVENUE N
Nuevo
En Venta
$1,393,500
Casa
4 camas · 4 baños · 2,965 sqft
CLEMMONS COURT, ST PETERSBURG
2540 1ST AVENUE N
Nuevo
En Venta
$1,475,000
Casa
6 camas · 4 baños · 3,354 sqft
NEW ENGLAND SUB, ST PETERSBURG
475 47TH AVENUE N
Nuevo
En Venta
$1,900,000
Casa
4 camas · 4 baños · 3,170 sqft
COFFEE POT ADD SNELL & HAMLETTS, ST PETERSBURG
312 35TH AVENUE NE
En Venta
$1,495,000
Casa
4 camas · 4 baños · 2,746 sqft
RAVENSWOOD, ST PETERSBURG
1000 48TH AVENUE N
En Venta
$1,400,000
Casa
4 camas · 4 baños · 3,018 sqft
HOXIES A E SUB, ST PETERSBURG
1028 5TH STREET N
En Venta
$1,390,000
Condo / Coop
3 camas · 3 baños · 2,036 sqft
SALTAIRE CONDO, ST PETERSBURG
301 1ST STREET S UNIT 1204
En Venta
$1,495,000
Condo / Coop
2 camas · 3 baños · 2,036 sqft
SALTAIRE CONDO, ST PETERSBURG
301 1ST STREET S UNIT 804

Mercado cerca de esta dirección

Conteos en vivo en la misma zona.
Ver todo

The multiple listing information is provided by the Stellar MLS from a copyrighted compilation of listings. The compilation of listings and each individual listing are ©2026-present Stellar MLS. All Rights Reserved. The information provided is for consumers' personal, noncommercial use and may not be used for any purpose other than to identify prospective properties consumers may be interested in purchasing. All properties are subject to prior sale or withdrawal. All information provided is deemed reliable but is not guaranteed accurate, and should be independently verified. Listing courtesy of: SMITH & ASSOCIATES REAL ESTATE