Vender tu casa
Valoración gratuita de tu hogar
Contacto
Cuéntenos sobre sus necesidades
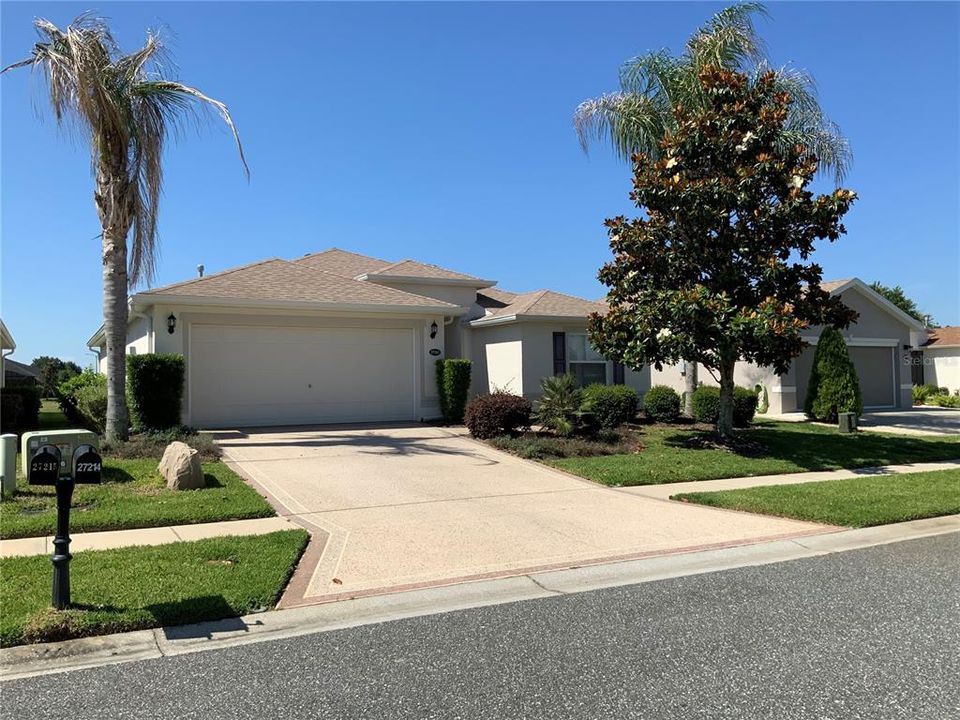
27215 ROANOKE DRIVE

Casa En Venta
$380,000

BTC: 5.83000921

ETH: 199.72249085

-$9K (2026/06/12)
88 días
3 camas
2 baños
1,709 sqft

Visión general

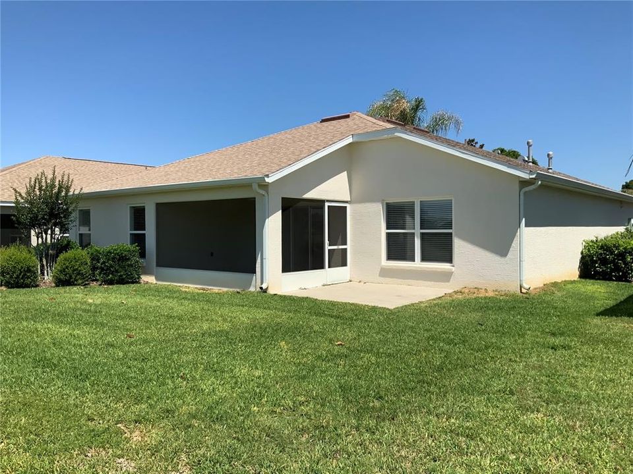
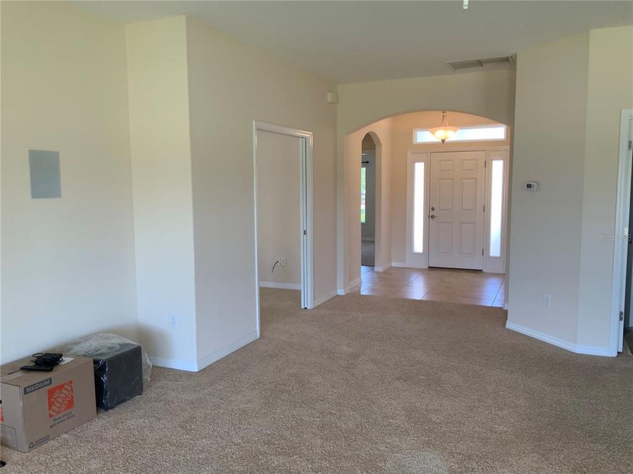
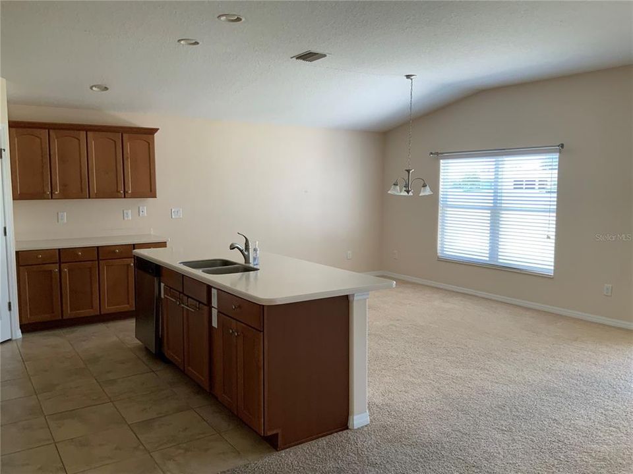
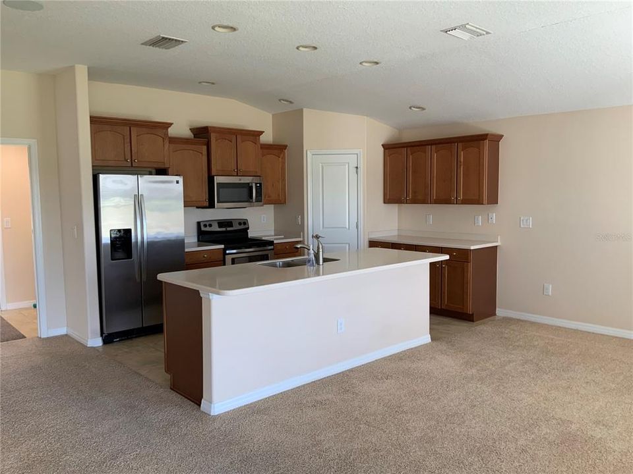
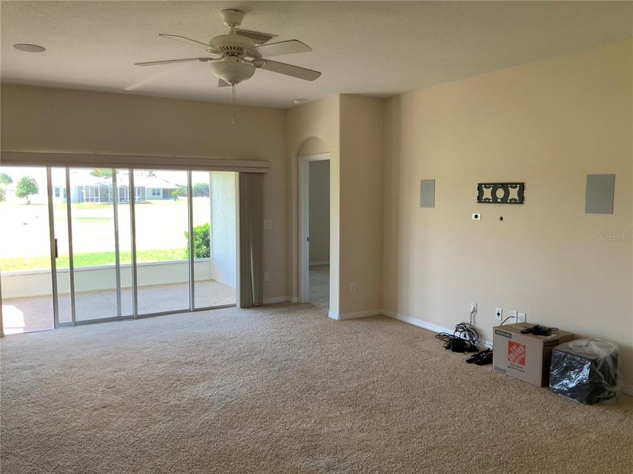
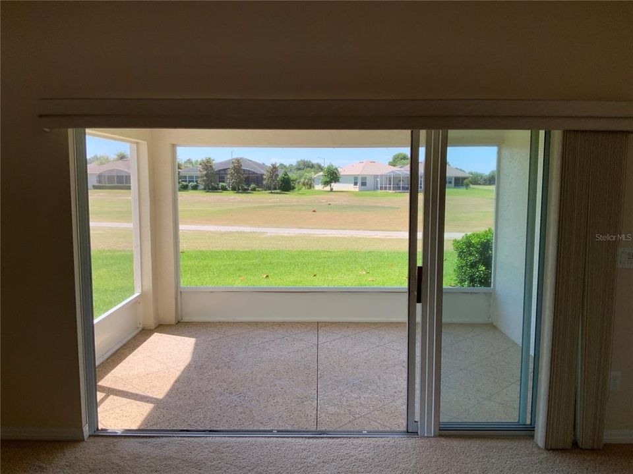
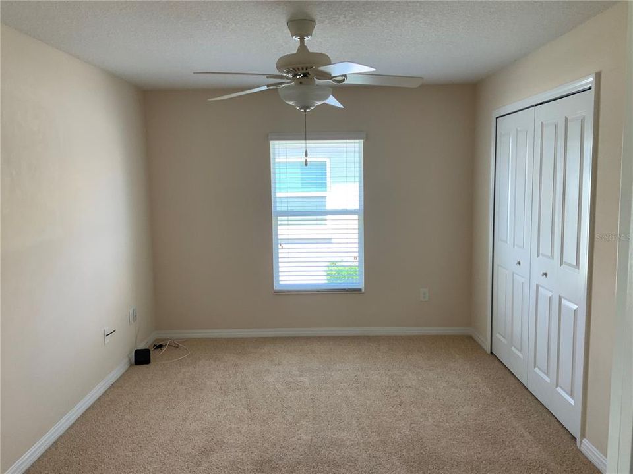
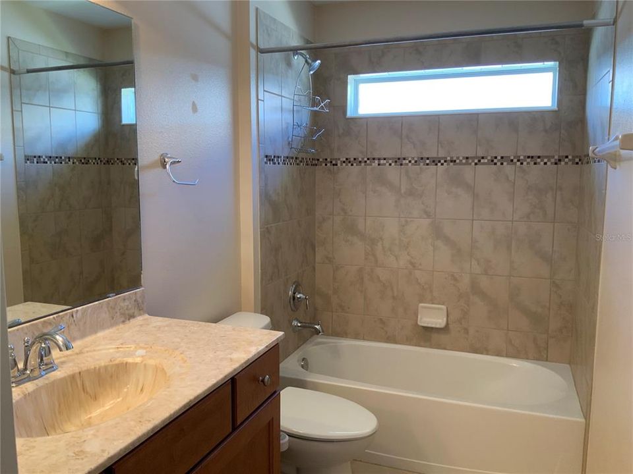
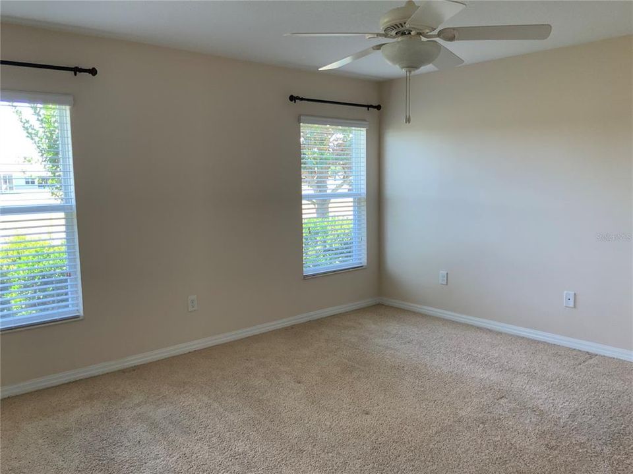
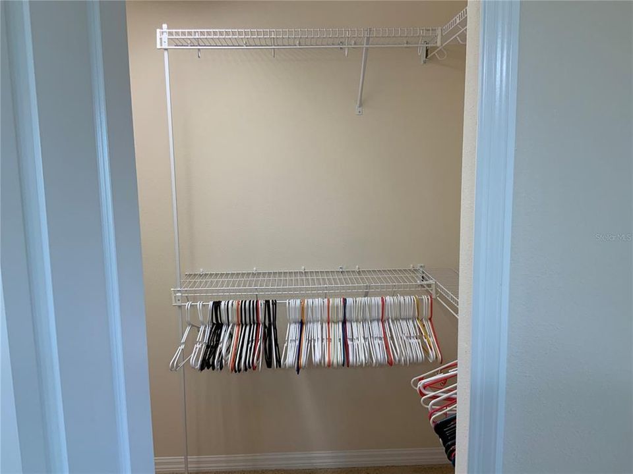
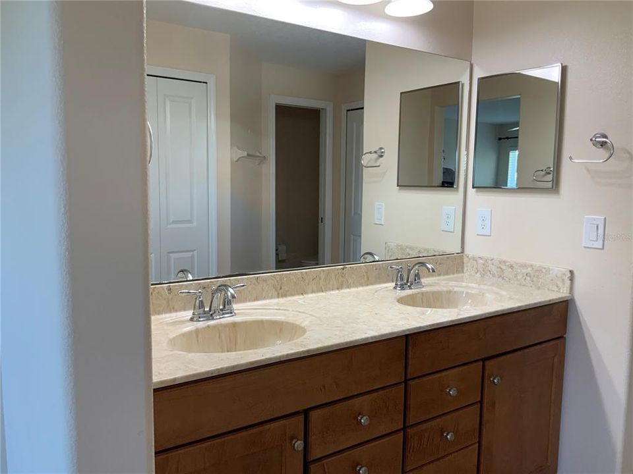
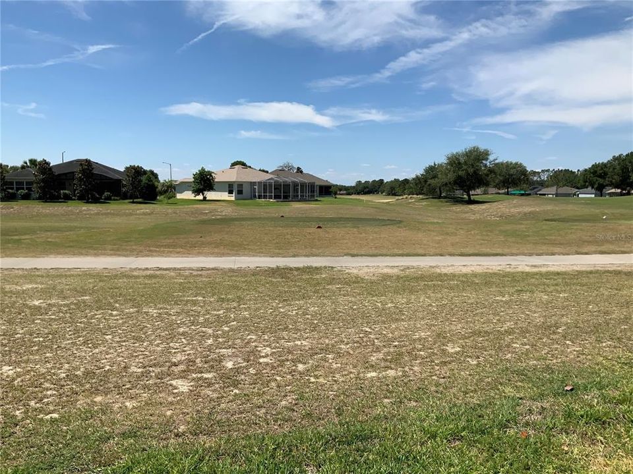
YOUR NEW HOME AWAITS!!! This amazing open floor plan home has so much natural light and comfort right as you walk in the front door. Come into the open spacious living room family and dining combination with the open kitchen as well with breakfast bar for light snacks or to enjoy company while you cook. You have all the space you need to make this your forever special home. The split bedroom plan is great for when you have the out of town guest and they like a bit of space for while they are in town. The primary bedroom has an ensuite bathroom with walk in closet, double sink vanity, separate commode and walk in shower. The home also has a water softener for the water treatment and an air purifying system built into the air conditioning system. This home sits on the second tee of the 18 hole golf course so you can watch the swings and see if yours is just right or may need some adjusting. Your other option is to just relax and enjoy the outdoors. Lots of things to do right on site so no need to travel unless you wish to be adventurous. Located close to the Florida Turnpike to go either south or north to check out all of Florida's amazing venues. This community has it's own restaurant, fitness center, pool area, golf course, pro shop and theatre. Come see if this home will fill your forever lifestyle with it's bright open floor plan and amazing outside space. Seller offering a flooring allowance of $7500.

Ubicación

Detalles

Tipo:
Residential
Estacionamiento:
Driveway / Garage Door Opener / Guest / Off Street / Open
Año de construcción:
2015
Lote:
0.13 Hectáreas
Calefacción:
Central / Natural Gas
precio por sq. medidor:
$222
Enfriamiento:
Central Air
HOA:
$376

Valuation

Our model vs. what's actually selling nearby.
Estimate
$359,000
$240K – $379K
Confidence Low
List vs. estimate
$21K above estimate
List $380,000 · +5.8%
Our model says this listing is priced above recent comparable activity. Room to negotiate.
Price per sq ft
$222
+28.9% vs. city median $172
Based on
35 MLS comparables
Median of recent comparable listings. Sold comps use closing price, active listings use list price.

Destacados

Annual tax
$7,845
2025
HOA
$376/qtr
24-Hour Guard, Cable TV, Common Area Taxes
View
Golf Course
Garage
2 car garage
Pets
Allowed
Más hechos y características
  • Piso

    • Carpet

    • Concrete

    • Tile

    Calefacción

    • Central

    • Natural Gas

    Enfriamiento

    • Central Air

    Accesorios

    • Dishwasher

    • Disposal

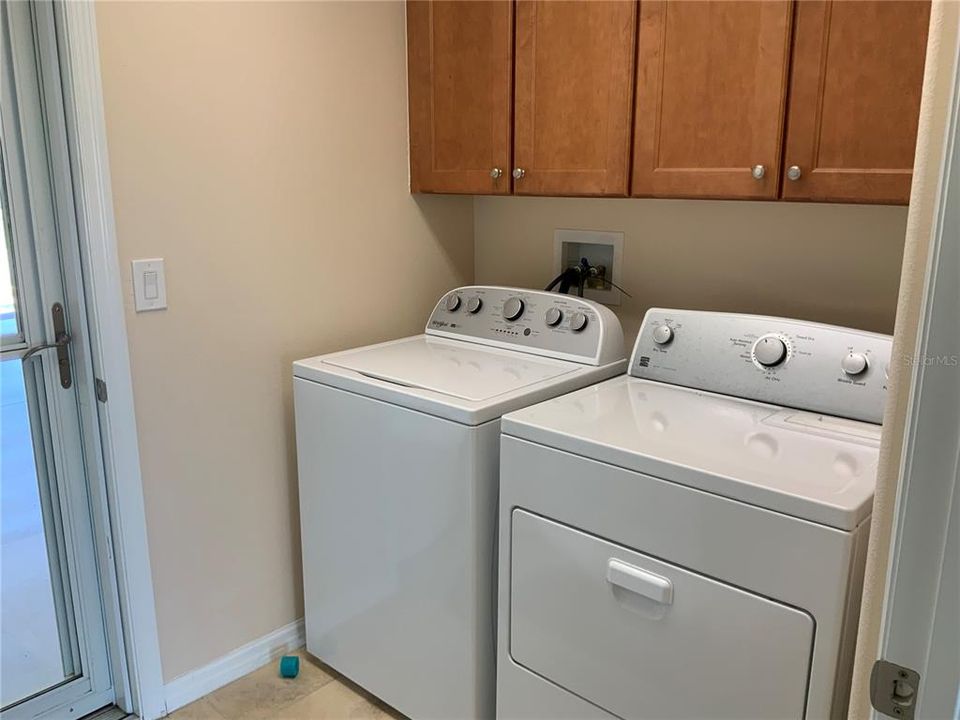
    • Dryer

    • Gas Water Heater

    • Microwave

    • Range

    • Refrigerator

    • Water Softener

    Otras características interiores

    • Ceiling Fan(s)

    • Eating Space In Kitchen

    • High Ceilings

    • Kitchen/Family Room Combo

    • Living Room/Dining Room Combo

    • Open Floorplan

    • Primary Bedroom Main Floor

    • Solid Surface Counters

    • Split Bedroom

    • Walk-In Closet(s)

    Dormitorios y baños

    • Dormitorios: 3

    • Baños completos: 2

  • Estacionamiento

    • Driveway

    • Garage Door Opener

    • Guest

    • Off Street

    • Open

    Propiedad

    • Pisos: One

    • Características Exteriores: Irrigation System / Lighting / Rain Gutters / Sidewalk / Sliding Doors

    Lote

    • Lote: 0.13 Hectáreas

    Otra Información de Propiedad

    • Número de Parcela: 14 20 24 002500048400

    • Zonificación: PUD

  • Tipo y estilo

    • Tipo de propiedad: Residential

    • Subtipo de propiedad: Single Family Residence

  • Utilidad

    • BB/HS Internet Available

    • Cable Connected

    • Electricity Connected

    • Natural Gas Connected

    • Public

    • Sewer Connected

    • Street Lights

    • Underground Utilities

    • Water Connected

  • Otra información financiera

    • HOA: $376

    • Frecuencia HOA: Quarterly

    • Importe anual de impuestos: $7,845

  • Detalles de la fuente

    • MLS ID: G5111951

    Otros hechos

    • Materiales de construcción: Block / Stucco

    • Detalles de la fundación: Slab

    • Características de lavandería: Electric Dryer Hookup / Inside / Laundry Room / Washer Hookup

    • Características del lote: Cleared / Landscaped / On Golf Course

    • Características del patio y el porche: Covered / Rear Porch / Screened

    • Características de la ventana: Blinds / Double Pane Windows

    • Caras de dirección: North

    • Estilo arquitectónico: Contemporary

    • Espacios de garaje: 2

    • Garaje adjunto: Si

    • Garaje: Si

    • Salón: 1709

    • Fuente de agua: Public

    • Tamaño de la parcela: 54 x 110

    • Nombre de subdivisión: ARLINGTON RIDGE

Consulta privada
Habla con el asesor de este inmueble.
Planos, documentos del HOA, comparables off-market, agendar una visita privada — un solo mensaje directo al especialista local.

Más como esta

Nuevo
En Venta
$350,000
Casa
3 camas · 2 baños · 1,766 sqft
LEESBURG LEGACY LEESBURG UNIT 05, LEESBURG
5615 CELEBRATION WAY
Nuevo
En Venta
$305,000
Casa
2 camas · 2 baños · 1,649 sqft
LEESBURG ARLINGTON RIDGE PH 02, LEESBURG
3601 ARLINGTON RIDGE BOULEVARD
Nuevo
En Venta
$320,000
Casa
2 camas · 2 baños · 2,035 sqft
PLANTATION AT LEESBURG TARA VIEW, LEESBURG
4755 TARA VIEW ROAD
Nuevo
En Venta
$430,000
Casa
2 camas · 2 baños · 1,824 sqft
ARLINGTON RIDGE, LEESBURG
26860 WHITE PLAINS WAY
En Venta
$359,900
Casa
3 camas · 2 baños · 1,839 sqft
PLANTATION AT LEESBURG RIVERWALK VILLAGE, LEESBURG
25081 RIVERWALK DRIVE
-$10K
En Venta
$269,900
3 camas · 2 baños · 2,200 sqft
PELICAN ISLES ESTATES ADD 01, LEESBURG
27817 W PELICAN ISLE DRIVE
En Venta
$319,999
Casa
3 camas · 2 baños · 2,111 sqft
HIGHLAND LAKES PH 03 TR A-G, LEESBURG
6407 TILDON COURT
En Venta
$368,900
Casa
3 camas · 2 baños · 2,094 sqft
LEGACY LEESBURG, LEESBURG
5121 AURORA DRIVE

Mercado cerca de esta dirección

Conteos en vivo en la misma zona.
Ver todo

The multiple listing information is provided by the Stellar MLS from a copyrighted compilation of listings. The compilation of listings and each individual listing are ©2026-present Stellar MLS. All Rights Reserved. The information provided is for consumers' personal, noncommercial use and may not be used for any purpose other than to identify prospective properties consumers may be interested in purchasing. All properties are subject to prior sale or withdrawal. All information provided is deemed reliable but is not guaranteed accurate, and should be independently verified. Listing courtesy of: WEICHERT REALTORS HALLMARK PRO