Vender tu casa
Valoración gratuita de tu hogar
Contacto
Cuéntenos sobre sus necesidades

2757 SOUTHLAND STREET

Casa En Venta
$460,000

BTC: 7.10754017

ETH: 241.76933103

9 días
3 camas
2 baños
2,208 sqft

Visión general

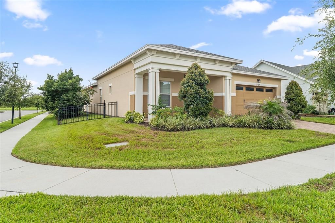
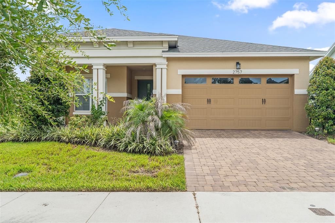
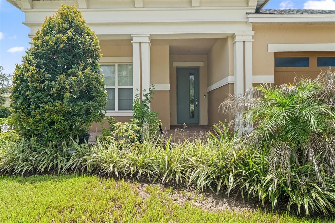
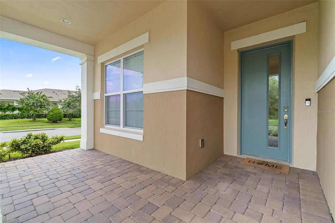
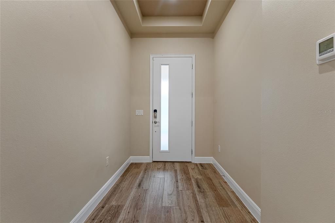
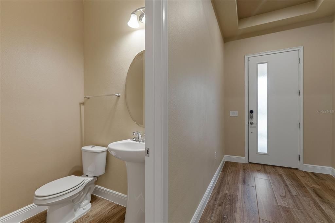
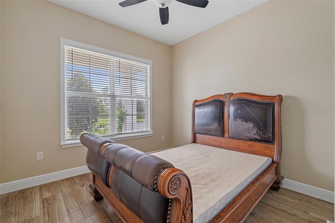
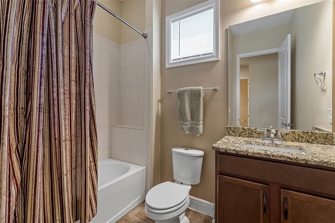
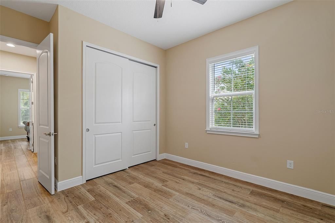
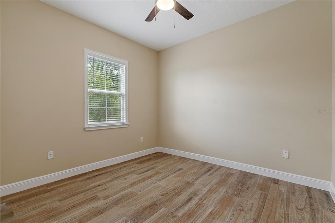
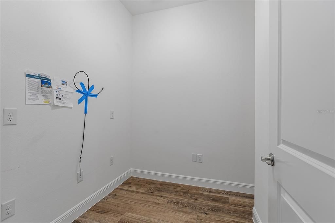
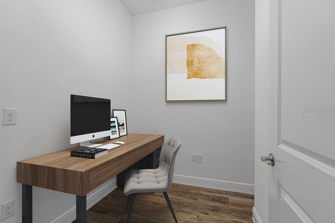
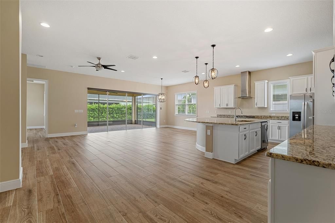
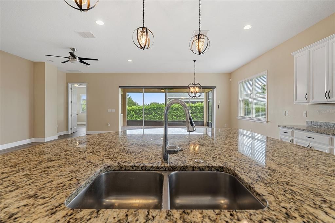
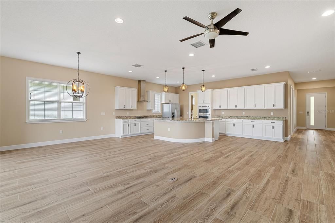
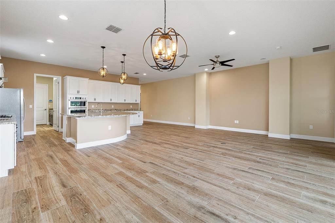
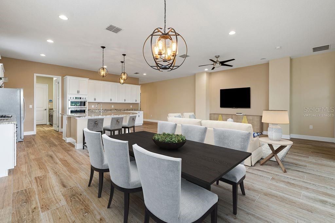
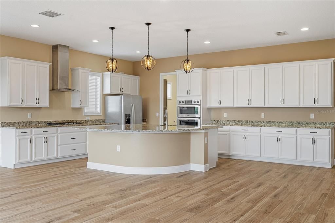
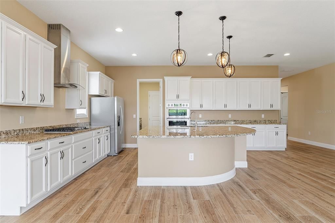
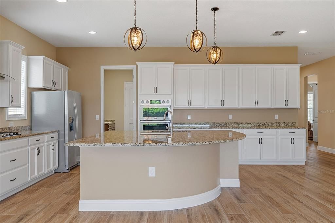
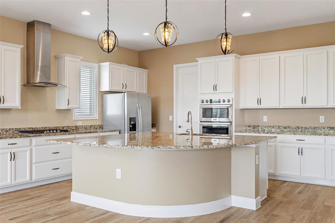
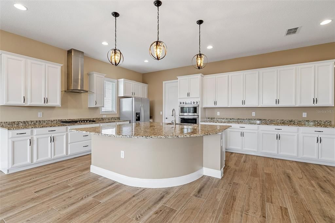
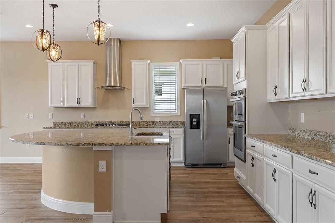
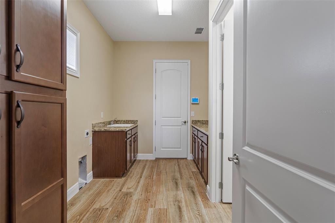
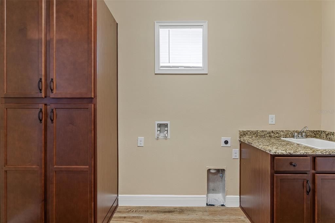
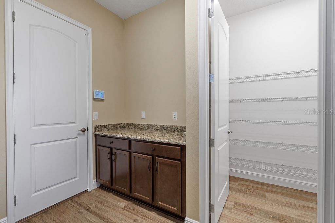
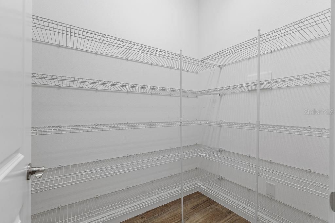
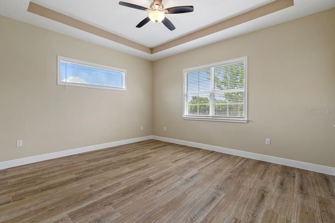
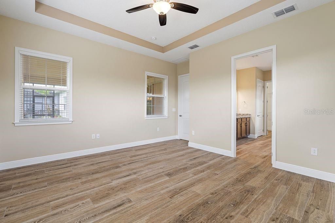
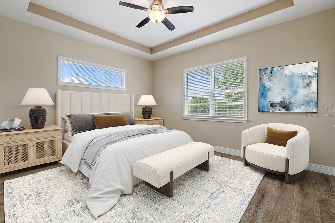
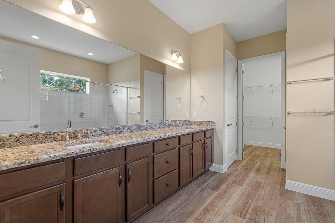
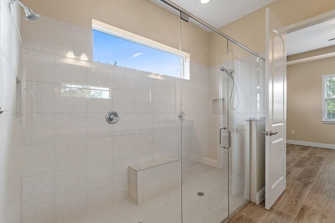
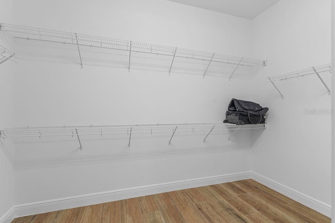
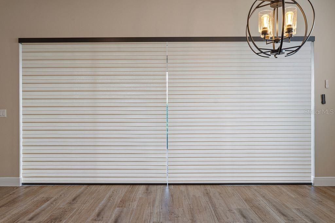
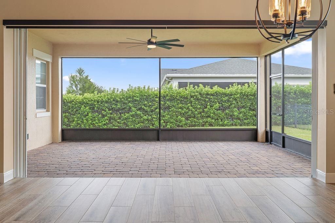
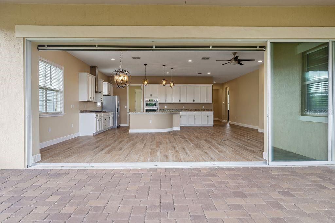
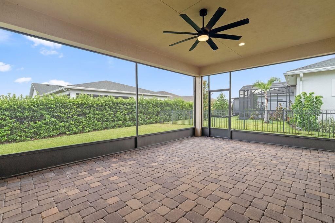
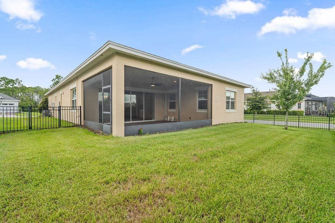
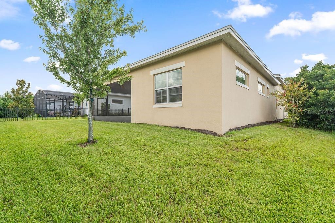
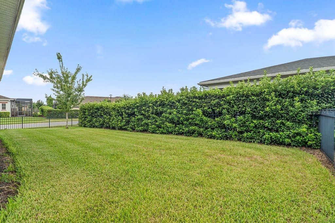
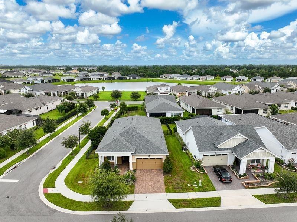
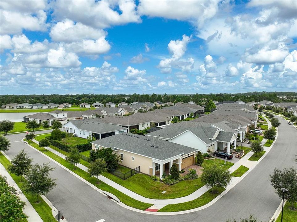
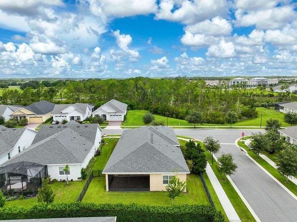
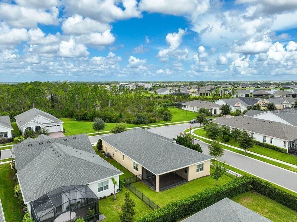
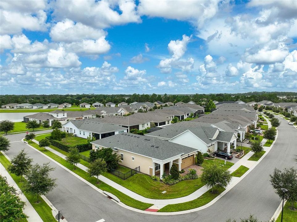
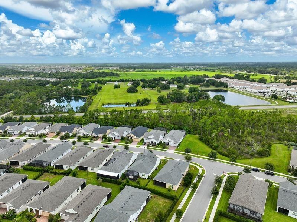
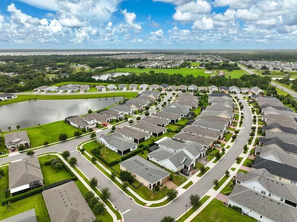
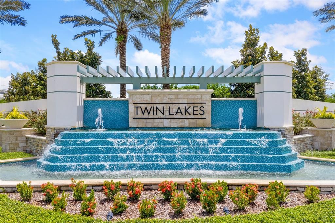
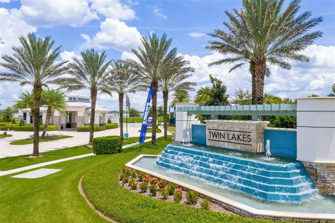
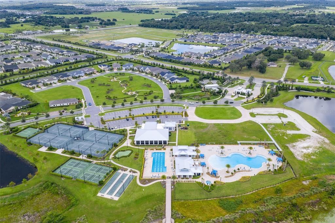
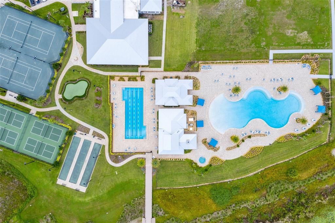
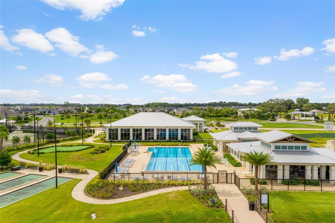
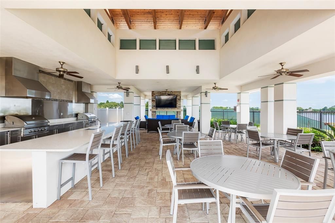
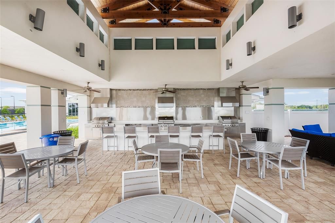
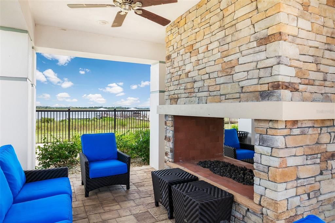
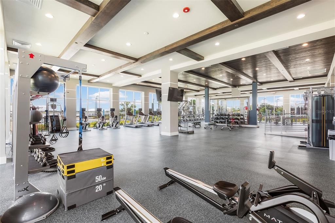
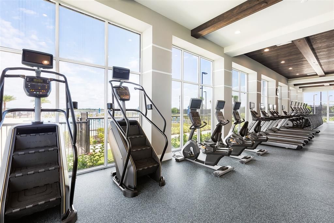
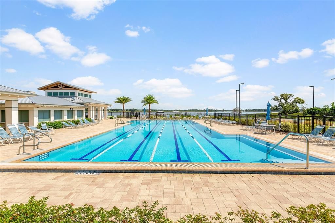
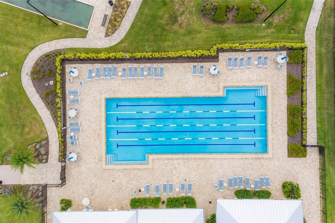
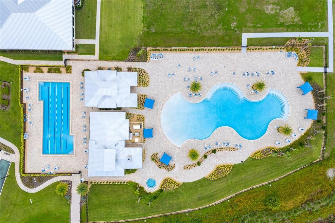
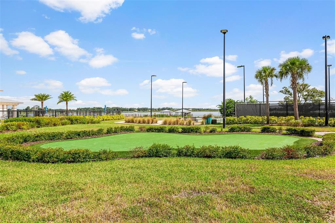
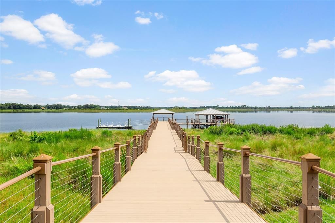
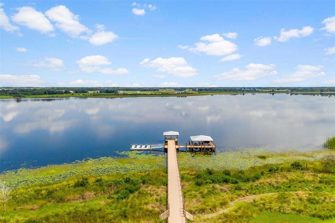
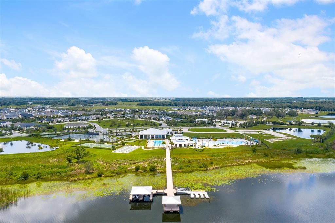
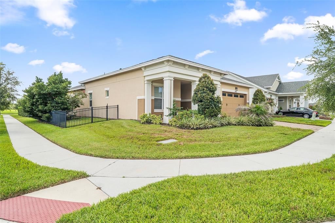
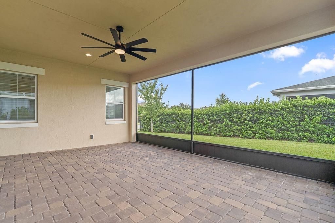
Virtually Staged. Why wait to build when you can own the lowest-priced "Cocoa" floor plan in one of Central Florida's premier 55+ active adult communities! This beautifully upgraded home is move-in ready and offers BRAND NEW PLANK CERAMIC TILE and UPGRADED LIGHTING. From the moment you arrive, you'll appreciate the lush tropical landscaping, paver drive and walkway, a welcoming covered front porch, and desirable PREMIUM CORNER LOT enhanced by a decorative wrought-iron fence. An elegant entry with tray ceiling, soaring 10-foot ceilings, warm designer colors, and natural wood-look plank tile flooring create a beautiful backdrop that flows throughout the entire home. The thoughtfully designed floor plan begins with two spacious guest bedrooms and a shared full bath. As you continue, you'll find a powder room for guests, while a versatile flex room provides the perfect space for a home office, reading room, hobby area, or additional storage. The heart of the home is truly spectacular. Designed for both everyday living and entertaining, the chef's kitchen showcases 42-inch cabinetry with crown molding and hardware, an abundance of granite countertop space, stainless steel appliances, a natural gas cooktop with a stylish vent hood, built-in oven and microwave. An oversized pantry, a spacious laundry room with storage cabinets is conveniently located just off the kitchen and leads to the garage, complete with epoxy flooring. A large curved island with elegant pendant fixtures provide generous seating, making it the perfect gathering place for casual meals, conversations, and entertaining family and friends. The incredible open-concept kitchen flows effortlessly into the dining and living areas, featuring recessed lighting, and an entertainment niche creates an inviting space where everyone can stay connected. Privately tucked away, the spacious primary suite offers a beautiful tray ceiling, abundant windows that fill the room with natural light, and a peaceful atmosphere designed for relaxation. The luxurious ensuite bath feels like your own private spa, complete with an extended comfort-height granite vanity, an oversized walk-in shower featuring frameless glass, upgraded shower tile, multiple shower heads, built-in bench, shampoo niche, linen closet, private water closet, and an expansive walk-in closet. One of the home's most impressive features is the wall of pocket sliding glass doors with remote controlled blinds, that completely opens the living area to the screened, covered lanai. Finished with pavers and already plumbed for a future outdoor kitchen, this is the perfect place to unwind year-round while overlooking your peaceful backyard retreat. Living in Twin Lakes means every day feels like a vacation. This vibrant, resort-style community offers an exceptional lifestyle with outstanding amenities designed for both relaxation and recreation. Residents enjoy a stunning clubhouse with a ballroom, state-of-the-art fitness center, game room, card room, and numerous social activities. Outdoors, you'll find resort-style swimming pools, tennis, pickleball, bocce ball, basketball courts, scenic walking and biking trails, plus access to Live Oak Lake where residents can enjoy boating/kayaking. Even better is the low maintenance of having HOA maintain your lawn/landscape and exterior pest control, giving you more time to enjoy the incredible Florida lifestyle. Located near shopping, restaurants, Lake Nona Medical Center, VA hospital, and Orlando Int'l airport.

Ubicación

Detalles

Tipo:
Residential
Estacionamiento:
Driveway / Garage Door Opener
Año de construcción:
2022
Lote:
0.19 Hectáreas
Calefacción:
Central / Heat Pump
precio por sq. medidor:
$208
Enfriamiento:
Central Air
HOA:
$310

Valuation

Our model vs. what's actually selling nearby.
Estimate
$460,350
$430K – $583K
Confidence Low
List vs. estimate
At estimate
List $460,000 · -0.1%
List is in line with recent comparable activity.
Price per sq ft
$208
-5.0% vs. city median $219
Based on
13 MLS comparables
Median of recent comparable listings. Sold comps use closing price, active listings use list price.

Destacados

Annual tax
$8,271
2025
HOA
$310/mo
Common Area Taxes, Community Pool, Escrow Reserves Fund
Garage
2 car garage
Pets
Allowed
Más hechos y características
  • Piso

    • Ceramic Tile

    Calefacción

    • Central

    • Heat Pump

    Enfriamiento

    • Central Air

    Accesorios

    • Built-In Oven

    • Cooktop

    • Dishwasher

    • Disposal

    • Electric Water Heater

    • Microwave

    • Range Hood

    • Refrigerator

    Otras características interiores

    • Ceiling Fan(s)

    • High Ceilings

    • Kitchen/Family Room Combo

    • Living Room/Dining Room Combo

    • Open Floorplan

    • Smart Home

    • Solid Wood Cabinets

    • Split Bedroom

    • Stone Counters

    • Walk-In Closet(s)

    • Window Treatments

    Dormitorios y baños

    • Dormitorios: 3

    • Baños: 1

    • Baños completos: 2

  • Estacionamiento

    • Driveway

    • Garage Door Opener

    Propiedad

    • Pisos: One

    • Características Exteriores: Irrigation System / Lighting / Sidewalk / Sliding Doors

    Lote

    • Lote: 0.19 Hectáreas

    Otra Información de Propiedad

    • Número de Parcela: 172631526200017250

    • Zonificación: RES

  • Tipo y estilo

    • Tipo de propiedad: Residential

    • Subtipo de propiedad: Single Family Residence

  • Utilidad

    • BB/HS Internet Available

    • Cable Available

    • Natural Gas Connected

    • Public

    • Sprinkler Recycled

    • Street Lights

    • Underground Utilities

  • Otra información financiera

    • HOA: $310

    • Frecuencia HOA: Monthly

    • Importe anual de impuestos: $8,272

  • Detalles de la fuente

    • MLS ID: S5152678

    Otros hechos

    • Materiales de construcción: Block / Stucco

    • Detalles de la fundación: Slab

    • Características de lavandería: Electric Dryer Hookup / Inside / Laundry Room / Washer Hookup

    • Características del lote: Corner Lot / In County / Landscaped / Sidewalk

    • Características del patio y el porche: Covered / Rear Porch / Screened

    • Características de la ventana: Blinds

    • Caras de dirección: Northwest

    • Nombre del cuerpo de agua: LIVE OAK LAKE

    • Espacios de garaje: 2

    • Garaje adjunto: Si

    • Garaje: Si

    • Salón: 2208

    • Fuente de agua: Public

    • Nombre de subdivisión: TWIN LAKES PH 2A-2B

Consulta privada
Habla con el asesor de este inmueble.
Planos, documentos del HOA, comparables off-market, agendar una visita privada — un solo mensaje directo al especialista local.

Más como esta

Nuevo
En Venta
$529,900
Casa
5 camas · 3 baños · 2,800 sqft
SEASONS AT SOUTHERN PINES, ST CLOUD
4382 SOUTHERN VISTA LOOP
Nuevo
En Venta
$369,980
Casa
4 camas · 2 baños · 1,845 sqft
SOUTHERN PINES PH 4, ST CLOUD
486 PINE TREE BRIDGE TRAIL
Nuevo
En Venta
$460,000
Casa
4 camas · 2 baños · 2,700 sqft
PRESERVE AT TURTLE CREEK PH 5, ST CLOUD
4791 RIVERWALK DRIVE
Nuevo
En Venta
$399,790
Casa
5 camas · 3 baños · 2,231 sqft
THE LANDING'S AT LIVE OAK, ST CLOUD
5099 STARLING BIRD LANE
Nuevo
En Venta
$479,860
Casa
4 camas · 2 baños · 1,850 sqft
THE LANDING'S AT LIVE OAK, ST CLOUD
2132 BRANCHED OAK ROAD
Nuevo
En Venta
$496,200
Casa
4 camas · 2 baños · 2,332 sqft
HANOVER LAKES PH 2, ST CLOUD
3393 WAUSEON DRIVE
Nuevo
En Venta
$520,000
Casa
5 camas · 2 baños · 2,431 sqft
SOUTHERN PINES PH 5, ST CLOUD
4210 SOUTHERN VISTA LOOP
Nuevo
En Venta
$441,990
Casa
4 camas · 2 baños · 2,432 sqft
BUENA LAGO, ST CLOUD
3519 MALAWI TRAIL

Mercado cerca de esta dirección

Conteos en vivo en la misma zona.
Ver todo

The multiple listing information is provided by the Stellar MLS from a copyrighted compilation of listings. The compilation of listings and each individual listing are ©2026-present Stellar MLS. All Rights Reserved. The information provided is for consumers' personal, noncommercial use and may not be used for any purpose other than to identify prospective properties consumers may be interested in purchasing. All properties are subject to prior sale or withdrawal. All information provided is deemed reliable but is not guaranteed accurate, and should be independently verified. Listing courtesy of: CORCORAN CONNECT LLC