Vender tu casa
Valoración gratuita de tu hogar
Contacto
Cuéntenos sobre sus necesidades

2791 RUNYON CIRCLE

Casa En Venta
$565,000

BTC: 9.01116427

ETH: 354.30083590

Nuevo
4 camas
2 baños
2,068 sqft

Visión general

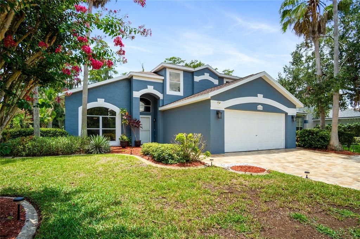
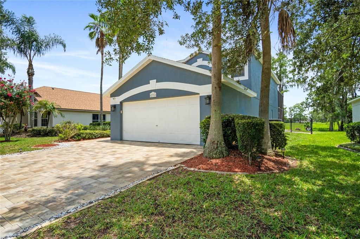
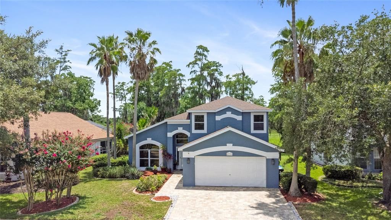
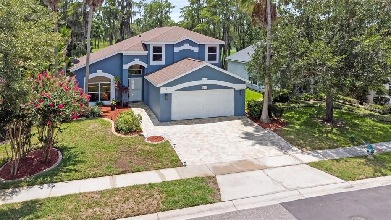
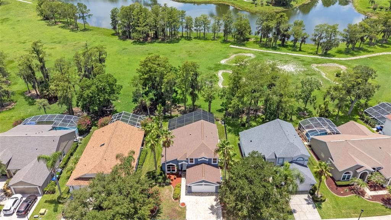
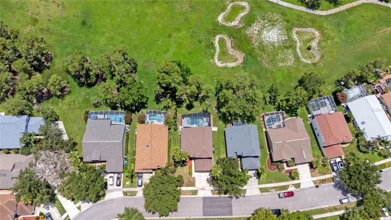
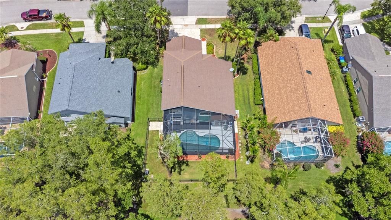
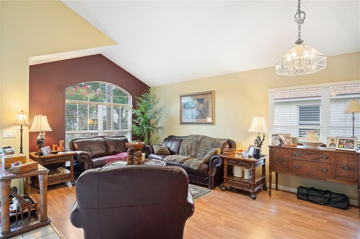
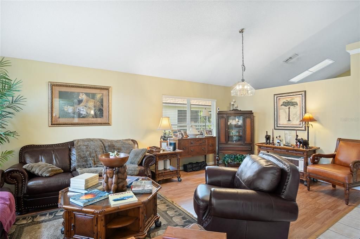
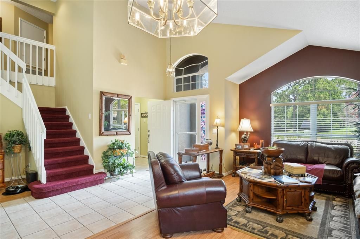
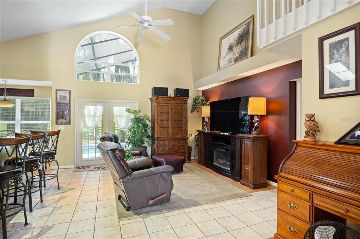
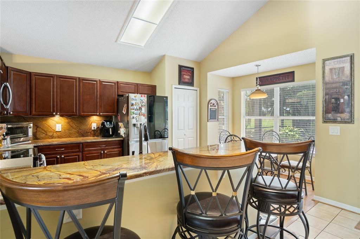
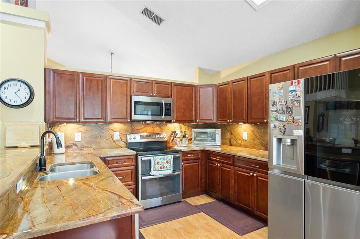
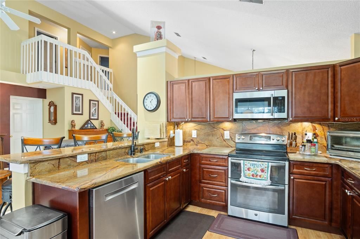
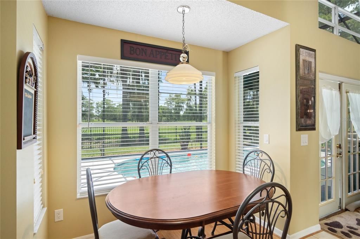
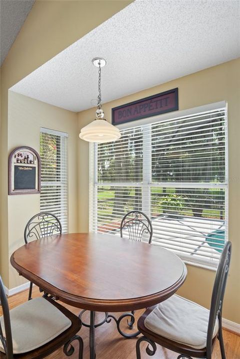
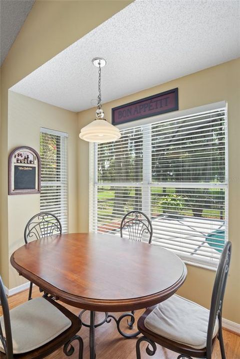
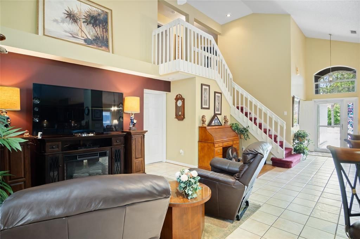
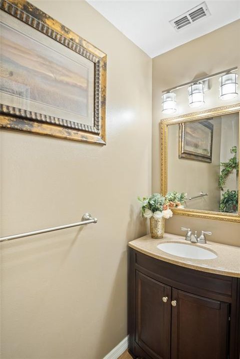
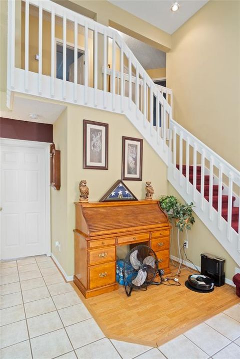
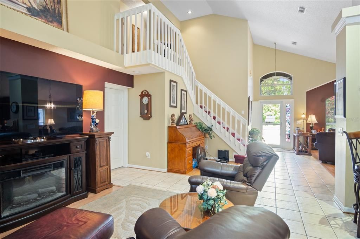
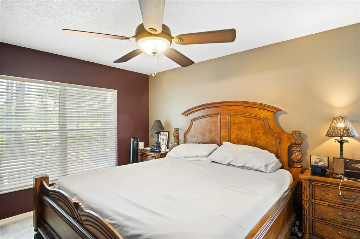
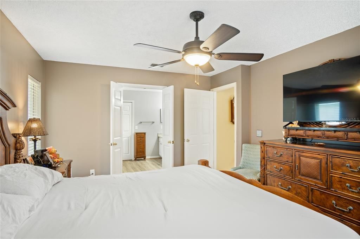
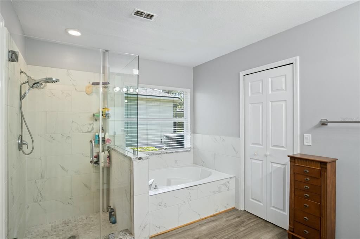
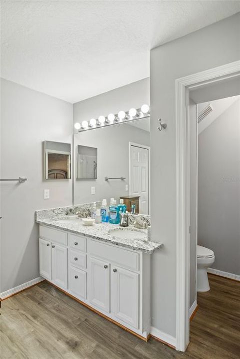
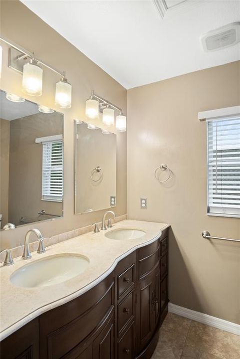
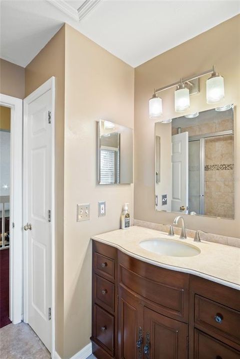
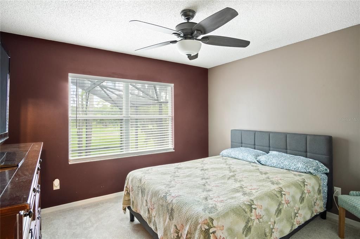
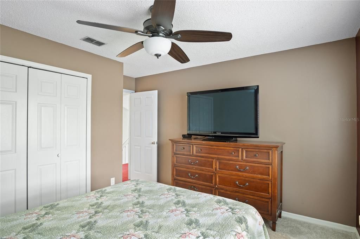
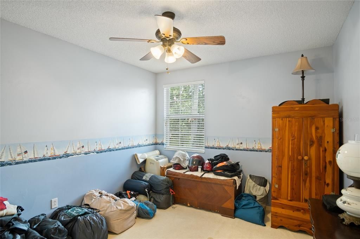
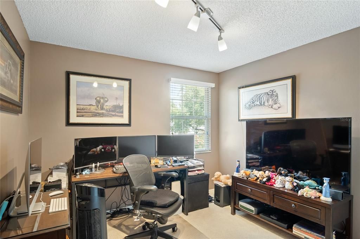
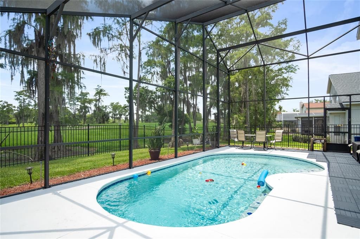
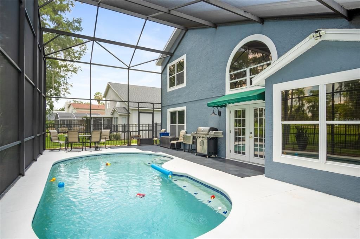
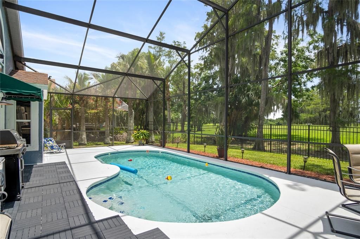
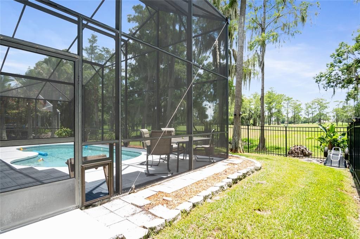
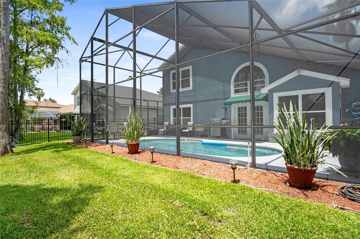
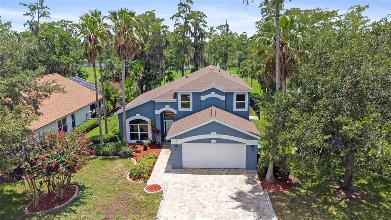
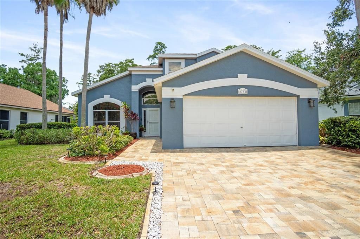
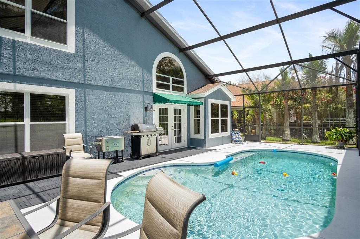
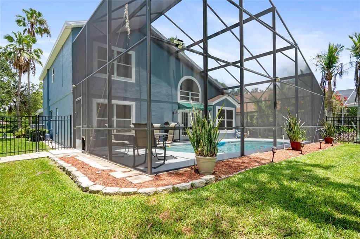
Welcome to this beautifully updated two-story pool home in the highly desirable Hunters Creek community, one of Orlando's most sought-after neighborhoods. Featuring 4 bedrooms, 2.5 bathrooms, and an exceptional location, this home offers the perfect combination of comfort, style, and convenience. As you enter the home, you'll be welcomed by soaring high ceilings, abundant natural light, and elegant formal living and dining rooms that create an inviting space for entertaining. The first floor features laminate and tile flooring throughout, while French doors open to the screened pool area, where you can relax and enjoy stunning golf course views. The home's curb appeal is enhanced by a newly installed paver driveway, creating a beautiful first impression. The spacious first-floor primary suite offers a private retreat with a beautifully renovated en-suite bathroom featuring dual vanities, a walk-in shower, a separate soaking tub, and a large walk-in closet. The main level also includes a convenient half bath and a dedicated laundry room. Upstairs, you'll find three generously sized bedrooms and a fully renovated bathroom with dual vanities, providing plenty of space for family and guests. This home has been thoughtfully updated for peace of mind, including a complete repipe, a one-year-old A/C system, new kitchen appliances, a recently resurfaced pool, and fresh interior and exterior paint, making it truly move-in ready. Enjoy tranquil pond views from the front of the home and picturesque golf course views from the backyard. Located within walking distance of shopping, restaurants, and everyday conveniences, and just minutes from State Road 417 and Orlando International Airport, this home offers an unbeatable lifestyle in an excellent location. Don't miss the opportunity to own this exceptional Hunters Creek home, where beautiful views, quality updates, and everyday convenience come together in one remarkable property.

Ubicación

Detalles

Tipo:
Residential
Estacionamiento:
Sin datos
Año de construcción:
1994
Lote:
0.16 Hectáreas
Calefacción:
Central
precio por sq. medidor:
$273
Enfriamiento:
Central Air
HOA:
$479

Valuation

Our model vs. what's actually selling nearby.
Estimate
$429,450
$387K – $520K
Confidence Low
List vs. estimate
$135K above estimate
List $565,000 · +31.6%
Our model says this listing is priced above recent comparable activity. Room to negotiate.
Price per sq ft
$273
+3.8% vs. city median $263
Based on
6 MLS comparables
Median of recent comparable listings. Sold comps use closing price, active listings use list price.

Destacados

Annual tax
$4,870
2025
HOA
$478/qtr
Pool
In Ground
View
Golf Course, Water
Garage
2 car garage
Pets
Allowed
Más hechos y características
  • Piso

    • Carpet

    • Ceramic Tile

    • Laminate

    Calefacción

    • Central

    Enfriamiento

    • Central Air

    Accesorios

    • Dishwasher

    • Range

    • Refrigerator

    Otras características interiores

    • Ceiling Fan(s)

    • Eating Space In Kitchen

    • High Ceilings

    • Open Floorplan

    • Primary Bedroom Main Floor

    • Walk-In Closet(s)

    Dormitorios y baños

    • Dormitorios: 4

    • Baños: 1

    • Baños completos: 2

  • Propiedad

    • Pisos: Two

    • Piscina Privada: Si

    • Características Exteriores: French Doors

    Lote

    • Lote: 0.16 Hectáreas

    Otra Información de Propiedad

    • Número de Parcela: 28 24 29 3098 00 670

    • Zonificación: RESIDENTIAL

  • Tipo y estilo

    • Tipo de propiedad: Residential

    • Subtipo de propiedad: Single Family Residence

  • Utilidad

    • Public

  • Otra información financiera

    • HOA: $479

    • Frecuencia HOA: Quarterly

    • Importe anual de impuestos: $4,870

  • Detalles de la fuente

    • MLS ID: S5153318

    Otros hechos

    • Materiales de construcción: Block / Stucco

    • Detalles de la fundación: Slab

    • Características de lavandería: Inside / Laundry Room

    • Características del patio y el porche: Enclosed / Screened

    • Características de la piscina: In Ground

    • Caras de dirección: North

    • Espacios de garaje: 2

    • Garaje adjunto: Si

    • Garaje: Si

    • Salón: 2068

    • Fuente de agua: Public

    • Nombre de subdivisión: HUNTERS CREEK TRACT 115 PH 1 26/143 LOT67

Consulta privada
Habla con el asesor de este inmueble.
Planos, documentos del HOA, comparables off-market, agendar una visita privada — un solo mensaje directo al especialista local.

Más como esta

En Venta
$420,000
Casa
3 camas · 2 baños · 1,782 sqft
WINDSOR POINT PH 2, KISSIMMEE
2930 WHITE CEDAR CIRCLE
Nuevo
En Venta
$585,000
Casa
5 camas · 2 baños · 2,238 sqft
HUNTERS CREEK TRACT 350 PH 2 33/52 LOT 13, ORLANDO
13714 HUNTWICK DRIVE
Nuevo
En Venta
$519,900
Comercial
0 room(s) · 766 sqft
VILLAGE/HUNTERS CRK BLDG P, ORLANDO
13550 VILLAGE PARK DRIVE UNIT 345
Nuevo
En Venta
$479,900
Casa
4 camas · 2 baños · 2,395 sqft
CRESTWOOD PH 2, KISSIMMEE
3476 FOREST RIDGE LANE
Nuevo
En Venta
$412,500
Casa
3 camas · 2 baños · 2,077 sqft
SOMERSET VILLAGE, ORLANDO
5518 SANDY HILL DRIVE
-$49K
En Venta
$450,000
Comercial
0 room(s) · 651 sqft
VILLAGE/HUNTERS CRK, ORLANDO
13574 VILLAGE PARK DRIVE UNIT GE
Nuevo
En Venta
$435,000
Casa
3 camas · 2 baños · 1,583 sqft
HUNTERS CREEK TR 135 PH 03, ORLANDO
14435 WINDCHIME LANE
En Venta
$469,000
Casa
5 camas · 2 baños · 2,287 sqft
CYPRESS RESERVE PH 2, KISSIMMEE
2818 OCONNELL DRIVE

Mercado cerca de esta dirección

Conteos en vivo en la misma zona.
Ver todo

The multiple listing information is provided by the Stellar MLS from a copyrighted compilation of listings. The compilation of listings and each individual listing are ©2026-present Stellar MLS. All Rights Reserved. The information provided is for consumers' personal, noncommercial use and may not be used for any purpose other than to identify prospective properties consumers may be interested in purchasing. All properties are subject to prior sale or withdrawal. All information provided is deemed reliable but is not guaranteed accurate, and should be independently verified. Listing courtesy of: WATSON REALTY CORP.