Vender tu casa
Valoración gratuita de tu hogar
Contacto
Cuéntenos sobre sus necesidades
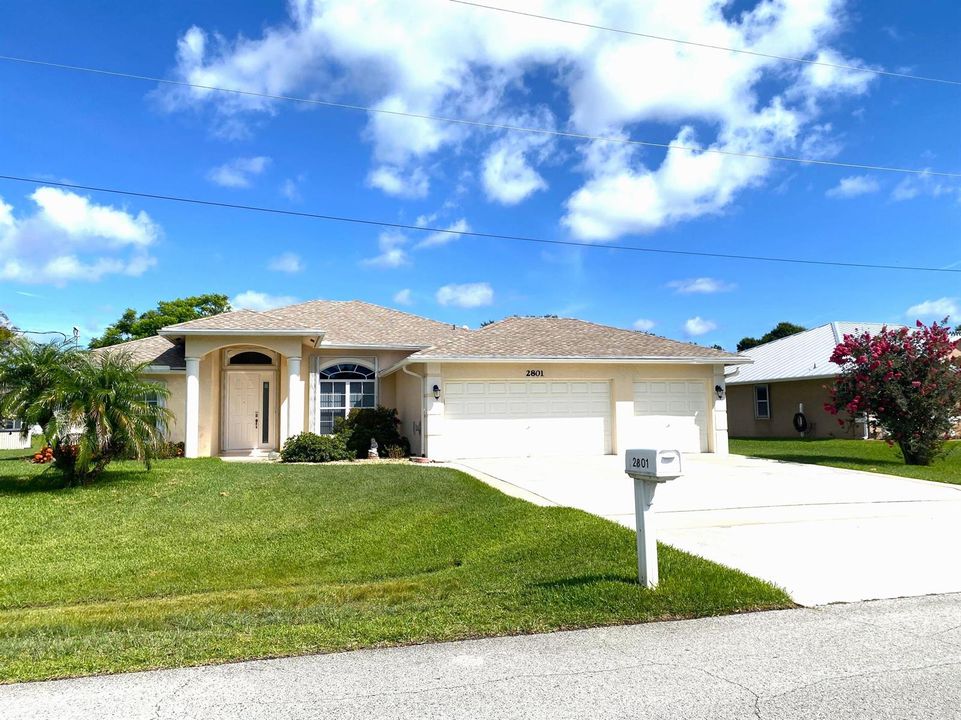
2801 SE Rawlings Road, Port St. Lucie FL 34952

Casa Activo con contrato
$474,900

BTC: 7.28597729

ETH: 249.60055502

6 días
Frente al mar
4 camas
2 baños
1,917 sqft

Visión general

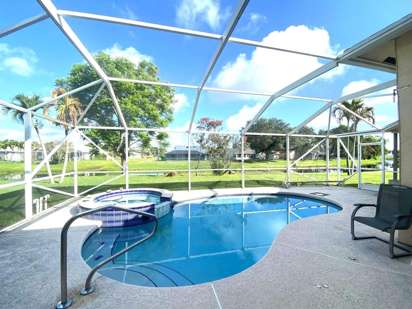
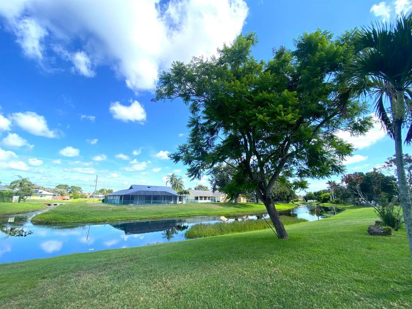
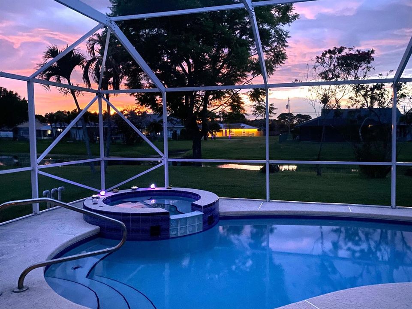
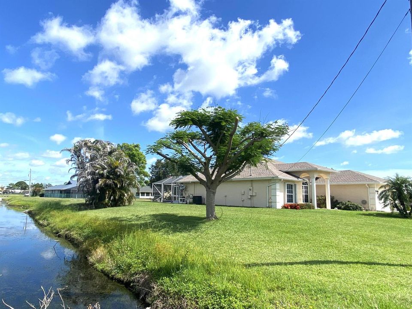
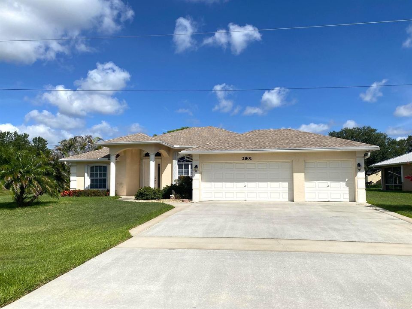
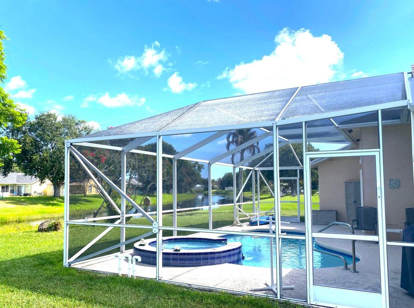
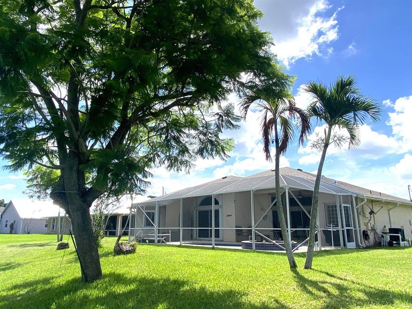
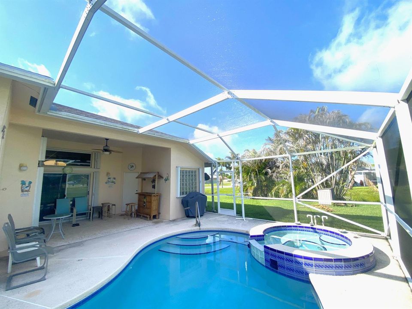
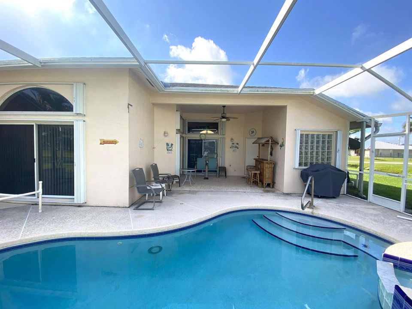
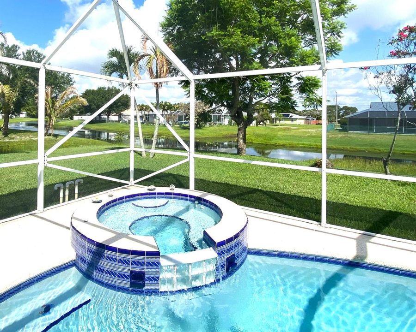
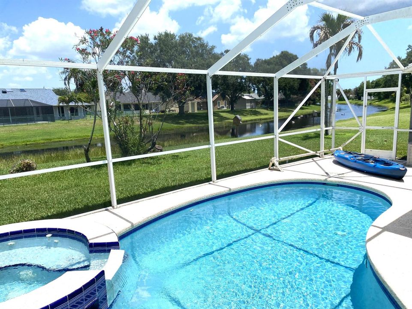
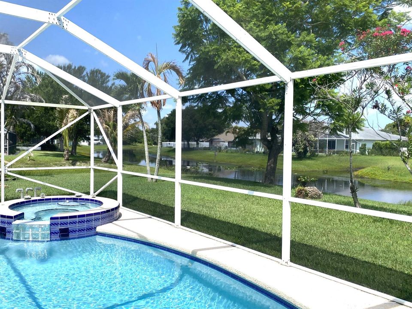
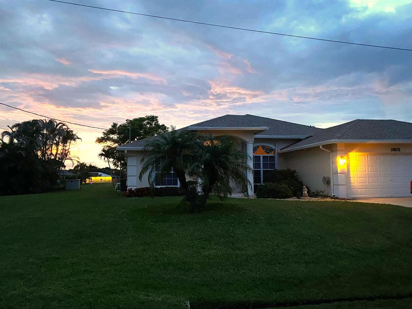
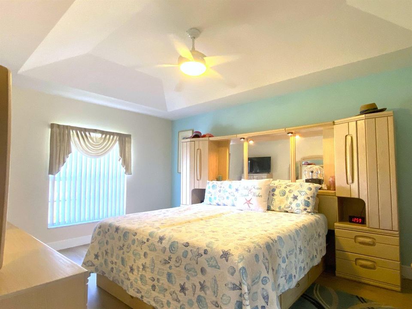
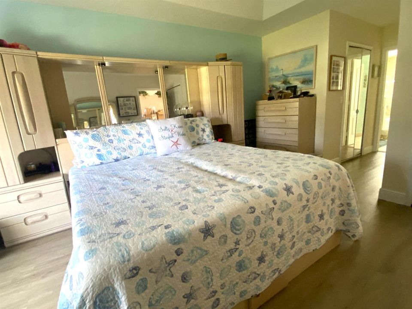
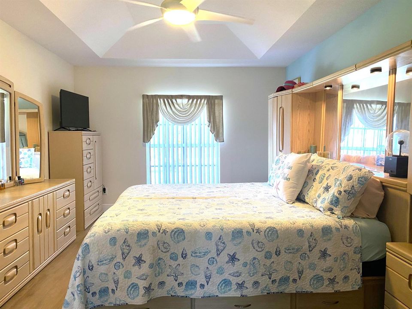
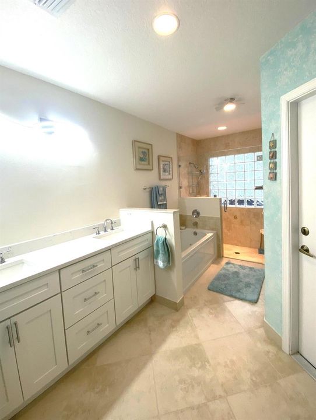
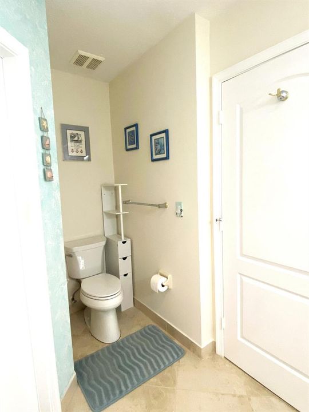
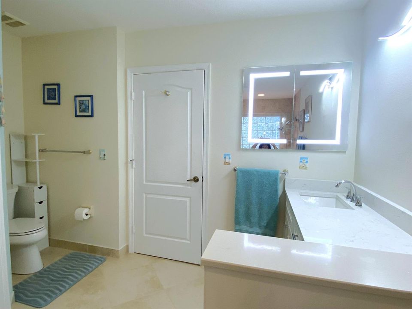
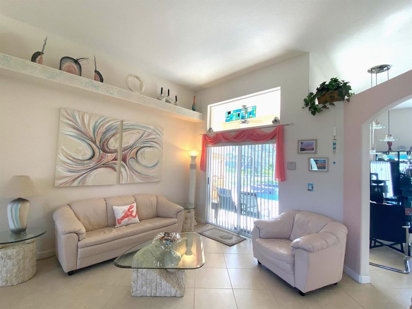
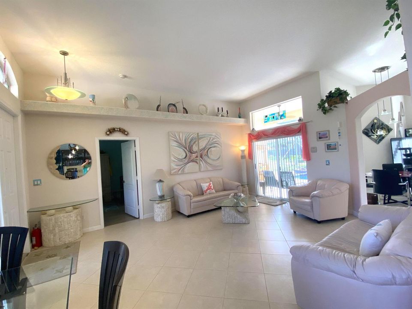
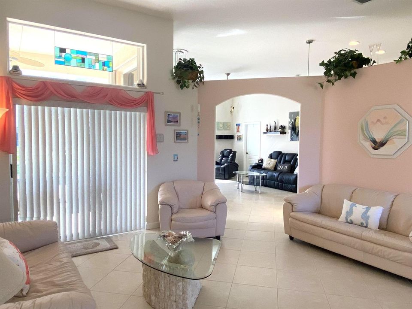
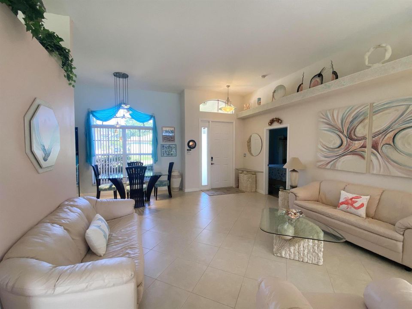
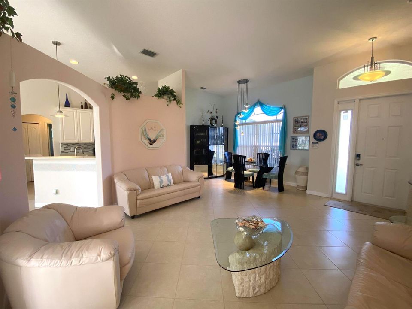
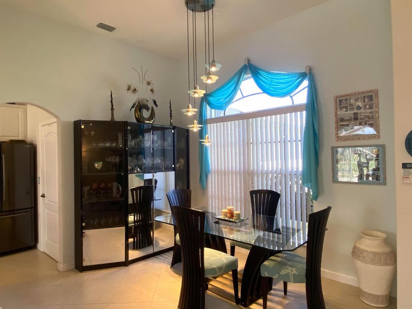
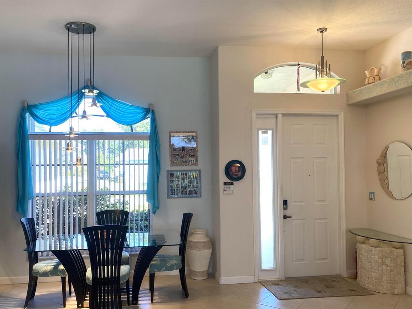
This well-maintained, Waterfront 4-bedroom/2-bath/3-car garage home is located on an oversized lot. The large under-roof lanai opens to a larger screened patio with Heated, In-ground Pool and attached Spa overlooking scenic Canal. Relax with your morning coffee, watch the ample wildlife, or just enjoy a beautiful sunset. The setting provides natural beauty, openness and privacy. This dream home is centrally located in a safe, friendly community with no HOA fees or restrictions. Just minutes from beaches, schools, shopping, restaurants and more. Everything you need to enjoy the Florida lifestyle! • Home warranty included • New Roof March 2026. New Air Conditioning System July 2026. Concrete block construction.1921 sq ft Living Space Under Air - 2815 sq ft Under Roof • 3-car garage (27' x 19') Workshop area. Pull-down Attic Stairs • Expanded driveway 27' wide by 45' long • Covered Lanai 11' x 16' under roof with 11-ft ceiling opens to large, screened patio. Access to Primary Bath • Screened Patio - 18' x 38' with cool-deck flooring. Heated pool and hot tub. Control /spa pumps and heater from your phone • Accordion Shutters - Aluminum • Automated sprinklers draw from canal - no paying for city water. No well-water stains! • Split floor plan for privacy. Plus separate dining room, living room and family room • 18" diagonal tile in kitchen, baths, laundry and all living areas. Bedrooms updated with Luxury Vinyl Plank floors • Primary Bedroom (17'x12') features 2 walk-in closets with double-tiered clothing racks and mirrored doors. Large linen closet. Ensuite Bath updated in 2025 with quartz countertops, 2 sinks, jetted Jacuzzi tub, frameless glass shower enclosure, 36" LED-lighted, mirrored medicine cabinet • Kitchen - Open floorplan gives view of family room while working in the kitchen. Newer black-stainless appliances. Electric range has double oven, glass top. French (3 door) refrigerator has ice and water in door. Solid surface counter tops - Corian. 42-inch top cabinets. Roll-out drawers in cabinets and separate pantry • Dining - dining room adjacent to the living room, plus dinette area in family room or use barstools at kitchen counter • Bedroom 2 - 10'8" x 12'8" • Bedroom 3 - 10' x 12'8" • Bedroom 4 - 12'4" x 12'8" • All bedrooms have full-size closets • Towering 11-ft high ceilings in all living areas. Tray ceilings in Primary Bedroom and Bedroom 4 • Full house security alarm system plus keyless entry via front door or garage • 3 sliding glass doors access the lanai/patio. Large transom and arch windows. Vertical blinds on all windows and sliders. Ceiling fans on lanai and in family room and all bedrooms. Modern decorative lighting • Separate laundry room with Washer, Dryer and extra storage space • RV/boat parking - additional culvert gives easy access to large side yard. 30 amp GFI outlet on side of home. Furnishings available separately.

Ubicación

Detalles

Tipo:
Residential
Estacionamiento:
2 Or More Spaces / Driveway / Parking Garage
Año de construcción:
2005
Lote:
0.29 Hectáreas
Calefacción:
Central
precio por sq. medidor:
$248
Enfriamiento:
Ceiling Fan(s) / Central Air
HOA:
Sin datos

Valuation

Our model vs. what's actually selling nearby.
Estimate
$394,250
$273K – $529K
Confidence Low
List vs. estimate
$80K above estimate
List $474,900 · +20.5%
Our model says this listing is priced above recent comparable activity. Room to negotiate.
Price per sq ft
$247
+5.4% vs. city median $235
Based on
20 MLS comparables
Median of recent comparable listings. Sold comps use closing price, active listings use list price.

Destacados

Annual tax
$3,292
2025
Pool
Screen Enclosure
View
Canal, Canal View
Waterfront
Canal Front, Canal Width 1-80 Feet
Garage
3 car garage
Pets
Allowed
Más hechos y características
  • Piso

    • Tile

    • Vinyl

    Calefacción

    • Central

    Enfriamiento

    • Ceiling Fan(s)

    • Central Air

    Accesorios

    • Dishwasher

    • Dryer

    • Microwave

    • Refrigerator

    • Washer

    Otras características interiores

    • Walk-In Closet(s)

    Dormitorios y baños

    • Dormitorios: 4

    • Baños completos: 2

  • Estacionamiento

    • 2 Or More Spaces

    • Driveway

    • Parking Garage

    Propiedad

    • Pisos: 1

    • Piscina Privada: Si

    Lote

    • Lote: 0.29 Hectáreas

    Otra Información de Propiedad

    • Número de Parcela: 342069505870003

    • Zonificación: RS-2 PSL

  • Tipo y estilo

    • Tipo de propiedad: Residential

    • Subtipo de propiedad: Single Family Residence

  • Utilidad

    • Electricity Connected

    • Sewer Connected

    • Water Connected

    • Electricity Available

    • Sewer Available

    • Water Available

  • Otra información financiera

    • Importe anual de impuestos: $3,292

  • Detalles de la fuente

    • MLS ID: B26051002

    Otros hechos

    • Materiales de construcción: CBS Construction / Slab Construction

    • Características del lote: 1/4 To Less Than 1/2 Acre Lot / Less Than 1 Acre

    • Características de la piscina: Screen Enclosure

    • Caras de dirección: Northeast

    • Otras estructuras: Livable

    • Estilo arquitectónico: One Story

    • Frente al mar: Si

    • Espacios de garaje: 3

    • Garaje adjunto: Si

    • Garaje: Si

    • Salón: 1917

    • Fuente de agua: Public

    • Nombre de subdivisión: PORT ST LUCIE SECTION 40

Consulta privada
Habla con el asesor de este inmueble.
Planos, documentos del HOA, comparables off-market, agendar una visita privada — un solo mensaje directo al especialista local.

Más como esta

Nuevo
Activo con contrato
$498,999
Casa
3 camas · 2 baños · 1,943 sqft
JENSEN BEACH COUNTRY CLUB, Jensen Beach
4503 NW Red Maple Drive, Jensen Beach FL 34957
Nuevo
Activo con contrato
$469,990
Casa
2 camas · 2 baños · 1,434 sqft
TESORO PRESERVE PLAT NO 2,Rivella, Port St. Lucie
308 SE Via Sangro, Port St. Lucie FL 34952
Nuevo
Activo con contrato
$378,275
Casa
3 camas · 2 baños · 1,410 sqft
PORT ST LUCIE SECTION 30, Port St. Lucie
1802 SE Camden Street, Port St. Lucie FL 34952
+$900
Activo con contrato
$349,900
Casa
3 camas · 2 baños · 1,494 sqft
PORT ST LUCIE SECTION 40, Port St. Lucie
2538 SE Hallahan Street, Port St. Lucie FL 34952
Nuevo
Activo con contrato
$569,000
Casa
2 camas · 2 baños · 2,106 sqft
JENSEN BEACH COUNTRY CLUB, Jensen Beach
4577 NW Red Bay Circle, Jensen Beach FL 34957
Nuevo
Activo con contrato
$439,900
Adosados
3 camas · 2 baños · 1,778 sqft
WEST JENSEN PUD PHASE 1B P, Jensen Beach
3628 NW Solange Court, Jensen Beach FL 34957
Nuevo
Activo con contrato
$360,000
2 camas · 2 baños · 1,343 sqft
JENSEN BEACH GOLF AND COUN,JENSEN BEACH GOLF &, Jensen Beach
611 NW BROKEN OAK Trail, Jensen Beach FL 34957
Activo con contrato
$495,000
Casa
3 camas · 2 baños · 1,945 sqft
SOUTH PORT ST LUCIE UNIT,SANDPIPER BAY, Port St. Lucie
2472 SE Hillard Rd, Port St. Lucie FL 34952

Mercado cerca de esta dirección

Conteos en vivo en la misma zona.
Ver todo

The multiple listing information is provided by the Miami Association of REALTORS® from a copyrighted compilation of listings. The compilation of listings and each individual listing are ©2026-present Miami Association of REALTORS®. All Rights Reserved. The information provided is for consumers' personal, noncommercial use and may not be used for any purpose other than to identify prospective properties consumers may be interested in purchasing. All properties are subject to prior sale or withdrawal. All information provided is deemed reliable but is not guaranteed accurate, and should be independently verified. Listing courtesy of: ByOwner.Com