特性
探索我们的清单
出售房产
免费房屋估价
聯繫
告诉我们您的需求

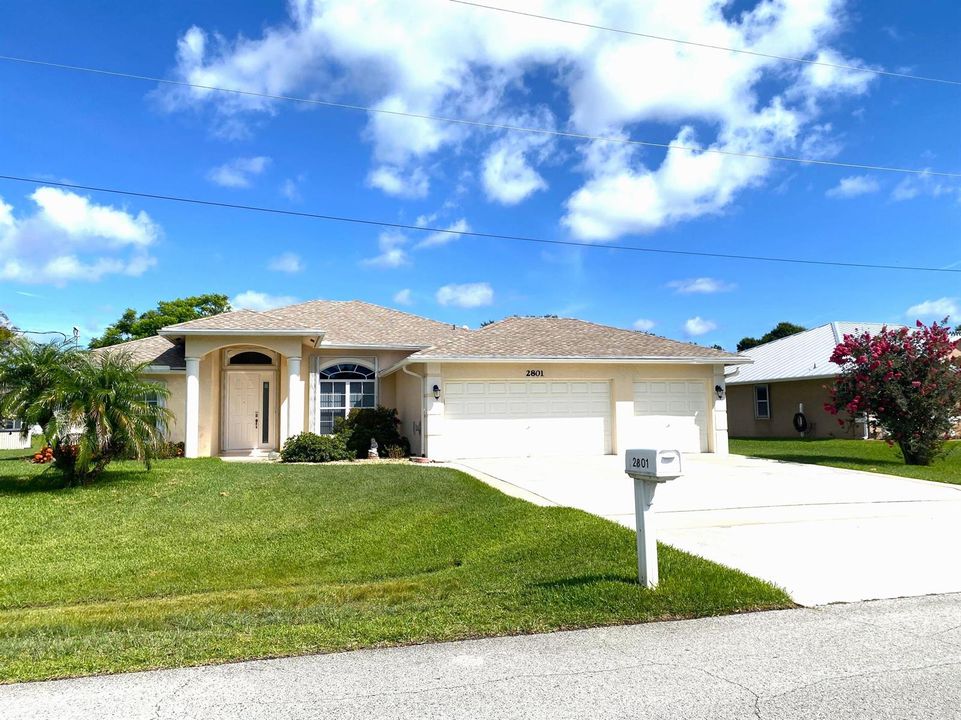
2801 SE Rawlings Road, Port St. Lucie FL 34952

房屋 合同活跃
$474,900

BTC: 7.28597729

ETH: 249.60055502
6 天
滨水区
4 贝兹
2 浴室
1,917 平方英尺

总览

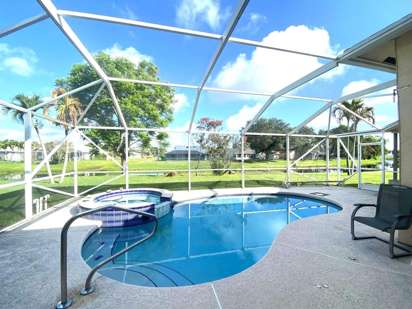
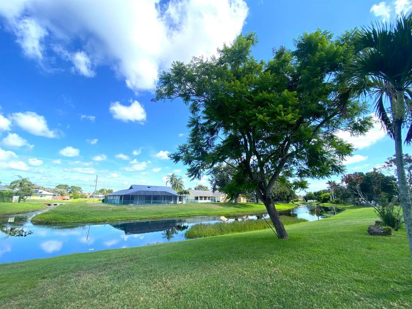
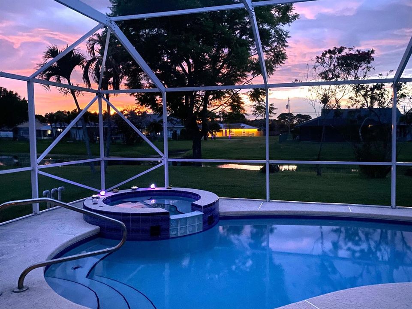
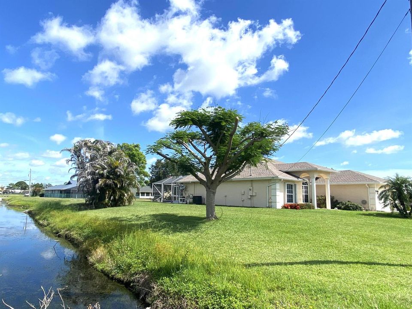
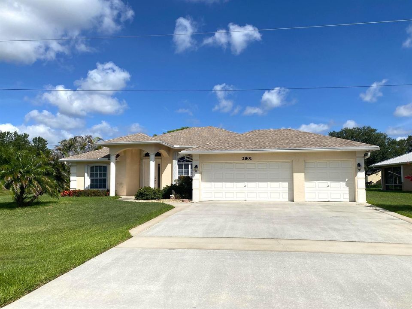
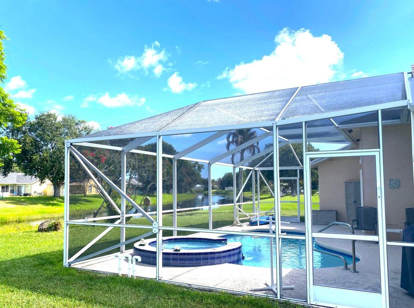
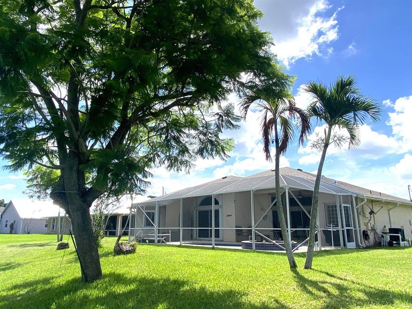
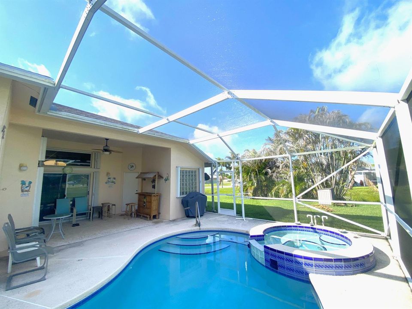
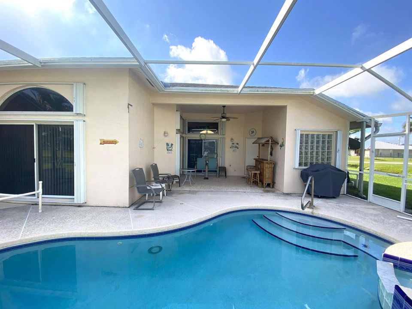
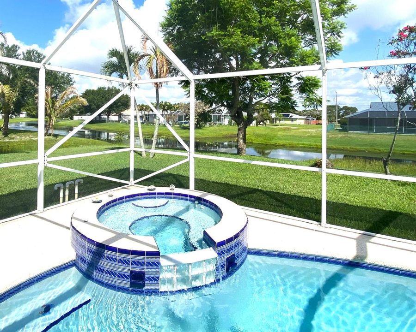
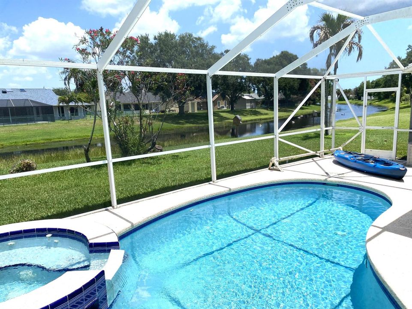
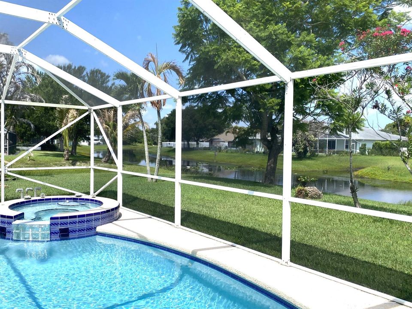
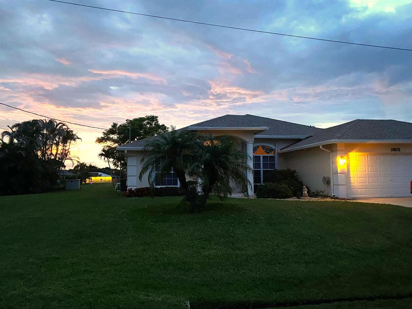
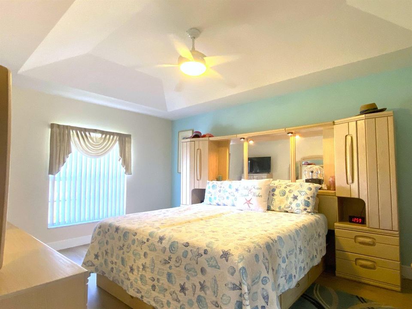
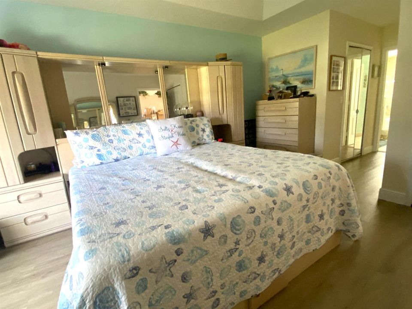
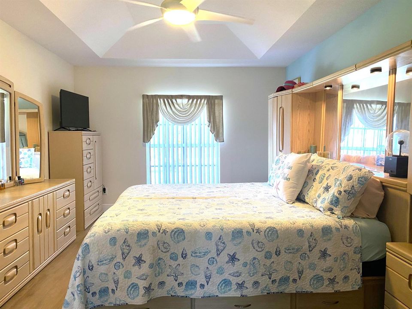
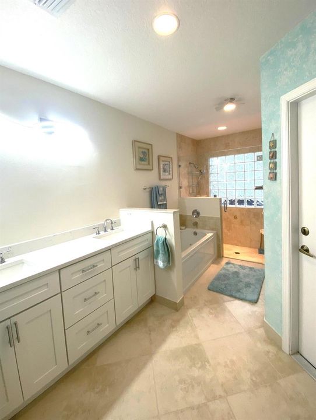
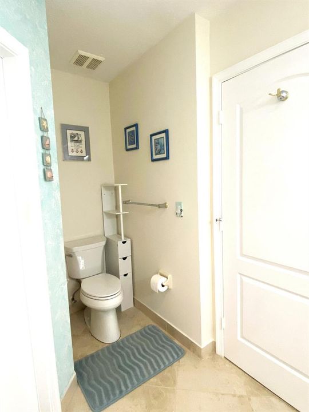
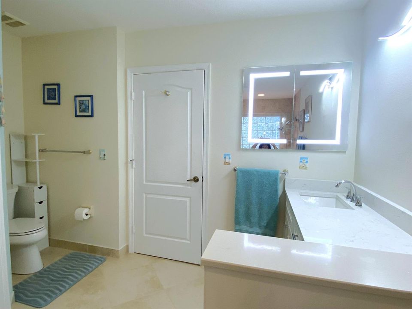
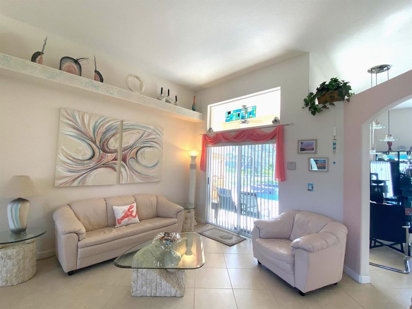
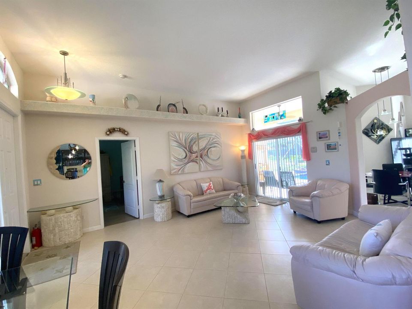
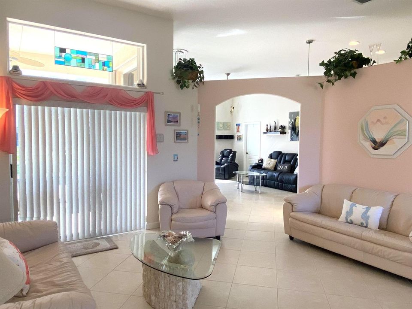
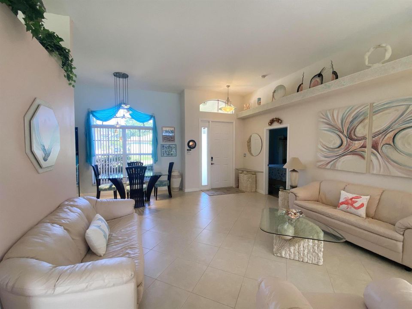
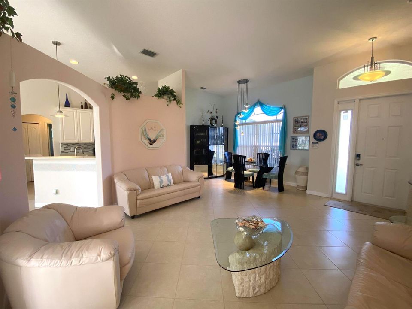
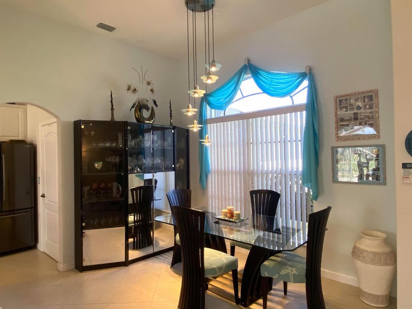
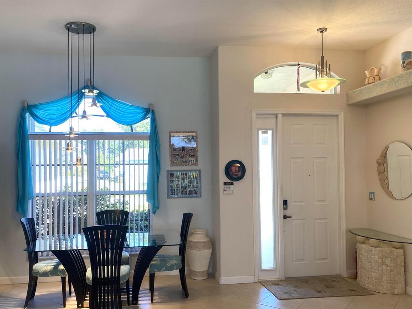
This well-maintained, Waterfront 4-bedroom/2-bath/3-car garage home is located on an oversized lot. The large under-roof lanai opens to a larger screened patio with Heated, In-ground Pool and attached Spa overlooking scenic Canal. Relax with your morning coffee, watch the ample wildlife, or just enjoy a beautiful sunset. The setting provides natural beauty, openness and privacy. This dream home is centrally located in a safe, friendly community with no HOA fees or restrictions. Just minutes from beaches, schools, shopping, restaurants and more. Everything you need to enjoy the Florida lifestyle! • Home warranty included • New Roof March 2026. New Air Conditioning System July 2026. Concrete block construction.1921 sq ft Living Space Under Air - 2815 sq ft Under Roof • 3-car garage (27' x 19') Workshop area. Pull-down Attic Stairs • Expanded driveway 27' wide by 45' long • Covered Lanai 11' x 16' under roof with 11-ft ceiling opens to large, screened patio. Access to Primary Bath • Screened Patio - 18' x 38' with cool-deck flooring. Heated pool and hot tub. Control /spa pumps and heater from your phone • Accordion Shutters - Aluminum • Automated sprinklers draw from canal - no paying for city water. No well-water stains! • Split floor plan for privacy. Plus separate dining room, living room and family room • 18" diagonal tile in kitchen, baths, laundry and all living areas. Bedrooms updated with Luxury Vinyl Plank floors • Primary Bedroom (17'x12') features 2 walk-in closets with double-tiered clothing racks and mirrored doors. Large linen closet. Ensuite Bath updated in 2025 with quartz countertops, 2 sinks, jetted Jacuzzi tub, frameless glass shower enclosure, 36" LED-lighted, mirrored medicine cabinet • Kitchen - Open floorplan gives view of family room while working in the kitchen. Newer black-stainless appliances. Electric range has double oven, glass top. French (3 door) refrigerator has ice and water in door. Solid surface counter tops - Corian. 42-inch top cabinets. Roll-out drawers in cabinets and separate pantry • Dining - dining room adjacent to the living room, plus dinette area in family room or use barstools at kitchen counter • Bedroom 2 - 10'8" x 12'8" • Bedroom 3 - 10' x 12'8" • Bedroom 4 - 12'4" x 12'8" • All bedrooms have full-size closets • Towering 11-ft high ceilings in all living areas. Tray ceilings in Primary Bedroom and Bedroom 4 • Full house security alarm system plus keyless entry via front door or garage • 3 sliding glass doors access the lanai/patio. Large transom and arch windows. Vertical blinds on all windows and sliders. Ceiling fans on lanai and in family room and all bedrooms. Modern decorative lighting • Separate laundry room with Washer, Dryer and extra storage space • RV/boat parking - additional culvert gives easy access to large side yard. 30 amp GFI outlet on side of home. Furnishings available separately.

位置

详情

类型:
Residential
停车:
2 Or More Spaces / Driveway / Parking Garage
建造年份:
2005
地段:
0.29 英亩
暖气:
Central
价格/平方英尺:
$248
冷气:
Ceiling Fan(s) / Central Air
HOA:
没有数据

Valuation

Our model vs. what's actually selling nearby.
Estimate
$394,250
$273K – $529K
Confidence Low
List vs. estimate
$80K above estimate
List $474,900 · +20.5%
Our model says this listing is priced above recent comparable activity. Room to negotiate.
Price per sq ft
$247
+5.4% vs. city median $235
Based on
20 MLS comparables
Median of recent comparable listings. Sold comps use closing price, active listings use list price.

亮点

Annual tax
$3,292
2025
Pool
Screen Enclosure
View
Canal, Canal View
Waterfront
Canal Front, Canal Width 1-80 Feet
Garage
3 car garage
Pets
Allowed
更多事实和特点
  • 地板

    • Tile

    • Vinyl

    暖气

    • Central

    冷气

    • Ceiling Fan(s)

    • Central Air

    设备

    • Dishwasher

    • Dryer

    • Microwave

    • Refrigerator

    • Washer

    其他室内特点

    • Walk-In Closet(s)

    卧室和浴室

    • 卧室: 4

    • 完整的浴室: 2

  • 停车

    • 2 Or More Spaces

    • Driveway

    • Parking Garage

    房屋

    • 等级: 1

    • 私人泳池: 是

    地段

    • 地段: 0.29 英亩

    其他财产信息

    • 包裹编号: 342069505870003

    • 分区: RS-2 PSL

  • 类型与风格

    • 财产种类: Residential

    • 属性子类型: Single Family Residence

  • 公益

    • Electricity Connected

    • Sewer Connected

    • Water Connected

    • Electricity Available

    • Sewer Available

    • Water Available

  • 其他财政信息

    • 年税额: $3,292

  • 来源细节

    • MLS ID: B26051002

    其他详情

    • 建筑材料: CBS Construction / Slab Construction

    • 地段特征: 1/4 To Less Than 1/2 Acre Lot / Less Than 1 Acre

    • 泳池特色: Screen Enclosure

    • 方向面: Northeast

    • 其他结构: Livable

    • 建筑风格: One Story

    • 滨水区: 是

    • 车库空间: 3

    • 附属车库: 是

    • 车库: 是

    • 生活区域: 1917

    • 水源: Public

    • 细分名称: PORT ST LUCIE SECTION 40

私人咨询
与这套房产的专属顾问沟通。
户型图、HOA 文件、未公开挂牌的对比房源、安排私人看房——一条消息直达当地专家。

类似这套

合同活跃
$498,999
房屋
3 贝兹 · 2 浴室 · 1,943 平方英尺
JENSEN BEACH COUNTRY CLUB, Jensen Beach
4503 NW Red Maple Drive, Jensen Beach FL 34957
合同活跃
$469,990
房屋
2 贝兹 · 2 浴室 · 1,434 平方英尺
TESORO PRESERVE PLAT NO 2,Rivella, Port St. Lucie
308 SE Via Sangro, Port St. Lucie FL 34952
合同活跃
$378,275
房屋
3 贝兹 · 2 浴室 · 1,410 平方英尺
PORT ST LUCIE SECTION 30, Port St. Lucie
1802 SE Camden Street, Port St. Lucie FL 34952
+$900
合同活跃
$349,900
房屋
3 贝兹 · 2 浴室 · 1,494 平方英尺
PORT ST LUCIE SECTION 40, Port St. Lucie
2538 SE Hallahan Street, Port St. Lucie FL 34952
合同活跃
$569,000
房屋
2 贝兹 · 2 浴室 · 2,106 平方英尺
JENSEN BEACH COUNTRY CLUB, Jensen Beach
4577 NW Red Bay Circle, Jensen Beach FL 34957
合同活跃
$439,900
联排别墅
3 贝兹 · 2 浴室 · 1,778 平方英尺
WEST JENSEN PUD PHASE 1B P, Jensen Beach
3628 NW Solange Court, Jensen Beach FL 34957
合同活跃
$360,000
2 贝兹 · 2 浴室 · 1,343 平方英尺
JENSEN BEACH GOLF AND COUN,JENSEN BEACH GOLF &, Jensen Beach
611 NW BROKEN OAK Trail, Jensen Beach FL 34957
合同活跃
$495,000
房屋
3 贝兹 · 2 浴室 · 1,945 平方英尺
SOUTH PORT ST LUCIE UNIT,SANDPIPER BAY, Port St. Lucie
2472 SE Hillard Rd, Port St. Lucie FL 34952

此地址周边市场

同区域的实时数据。
查看全部

The multiple listing information is provided by the Miami Association of REALTORS® from a copyrighted compilation of listings. The compilation of listings and each individual listing are ©2026-present Miami Association of REALTORS®. All Rights Reserved. The information provided is for consumers' personal, noncommercial use and may not be used for any purpose other than to identify prospective properties consumers may be interested in purchasing. All properties are subject to prior sale or withdrawal. All information provided is deemed reliable but is not guaranteed accurate, and should be independently verified. Listing courtesy of: ByOwner.Com