
Vender tu casa
Valoración gratuita de tu hogar
Contacto
Cuéntenos sobre sus necesidades
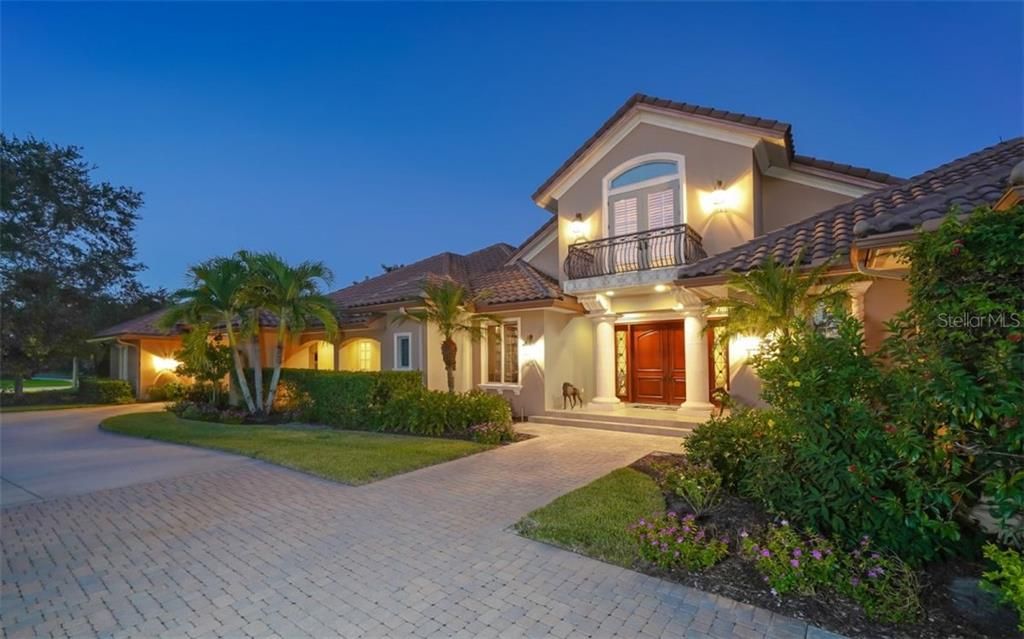
2829 WILFRED REID CIRCLE

Casa Vendido Recientemente
$1,320,000

BTC: 15.87683426

ETH: 498.11320755

Fecha de venta: 2020-05-08
441 días
4 camas
4 baños
6,573 sqft

Visión general

This masterfully designed luxurious retreat reflects the finest quality and craftsmanship. Created by William McGinnis Custom Homes, built-to-last, well-engineered timeless design, and thoughtfully positioned on a private 1.3-acre homesite. Ideal for the discerning buyer who enjoys entertaining or simply embraces spacious living. The main home features formal and informal living and dining, Chef's Kitchen, Library, and Office. Beamed Ceilings, Columns, French Doors, Fireplaces. Grand Master Suite and a Loft Guest Bedroom, accessed by a custom spiral staircase - features a sunset-watching balcony and new full bath added May 2019. Sprawling entertaining spaces flow outside to the Pool and Patio, full Summer Kitchen and Guest Wing with 2 en-suite bedrooms and a full sauna. Sparkling pool and spa beautifully resurfaced April 2019. Take comfort with your full house generator and designated 1000 gallon propane tank insuring 2-3 weeks of power. A gated motor court with 4 Garage Bays; 1 is detached and air-conditioned for flex space. On a quiet side street, this custom home offers the epitome of luxury living in premier Laurel Oak Estates and Country Club, an 813 acre gated community with 24hour security and on-site Management. Double-wide sidewalks, winding roads, and estate homesites. Country Club memberships are optional and available - Social, Golf, Tennis. Reciprocal privileges with Bird Key Yacht Club. The property video attached beautifully captures the essence of this extraordinary residence.

Ubicación

Detalles

Tipo:
Residential
Estacionamiento:
Circular Driveway / Driveway / Garage Door Opener / Guest / Oversized / Portico
Año de construcción:
1999
Lote:
1.33 Hectáreas
Calefacción:
Central / Heat Pump / Zoned
precio por sq. medidor:
$221
Enfriamiento:
Central Air / Zoned
HOA:
$885

Destacados

Annual tax
$10,347
2019
HOA
$885/qtr
Escrow Reserves Fund, Manager, Private Road
Pool
Gunite
View
Golf Course, Park/Greenbelt
Garage
4 car garage
Pets
Allowed
Más hechos y características
  • Piso

    • Carpet

    • Ceramic Tile

    • Marble

    Calefacción

    • Central

    • Heat Pump

    • Zoned

    Enfriamiento

    • Central Air

    • Zoned

    Accesorios

    • Built-In Oven

    • Dishwasher

    • Disposal

    • Dryer

    • Exhaust Fan

    • Gas Water Heater

    • Microwave

    • Range Hood

    • Refrigerator

    • Trash Compactor

    • Washer

    Otras características interiores

    • Built-in Features

    • Cathedral Ceiling(s)

    • Ceiling Fan(s)

    • Central Vacuum

    • Crown Molding

    • High Ceilings

    • Primary Bedroom Main Floor

    • Open Floorplan

    • Sauna

    • Solid Wood Cabinets

    • Split Bedroom

    • Stone Counters

    • Tray Ceiling(s)

    • Vaulted Ceiling(s)

    • Walk-In Closet(s)

    Dormitorios y baños

    • Dormitorios: 4

    • Baños: 1

    • Baños completos: 4

  • Estacionamiento

    • Circular Driveway

    • Driveway

    • Garage Door Opener

    • Guest

    • Oversized

    • Portico

    Propiedad

    • Pisos: Two

    • Piscina Privada: Si

    • Características Exteriores: French Doors / Irrigation System / Outdoor Kitchen / Rain Gutters

    Lote

    • Lote: 1.33 Hectáreas

    Otra Información de Propiedad

    • Número de Parcela: 0243060006

    • Zonificación: RE2

  • Tipo y estilo

    • Tipo de propiedad: Residential

    • Subtipo de propiedad: Single Family Residence

  • Utilidad

    • BB/HS Internet Available

    • Cable Connected

    • Electricity Connected

    • Sprinkler Well

    • Street Lights

    • Underground Utilities

  • Otra información financiera

    • HOA: $885

    • Frecuencia HOA: Quarterly

    • Importe anual de impuestos: $10,347

  • Detalles de la fuente

    • MLS ID: A4416091

    Otros hechos

    • Materiales de construcción: Block

    • Detalles de la fundación: Slab

    • Características de la chimenea: Gas / Family Room / Living Room / Wood Burning

    • Características de lavandería: Laundry Room

    • Características del lote: In County / Oversized Lot

    • Características del patio y el porche: Enclosed / Screened

    • Características de la piscina: Gunite / Heated / In Ground / Other / Screen Enclosure

    • Características de la ventana: Blinds / Thermal Windows

    • Caras de dirección: West

    • Otras estructuras: Guest House / Outdoor Kitchen

    • Estilo arquitectónico: Custom

    • Hogar: Si

    • Espacios de garaje: 4

    • Garaje adjunto: Si

    • Garaje: Si

    • Salón: 6573

    • Fuente de agua: Public

    • Nombre de subdivisión: LAUREL OAK ESTATES SEC 10

Consulta privada
Habla con el asesor de este inmueble.
Planos, documentos del HOA, comparables off-market, agendar una visita privada — un solo mensaje directo al especialista local.

Más como esta

Vendido Recientemente
$1,300,000
Casa
4 camas · 4 baños · 4,665 sqft
FOUNDERS CLUB, SARASOTA
3213 FOUNDERS CLUB DRIVE
Vendido Recientemente
$1,034,000
Casa
4 camas · 4 baños · 4,027 sqft
FOUNDERS CLUB, SARASOTA
3254 FOUNDERS CLUB DRIVE
Vendido Recientemente
$1,200,000
Casa
3 camas · 3 baños · 3,248 sqft
FOUNDERS CLUB, SARASOTA
3507 FOUNDERS CLUB DRIVE
Vendido Recientemente
$1,697,745
Casa
3 camas · 3 baños · 3,092 sqft
FOUNDERS CLUB, SARASOTA
8841 COLONELS COURT
Vendido Recientemente
$1,300,000
Casa
3 camas · 3 baños · 3,322 sqft
FOUNDERS CLUB, SARASOTA
3793 CALEDONIA LANE

Mercado cerca de esta dirección

Conteos en vivo en la misma zona.
Ver todo

The multiple listing information is provided by the Stellar MLS from a copyrighted compilation of listings. The compilation of listings and each individual listing are ©2026-present Stellar MLS. All Rights Reserved. The information provided is for consumers' personal, noncommercial use and may not be used for any purpose other than to identify prospective properties consumers may be interested in purchasing. All properties are subject to prior sale or withdrawal. All information provided is deemed reliable but is not guaranteed accurate, and should be independently verified. Listing courtesy of: COLDWELL BANKER REALTY