BTC: 20.42031513
ETH: 640.65849057
Piso
• Carpet
• Ceramic Tile
• Hardwood
Calefacción
• Central
• Heat Pump
• Natural Gas
Enfriamiento
• Central Air
Accesorios
• Built-In Oven
• Cooktop
• Dishwasher
• Dryer
• Gas Water Heater
• Other
• Range Hood
• Refrigerator
• Washer
• Wine Refrigerator
Otras características interiores
• Crown Molding
• Eating Space In Kitchen
• High Ceilings
• In Wall Pest System
• Kitchen/Family Room Combo
• Primary Bedroom Main Floor
• Open Floorplan
• Solid Wood Cabinets
• Stone Counters
• Thermostat
• Tray Ceiling(s)
• Walk-In Closet(s)
Dormitorios y baños
• Dormitorios: 3
• Baños completos: 3
Estacionamiento
• Garage Door Opener
• Off Street
Propiedad
• Pisos: One
• Piscina Privada: Si
• Características Exteriores: French Doors / Irrigation System / Outdoor Kitchen / Sidewalk / Sliding Doors
Lote
• Lote: 0.39 Hectáreas
Otra Información de Propiedad
• Número de Parcela: 0222030052
• Zonificación: PUD
Tipo y estilo
• Tipo de propiedad: Residential
• Subtipo de propiedad: Single Family Residence
Utilidad
• BB/HS Internet Available
• Electricity Connected
• Fiber Optics
• Natural Gas Connected
• Public
• Sewer Connected
• Sprinkler Recycled
• Street Lights
• Underground Utilities
Energía verde
• Appliances
• Roof
Otra información financiera
• HOA: $4,042
• Frecuencia HOA: Annually
• Importe anual de impuestos: $1,891
Detalles de la fuente
• MLS ID: A4442026
Otros hechos
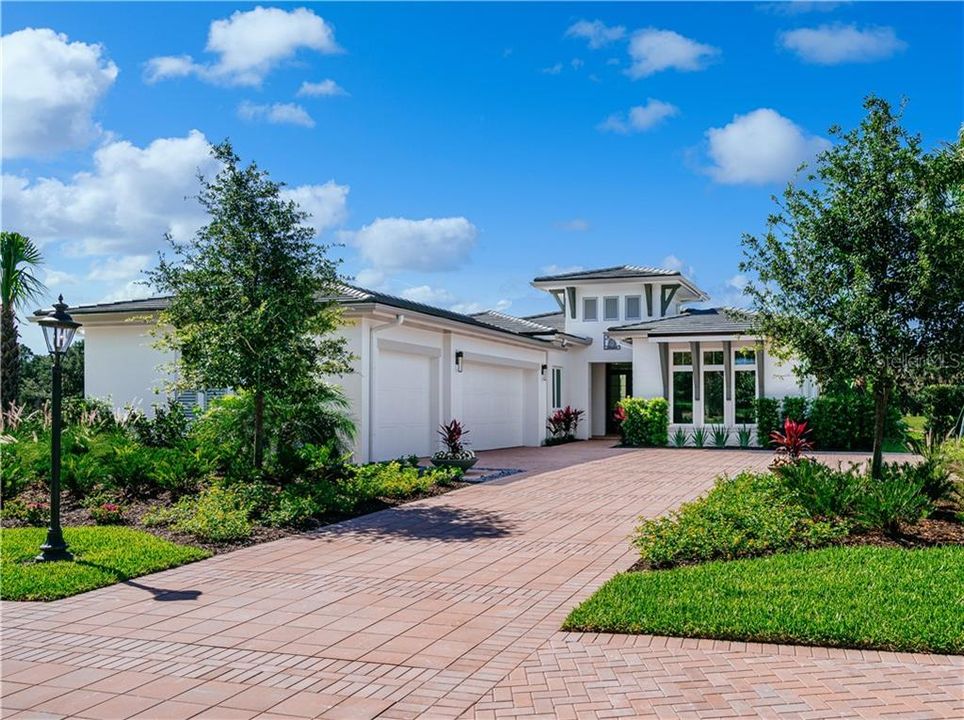
• Materiales de construcción: Block / Stucco
• Detalles de la fundación: Slab
• Características de lavandería: Inside / Laundry Room
• Características del lote: In County / On Golf Course / Sidewalk
• Características del patio y el porche: Covered / Patio / Screened
• Características de la piscina: Child Safety Fence / Gunite / Heated / In Ground / Salt Water
• Caras de dirección: Northwest
• Otras estructuras: Outdoor Kitchen
• Estilo arquitectónico: Custom
• Espacios de garaje: 3
• Garaje adjunto: Si
• Garaje: Si
• Salón: 3092
• Fuente de agua: Public
• Tamaño de la parcela: 97 x 200 x 73 x 200
• Nombre de subdivisión: FOUNDERS CLUB
The multiple listing information is provided by the Stellar MLS from a copyrighted compilation of listings. The compilation of listings and each individual listing are ©2026-present Stellar MLS. All Rights Reserved. The information provided is for consumers' personal, noncommercial use and may not be used for any purpose other than to identify prospective properties consumers may be interested in purchasing. All properties are subject to prior sale or withdrawal. All information provided is deemed reliable but is not guaranteed accurate, and should be independently verified. Listing courtesy of: THE FOUNDERS CLUB REALTY LLC