
Vender tu casa
Valoración gratuita de tu hogar
Contacto
Cuéntenos sobre sus necesidades
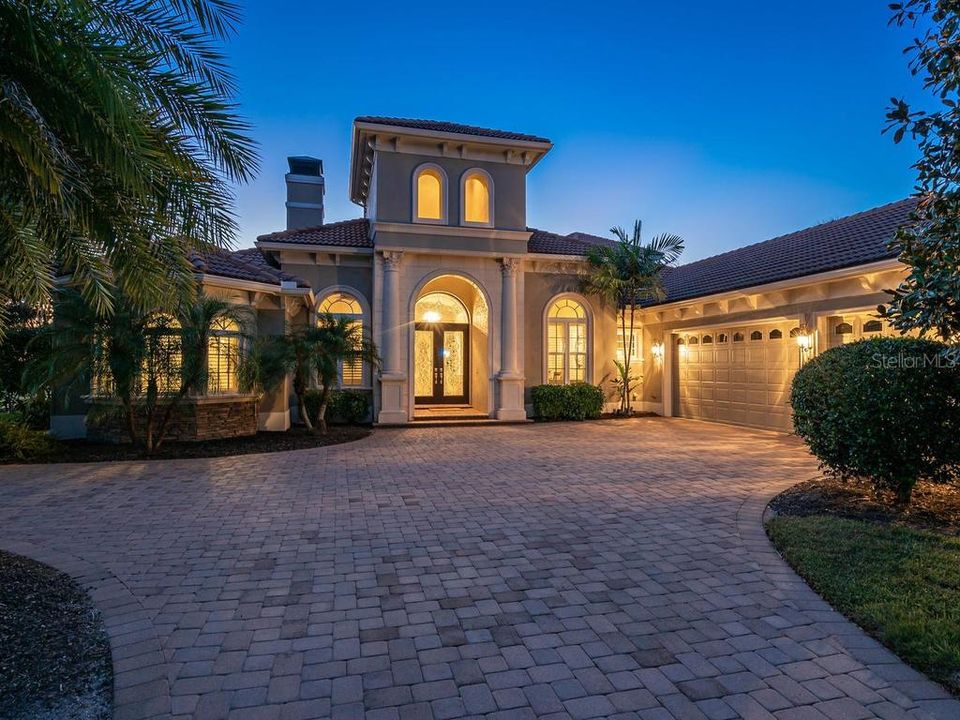
3213 FOUNDERS CLUB DRIVE

Casa Vendido Recientemente
$1,300,000

BTC: 15.63627616

ETH: 490.56603774

Fecha de venta: 2020-04-30
175 días
4 camas
4 baños
4,665 sqft

Visión general

This custom two-story home is situated on a private estate homesite in The Founders Club, with stunning views of the 12th fairway of the Robert Trent Jones signature golf course and pond. The grand foyer leads you to the elegant living room with custom ceiling details, gas fireplace and a wall of windows. The formal dining room features a stunning tray ceiling, designer lighting and is adjacent to a service bar which includes a sink and wine refrigerator. The gourmet kitchen boasts cherry cabinetry, center island with prep sink, granite countertops, GE Monogram appliances and walk-in pantry. The breakfast bar leads to the casual dining area and family room, complete with surround sound, coffered ceiling and crown moldings. The stacking sliding glass doors open to the spectacular screened salt water pool/spa lanai area with covered living areas, outdoor kitchen, stone fireplace and breathtaking views. The spacious owner's suite features walk-in closets, double step tray ceilings, and sitting area. The luxurious master bath includes dual sinks, exquisite marble countertops, walk-in shower and recessed alcove with garden Jacuzzi tub. There are two additional bedrooms downstairs, two spacious baths, private office and an incredible media room. The upstairs living area features a fourth bedroom with bath, a recreation room with wet bar, refrigerator and disappearing glass doors which opens up to a covered balcony, all with extraordinary golf course views. With so many details, this home is truly one to marvel.

Ubicación

Detalles

Tipo:
Residential
Estacionamiento:
Garage Door Opener
Año de construcción:
2008
Lote:
0.60 Hectáreas
Calefacción:
Central
precio por sq. medidor:
$297
Enfriamiento:
Central Air
HOA:
$4,878

Destacados

Annual tax
$12,736
2019
HOA
$4,878/yr
Pool
Auto Cleaner
View
Golf Course
Garage
3 car garage
Pets
Allowed
Más hechos y características
  • Piso

    • Carpet

    • Porcelain Tile

    • Hardwood

    Calefacción

    • Central

    Enfriamiento

    • Central Air

    Accesorios

    • Bar Fridge

    • Built-In Oven

    • Convection Oven

    • Cooktop

    • Dishwasher

    • Electric Water Heater

    • Microwave

    • Refrigerator

    • Washer

    • Wine Refrigerator

    Otras características interiores

    • Built-in Features

    • Ceiling Fan(s)

    • Coffered Ceiling(s)

    • Crown Molding

    • Eating Space In Kitchen

    • Primary Bedroom Main Floor

    • Open Floorplan

    • Solid Surface Counters

    • Solid Wood Cabinets

    • Split Bedroom

    • Stone Counters

    • Walk-In Closet(s)

    • Wet Bar

    • Window Treatments

    Dormitorios y baños

    • Dormitorios: 4

    • Baños completos: 4

  • Estacionamiento

    • Garage Door Opener

    Propiedad

    • Pisos: Two

    • Piscina Privada: Si

    • Características Exteriores: Irrigation System / Outdoor Grill / Outdoor Kitchen / Rain Gutters / Sliding Doors

    Lote

    • Lote: 0.60 Hectáreas

    Otra Información de Propiedad

    • Número de Parcela: 0222030041

    • Zonificación: OUE1

  • Tipo y estilo

    • Tipo de propiedad: Residential

    • Subtipo de propiedad: Single Family Residence

  • Utilidad

    • Cable Available

    • Electricity Connected

    • Public

    • Sprinkler Recycled

  • Otra información financiera

    • HOA: $4,878

    • Frecuencia HOA: Annually

    • Importe anual de impuestos: $12,736

  • Detalles de la fuente

    • MLS ID: A4447733

    Otros hechos

    • Materiales de construcción: Block

    • Detalles de la fundación: Stem Wall

    • Características de la chimenea: Gas

    • Características del lote: Near Golf Course / Oversized Lot / Sidewalk

    • Características del patio y el porche: Covered / Enclosed / Screened

    • Características de la piscina: Auto Cleaner / Child Safety Fence / Salt Water / Screen Enclosure / Self Cleaning

    • Caras de dirección: East

    • Estilo arquitectónico: Custom

    • Hogar: Si

    • Espacios de garaje: 3

    • Garaje adjunto: Si

    • Garaje: Si

    • Salón: 4665

    • Fuente de agua: Public

    • Nombre de subdivisión: FOUNDERS CLUB

Consulta privada
Habla con el asesor de este inmueble.
Planos, documentos del HOA, comparables off-market, agendar una visita privada — un solo mensaje directo al especialista local.

Más como esta

Vendido Recientemente
$933,000
Casa
4 camas · 4 baños · 3,935 sqft
LAUREL OAK ESTATES SEC 10, SARASOTA
2734 DICK WILSON DRIVE
Vendido Recientemente
$1,034,000
Casa
4 camas · 4 baños · 4,027 sqft
FOUNDERS CLUB, SARASOTA
3254 FOUNDERS CLUB DRIVE
Vendido Recientemente
$1,320,000
Casa
4 camas · 4 baños · 6,573 sqft
LAUREL OAK ESTATES SEC 10, SARASOTA
2829 WILFRED REID CIRCLE
Vendido Recientemente
$1,200,000
Casa
3 camas · 3 baños · 3,248 sqft
FOUNDERS CLUB, SARASOTA
3507 FOUNDERS CLUB DRIVE
Vendido Recientemente
$1,697,745
Casa
3 camas · 3 baños · 3,092 sqft
FOUNDERS CLUB, SARASOTA
8841 COLONELS COURT
Vendido Recientemente
$1,300,000
Casa
3 camas · 3 baños · 3,322 sqft
FOUNDERS CLUB, SARASOTA
3793 CALEDONIA LANE

Mercado cerca de esta dirección

Conteos en vivo en la misma zona.
Ver todo

The multiple listing information is provided by the Stellar MLS from a copyrighted compilation of listings. The compilation of listings and each individual listing are ©2026-present Stellar MLS. All Rights Reserved. The information provided is for consumers' personal, noncommercial use and may not be used for any purpose other than to identify prospective properties consumers may be interested in purchasing. All properties are subject to prior sale or withdrawal. All information provided is deemed reliable but is not guaranteed accurate, and should be independently verified. Listing courtesy of: PREMIER SOTHEBYS INTL REALTY