Vender tu casa
Valoración gratuita de tu hogar
Contacto
Cuéntenos sobre sus necesidades

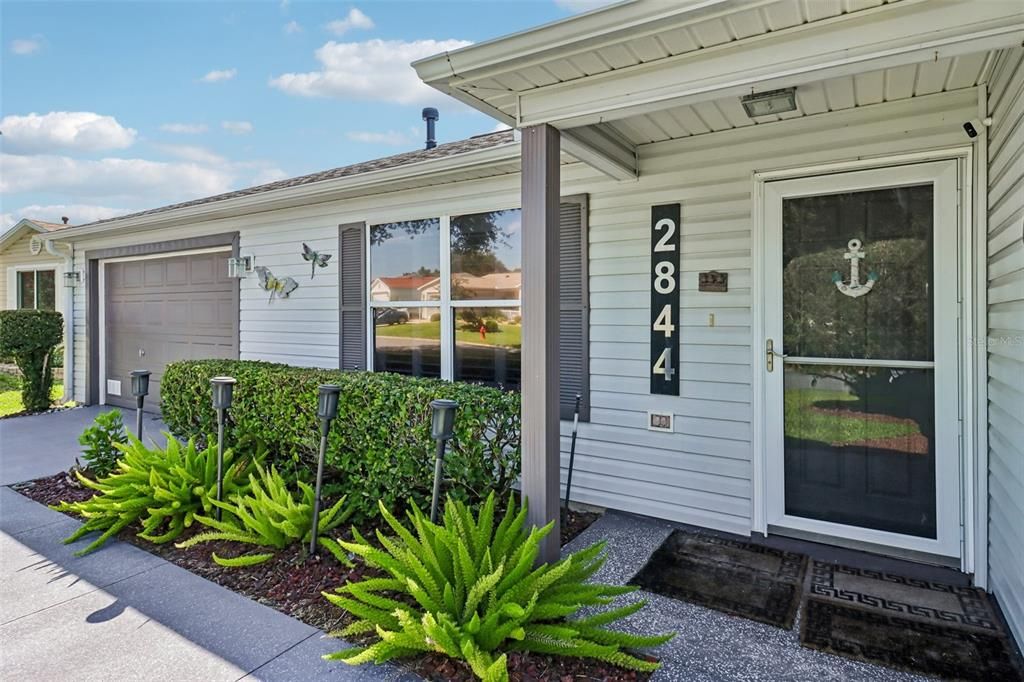
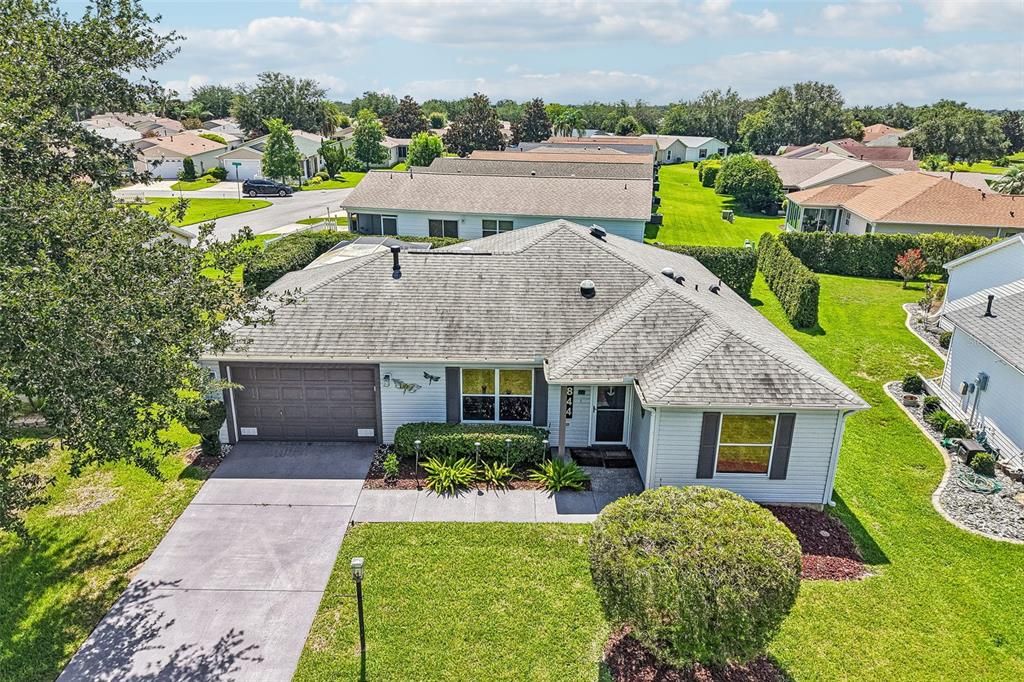
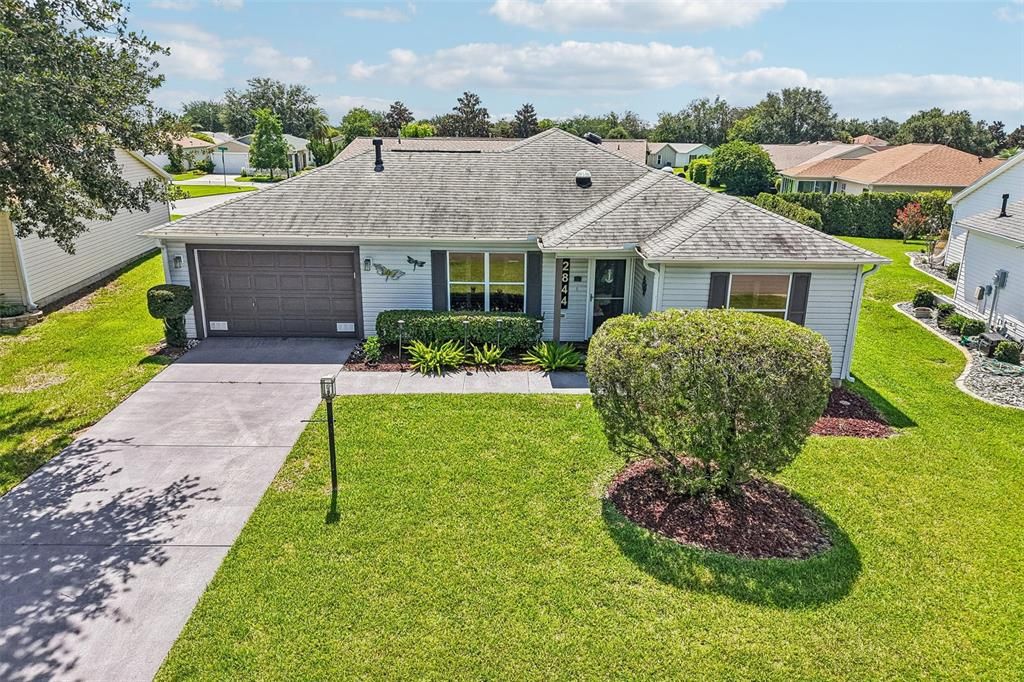
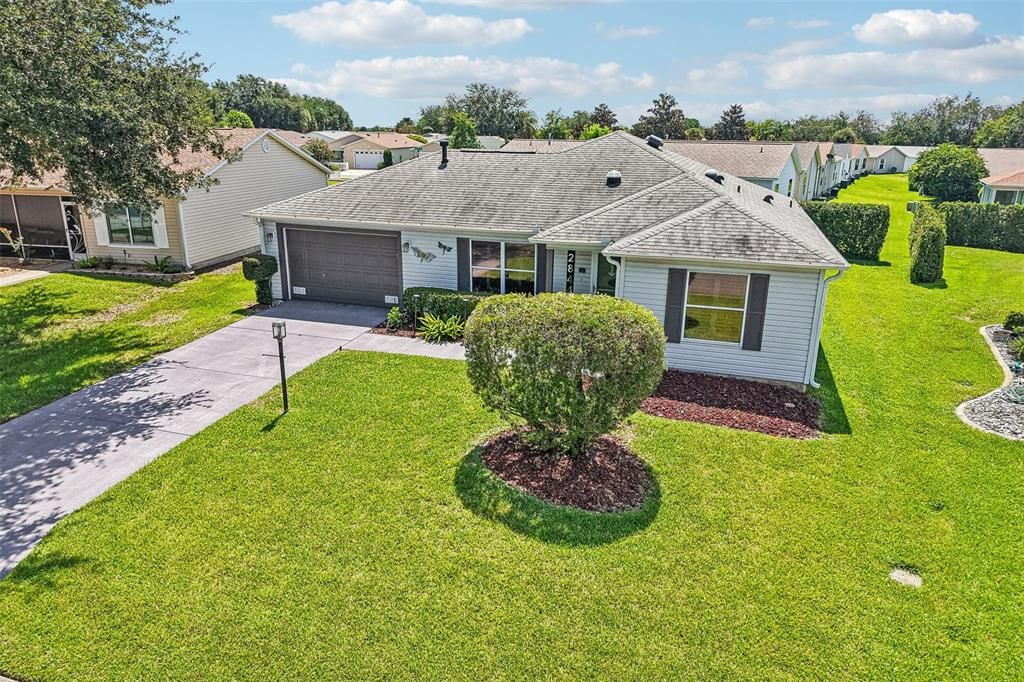
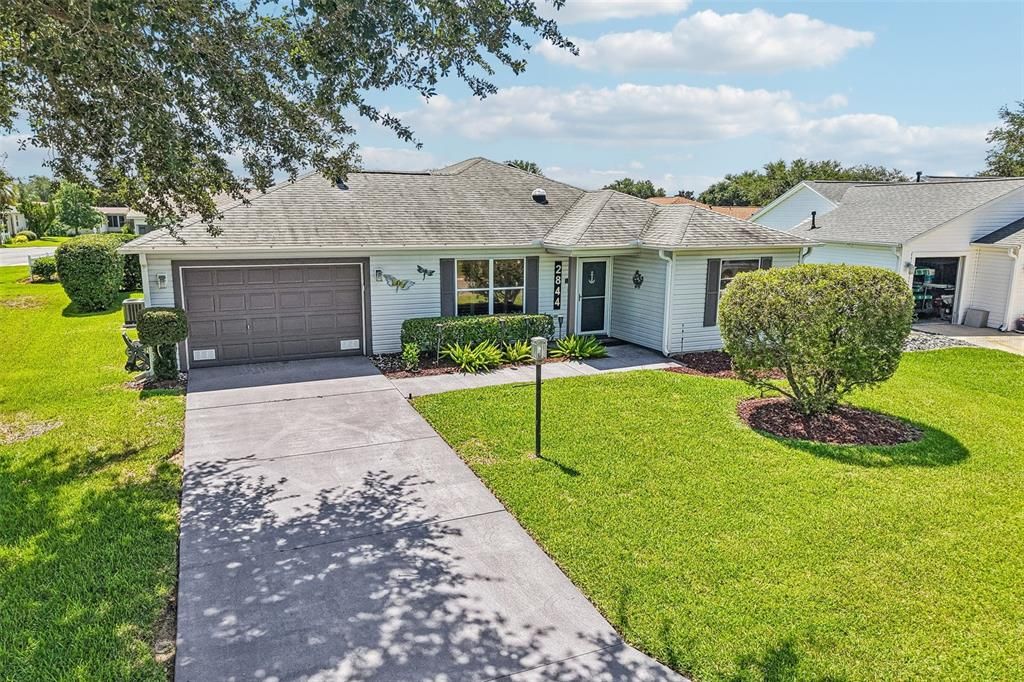
2844 PLAINRIDGE LOOP

Casa
$365,000

BTC: 5.59987726

ETH: 191.83870832

Nuevo
2 camas
2 baños
1,142 sqft

Visión general

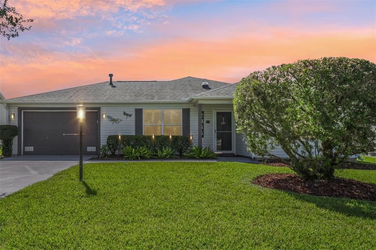
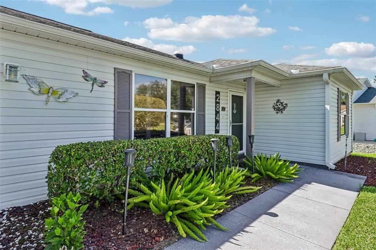
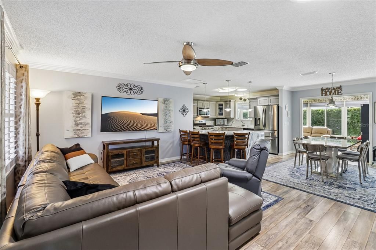
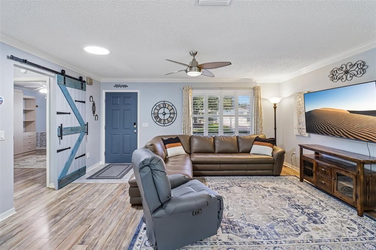
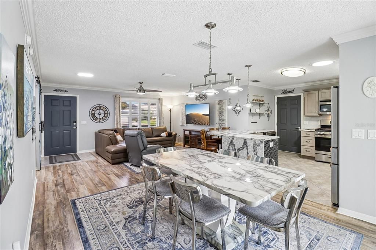
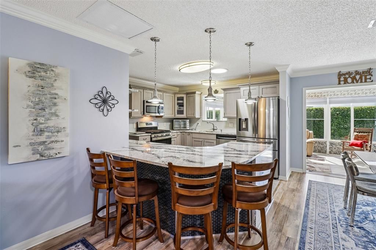
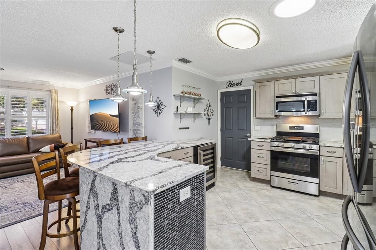
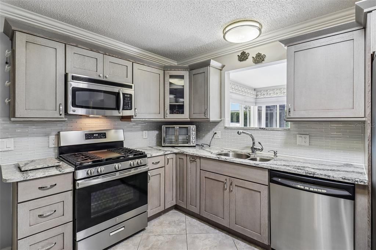
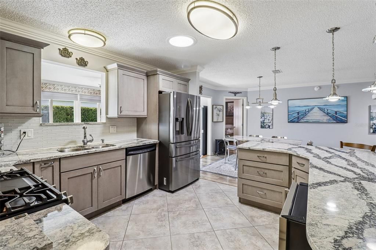
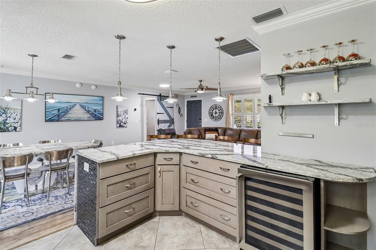
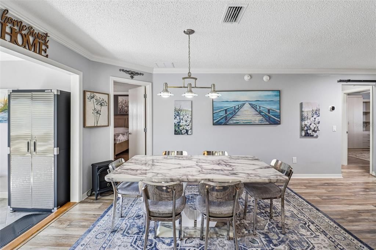
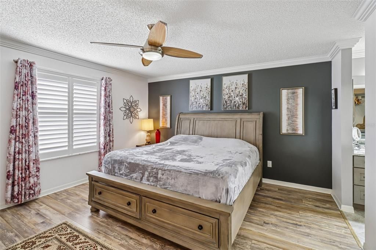
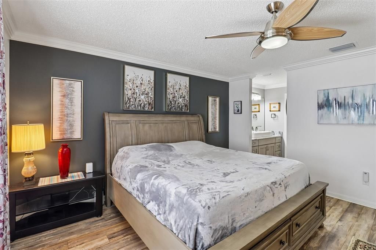
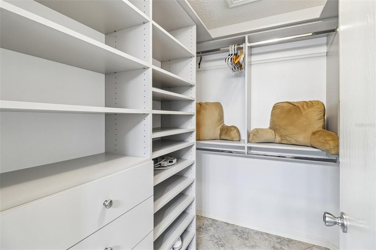
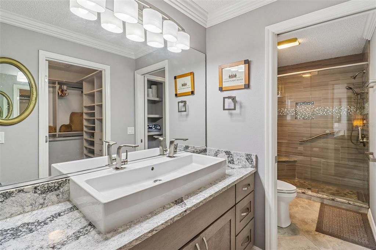
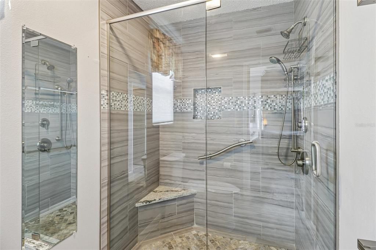
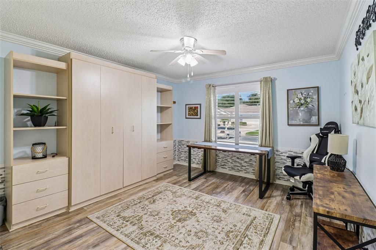
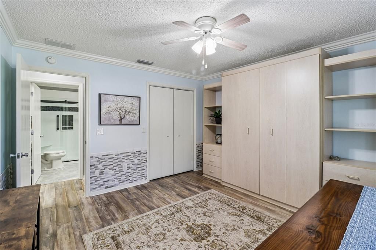
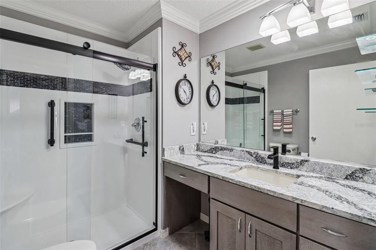
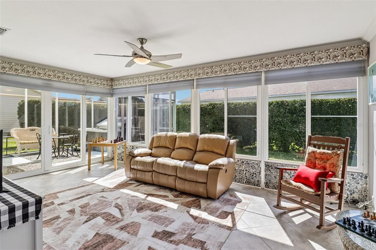
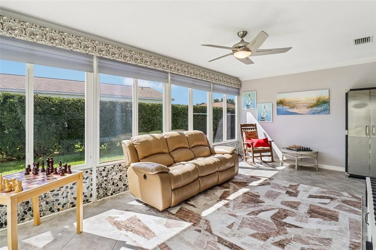
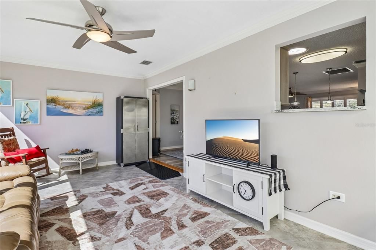
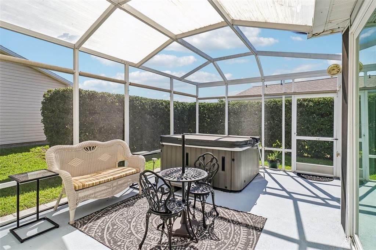
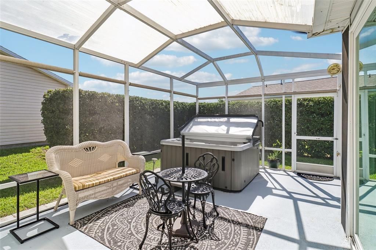
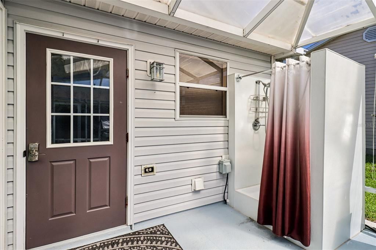
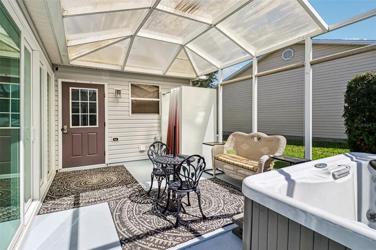
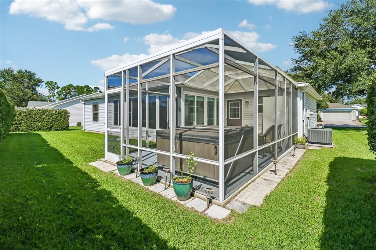
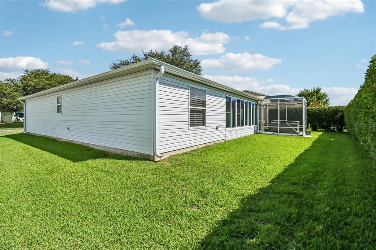
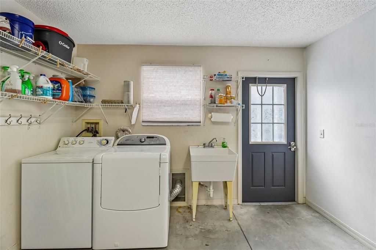
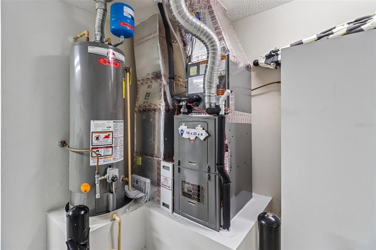
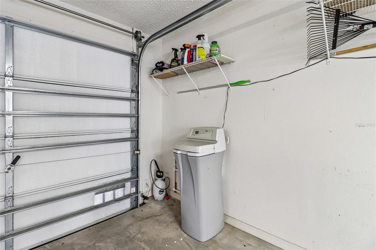
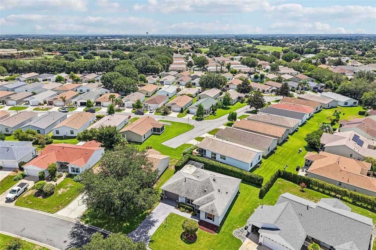
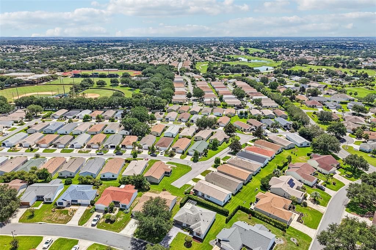
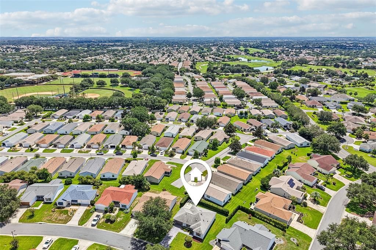
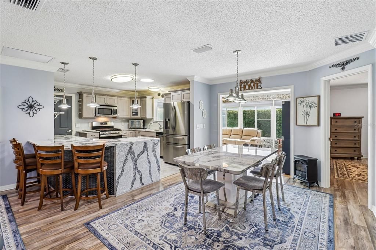
Beautifully updated turnkey 2BR/2BA in The Villages—BOND PAID, ROOF 2020, HVAC 2025, updated kitchen and baths, plus 240 SF of added living space. This move-in-ready, neat-as-a-pin home offers privacy, flexible living spaces and comfortable indoor-outdoor living. The enclosed lanai provides approximately 240 SF of additional climate-controlled living area with heat and air, double-pane glass windows, quality sliding glass doors and light-filtering cellular shades. Outside, enjoy a private backyard retreat with a six-person hot tub, outdoor shower and potential room for a pool, subject to required approvals. The stylish kitchen features new cabinetry, quartz countertops, soft-close doors and drawers, pull-outs in the base cabinets, pot-and-pan drawers and newer stainless steel appliances, including a French-door double-drawer refrigerator, gas range, dishwasher, microwave hood and beverage cooler. The primary bedroom includes an ensuite bath and a large walk-in closet with built-ins. Both bathrooms have been updated with quartz countertops and walk-in showers. A charming barn door separates the guest bedroom and bath from the main living area, creating the option of a private guest suite. The guest bedroom includes a Murphy bed, allowing the room to function as a bedroom, office, den or hobby space. Quality turnkey furnishings include a power sofa and power recliner. The washer and dryer convey. Additional features include luxury vinyl plank flooring, plantation shutters, four solar tubes, a whole-home water filtration system and freestanding storage cabinets in the garage. Move-in ready and thoughtfully designed for comfort, privacy and versatility. As far as the location, this home is located "between the 6's" in the Village of Belvedere. Very conveniently located to CR 466 with shopping and restaurants, Villager activities, pools, golf and more! Schedule your appointment today!
Ubicación

Florida THE VILLAGES 32162 Casa

Detalles

Tipo:
Residential
Estacionamiento:
Driveway / Garage Door Opener / Golf Cart Parking / Off Street
Año de construcción:
2004
Lote:
0.13 Hectáreas
Calefacción:
Central / Natural Gas
precio por sq. medidor:
$320
Enfriamiento:
Central Air
HOA:
Sin datos

Valuation

Our model vs. what's actually selling nearby.
Estimate
$294,500
$224K – $339K
Confidence Low
List vs. estimate
$70K above estimate
List $365,000 · +23.9%
Our model says this listing is priced above recent comparable activity. Room to negotiate.
Price per sq ft
$319
+25.7% vs. city median $254
Based on
237 MLS comparables
Median of recent comparable listings. Sold comps use closing price, active listings use list price.

Destacados

Annual tax
$3,144
2025
Garage
1 car garage
Furnished
Turnkey
Pets
Allowed
Más hechos y características
  • Piso

    • Luxury Vinyl

    • Tile

    Calefacción

    • Central

    • Natural Gas

    Enfriamiento

    • Central Air

    Accesorios

    • Dishwasher

    • Disposal

    • Dryer

    • Microwave

    • Range

    • Refrigerator

    • Washer

    • Water Softener

    • Wine Refrigerator

    Otras características interiores

    • Ceiling Fan(s)

    • Chair Rail

    • Crown Molding

    • Open Floorplan

    • Primary Bedroom Main Floor

    • Skylight(s)

    • Split Bedroom

    • Stone Counters

    • Thermostat

    • Walk-In Closet(s)

    • Window Treatments

    Dormitorios y baños

    • Dormitorios: 2

    • Baños completos: 2

  • Estacionamiento

    • Driveway

    • Garage Door Opener

    • Golf Cart Parking

    • Off Street

    Propiedad

    • Pisos: One

    • Características Exteriores: Irrigation System / Lighting / Other / Rain Gutters / Sliding Doors / Sprinkler Metered

    Lote

    • Lote: 0.13 Hectáreas

    Otra Información de Propiedad

    • Número de Parcela: D17D037

    • Zonificación: PUD

  • Tipo y estilo

    • Tipo de propiedad: Residential

    • Subtipo de propiedad: Single Family Residence

  • Utilidad

    • Cable Available

    • Electricity Connected

    • Natural Gas Connected

    • Public

    • Sewer Connected

    • Sprinkler Meter

    • Underground Utilities

    • Water Connected

  • Otra información financiera

    • Importe anual de impuestos: $3,145

  • Detalles de la fuente

    • MLS ID: G5115602

    Otros hechos

    • Materiales de construcción: Vinyl Siding / Wood Frame

    • Detalles de la fundación: Slab

    • Características de la chimenea: Electric / Free Standing

    • Características de lavandería: In Garage

    • Características del lote: Private

    • Características del patio y el porche: Enclosed / Patio / Screened

    • Características de la ventana: Double Pane Windows / Shades / Shutters / Tinted Windows

    • Caras de dirección: Northwest

    • Estilo arquitectónico: Florida

    • Hogar: Si

    • Espacios de garaje: 1

    • Garaje adjunto: Si

    • Garaje: Si

    • Salón: 1142

    • Fuente de agua: None

    • Tamaño de la parcela: 60 x 91

    • Nombre de subdivisión: THE VILLAGES

Consulta privada
Habla con el asesor de este inmueble.
Planos, documentos del HOA, comparables off-market, agendar una visita privada — un solo mensaje directo al especialista local.

Más como esta

$309,000
Casa
2 camas · 2 baños · 1,132 sqft
THE VILLAGES, THE VILLAGES
2117 SMOAKS STREET
$325,000
Casa
3 camas · 2 baños · 1,392 sqft
VILLAGES OF SUMTER, THE VILLAGES
970 KENOVA AVENUE

Mercado cerca de esta dirección

Conteos en vivo en la misma zona.
Ver todo

The multiple listing information is provided by the Stellar MLS from a copyrighted compilation of listings. The compilation of listings and each individual listing are ©2026-present Stellar MLS. All Rights Reserved. The information provided is for consumers' personal, noncommercial use and may not be used for any purpose other than to identify prospective properties consumers may be interested in purchasing. All properties are subject to prior sale or withdrawal. All information provided is deemed reliable but is not guaranteed accurate, and should be independently verified. Listing courtesy of: COLDWELL BANKER VANGUARD LIFESTYLE REALTY