Vender tu casa
Valoración gratuita de tu hogar
Contacto
Cuéntenos sobre sus necesidades
2935 HELEN AVENUE

Casa En Venta
$1,375,000

BTC: 21.09542805

ETH: 722.68006559

-$70K (2026/06/02)
127 días
5 camas
4 baños
3,260 sqft

Visión general

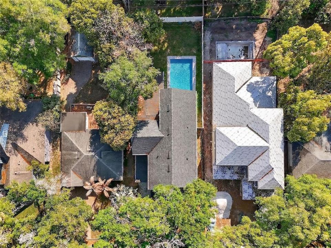
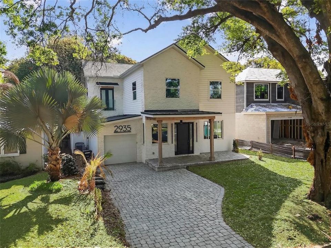
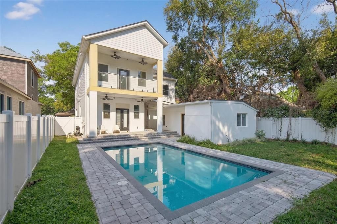
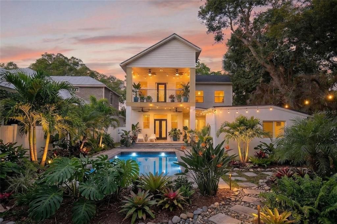
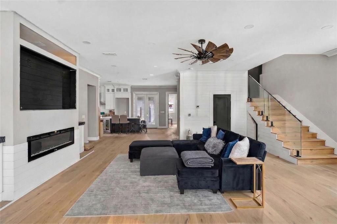
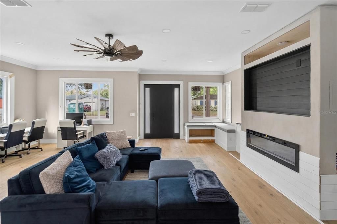
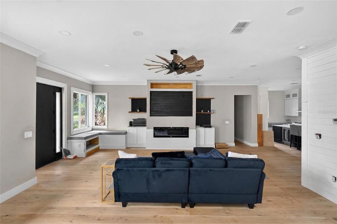
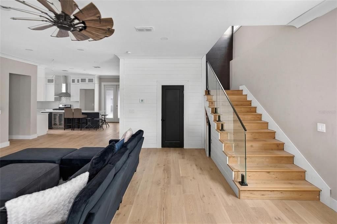
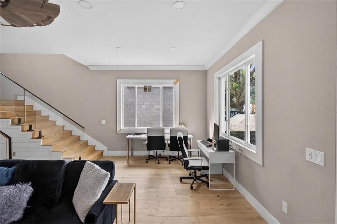
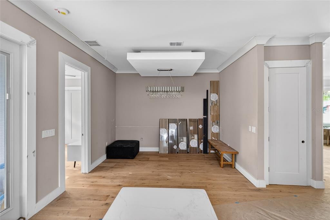
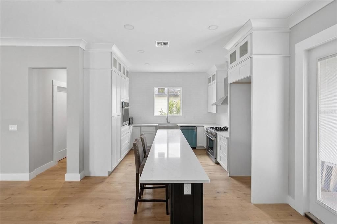
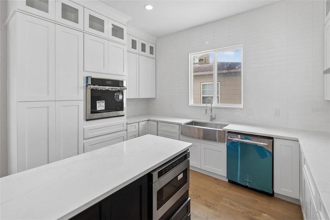
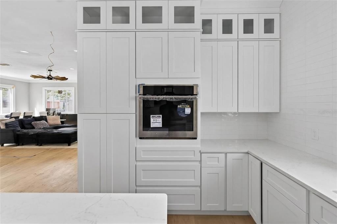
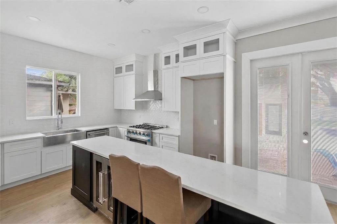
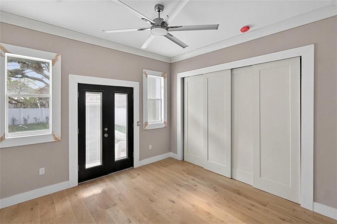
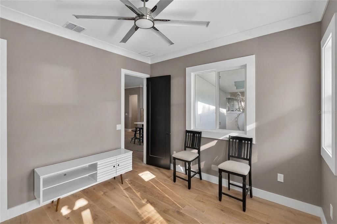
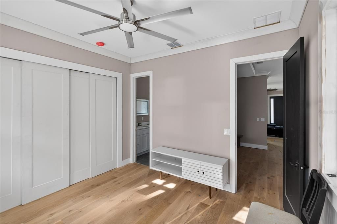
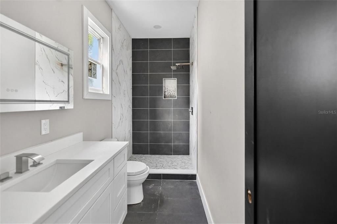
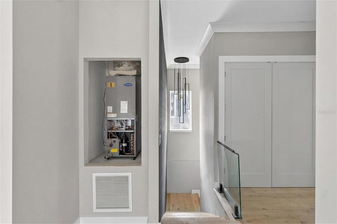
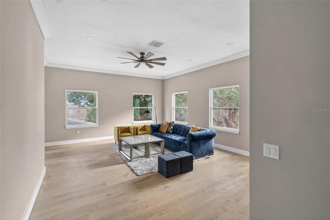
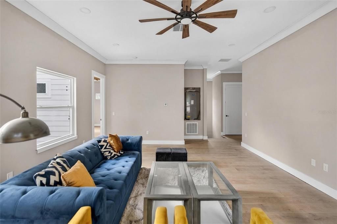
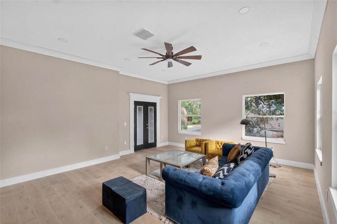
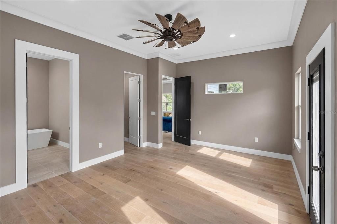
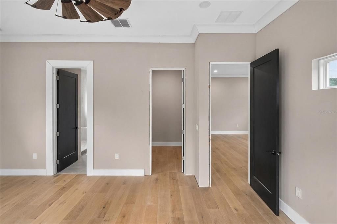
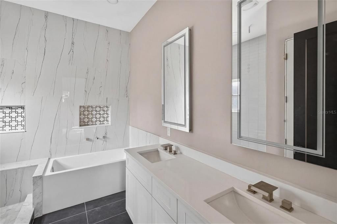
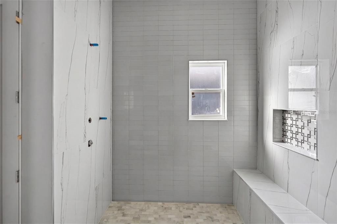
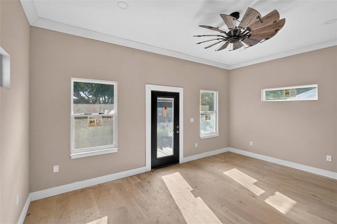
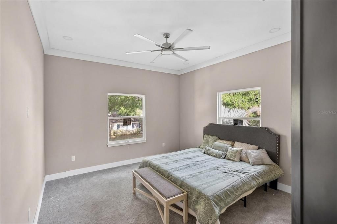
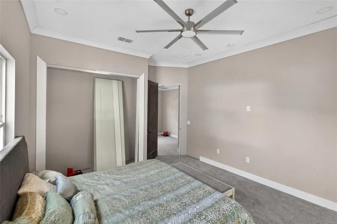
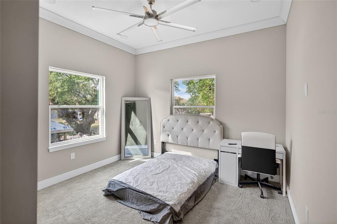
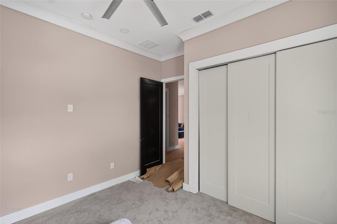
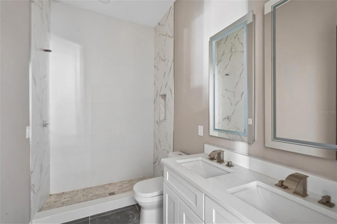
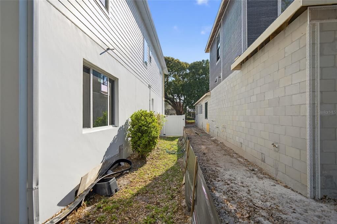
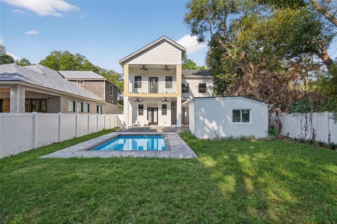
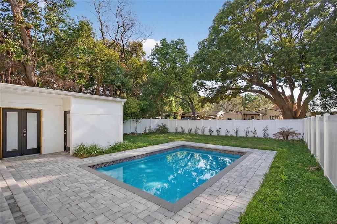
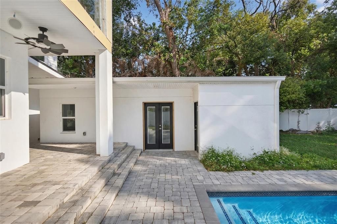
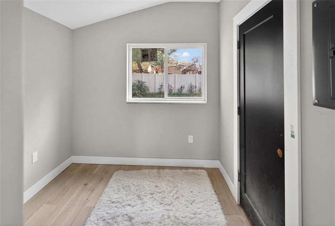
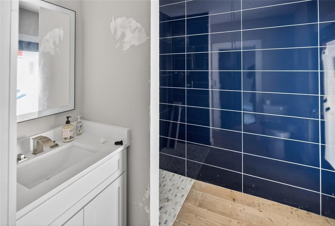
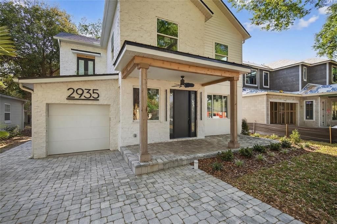
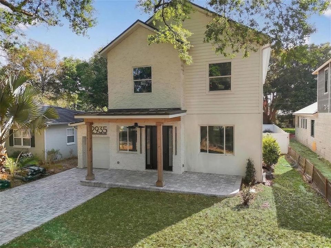
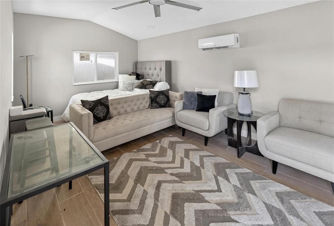
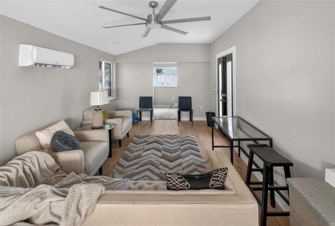
One or more photo(s) has been virtually staged. COLLEGE PARK WAITING FOR YOUR FINAL TOUCHES..... 2935 HELEN AVE IN COLLEGE PARK IS AVAILABLE... Under Construction waiting for you and your finishing touches. A rare opportunity to complete your own luxury vision in the heart of College Park—one of Orlando’s most desirable and charming neighborhoods. 2935 Helen Avenue is a reimagined custom residence that blends modern sophistication with endless potential. Thoughtfully redesigned with expansive square footage, this home offers a grand layout featuring 5 bedrooms, 4.5 bathrooms, multiple living spaces, and a stunning pool setting—perfect for creating your own private oasis. From the moment you enter, you’re welcomed by soaring ceilings, architectural detail, and a light-filled interior that sets the stage for elevated living. The designer kitchen is already in place, showcasing custom cabinetry, high-end appliances, and sleek finishes—ready to become the heart of the home. Upstairs, the spacious primary suite and additional bedrooms provide comfort, privacy, and flexibility for any lifestyle. One of the standout features is the detached in-law or pool suite—ideal for multi-generational living, a guest retreat, private office, or future income-producing space. For the savvy buyer or investor, this home presents a unique advantage: much of the renovation has already been completed, and the remaining materials are included—allowing you to finish the home with your personal touch and style. Located just minutes from boutique shopping, top-rated dining, premier hospitals, and highly sought-after schools, this is more than a home—it’s a lifestyle investment in one of Central Florida’s most iconic communities. Bring your vision. Complete the dream. Schedule your private VIP tour today.
Ubicación

Detalles

Tipo:
Residential
Estacionamiento:
Driveway / Garage Door Opener / On Street / Parking Pad
Año de construcción:
1949
Lote:
0.16 Hectáreas
Calefacción:
Central
precio por sq. medidor:
$422
Enfriamiento:
Central Air
HOA:
Sin datos

Valuation

Our model vs. what's actually selling nearby.
Estimate
$1,023,347
$607K – $1.3M
Confidence Low
List vs. estimate
$351K above estimate
List $1,375,000 · +34.4%
Our model says this listing is priced above recent comparable activity. Room to negotiate.
Price per sq ft
$421
+60.9% vs. city median $262
Based on
8 MLS comparables
Median of recent comparable listings. Sold comps use closing price, active listings use list price.

Destacados

Annual tax
$5,288
2025
Pool
In Ground
View
Pool, Trees/Woods
Garage
1 car garage
Más hechos y características
  • Piso

    • Hardwood

    Calefacción

    • Central

    Enfriamiento

    • Central Air

    Accesorios

    • Bar Fridge

    • Cooktop

    • Dishwasher

    • Disposal

    • Electric Water Heater

    • Ice Maker

    • Microwave

    • Range Hood

    • Wine Refrigerator

    Otras características interiores

    • Cathedral Ceiling(s)

    • Ceiling Fan(s)

    • Crown Molding

    • Eating Space In Kitchen

    • High Ceilings

    • Kitchen/Family Room Combo

    • L Dining

    • Living Room/Dining Room Combo

    • Open Floorplan

    • PrimaryBedroom Upstairs

    • Solid Surface Counters

    • Solid Wood Cabinets

    • Split Bedroom

    • Walk-In Closet(s)

    Dormitorios y baños

    • Dormitorios: 5

    • Baños: 1

    • Baños completos: 4

  • Estacionamiento

    • Driveway

    • Garage Door Opener

    • On Street

    • Parking Pad

    Propiedad

    • Pisos: Two

    • Piscina Privada: Si

    • Características Exteriores: Balcony / Irrigation System / Lighting / Other / Private Yard / Sidewalk / Sliding Doors

    Lote

    • Lote: 0.16 Hectáreas

    Otra Información de Propiedad

    • Número de Parcela: 142229016009090

    • Zonificación: R-1/T/W

  • Tipo y estilo

    • Tipo de propiedad: Residential

    • Subtipo de propiedad: Single Family Residence

  • Utilidad

    • Cable Available

    • Electricity Available

    • Water Available

  • Otra información financiera

    • Importe anual de impuestos: $5,289

  • Detalles de la fuente

    • MLS ID: O6393774

    Otros hechos

    • Materiales de construcción: Block

    • Detalles de la fundación: Slab

    • Características de la chimenea: Electric

    • Características de lavandería: Laundry Room

    • Características del lote: City Lot / Landscaped / Oversized Lot / Sidewalk

    • Características del patio y el porche: Covered / Front Porch / Porch / Rear Porch

    • Características de la piscina: In Ground / Lighting / Salt Water

    • Caras de dirección: West

    • Otras estructuras: Guest House

    • Hogar: Si

    • Espacios de garaje: 1

    • Garaje adjunto: Si

    • Garaje: Si

    • Salón: 3260

    • Fuente de agua: Public

    • Nombre de subdivisión: ANDERSON PARK

Consulta privada
Habla con el asesor de este inmueble.
Planos, documentos del HOA, comparables off-market, agendar una visita privada — un solo mensaje directo al especialista local.

Más como esta

En Venta
$1,339,900
Casa
4 camas · 4 baños · 2,791 sqft
ALTALOMA HEIGHTS, ORLANDO
1809 CANTON STREET
En Venta
$1,399,000
Casa
5 camas · 4 baños · 3,192 sqft
HILLCREST HEIGHTS 2ND ADD, ORLANDO
2422 MUSSELWHITE AVENUE
En Venta
$1,419,900
Casa
4 camas · 3 baños · 2,984 sqft
LAWNDALE, WINTER PARK
1546 MILLER AVENUE
En Venta
$1,549,000
Casa
5 camas · 5 baños · 3,251 sqft
MIDWAY ADD, ORLANDO
106 W KING STREET
En Venta
$1,574,900
Casa
4 camas · 3 baños · 3,183 sqft
ANDERSON PARK, ORLANDO
2630 HARRISON AVENUE
En Venta
$1,275,000
Casa
3 camas · 2 baños · 1,329 sqft
KILLARNEY ESTATES, WINTER PARK
240 KILLARNEY DRIVE
En Venta
$1,250,000
Casa
4 camas · 1 baños · 1,260 sqft
KILLARNEY ESTATES, WINTER PARK
230 KILLARNEY DRIVE
En Venta
$1,100,000
Casa
6 camas · 3 baños · 3,213 sqft
EOLA PARK HEIGHTS, ORLANDO
1008 E RIDGEWOOD ST

Mercado cerca de esta dirección

Conteos en vivo en la misma zona.
Ver todo

The multiple listing information is provided by the Stellar MLS from a copyrighted compilation of listings. The compilation of listings and each individual listing are ©2026-present Stellar MLS. All Rights Reserved. The information provided is for consumers' personal, noncommercial use and may not be used for any purpose other than to identify prospective properties consumers may be interested in purchasing. All properties are subject to prior sale or withdrawal. All information provided is deemed reliable but is not guaranteed accurate, and should be independently verified. Listing courtesy of: NEWBERRY REALTY & DEV GRP INC.