Vender tu casa
Valoración gratuita de tu hogar
Contacto
Cuéntenos sobre sus necesidades
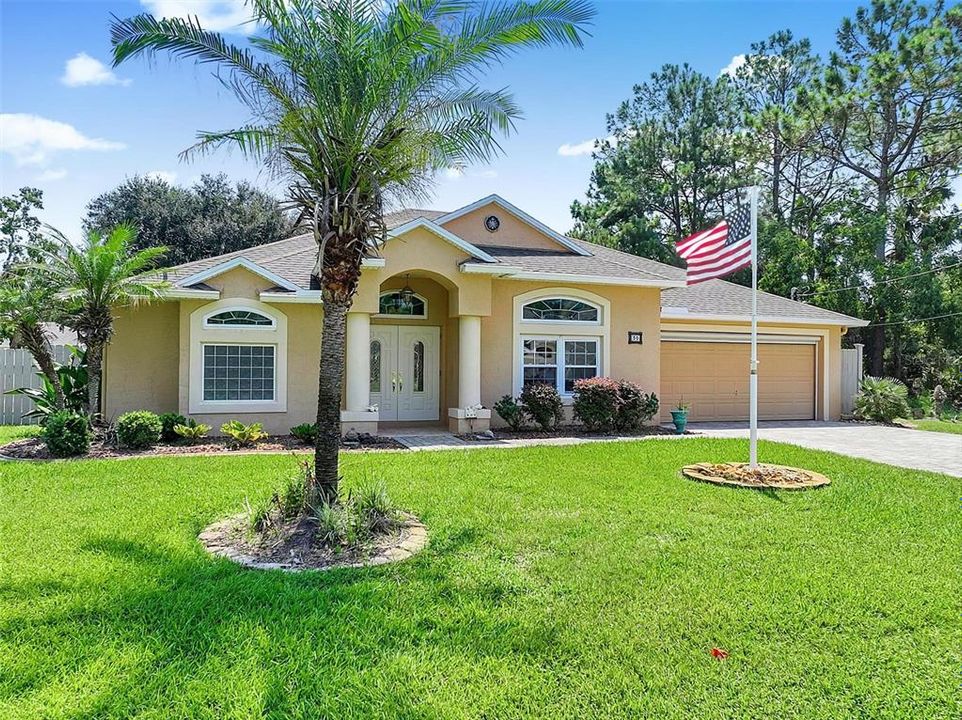
30 LUDLOW LANE W

Casa En Venta
$389,500

BTC: 4.86875000

ETH: 155.80000000

29 días
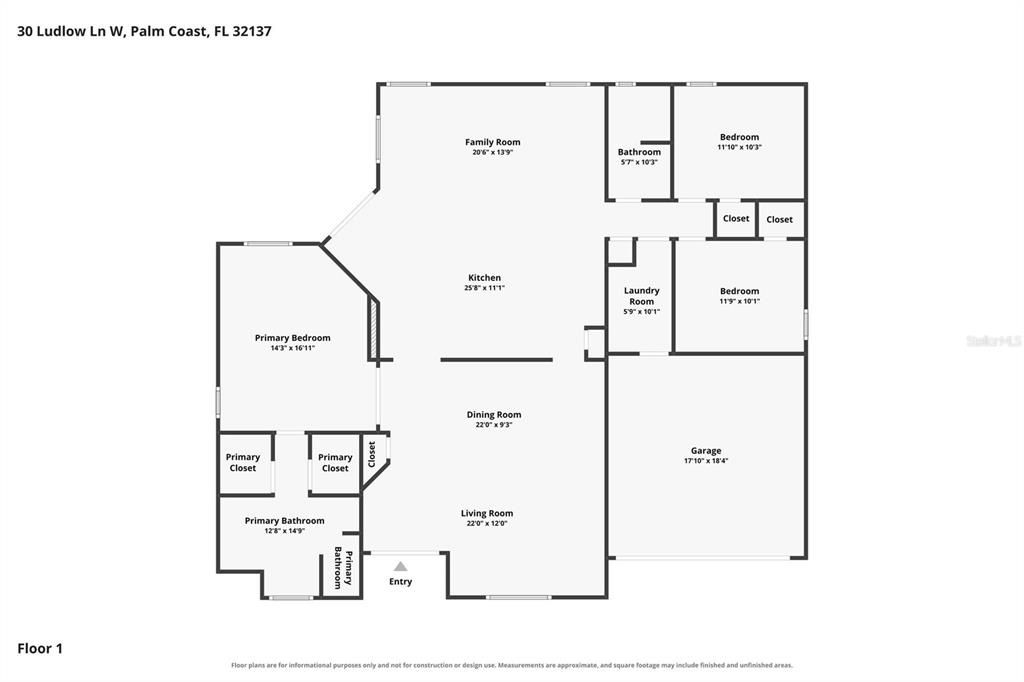
3 camas
2 baños
1,916 sqft

Visión general

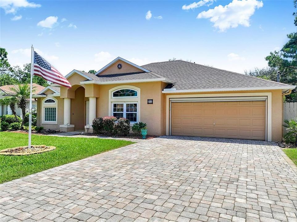
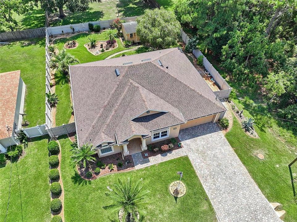
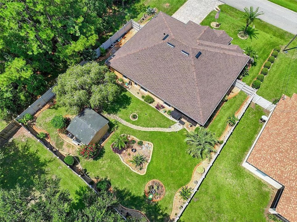
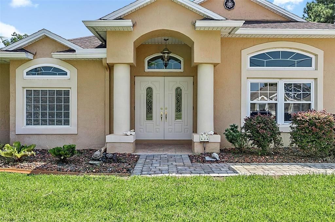
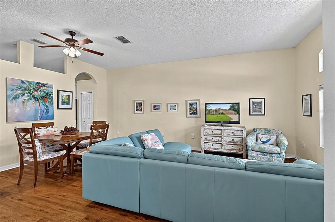
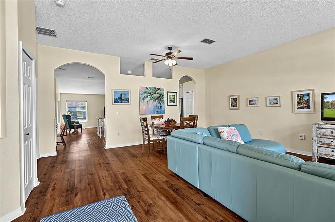
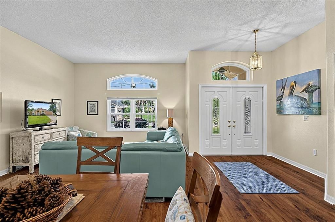
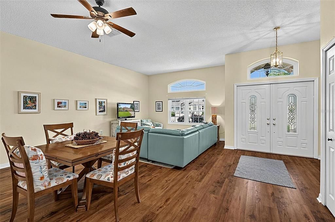
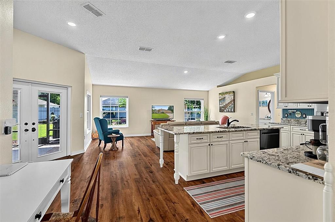
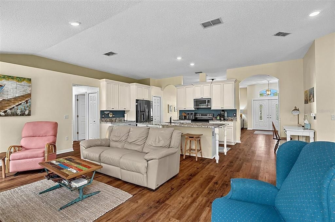
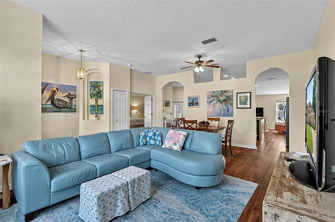
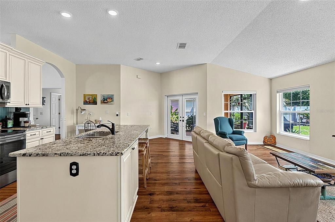
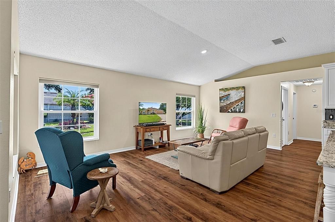
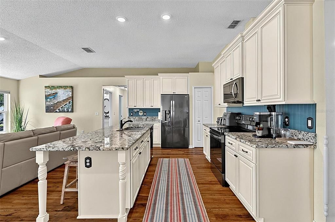
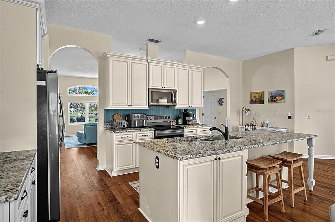
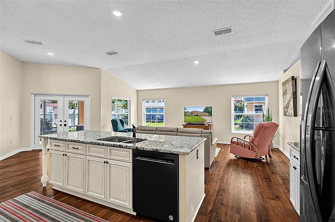
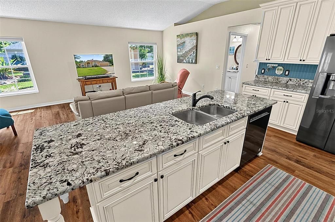
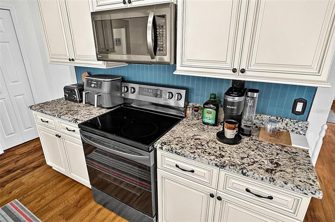
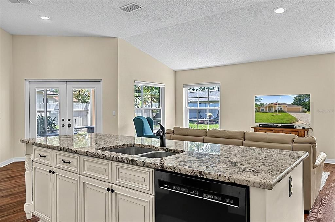
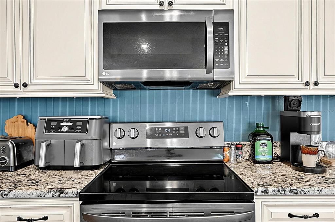
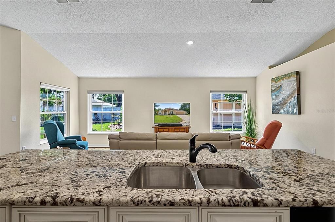
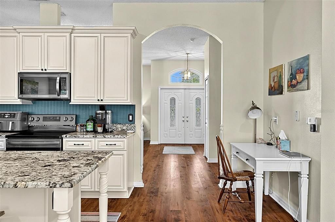
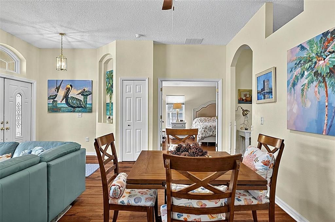
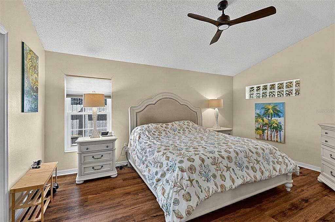
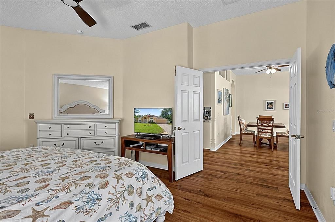
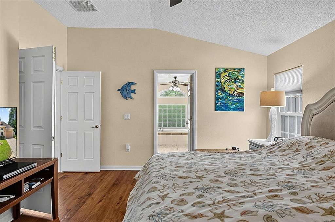
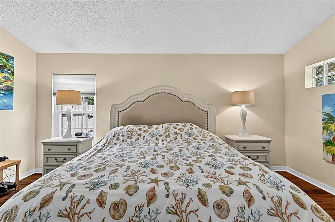
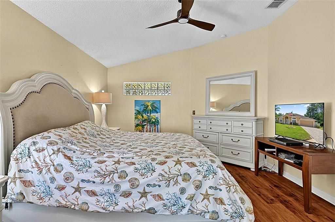
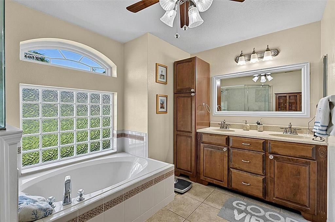
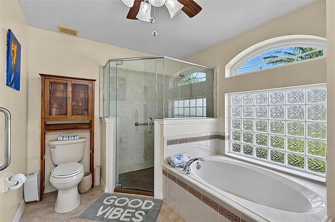
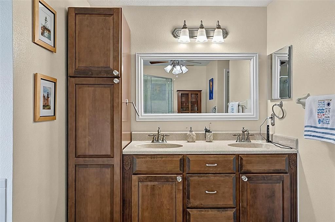
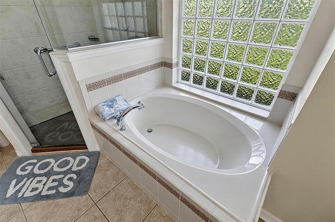
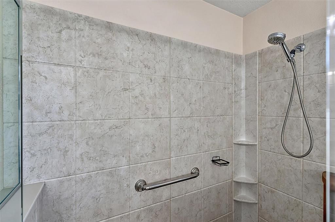
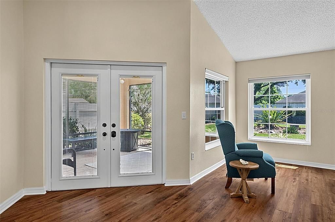
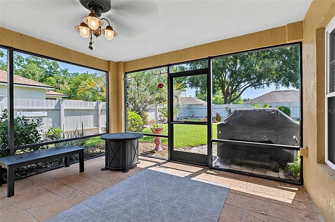
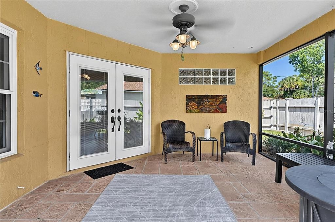
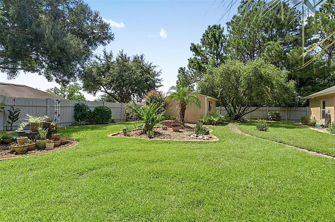
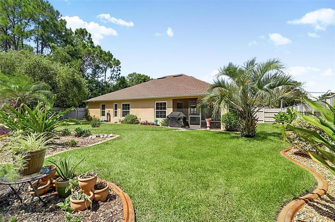
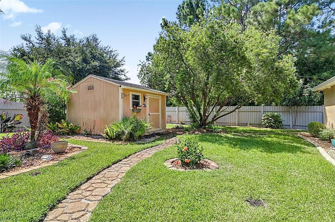
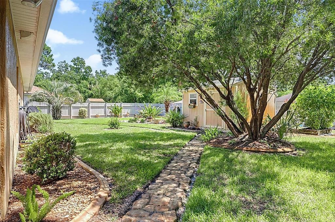
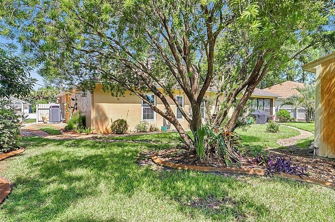
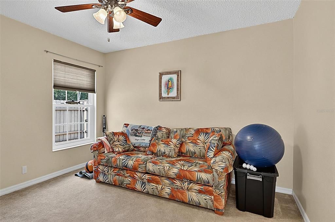
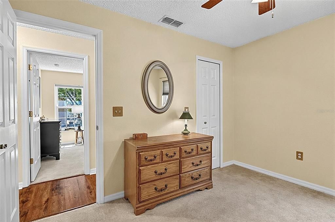
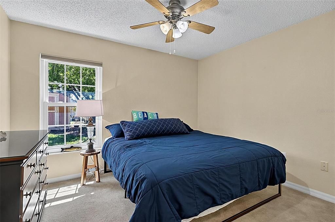
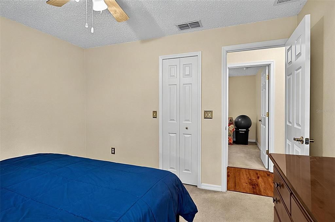
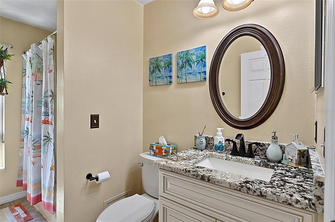
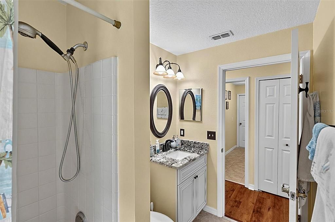
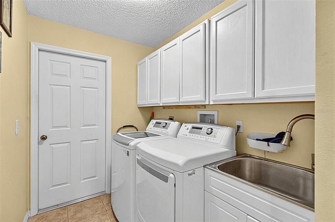
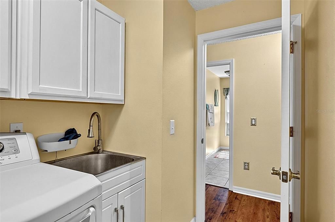
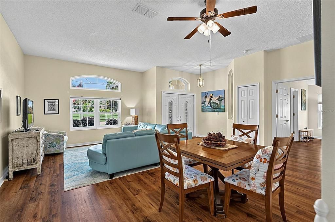
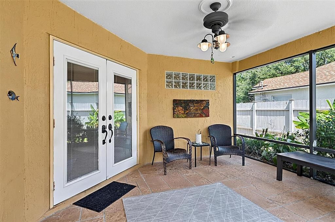
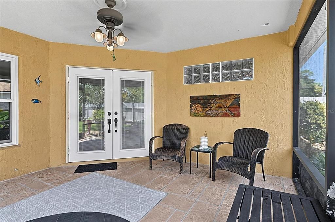
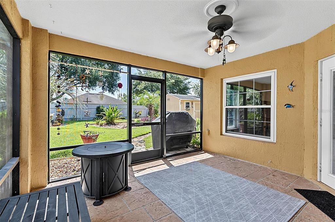
30 Ludlow Lane West, a beautifully maintained 3-bedroom, 2-bath home offering 1,916 square feet of living space in Palm Coast. Built in 2006, this inviting home combines a spacious, open interior with an exceptionally attractive backyard that is ready to enjoy. From the moment you arrive, the home makes a great first impression with its paver driveway, attractive stucco exterior, mature landscaping and welcoming covered entry. Inside, soaring ceilings and abundant natural light give the main living areas an open and airy feel. The kitchen has been tastefully upgraded with granite countertops, white cabinetry, stainless steel appliances, ample storage and a large peninsula/breakfast bar that opens directly to the living area—ideal for everyday living as well as entertaining. Warm wood-look flooring flows through much of the main living space, while large windows and French doors bring the outdoors in. The home's comfortable layout provides plenty of room for family, guests, a home office or hobbies. One of the property's standout features is the beautifully landscaped, fully fenced backyard. Lush lawn, mature palms, flowering plants and established garden beds create a private outdoor retreat with plenty of room to relax, entertain, garden or simply enjoy the Florida sunshine. A screened outdoor living area extends the usable living space, while the detached storage shed provides convenient space for lawn equipment, tools and recreational gear. With its combination of generous living space, upgraded kitchen, paver driveway, attractive landscaping and exceptional fenced backyard, 30 Ludlow Lane West offers the kind of comfortable Florida lifestyle that's increasingly hard to find. Move-in ready and full of character, this is a home you'll want to see in person.
Ubicación

Detalles

Tipo:
Residential
Estacionamiento:
Sin datos
Año de construcción:
2006
Lote:
0.23 Hectáreas
Calefacción:
Central / Electric
precio por sq. medidor:
$203
Enfriamiento:
Central Air
HOA:
Sin datos

Valuation

Our model vs. what's actually selling nearby.
Estimate
$344,950
$222K – $449K
Confidence Low
List vs. estimate
$44K above estimate
List $389,500 · +12.9%
Our model says this listing is priced above recent comparable activity. Room to negotiate.
Price per sq ft
$203
-2.7% vs. city median $208
Based on
118 MLS comparables
Median of recent comparable listings. Sold comps use closing price, active listings use list price.

Destacados

Annual tax
$4,391
2025
Garage
2 car garage
Más hechos y características
  • Piso

    • Carpet

    • Laminate

    • Tile

    Calefacción

    • Central

    • Electric

    Enfriamiento

    • Central Air

    Accesorios

    • Dishwasher

    • Disposal

    • Microwave

    • Range

    • Refrigerator

    Otras características interiores

    • Ceiling Fan(s)

    • Vaulted Ceiling(s)

    • Walk-In Closet(s)

    • Window Treatments

    Dormitorios y baños

    • Dormitorios: 3

    • Baños completos: 2

  • Propiedad

    • Pisos: Multi/Split

    • Características Exteriores: Irrigation System / Rain Gutters

    Lote

    • Lote: 0.23 Hectáreas

    Otra Información de Propiedad

    • Número de Parcela: 0711317037000500090

    • Zonificación: SFR-3

  • Tipo y estilo

    • Tipo de propiedad: Residential

    • Subtipo de propiedad: Single Family Residence

  • Utilidad

    • Cable Available

    • Sprinkler Well

    • Underground Utilities

    • Water Connected

  • Otra información financiera

    • Importe anual de impuestos: $4,391

  • Detalles de la fuente

    • MLS ID: FC320695

    Otros hechos

    • Materiales de construcción: Block / Stucco

    • Detalles de la fundación: Slab

    • Características de lavandería: Inside

    • Características del patio y el porche: Covered / Patio / Porch / Rear Porch / Screened

    • Características de la ventana: Blinds / Storm Window(s)

    • Caras de dirección: Northwest

    • Otras estructuras: Shed(s)

    • Estilo arquitectónico: Ranch

    • Espacios de garaje: 2

    • Garaje adjunto: Si

    • Garaje: Si

    • Salón: 1916

    • Fuente de agua: Public

    • Nombre de subdivisión: MATANZAS WOODS

Consulta privada
Habla con el asesor de este inmueble.
Planos, documentos del HOA, comparables off-market, agendar una visita privada — un solo mensaje directo al especialista local.

Más como esta

Nuevo
En Venta
$432,900
Casa
4 camas · 2 baños · 1,870 sqft
PALM COAST SEC 35, PALM COAST
198 BIRD OF PARADISE DRIVE
Nuevo
En Venta
$449,900
Casa
4 camas · 3 baños · 2,465 sqft
PALM COAST SEC 17, PALM COAST
100 BOULDER ROCK DRIVE
Nuevo
En Venta
$330,000
Casa
3 camas · 2 baños · 1,337 sqft
PALM COAST SECTION 7, PALM COAST
49 FORSYTHE LANE
Nuevo
En Venta
$274,900
Adosados
3 camas · 2 baños · 1,758 sqft
THE TRAILS, PALM COAST
138 REDBUD ROAD
Nuevo
En Venta
$385,400
Casa
4 camas · 2 baños · 1,774 sqft
SAWMILL BRANCH, PALM COAST
165 SPRINGWOOD DRIVE
Nuevo
En Venta
$415,000
Casa
4 camas · 3 baños · 2,356 sqft
SAWMILL BRANCH/PALM COAST PARK P, PALM COAST
12 LUMBER JACK TRAIL
Nuevo
En Venta
$354,000
Casa
4 camas · 2 baños · 2,262 sqft
INDIAN TRAILS, PALM COAST
49 BUFFALO GROVE DRIVE
Nuevo
En Venta
$352,400
Casa
3 camas · 2 baños · 1,760 sqft
BAYSIDE PRCL C, PALM COAST
19 BASSETT LANE

Mercado cerca de esta dirección

Conteos en vivo en la misma zona.
Ver todo

The multiple listing information is provided by the Stellar MLS from a copyrighted compilation of listings. The compilation of listings and each individual listing are ©2026-present Stellar MLS. All Rights Reserved. The information provided is for consumers' personal, noncommercial use and may not be used for any purpose other than to identify prospective properties consumers may be interested in purchasing. All properties are subject to prior sale or withdrawal. All information provided is deemed reliable but is not guaranteed accurate, and should be independently verified. Listing courtesy of: BETTER HMS & GARDENS RE SYNERG