Недвижимость
Ознакомьтесь с нашими объявлениями
Продать дом
Бесплатная оценка дома
Контакты
Расскажите нам о своих потребностях
30 LUDLOW LANE W

Дом На продажу
$389,500

BTC: 5.12500000

ETH: 155.80000000

29 Дней
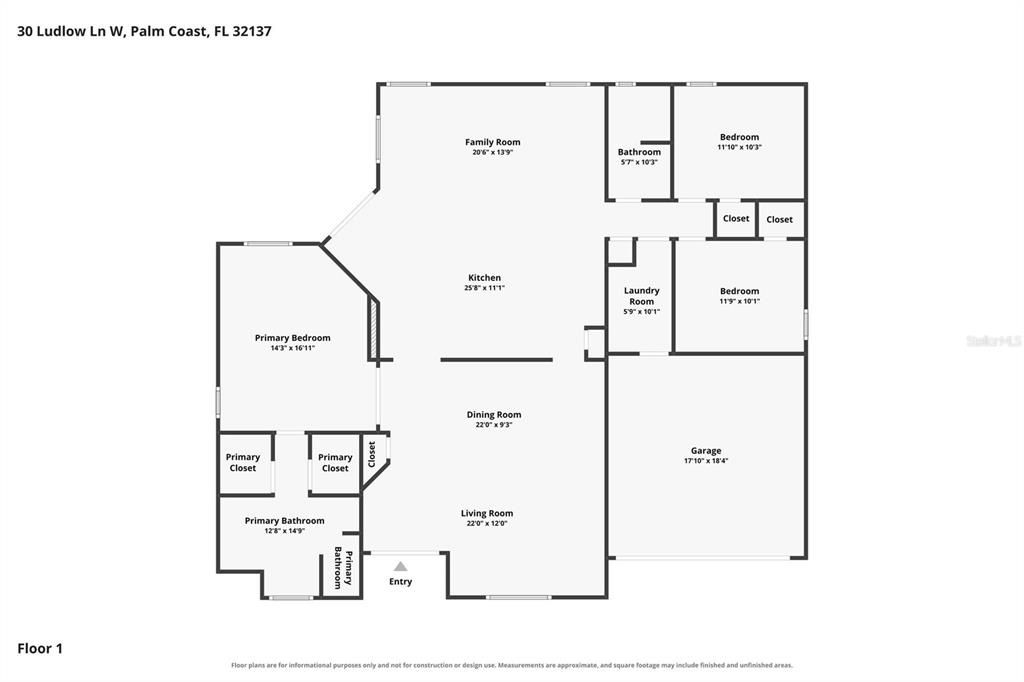
3 спален
2 ванн
1,916 кв.фт.

Обзор

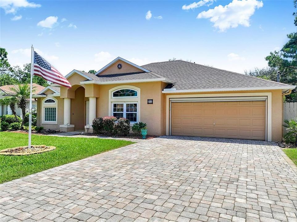
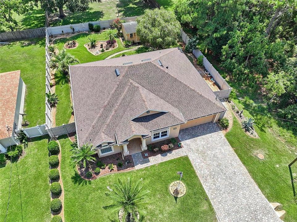
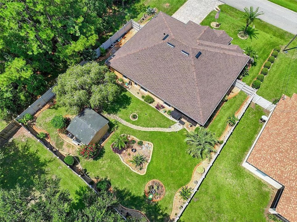
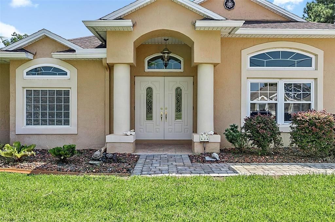
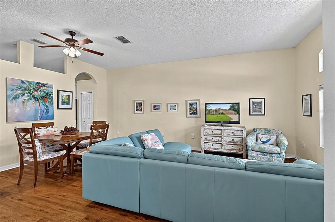
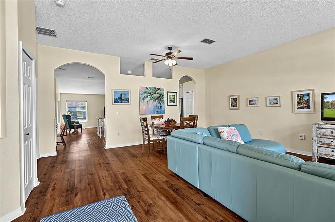
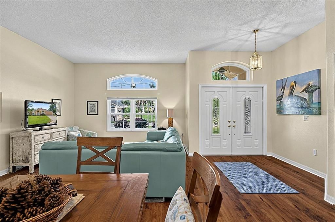
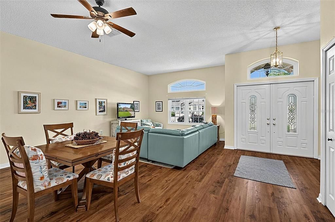
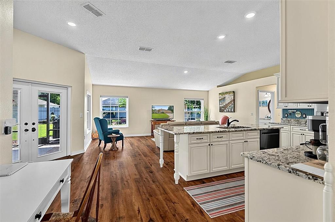
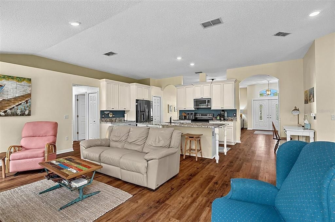
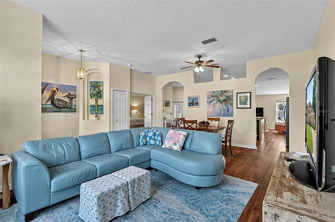
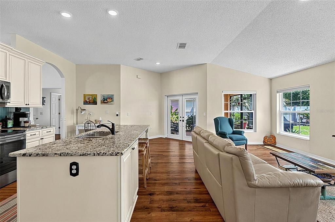
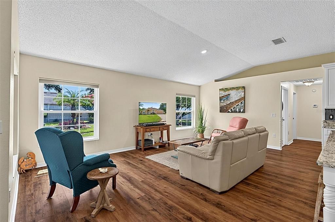
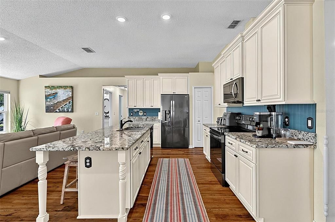
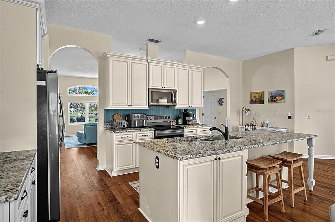
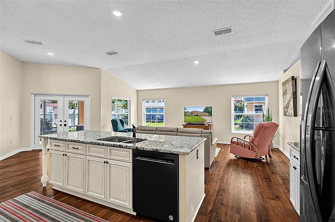
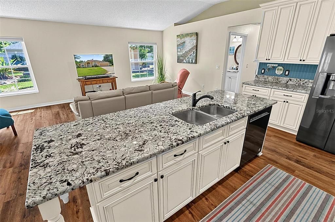
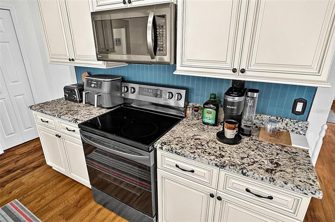
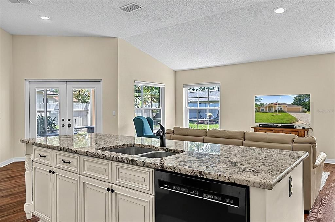
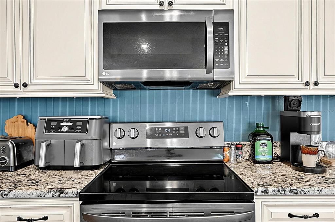
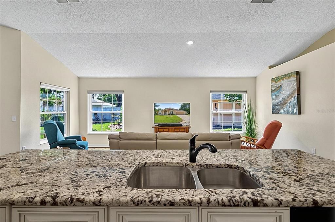
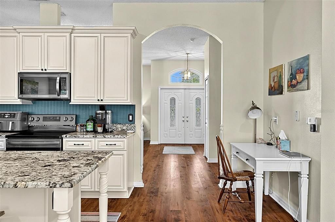
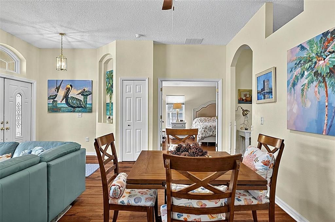
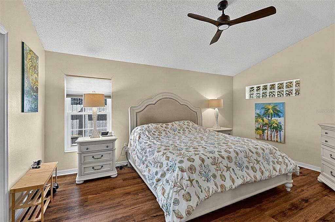
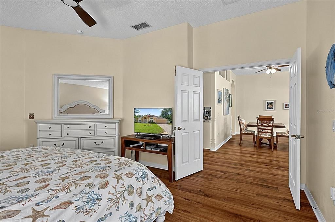
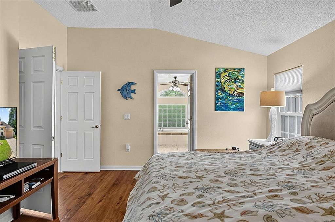
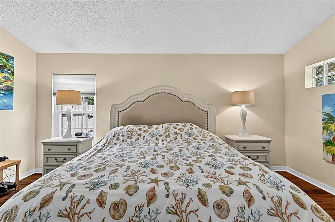
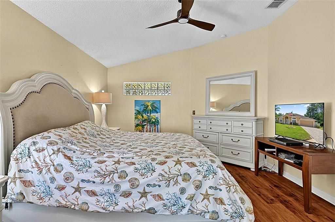
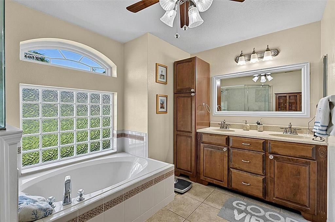
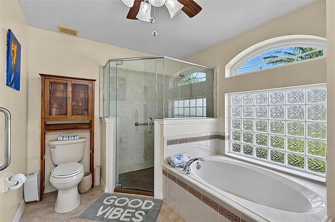
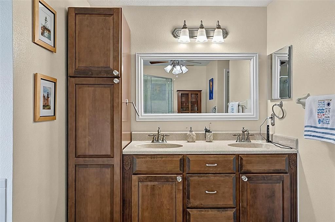
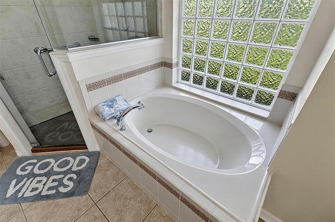
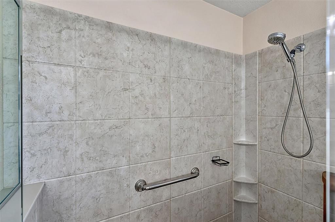
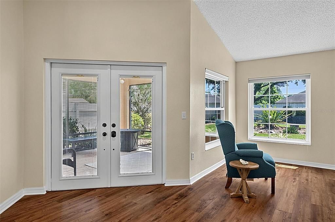
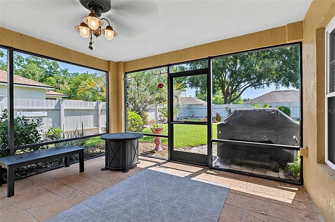
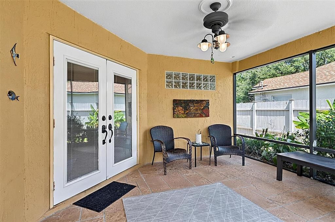
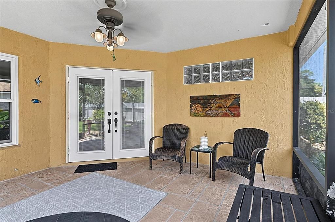
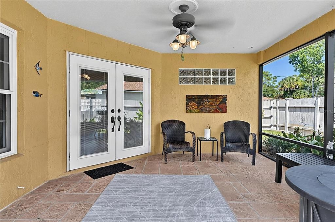
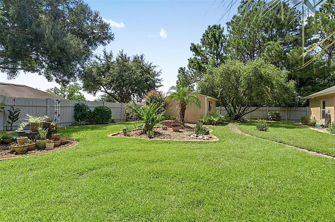
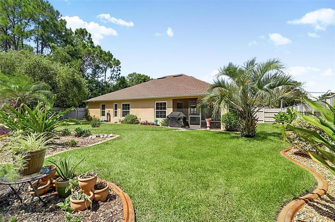
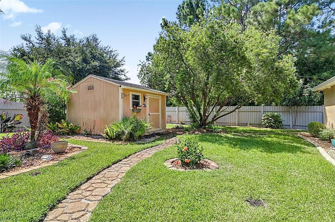
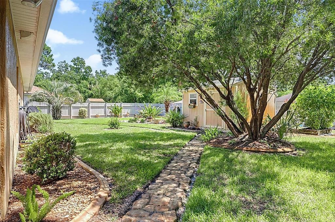
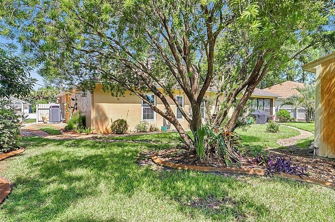
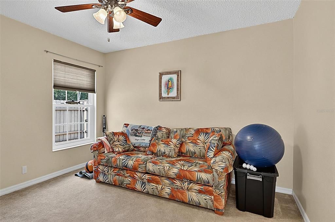
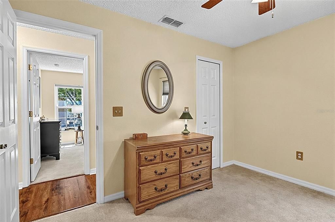
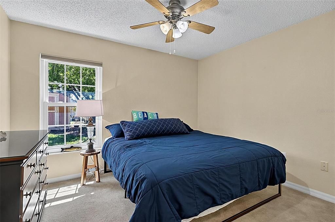
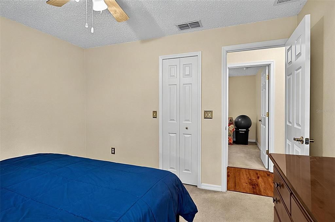
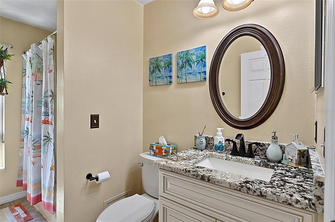
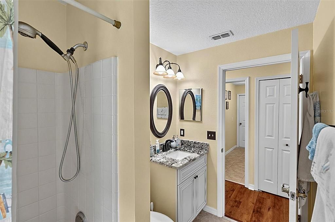
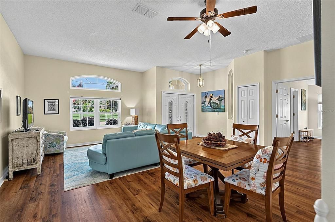
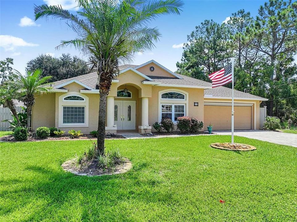
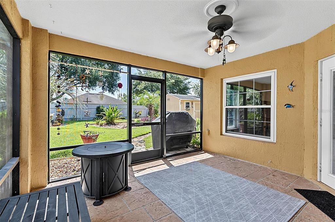
30 Ludlow Lane West, a beautifully maintained 3-bedroom, 2-bath home offering 1,916 square feet of living space in Palm Coast. Built in 2006, this inviting home combines a spacious, open interior with an exceptionally attractive backyard that is ready to enjoy. From the moment you arrive, the home makes a great first impression with its paver driveway, attractive stucco exterior, mature landscaping and welcoming covered entry. Inside, soaring ceilings and abundant natural light give the main living areas an open and airy feel. The kitchen has been tastefully upgraded with granite countertops, white cabinetry, stainless steel appliances, ample storage and a large peninsula/breakfast bar that opens directly to the living area—ideal for everyday living as well as entertaining. Warm wood-look flooring flows through much of the main living space, while large windows and French doors bring the outdoors in. The home's comfortable layout provides plenty of room for family, guests, a home office or hobbies. One of the property's standout features is the beautifully landscaped, fully fenced backyard. Lush lawn, mature palms, flowering plants and established garden beds create a private outdoor retreat with plenty of room to relax, entertain, garden or simply enjoy the Florida sunshine. A screened outdoor living area extends the usable living space, while the detached storage shed provides convenient space for lawn equipment, tools and recreational gear. With its combination of generous living space, upgraded kitchen, paver driveway, attractive landscaping and exceptional fenced backyard, 30 Ludlow Lane West offers the kind of comfortable Florida lifestyle that's increasingly hard to find. Move-in ready and full of character, this is a home you'll want to see in person.

Локация

Детали

Тип:
Residential
Парковка:
Нет данных
Год постройки:
2006
Лот:
0.23 Акров
Отопление:
Central / Electric
Цена/кв.фут:
$203
Охлаждение:
Central Air
HOA:
Нет данных

Valuation

Our model vs. what's actually selling nearby.
Estimate
$344,950
$222K – $449K
Confidence Low
List vs. estimate
$44K above estimate
List $389,500 · +12.9%
Our model says this listing is priced above recent comparable activity. Room to negotiate.
Price per sq ft
$203
-3.1% vs. city median $209
Based on
118 MLS comparables
Median of recent comparable listings. Sold comps use closing price, active listings use list price.

Главное

Annual tax
$4,391
2025
Garage
2 car garage
Больше фактов и особенностей
  • Напольное покрытие

    • Carpet

    • Laminate

    • Tile

    Отопление

    • Central

    • Electric

    Охлаждение

    • Central Air

    Бытовая техника

    • Dishwasher

    • Disposal

    • Microwave

    • Range

    • Refrigerator

    Другие особенности интерьера

    • Ceiling Fan(s)

    • Vaulted Ceiling(s)

    • Walk-In Closet(s)

    • Window Treatments

    Спальни и ванные комнаты

    • Спальни: 3

    • Полные ванные комнаты: 2

  • Имущество

    • Этажи: Multi/Split

    • Особенности Экстерьера: Irrigation System / Rain Gutters

    Лот

    • Лот: 0.23 Акров

    Другая Информация о Недвижимости

    • Номер Земельного Участка: 0711317037000500090

    • Зонирование: SFR-3

  • Тип и стиль

    • Тип недвижимости: Residential

    • Подтип недвижимости: Single Family Residence

  • Общественное благосостояние

    • Cable Available

    • Sprinkler Well

    • Underground Utilities

    • Water Connected

  • Другая финансовая информация

    • Годовая сумма налога: $4,391

  • Детали источника

    • MLS ID: FC320695

    Другие факты

    • Строительные материалы: Block / Stucco

    • Детали фундамента: Slab

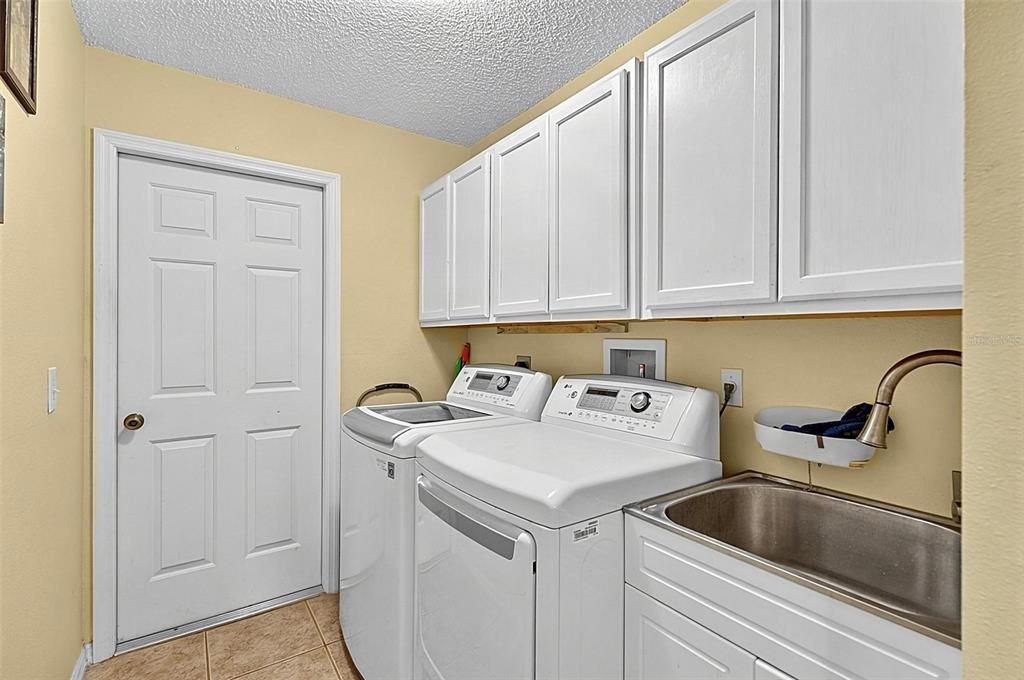
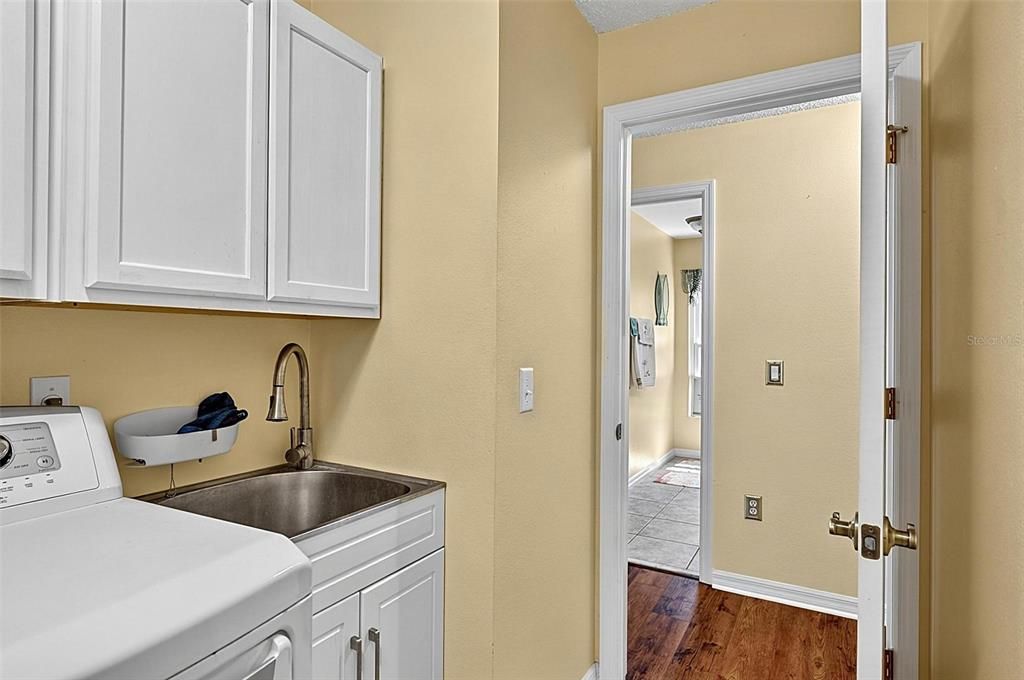
    • Особенности прачечной: Inside

    • Особенности двора и крыльца: Covered / Patio / Porch / Rear Porch / Screened

    • Особенности окна: Blinds / Storm Window(s)

    • Направленные лица: Northwest

    • Другие структуры: Shed(s)

    • Архитектурный стиль: Ranch

    • Мест в гараже: 2

    • Прикрепленный гараж: Да

    • Гараж: Да

    • Жилая площадь: 1916

    • Источник воды: Public

    • Название подразделения: MATANZAS WOODS

Частный запрос
Поговорите со специалистом по этому объекту.
Планировки, HOA-документы, off-market сравнимые объекты, частный показ — одно сообщение напрямую локальному специалисту.

Ещё такие

На продажу
$274,900
Таунхаус
3 спален · 2 ванн · 1,758 кв.фт.
THE TRAILS, PALM COAST
138 REDBUD ROAD
Новое
На продажу
$449,900
Дом
4 спален · 3 ванн · 2,465 кв.фт.
PALM COAST SEC 17, PALM COAST
100 BOULDER ROCK DRIVE
Новое
На продажу
$330,000
Дом
3 спален · 2 ванн · 1,337 кв.фт.
PALM COAST SECTION 7, PALM COAST
49 FORSYTHE LANE
Новое
На продажу
$432,900
Дом
4 спален · 2 ванн · 1,870 кв.фт.
PALM COAST SEC 35, PALM COAST
198 BIRD OF PARADISE DRIVE
Новое
На продажу
$385,400
Дом
4 спален · 2 ванн · 1,774 кв.фт.
SAWMILL BRANCH, PALM COAST
165 SPRINGWOOD DRIVE
Новое
На продажу
$415,000
Дом
4 спален · 3 ванн · 2,356 кв.фт.
SAWMILL BRANCH/PALM COAST PARK P, PALM COAST
12 LUMBER JACK TRAIL
Новое
На продажу
$354,000
Дом
4 спален · 2 ванн · 2,262 кв.фт.
INDIAN TRAILS, PALM COAST
49 BUFFALO GROVE DRIVE
Новое
На продажу
$352,400
Дом
3 спален · 2 ванн · 1,760 кв.фт.
BAYSIDE PRCL C, PALM COAST
19 BASSETT LANE

Рынок вокруг этого адреса

Актуальные данные по району.
Смотреть все

The multiple listing information is provided by the Stellar MLS from a copyrighted compilation of listings. The compilation of listings and each individual listing are ©2026-present Stellar MLS. All Rights Reserved. The information provided is for consumers' personal, noncommercial use and may not be used for any purpose other than to identify prospective properties consumers may be interested in purchasing. All properties are subject to prior sale or withdrawal. All information provided is deemed reliable but is not guaranteed accurate, and should be independently verified. Listing courtesy of: BETTER HMS & GARDENS RE SYNERG